

20 Dickinson Avenue
20 Dickinson Avenue
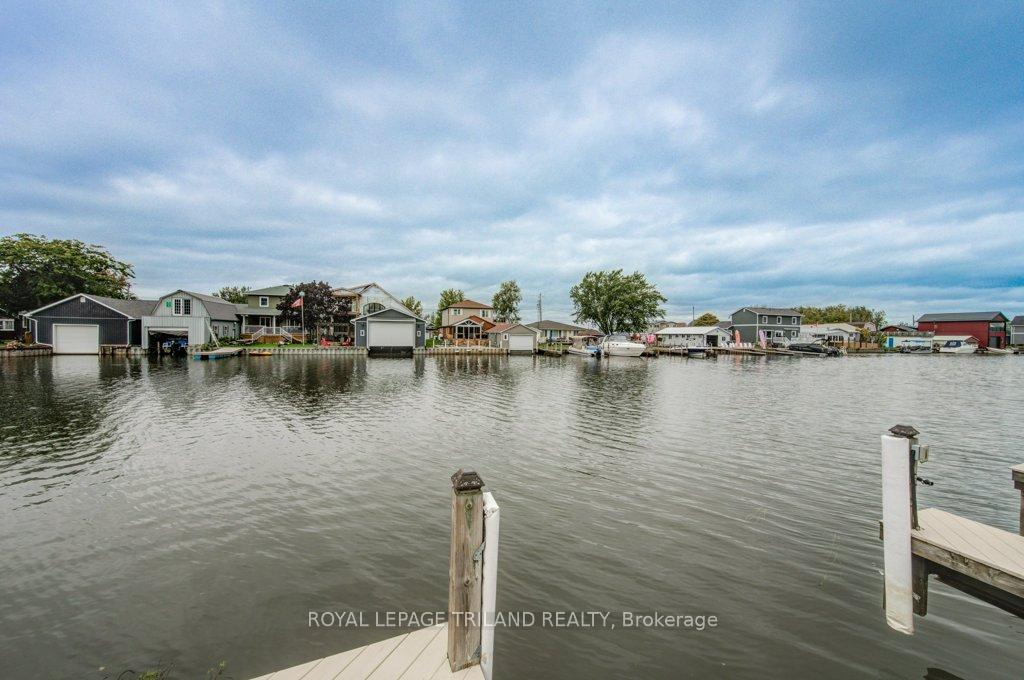 See all 42 photos
Property history
Facts and features
- BasementCrawl space
- Age of home6–15 years
- Water, sewerWell, septic
- HeatingForced air
- Hardwood floors
- Central air
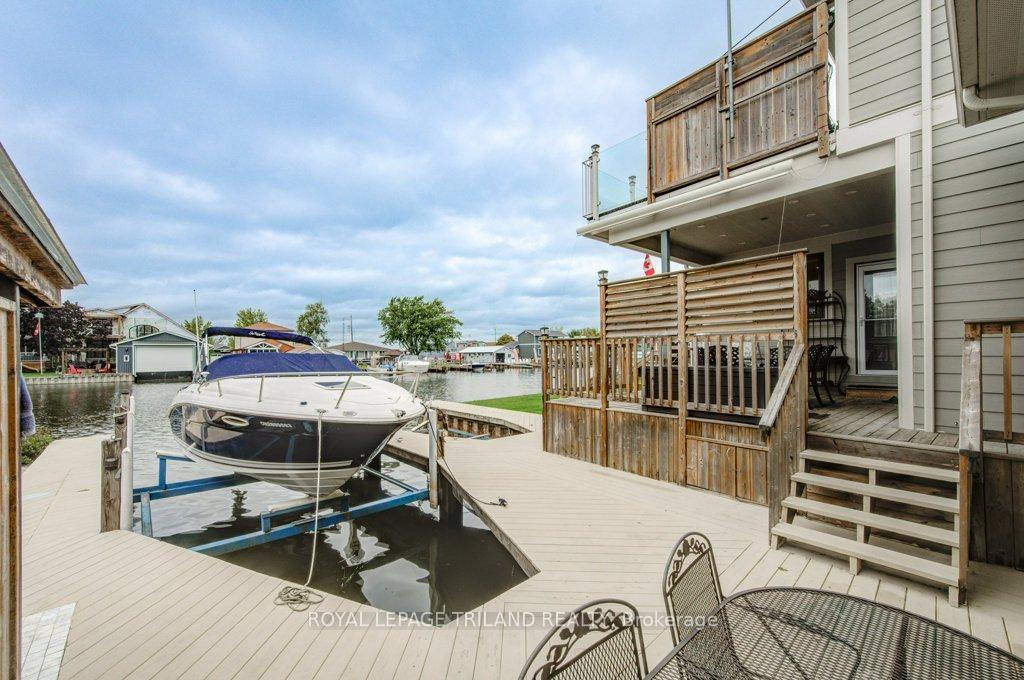
- Waterfront
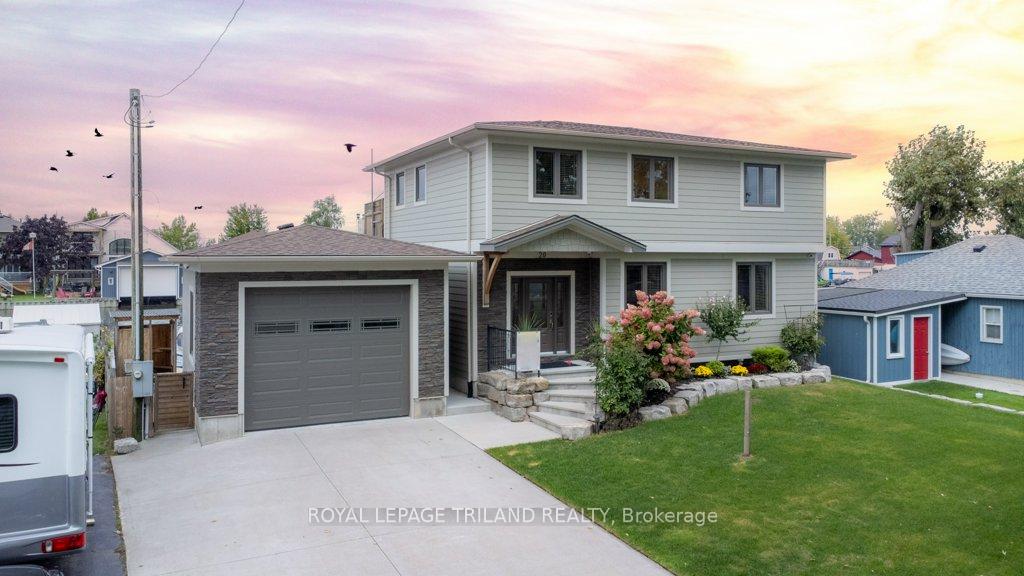
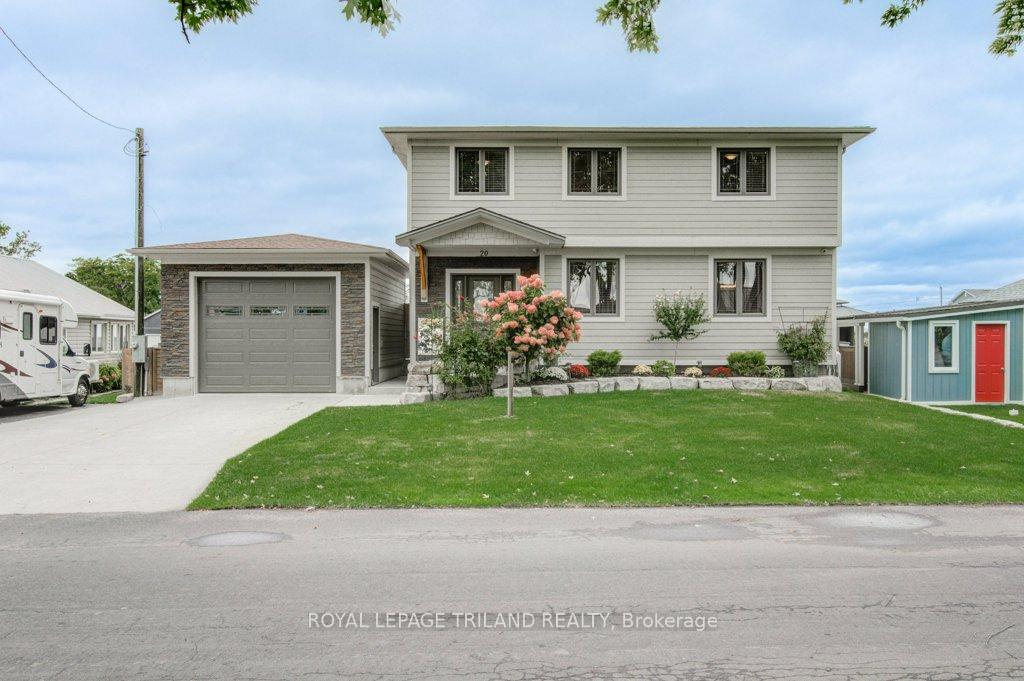
The homeDetached, 2-storey, Age 6–15 years
- Type: Detached
- Style: 2-storey
- Age: 6–15 years
- Living space: 2,000–2,500 sq ft
- Basement: Crawl space, full
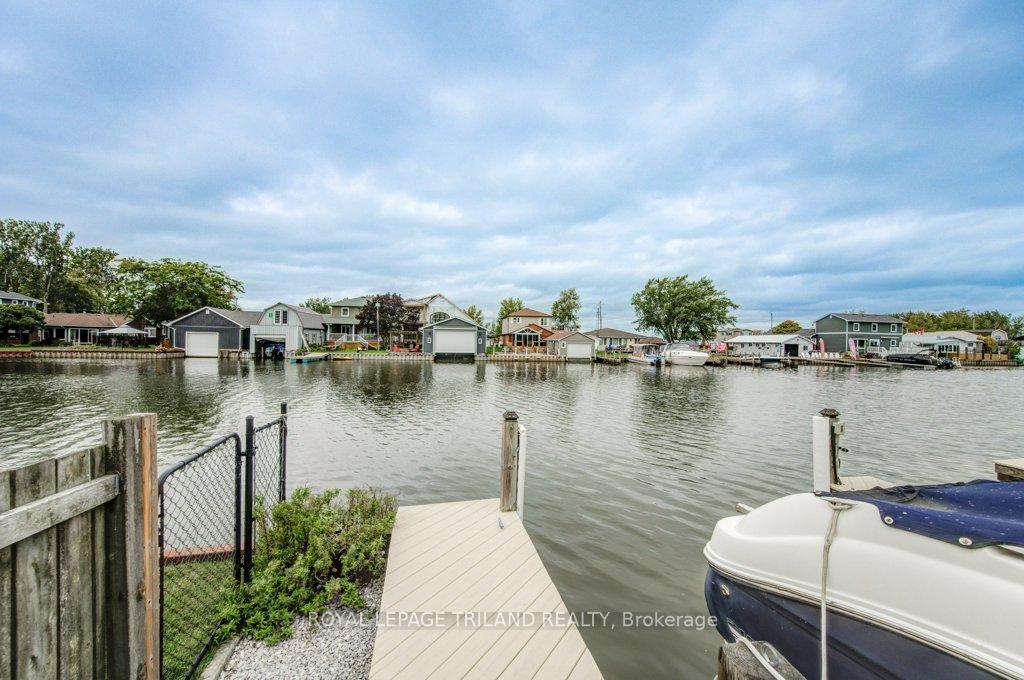
- View: Canal, lake, marina
- Waterfront: Direct
InsideHardwood, Main level, Auto garage door remote, central vacuum, generator - full, primary bedroom - main floor, sump pump, water heater, water purifier
- Flooring: Hardwood
- Laundry: Main level
- Features: Auto garage door remote, central vacuum, generator - full, primary bedroom - main floor, sump pump, water heater, water purifier
- Security: Carbon monoxide detectors, security system, smoke detector
- Rooms above ground: 14
- Bedrooms: 4
- Bathrooms: 4
- Kitchens: 1
- Family room: Yes
Outside and lotBrick, concrete, Asphalt shingle, Concrete, poured concrete
- Exterior: Brick, concrete
- Roof: Asphalt shingle
- Foundation: Concrete, poured concrete
- Features: Canopy, deck, porch, year round living
- Other structures: Garden shed
- Size: 64.3 ft frontage
- Zoning: RR
Parking1 Garage, Detached, Private double
- Spaces: 1 Garage
- Garage: Detached
- Driveway: Private double
Heating, water and powerForced air, propane, Central air, Well
- Heating: Forced air, propane
- Cooling: Central air
- Water: Well
- Sewer: Septic
- Natural gas: No
- Hydro: Yes
- Cable: Available
- Telephone: Available
Costs and taxesTaxes $8,027 a year, HST included in the price
- Taxes, 2024: $8,027 a year
- HST: HST included in the price
Included in the saleCentral vacuum, dishwasher, garage door opener, built in microwave, refrigerator, induction stove,washer & dryer, hot water tank owned.
- Included: Central vacuum, dishwasher, garage door opener, built in microwave, refrigerator, induction stove,washer & dryer, hot water tank owned.
NearbyBeach, fenced yard, golf, lake access, marina, lake/pond
- Close to: Beach, fenced yard, golf, lake access, marina, lake/pond
Listing detailsX12242291, Sold, Jun 24, 2025
- MLS® number: X12242291
- Status: Sold
- Listed on: Jun 24, 2025
- Days on market: 30
- Updated: Jul 24, 2025
- Possession: Immediate
- Occupied by: Vacant
- Listing brokerage: ROYAL LEPAGE TRILAND REALTY
About this home
20 Dickinson Avenue, Norfolk (Long Point), ON N0E 1M0
Cottage Season Is Almost Here Be Ready for the Ultimate Year-Round Retreat! Welcome to Long Point, where you can live, work, and play hard from your dream waterfront home! Cottage season is just around the corner, and this stunning year-round retreat, built in 2017, offers the best of both worlds a vacation paradise at home with modern convenience. With unparalleled lake access in your backyard, this property is perfect for boating, fishing, and waterfront living. Two private boat slips with lifts let you launch straight into the Old Cut channel, while the brand-new extensive sea wall (2017) protects your shoreline. A detached garage stores jet skis, fishing gear, and paddle boards room for it all. This move-in-ready home features four spacious bedrooms and four luxurious bathrooms, ensuring plenty of space for family and friends. The gourmet kitchen complete with top-of-the-line appliances flows seamlessly into the bright, open-concept dining and living area. Expansive water views bring the outdoors in, creating a serene setting perfect for both relaxation and remote work. Step onto your huge back deck, ideal for entertaining, or unwind on the second-level rooftop patio with breathtaking views. Whether sipping morning coffee or enjoying an evening sunset, every inch of this home is built for year-round enjoyment. Additional Features: 12KW Millbank Generator No worries about power outages. High-Speed Internet Work remotely from your lakeside paradise. Low-Maintenance Design More time enjoying, less time on upkeep. Prime Location! Easy access to outdoor adventures all year round! Cottage season is coming fast don't miss out! Whether you're boating all summer, ice fishing in the winter, or working from your waterfront oasis, this is the ultimate getaway and home in one.
Ask about this home
A HOMEH agent will answer your questions about this home.
Around this home
Helpful calculators
Your HOMEH agent

"I would see it this week."