

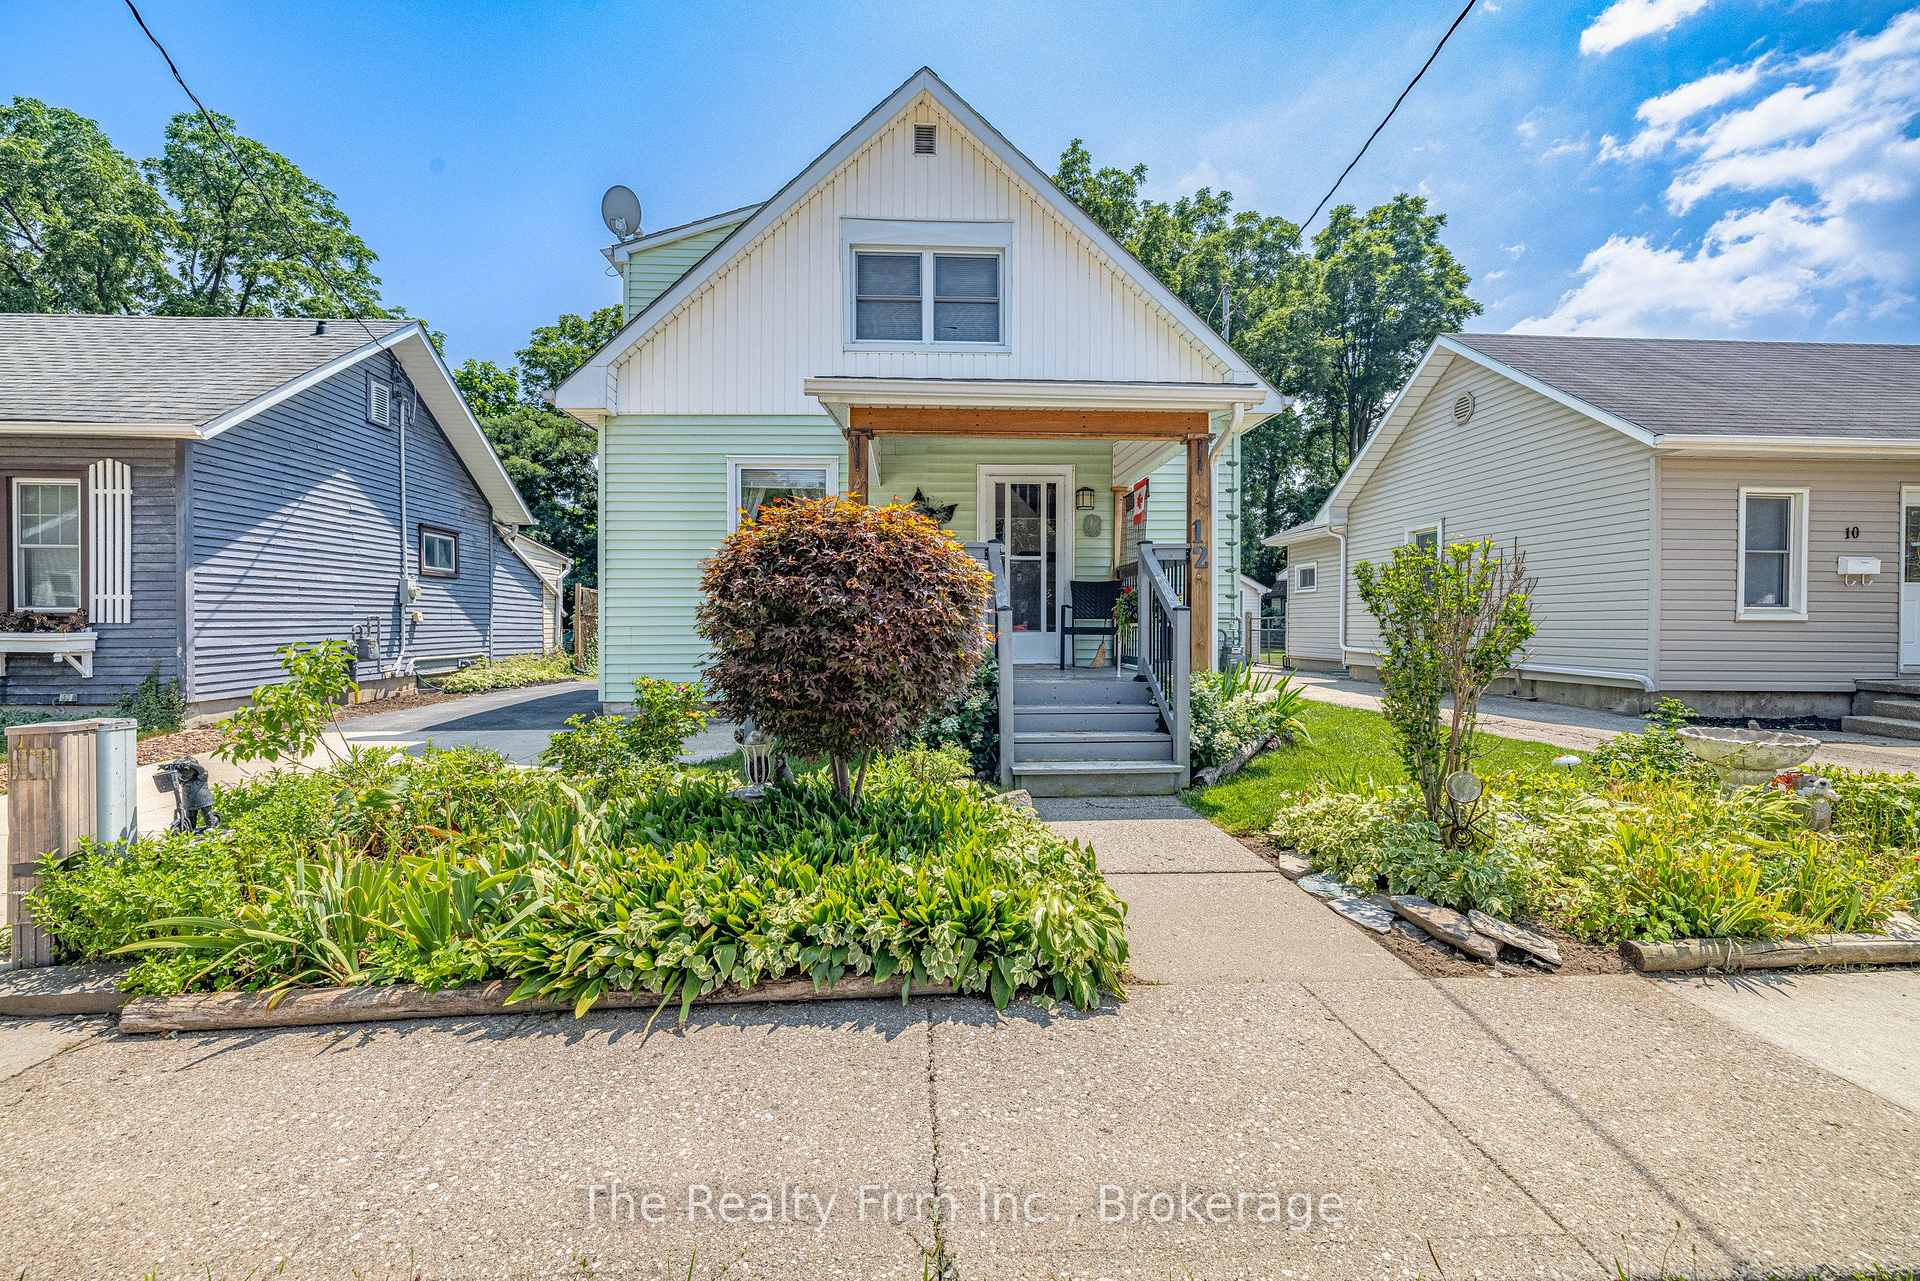
12 James Street
12 James Street
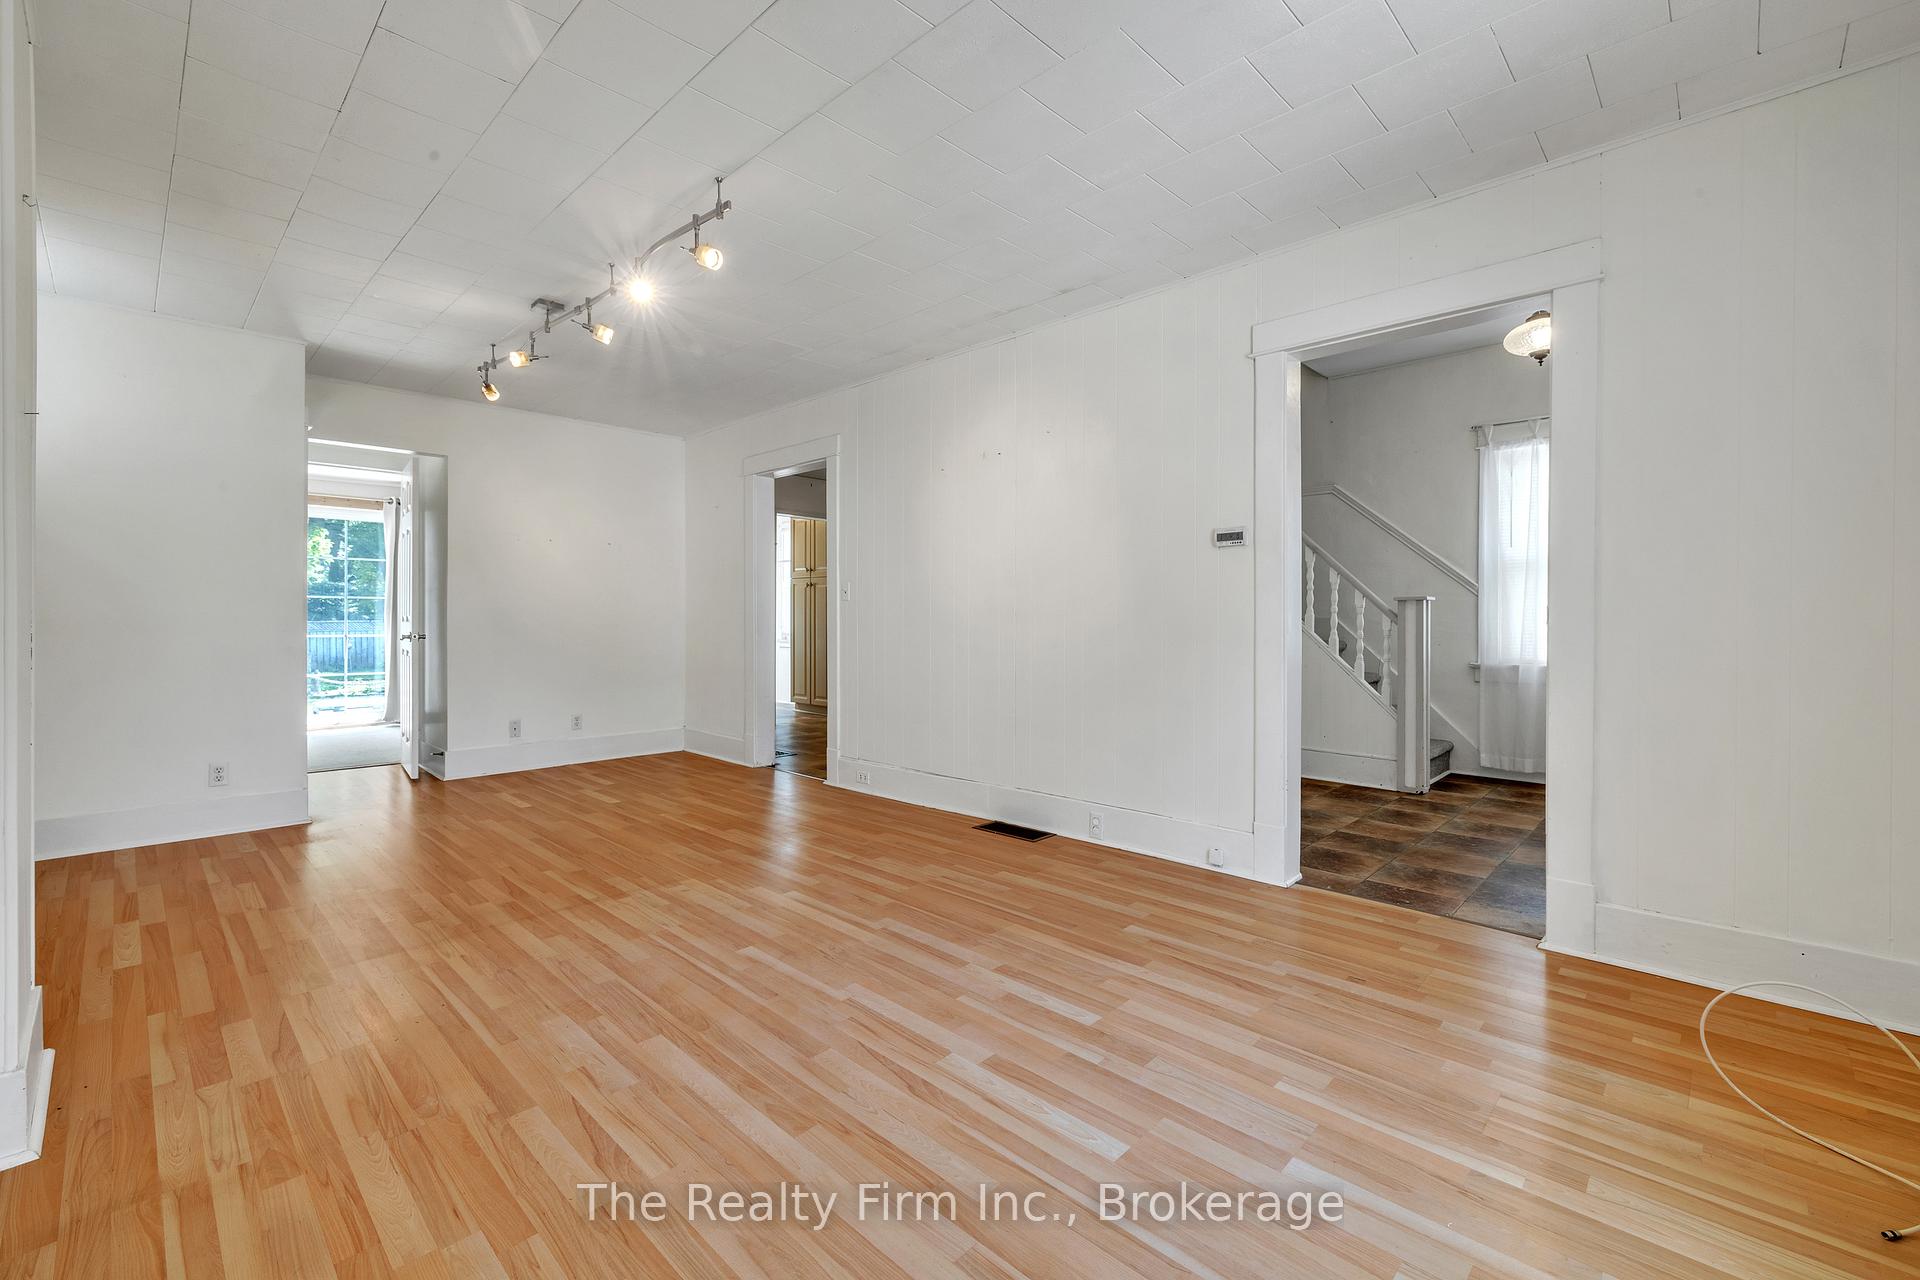 See all 24 photos
Property history
Facts and features
- BasementPartial
- Age of home100+
- Water, sewerMunicipal
- HeatingForced air
- Central air
The homeDetached, 1 1/2 storey, 100+
- Type: Detached
- Style: 1 1/2 storey
- Age: 100+
- Living space: 700–1,100 sq ft
- Basement: Partial basement
InsideMain level, Water heater owned, Rooms above ground 9
- Laundry: Main level
- Features: Water heater owned
- Rooms above ground: 9
- Bedrooms: 3
- Bathrooms: 2
- Kitchens: 1
Outside and lotVinyl siding, Asphalt shingle, Stone
- Exterior: Vinyl siding
- Roof: Asphalt shingle
- Foundation: Stone
- Features: Deck, landscaped, porch
- Size: 40 × 117 ft
- Zoning: R2
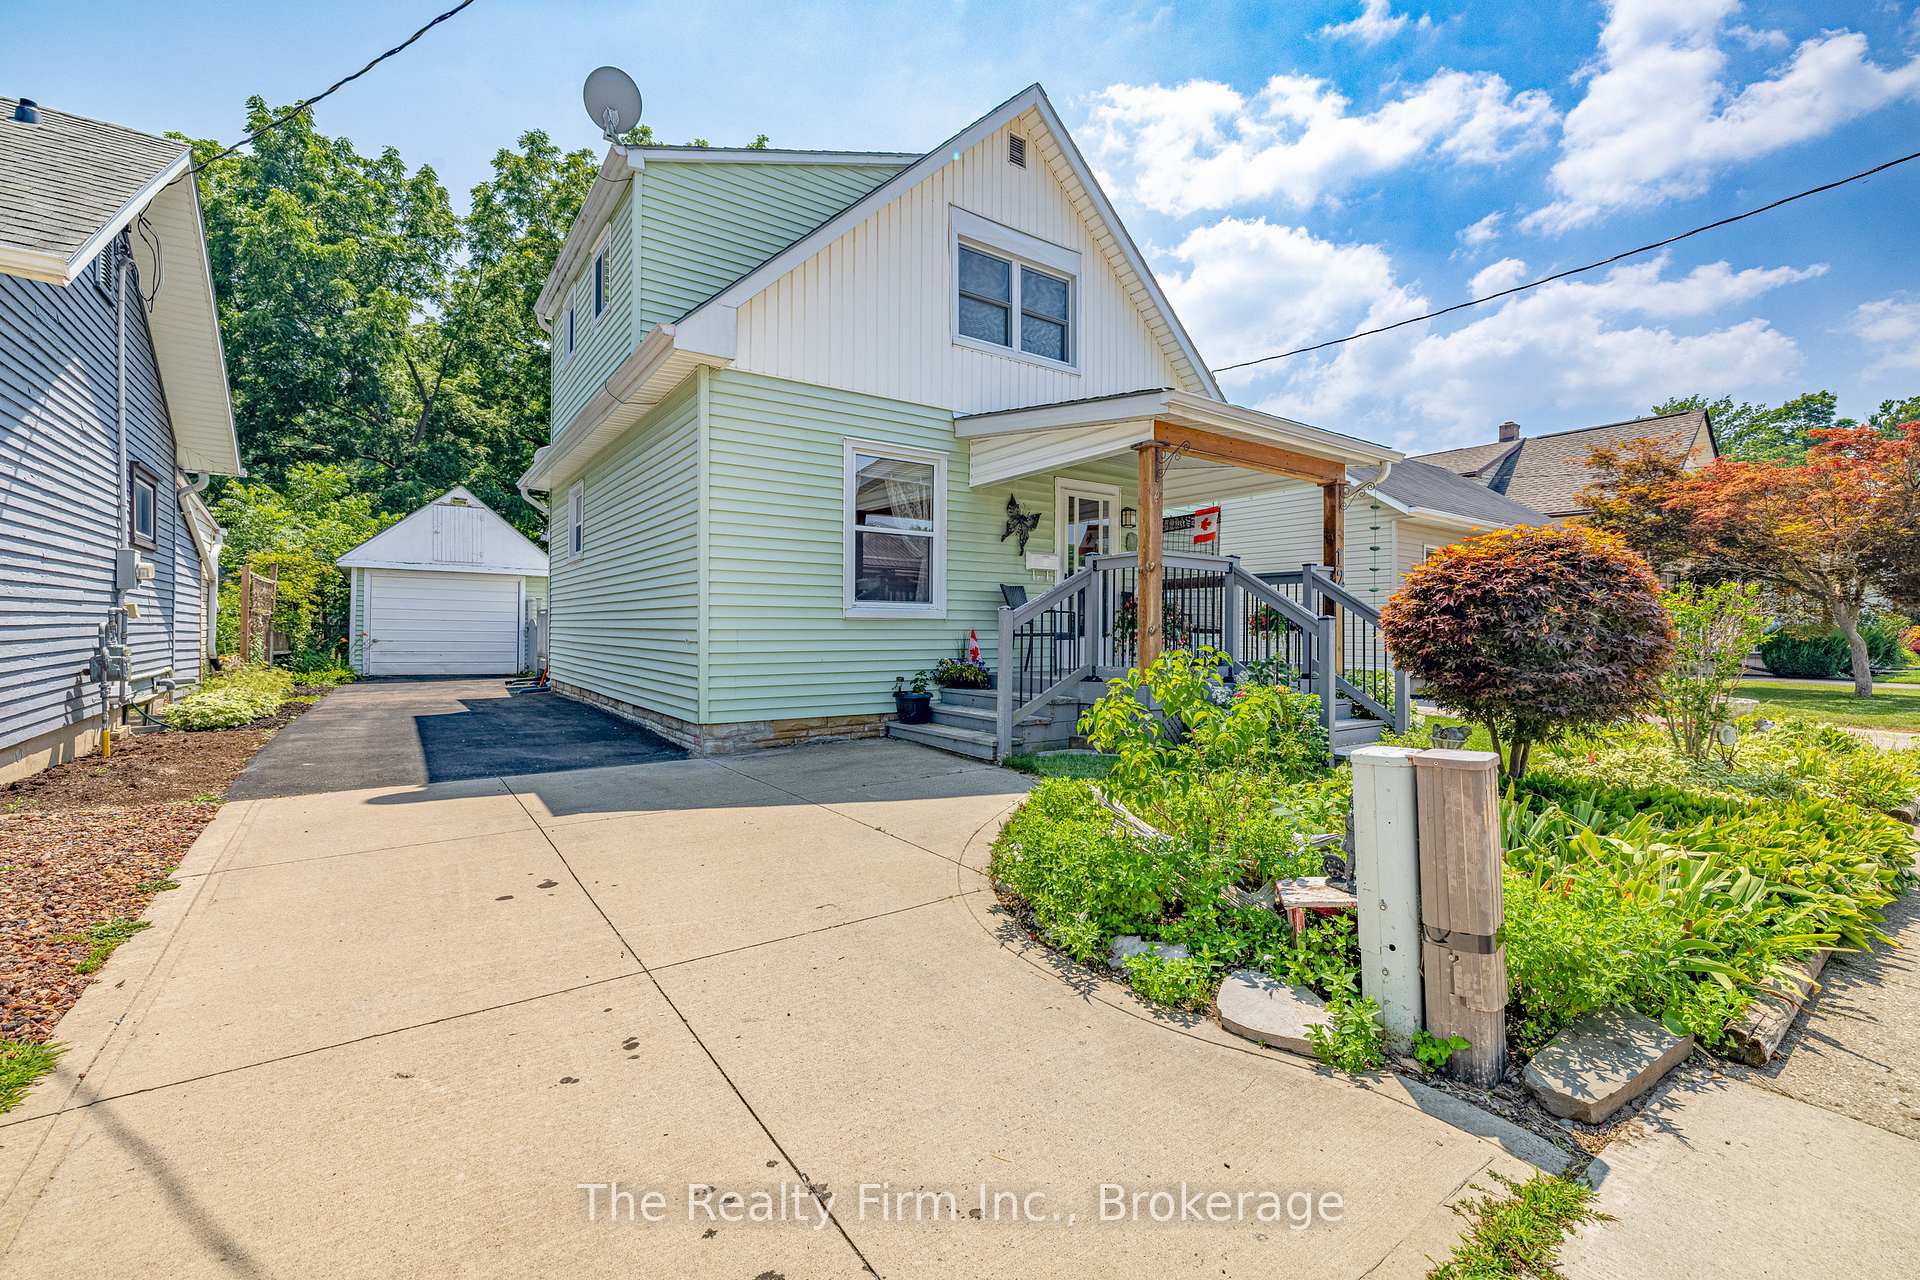
Parking1 Garage, Detached, Lane, private
- Spaces: 1 Garage
- Garage: Detached
- Driveway: Lane, private
Heating, water and powerForced air, gas, Central air, Municipal water
- Heating: Forced air, gas
- Cooling: Central air
- Water: Municipal water
- Sewer: Municipal sewer
- Natural gas: Yes
- Hydro: Yes
- Cable: Available
- Telephone: Available
Costs and taxesTaxes $2,218 a year, HST included in the price, Nil
- Taxes, 2024: $2,218 a year
- HST: HST included in the price
- Rental items: Nil
Included in the saleHot water tank, fridge, stove, washer, dryer, smoke detectors, window coverings, dehumidifier, Nil
- Included: Hot water tank, fridge, stove, washer, dryer, smoke detectors, window coverings, dehumidifier
- Not included: Nil
NearbyArts centre, golf, hospital, library, rec./commun.centre, fenced yard
- Close to: Arts centre, golf, hospital, library, rec./commun.centre, fenced yard
Listing detailsX12289791, Sold, Jul 16, 2025
- MLS® number: X12289791
- Status: Sold
- Listed on: Jul 16, 2025
- Days on market: 8
- Updated: Jul 24, 2025
- Possession: 2025-08-01 / Immediate
- Occupied by: Vacant
- Listing brokerage: THE REALTY FIRM INC.
About this home
12 James Street, Norfolk (Simcoe), ON N3Y 1E2
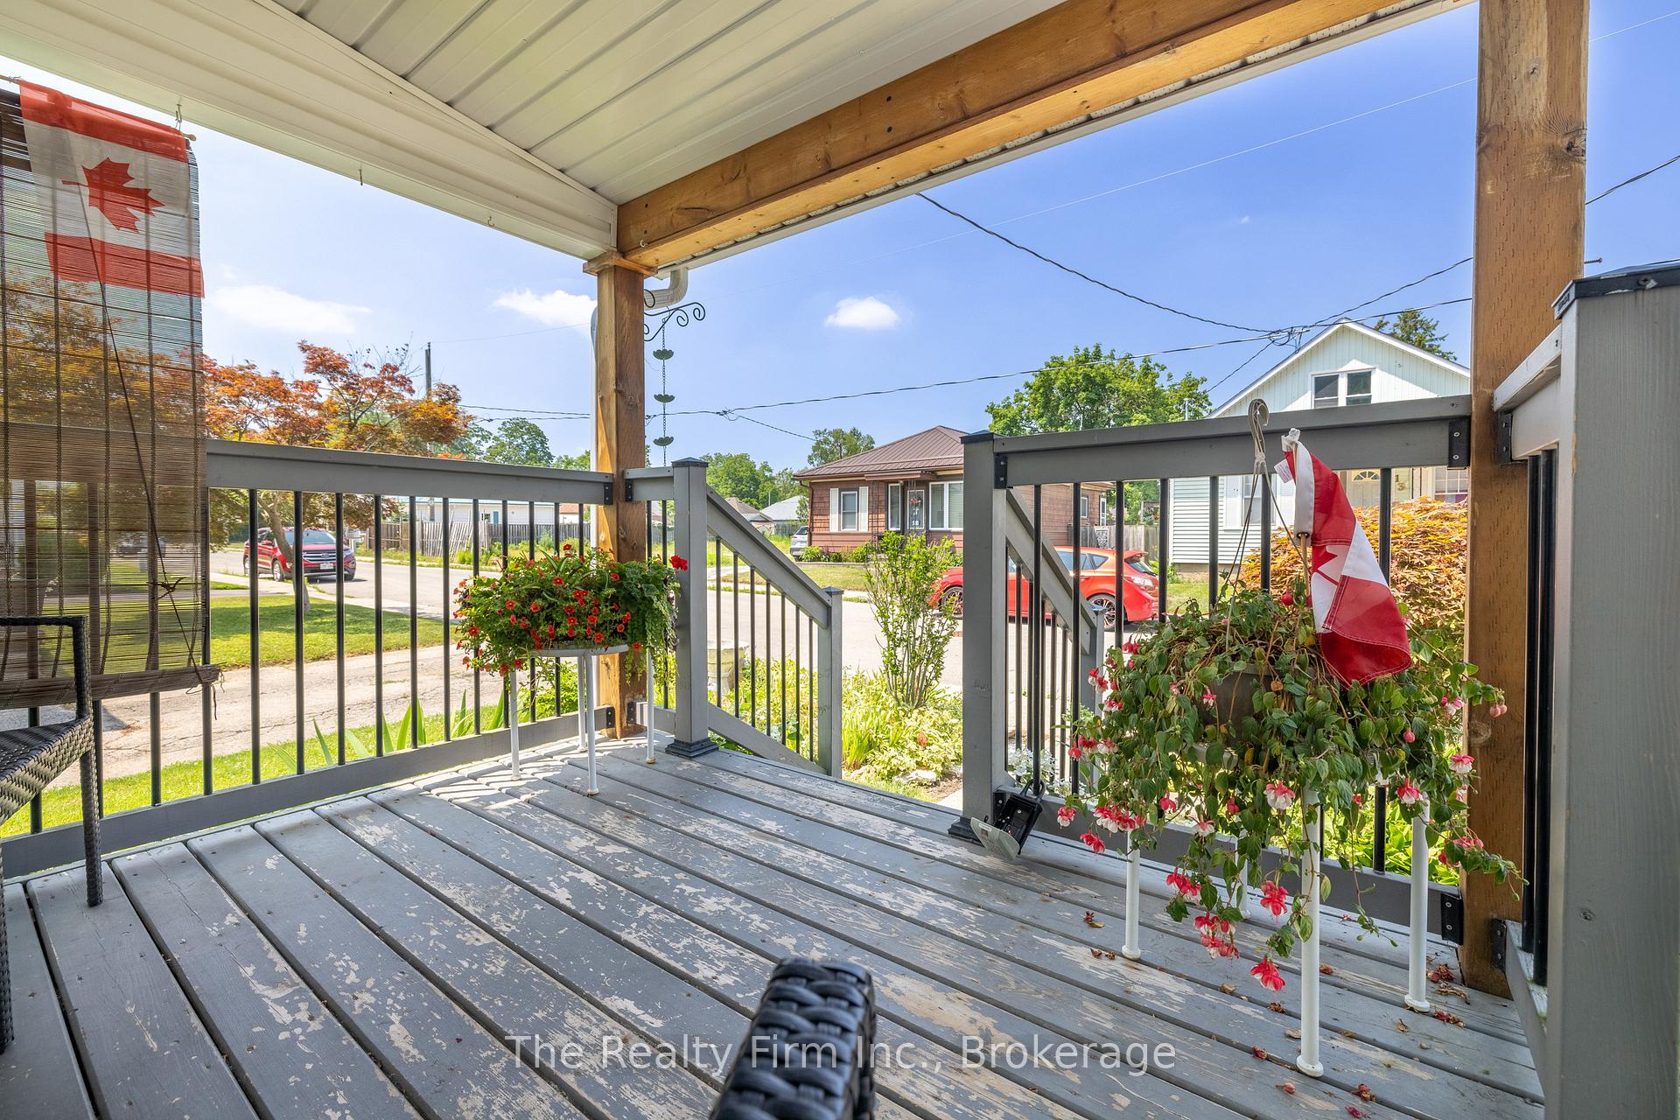
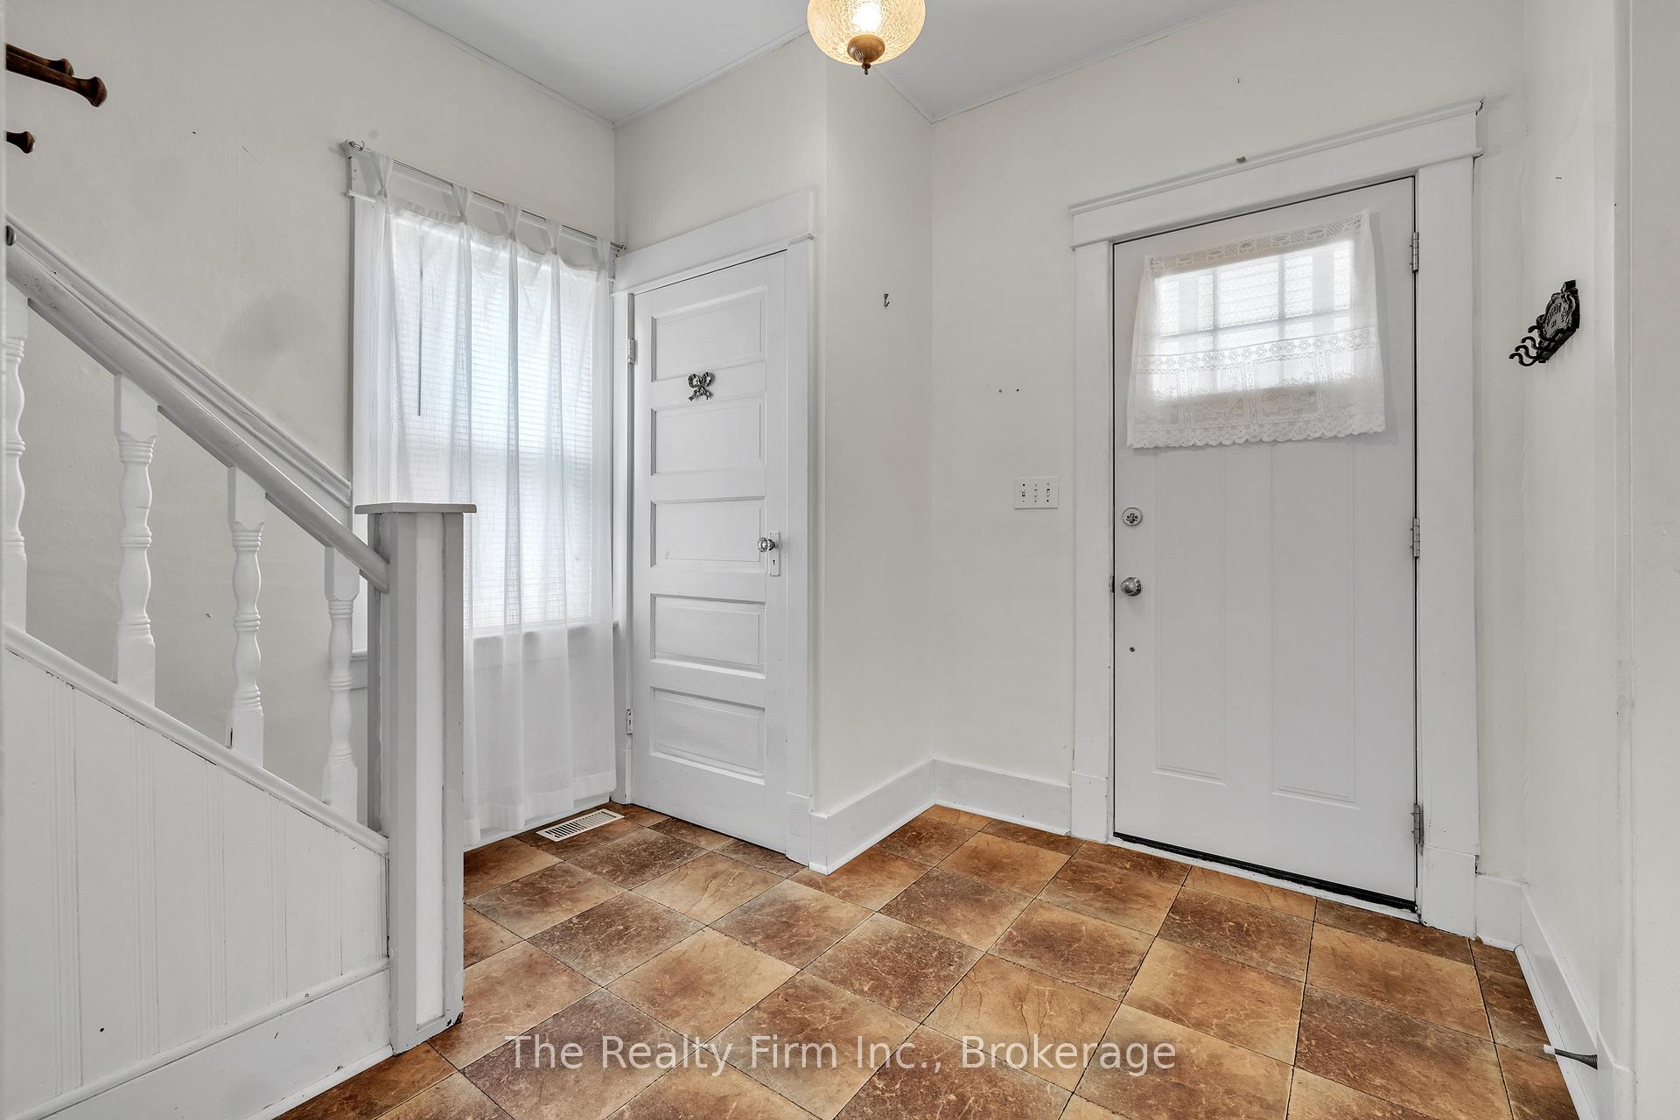
Welcome to 12 James Street, charming 3-bedroom, 1.5-bath home that's bursting with character and smart updates. Nestled in a friendly neighbourhood close to the fairgrounds, parks, shops, and restaurants, this home offers the perfect blend of comfort and convenience.Step inside and feel the warmth of a well-loved space, featuring a cozy layout and thoughtful upgrades. Enjoy your morning coffee or summer evenings on the rebuilt front porch (2019), or entertain on the spacious back deck also updated in 2019.The second-floor bath features a modern walk-in shower by Bath Fitter, and the home includes a 100-amp panel, spray-foam insulated basement, and a 2022 water tank. Shingles on the house were done around 2015, with the garage roof replaced about 5 years ago. There's hydro to the garage, and the newer asphalt/concrete driveway (2020) adds curb appeal and practicality. Most windows were updated in 2012.The backyard is a total delight... private, inviting, and just the right size for relaxing or light gardening. Move in ready with quick possession available!
Ask about this home
A HOMEH agent will answer your questions about this home.
Around this home
Daily convenience, out of 100, from the distances below
Schools nearby
School rating, out of 10.
Helpful calculators
Your HOMEH agent

"I would see it this week."