

47 59 Highway
47 59 Highway
 See all 50 photos
Property history
Facts and features
- BasementPart finished
- Age of home51–99 years
- Water, sewerWell, septic
- Lot shapeRectangular
- Fireplace
- Central air
The homeDetached, Backsplit 3, Age 51–99 years
- Type: Detached
- Style: Backsplit 3
- Age: 51–99 years
- Living space: 3,000–3,500 sq ft
- Basement: Full, partially finished
- View: Forest, garden, trees/woods
InsideFireplace Yes, wood stove, Central vacuum, primary bedroom - main floor, solar tube, storage, water heater, Smoke detector
- Fireplace: Yes, wood stove
- Features: Central vacuum, primary bedroom - main floor, solar tube, storage, water heater
- Security: Smoke detector
- Rooms above ground: 13
- Rooms in the basement: 3
- Bedrooms: 4
- Bathrooms: 2
- Kitchens: 1
- Family room: Yes
Outside and lotBrick, Asphalt shingle, Concrete block, unknown
- Exterior: Brick
- Roof: Asphalt shingle
- Foundation: Concrete block, unknown
- Features: Patio, privacy, porch
- Other structures: Storage, workshop
- Size: 384.59 × 193.78 ft
- Shape: Rectangular
- Zoning: Urb Res (Type R1-A) & Gen Industrial
Parking4 Garage, Carport, Circular drive, private
- Spaces: 4 Garage
- Garage: Carport
- Driveway: Circular drive, private
Heating, water and powerForced air, propane, Central air, Well
- Heating: Forced air, propane
- Cooling: Central air
- Water: Well
- Sewer: Septic
Costs and taxesTaxes $5,160 a year, HST included in the price, Propane tank, hot water heater
- Taxes, 2024: $5,160 a year
- HST: HST included in the price
- Under contract: Propane tank, hot water heater
Included in the saleFridge, washer, dryer, stove, central vac, dishwasher, window coverings, ceiling fixtures, and water heater. pool table in basement (also to stay with property)., Microwave, basement freezer, basement fridge, exterior security cameras
- Included: Fridge, washer, dryer, stove, central vac, dishwasher, window coverings, ceiling fixtures, and water heater. pool table in basement (also to stay with property).
- Not included: Microwave, basement freezer, basement fridge, exterior security cameras
NearbyFenced yard, wooded/treed
- Close to: Fenced yard, wooded/treed
Listing detailsX12105096, Sold, Apr 25, 2025
- MLS® number: X12105096
- Status: Sold
- Listed on: Apr 25, 2025
- Days on market: 88
- Updated: Jul 22, 2025
- Possession: Flexible
- Occupied by: Owner
- Listing brokerage: Century 21 Heritage House Ltd Brokerage
About this home
47 59 Highway, Norfolk (Delhi), ON N4B 2W5
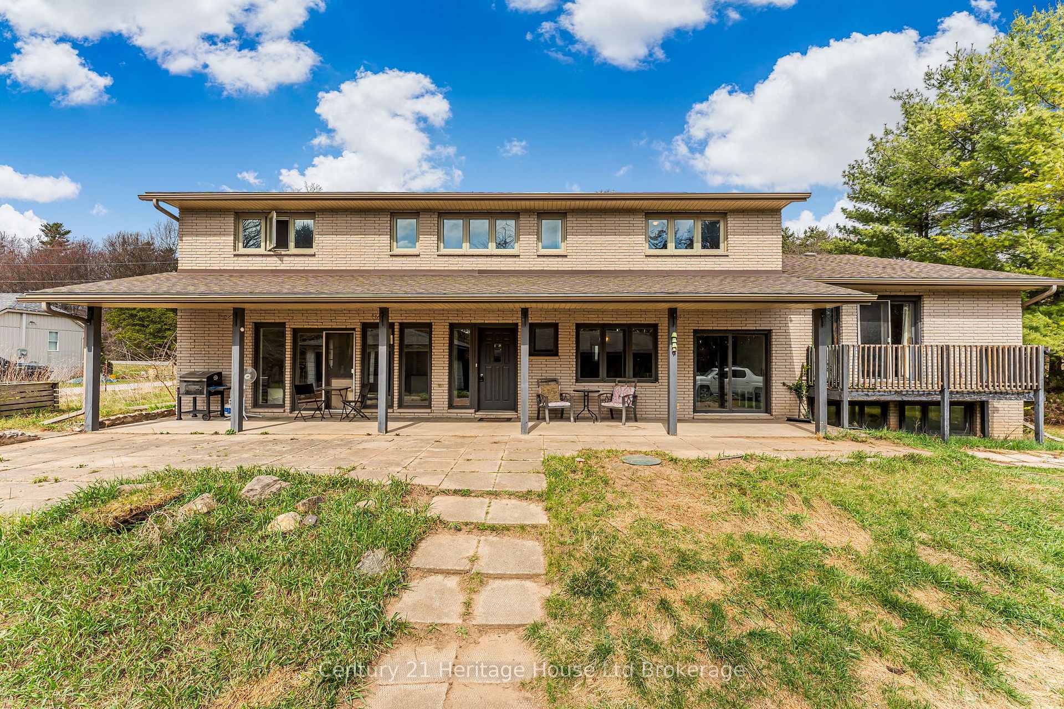
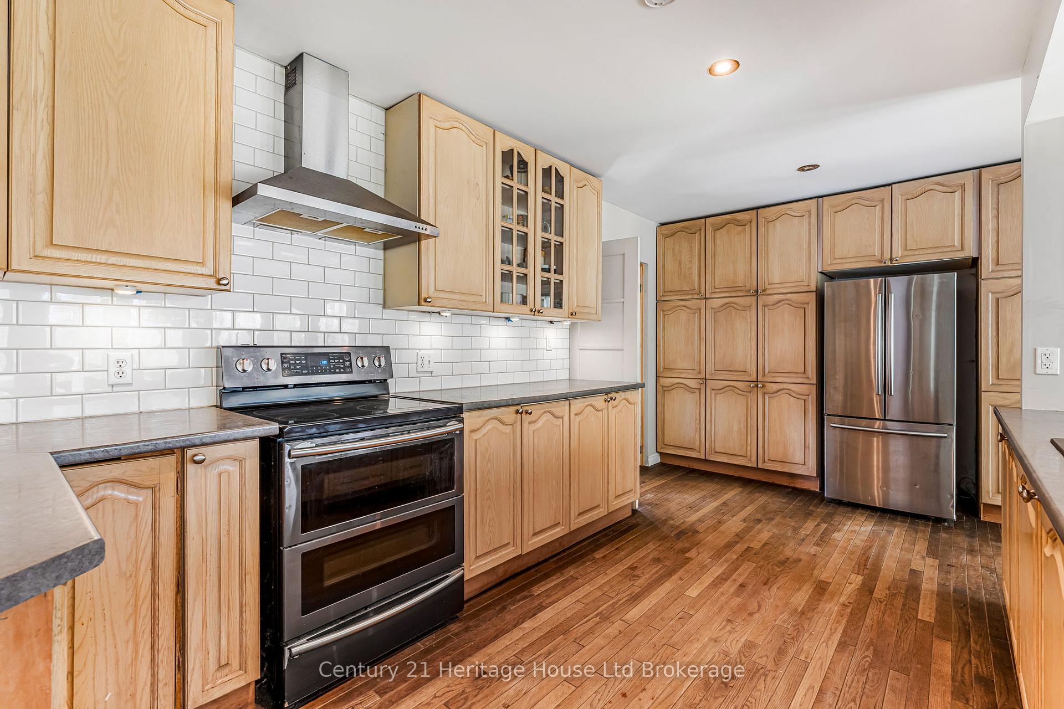
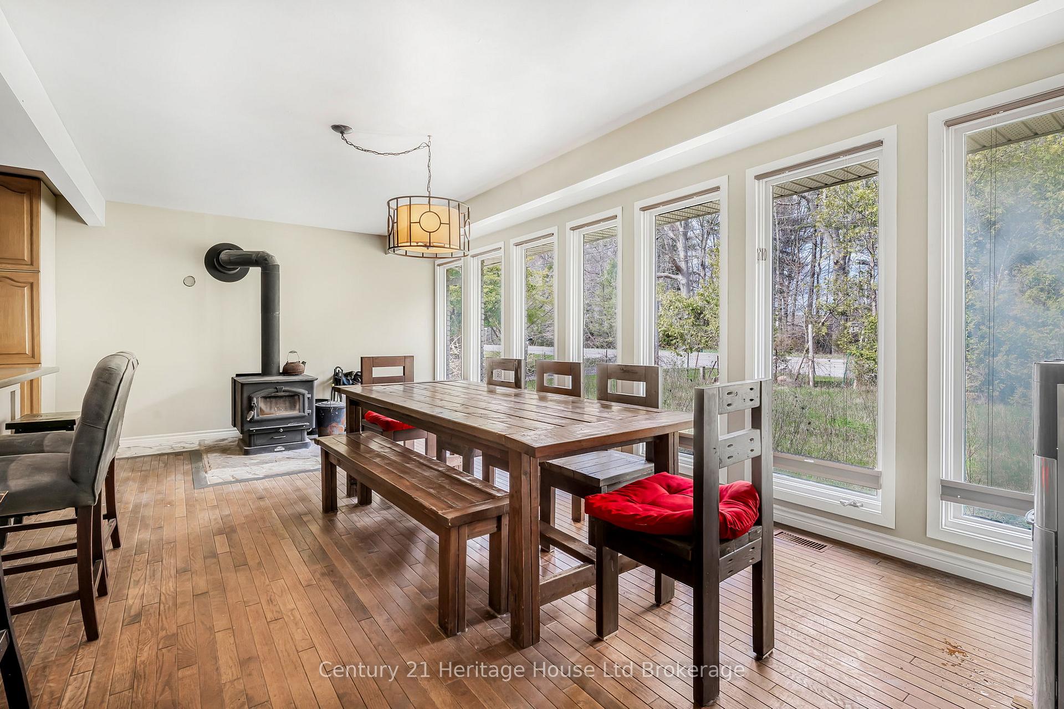
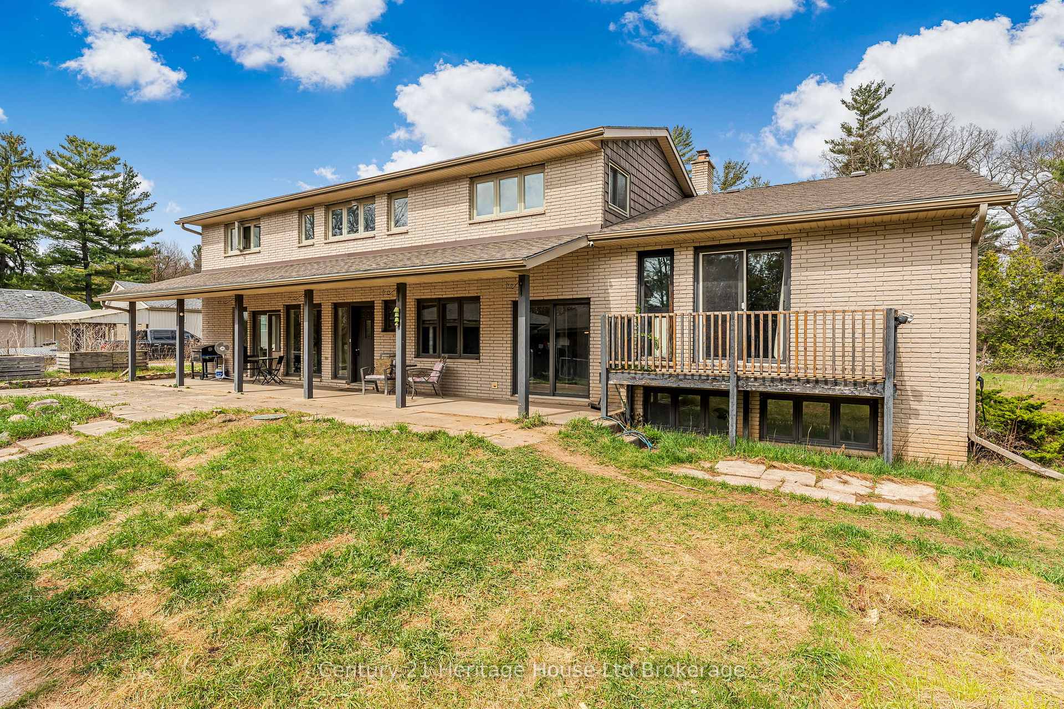
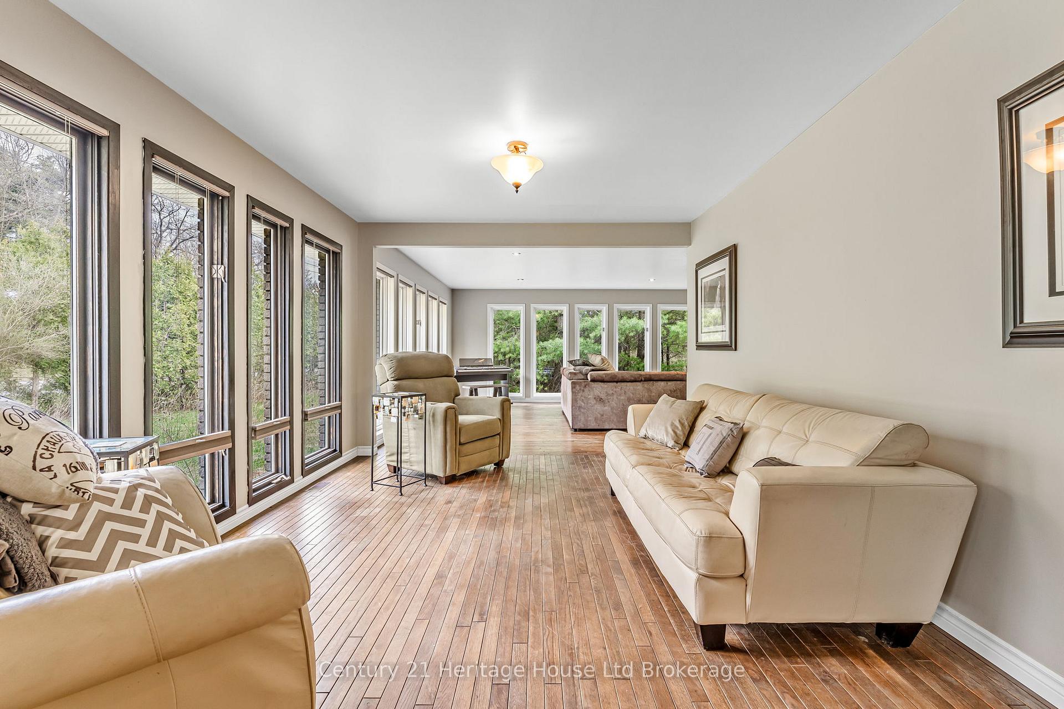
Welcome to 47 Norfolk County 59, Delhi - an incredible 3,100 sq ft (above grade) home situated on a private 1.7 acre property. Surrounded by trees, this property offers unmatched privacy and tranquility, all while being just minutes to Delhi and easily accessible to Woodstock, Brantford, Hamilton, and London. The private driveway winds through mature trees to a bright and spacious home with wraparound windows that flood the interior in natural light. Nearly every room is finished with rich hardwood flooring. The heart of the home is a chefs kitchen with ample prep space and room to gather. The kitchen opens to a spacious dining area and connects to both the living space and an incredible entertainment room - this oversized room can be used a number of ways, but could be perfect for relaxing or entertaining. A wood burning stove efficiently heats the entire home, though a forced air furnace is also in place for convenience. The main level features a generous primary bedroom, full washroom, and a light-filled office, as well as another large washroom and laundry room. Upstairs, you'll find three additional bedrooms, providing plenty of space for family or guests, and the basement offers unlimited potential to design and build as you like. Outside, experience the peaceful serenity of the property. The south portion of the 1.72 acre property provides commercial zoning, creating many possibilities and may appeal to buyers interested in building a shop or building (for their business), or pursuing a future severance (buyer to verify with Norfolk County). Alternatively, choose to keep it as is, and enjoy the space, the trees, and natural surroundings. Whether you're looking for an opportunity to take advantage of the dual zoning (with development and severance potential), or you're looking for a peaceful retreat and your family's forever home this one is not to be missed.
Ask about this home
A HOMEH agent will answer your questions about this home.
Around this home
Daily convenience, out of 100, from the distances below
Schools nearby
School rating, out of 10.
Helpful calculators
Your HOMEH agent

"I would see it this week."