

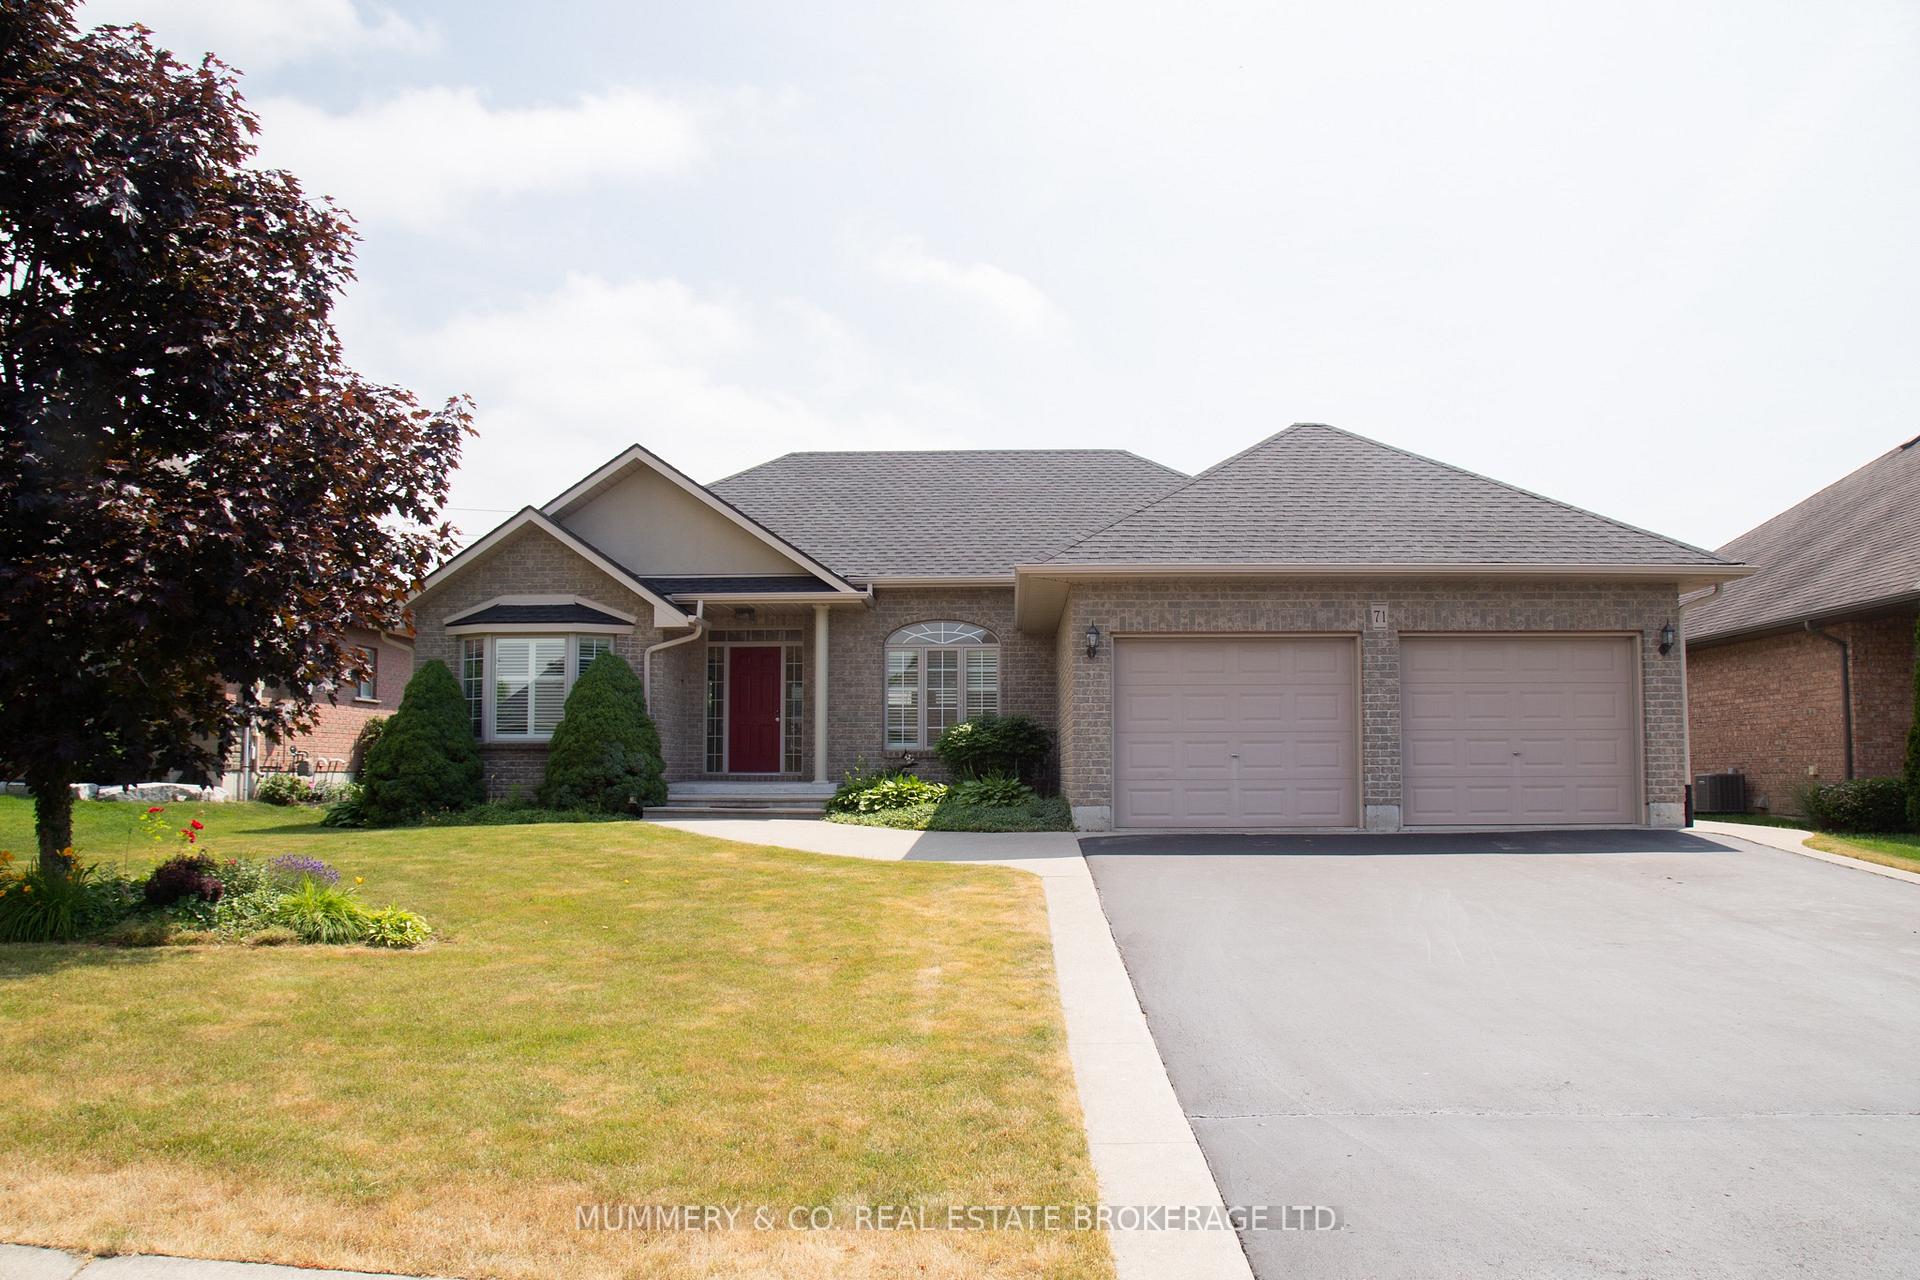
71 Golden Meadow Drive
71 Golden Meadow Drive
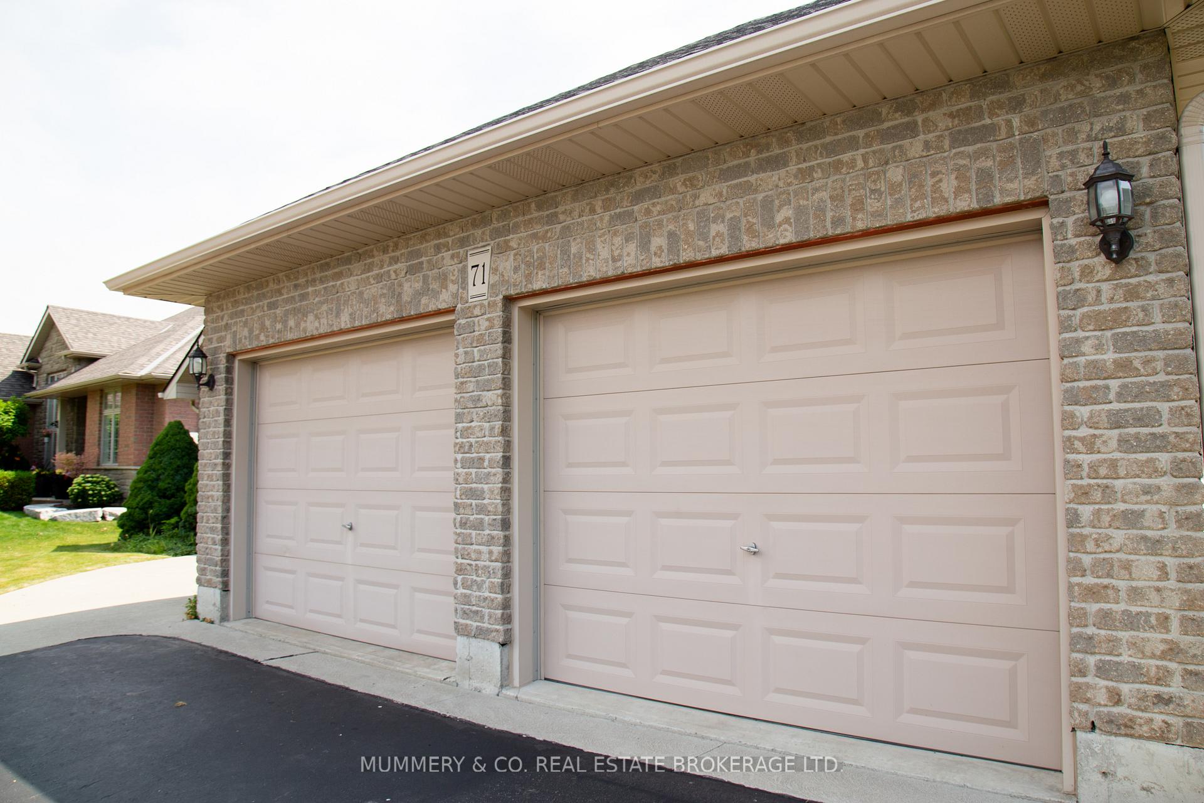
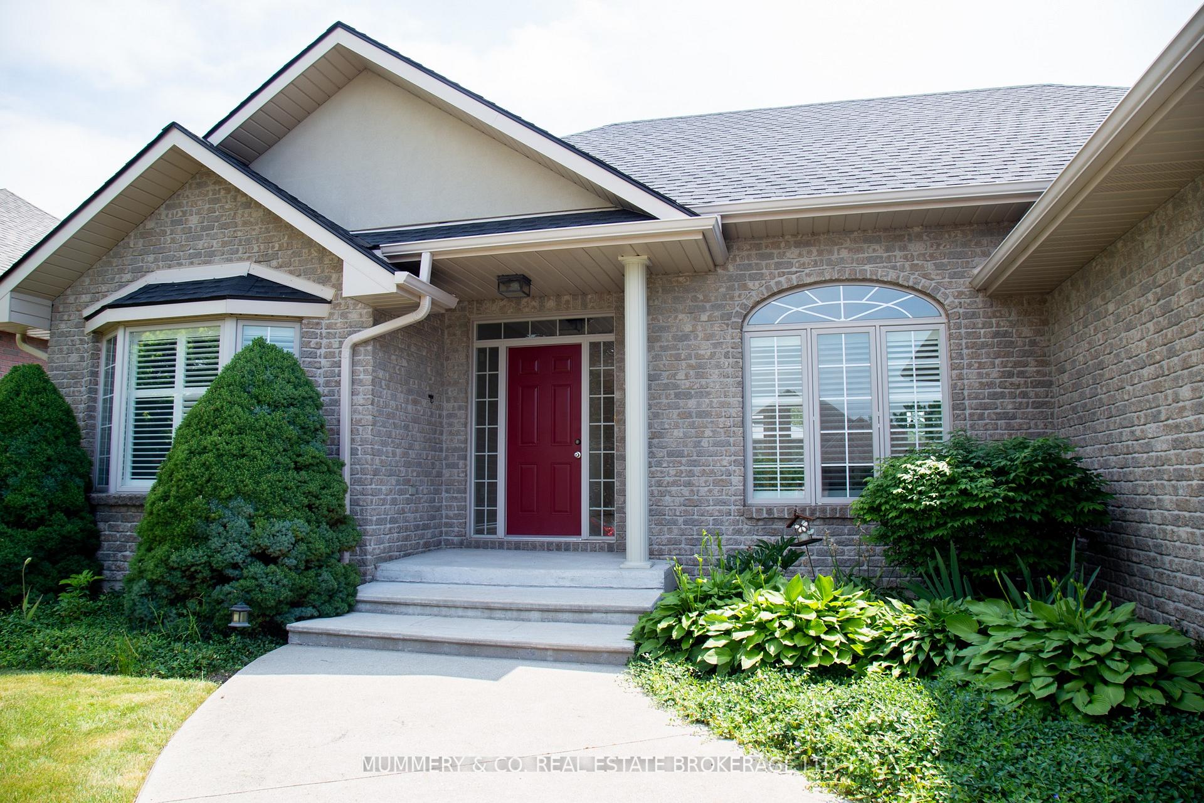
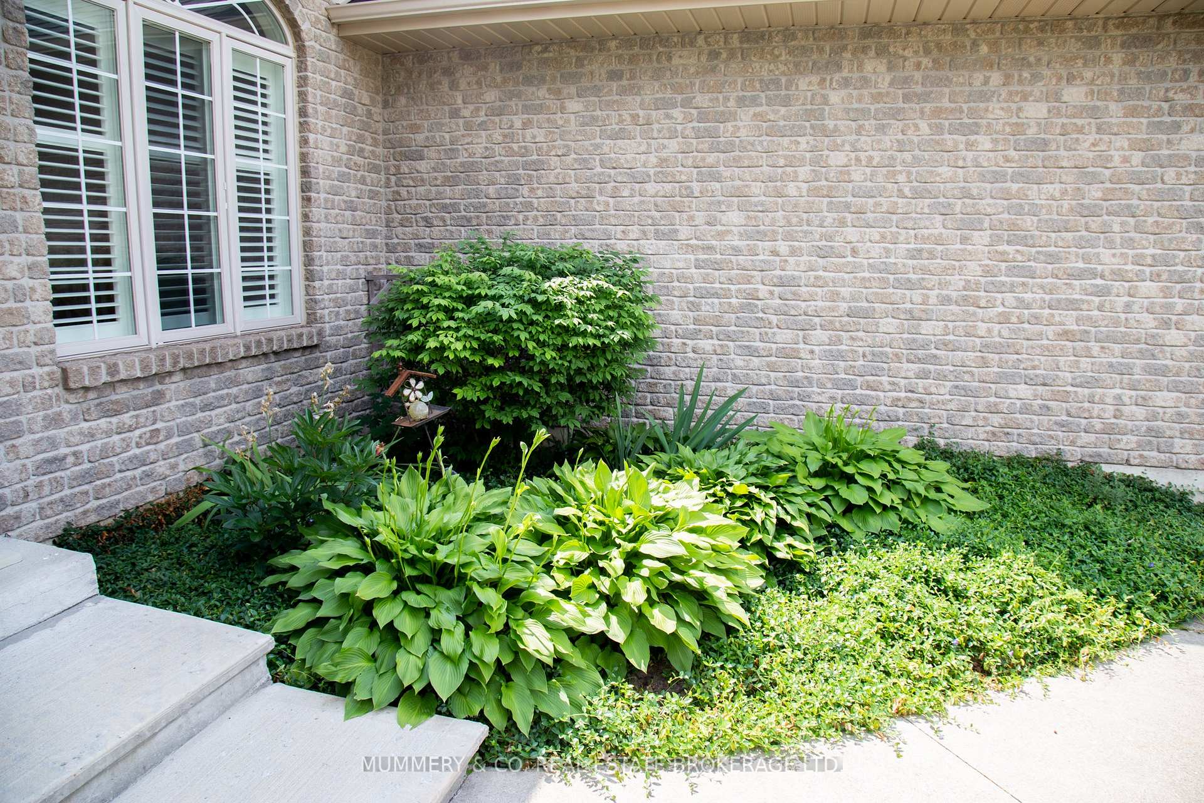
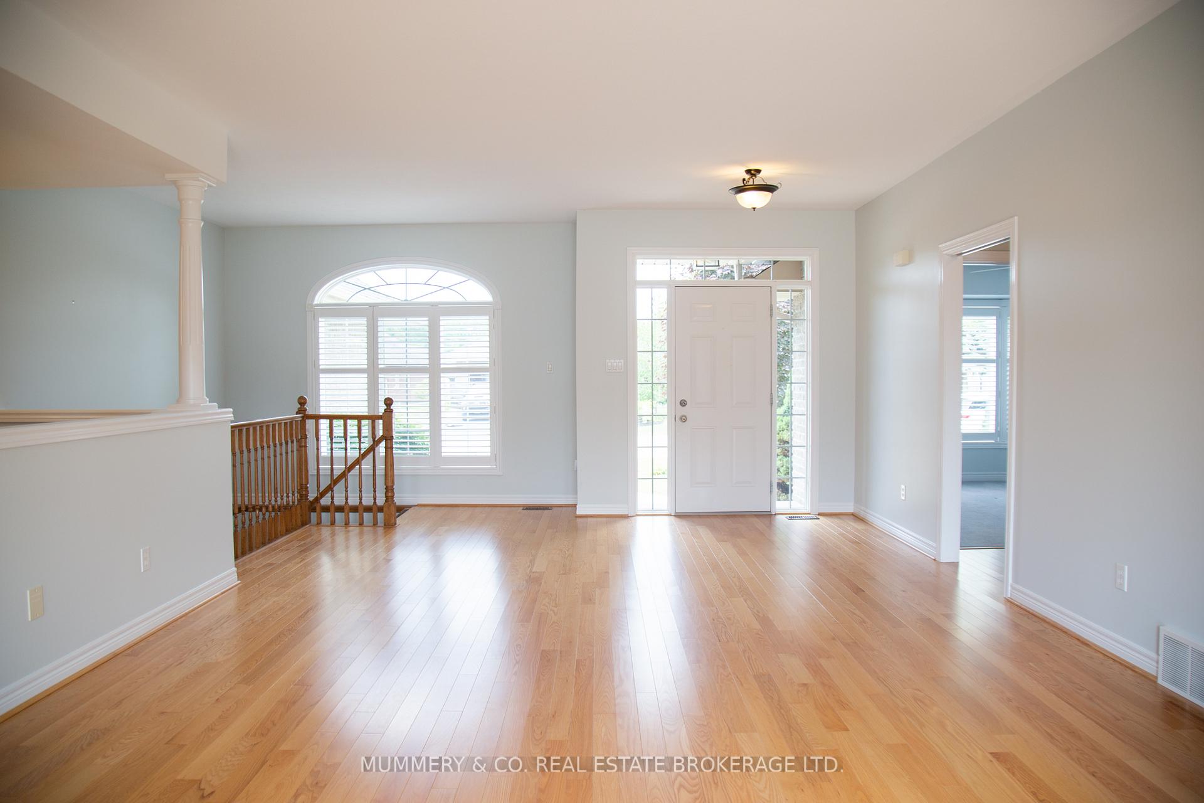 See all 48 photos
Property history
Facts and features
- BasementPart finished
- Water, sewerMunicipal
- HeatingForced air
- CoolingCentral air
- Central air
The homeLink, Bungalow, 1,500–2,000 sq ft
- Type: Link
- Style: Bungalow
- Living space: 1,500–2,000 sq ft
- Basement: Partially finished
InsideMain level, Air exchanger, auto garage door remote, Rooms above ground 8
- Laundry: Main level
- Features: Air exchanger, auto garage door remote
- Rooms above ground: 8
- Bedrooms: 3
- Bathrooms: 3
- Kitchens: 1
- Family room: Yes
Outside and lotBrick, Asphalt shingle, Poured concrete
- Exterior: Brick
- Roof: Asphalt shingle
- Foundation: Poured concrete
- Features: Deck
- Size: 20 × 163 ft
Parking2 Garage, Attached, Private double
- Spaces: 2 Garage
- Garage: Attached
- Driveway: Private double
Heating, water and powerForced air, gas, Central air, Municipal water
- Heating: Forced air, gas
- Cooling: Central air
- Water: Municipal water
- Sewer: Municipal sewer
Costs and taxesTaxes $5,402 a year, HST No HST, Hwt-gas
- Taxes, 2024: $5,402 a year
- HST: No HST
- Rental items: Hwt-gas
Included in the saleBuilt-in microwave, dishwasher, dryer, refrigerator, stove, washer, window coverings
- Included: Built-in microwave, dishwasher, dryer, refrigerator, stove, washer, window coverings
Listing detailsX12286224, Sold, Jul 10, 2025
- MLS® number: X12286224
- Status: Sold
- Listed on: Jul 10, 2025
- Days on market: 11
- Updated: Jul 21, 2025
- Possession: Flexible
- Occupied by: Owner
- Listing brokerage: MUMMERY & CO. REAL ESTATE BROKERAGE LTD.
About this home
71 Golden Meadow Drive, Norfolk (Port Dover), ON N0A 1N3
Port Dover is one of the best places to call home, and 71 Golden Meadow Dr. is a wonderful house to experience it in! Located on the north end of town, it's easy to either head to Brantford up Cockshutt Road, or you can take St. John's east toward highway 6 and make your way to Hamilton and the GTHA. This 2007 Eggink built bungalow has a large double car garage along with a 1620 sq ft footprint that offers 3 Bedrooms, 2 full Bathrooms and Laundry. It includes a spacious Primary Bedroom with a walk-through closet, as well as an Ensuite featuring a separate shower and tub. The open concept layout is perfect for entertaining, with a large Living Room, Dining area with a built in hutch for extra storage, and a Kitchen with a raised breakfast bar and plenty of cabinets. On the lower level is a wide open opportunity to add flooring of your choice to finish off the Rec Room and Games Room space, as well as a 3 Pc Bathroom and Utility Room. Outdoor is a large yard (62' x 163') with a deck built for friends and family to gather and room to add the pool of your dreams. Come see for yourself!
Ask about this home
A HOMEH agent will answer your questions about this home.
Around this home
Daily convenience, out of 100, from the distances below
Schools nearby
School rating, out of 10.
Helpful calculators
Your HOMEH agent

"I would see it this week."