

84 Queensway Street E
84 Queensway Street E
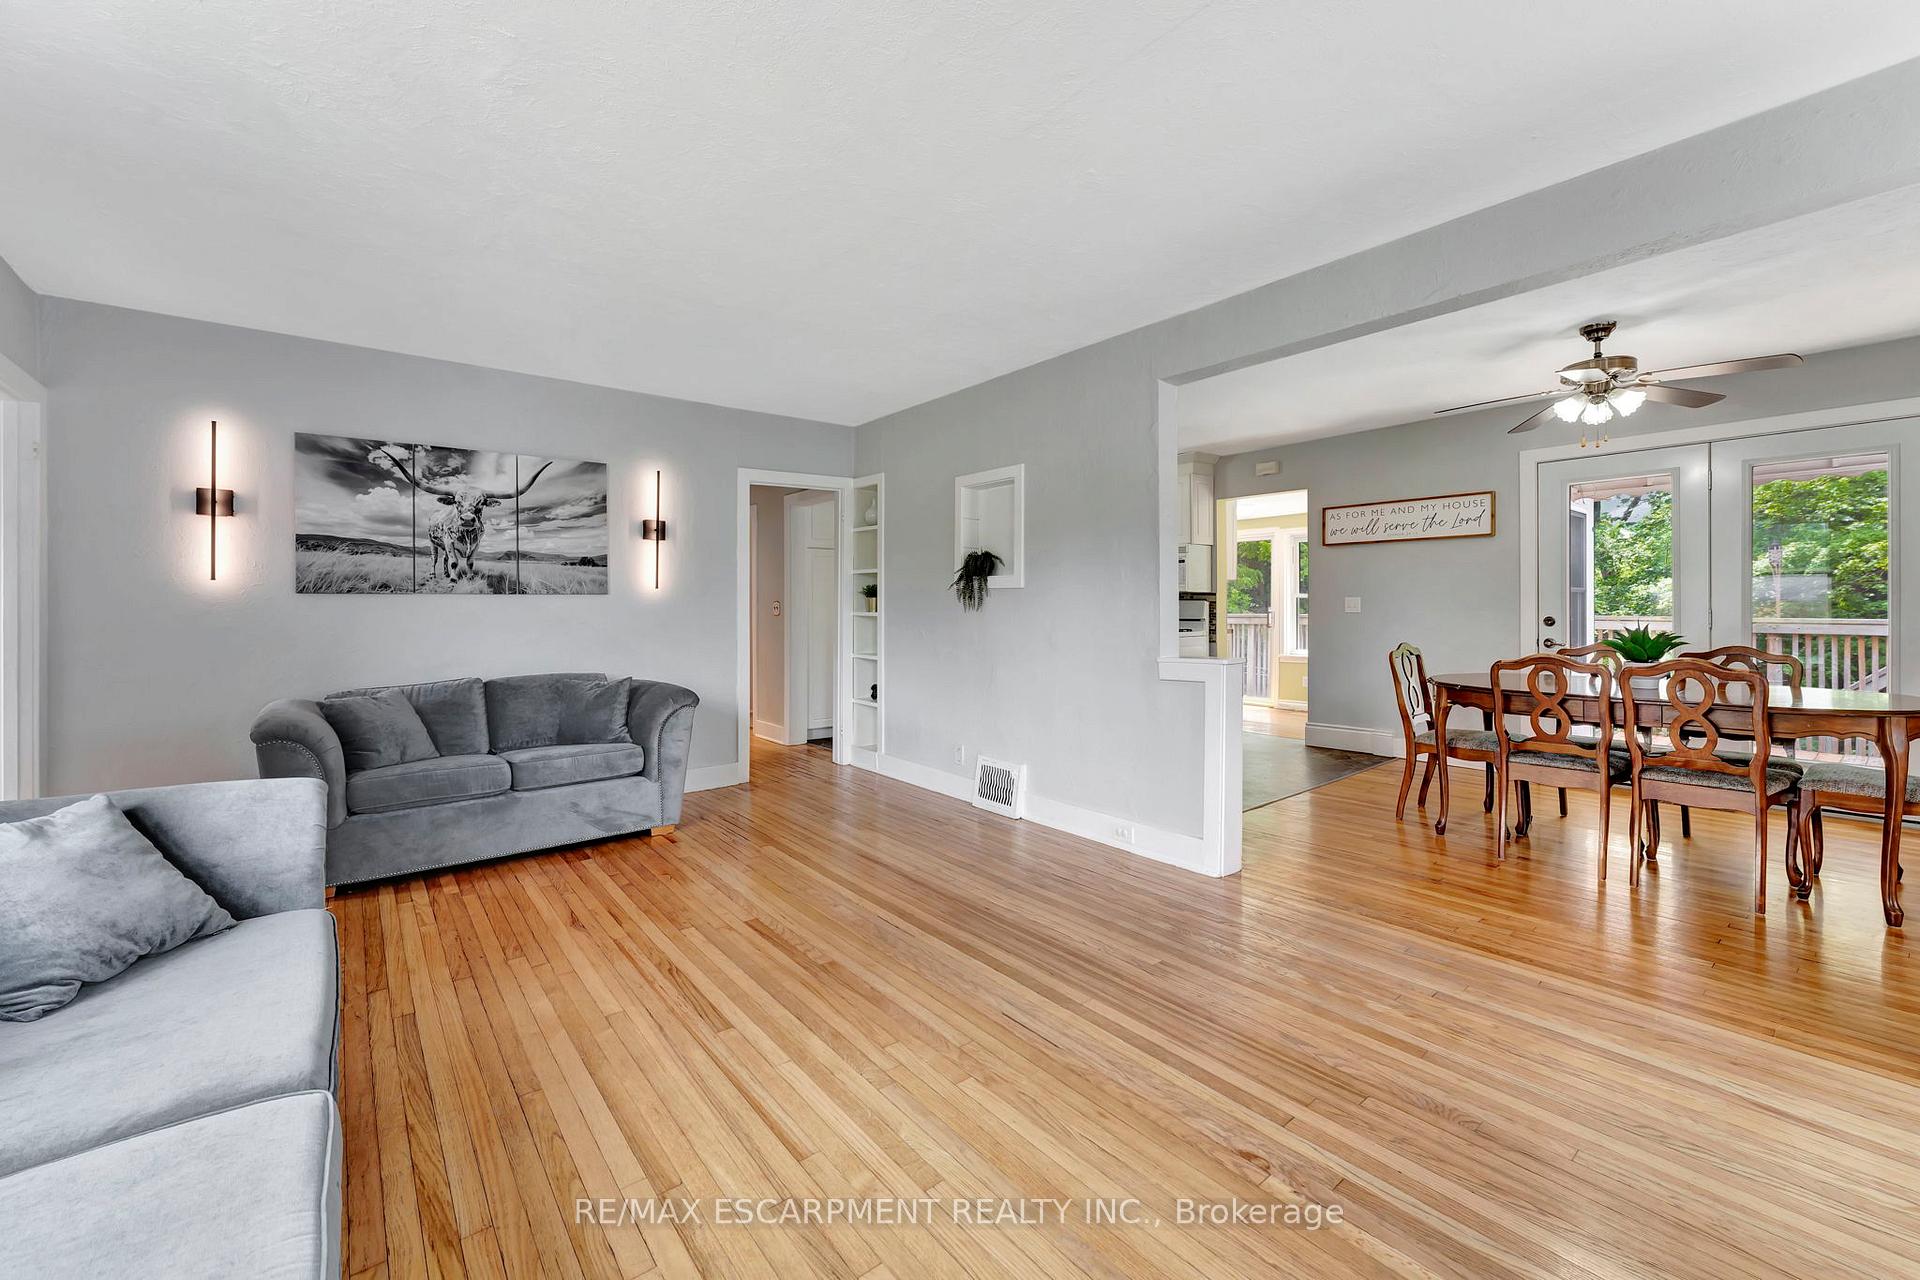 See all 20 photos
Property history
Facts and features
- BasementPart finished
- Water, sewerMunicipal
- HeatingForced air
- CoolingCentral air
- Second kitchen
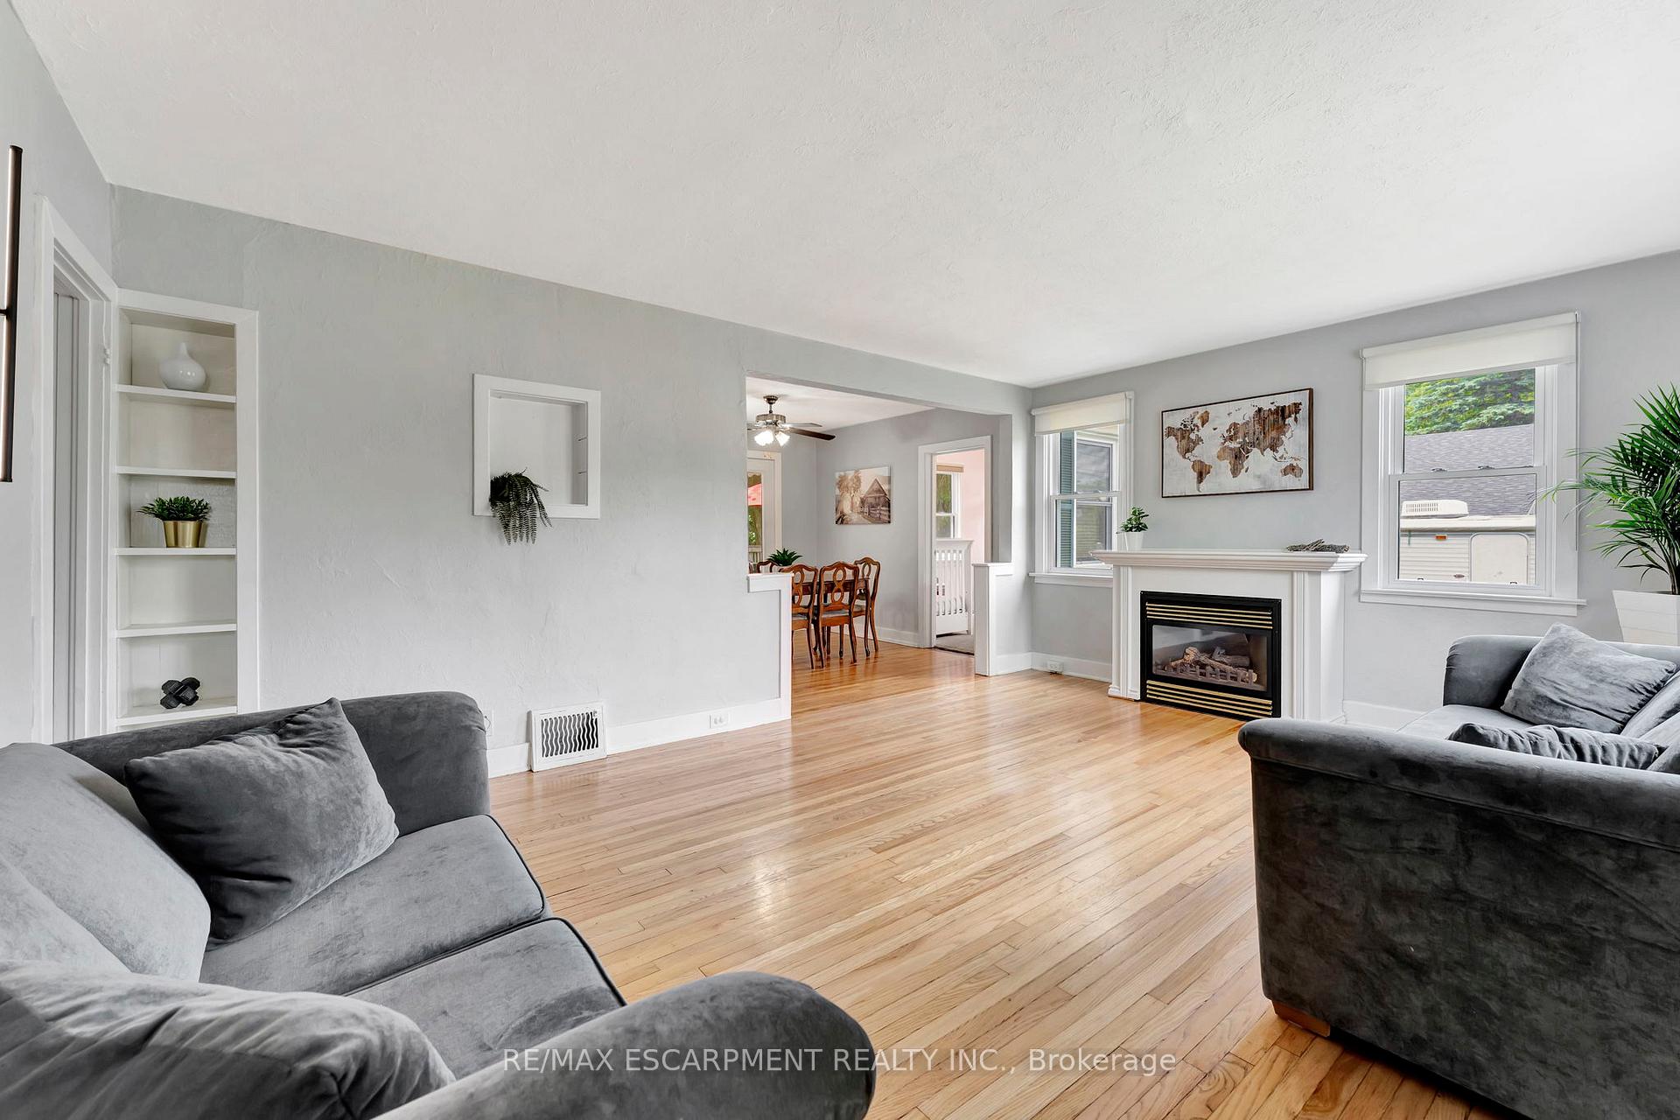
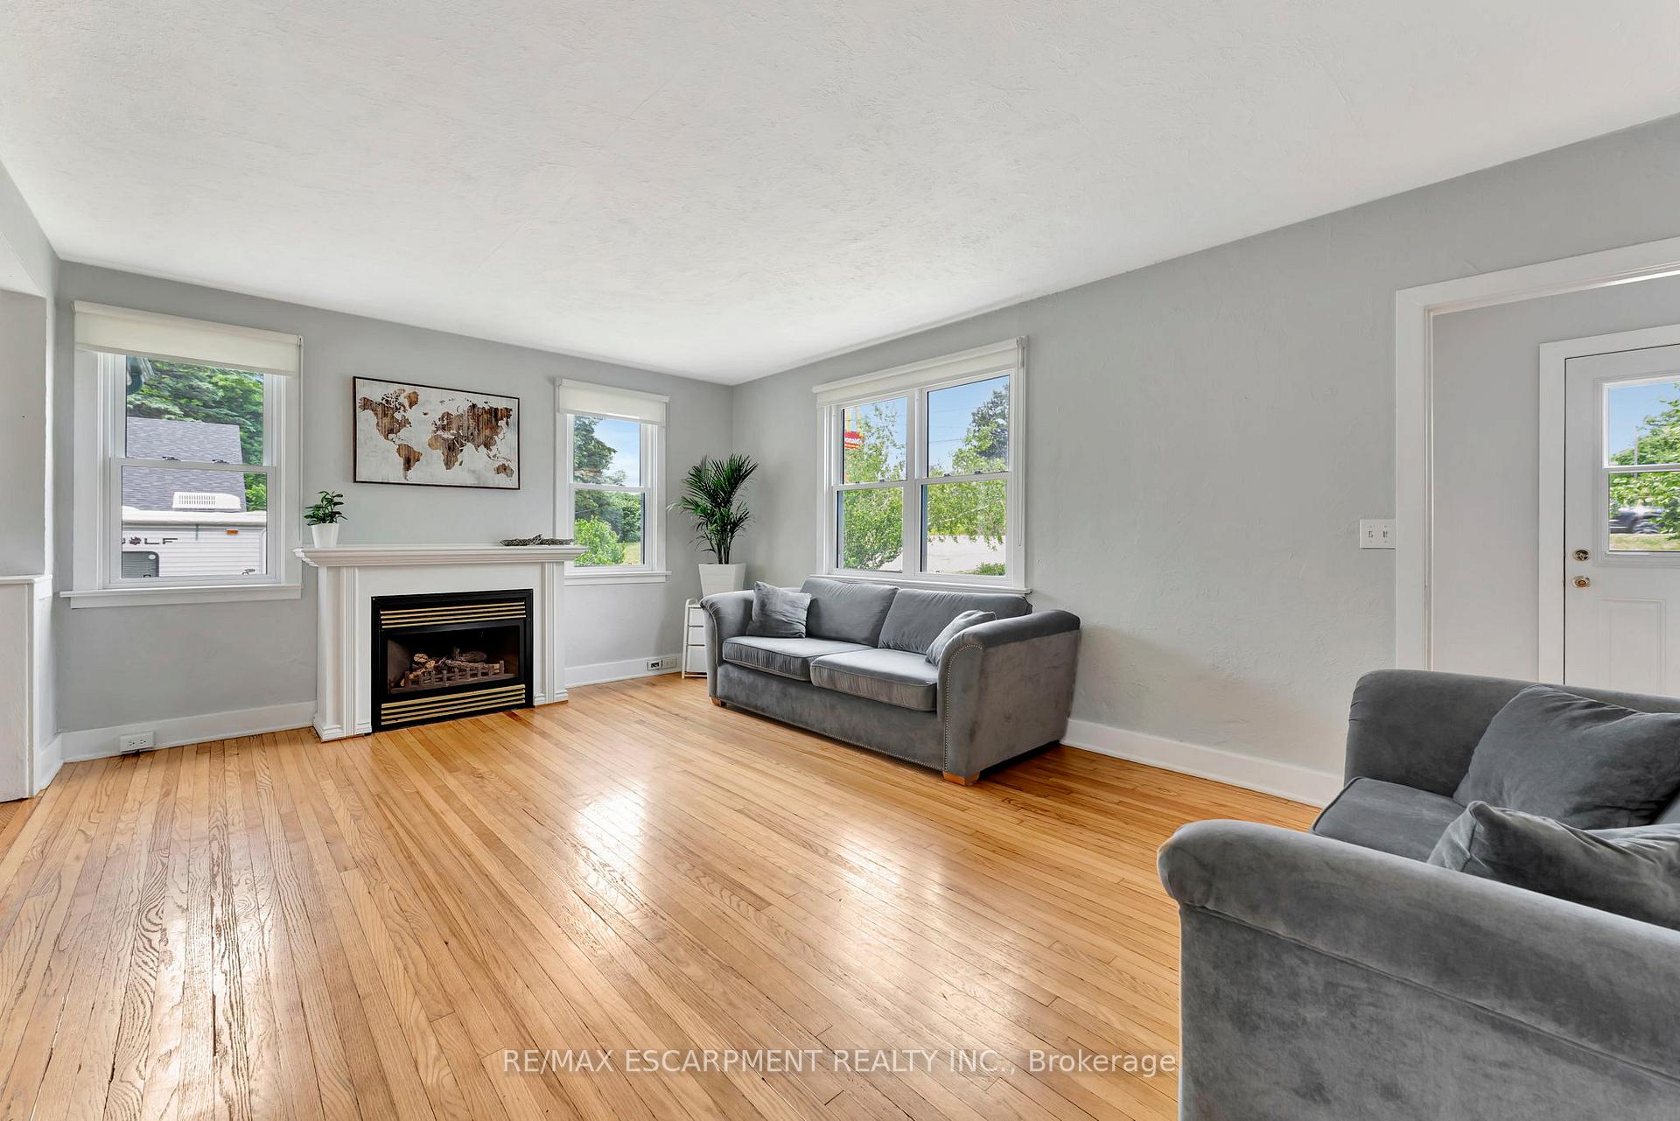
- Fireplace
- Central air
The homeDetached, 1 1/2 storey, 1,500–2,000 sq ft
- Type: Detached
- Style: 1 1/2 storey
- Living space: 1,500–2,000 sq ft
- Basement: Full, partially finished
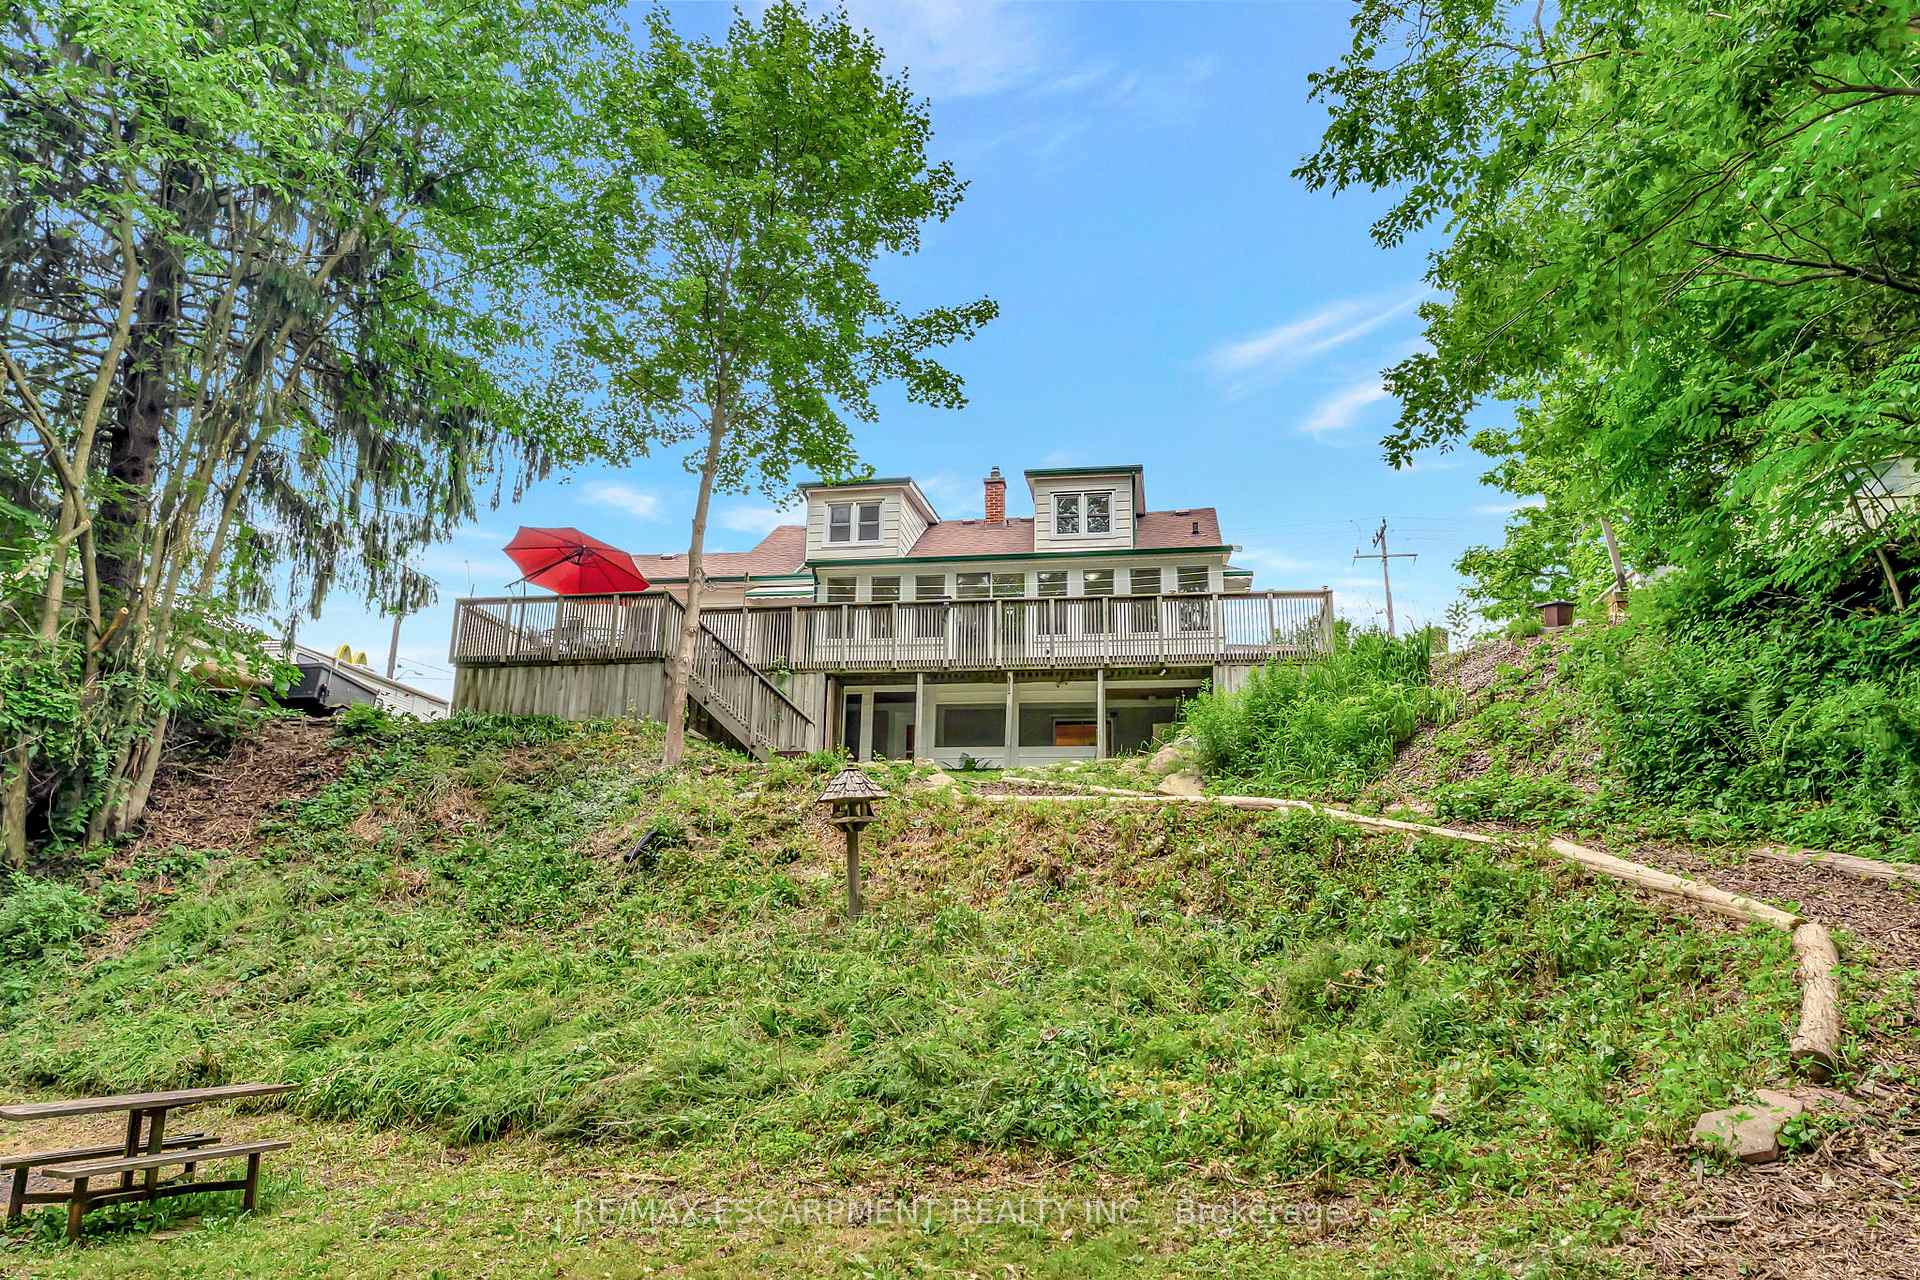
- View: Trees/woods, creek/stream
InsideFireplace Yes, natural gas, Central vacuum, Rooms above ground 8
- Fireplace: Yes, natural gas
- Features: Central vacuum
- Rooms above ground: 8
- Rooms in the basement: 4
- Bedrooms: 4 + 2 in the basement
- Bathrooms: 2
- Kitchens: 2
- Family room: Yes
Outside and lotAluminum siding, Asphalt shingle, Concrete
- Exterior: Aluminum siding
- Roof: Asphalt shingle
- Foundation: Concrete
- Features: Deck, landscaped
- Other structures: Shed
- Size: 110 × 37 ft
- Zoning: R2,HL
Parking14 Parking, Front yard parking, private double
- Spaces: 14 Parking
- Driveway: Front yard parking, private double
Heating, water and powerForced air, gas, Central air, Municipal water
- Heating: Forced air, gas
- Cooling: Central air
- Water: Municipal water
- Sewer: Municipal sewer
Costs and taxesTaxes $2,493 a year, HST No HST, Hot water heater
- Taxes, 2025: $2,493 a year
- HST: No HST
- Under contract: Hot water heater
Included in the saleDishwasher, dryer, freezer, gas oven/range, gas stove, microwave, range hood, refrigerator, stove, washer, window coverings, 2 fridge, 2 stove, bar fridge in sunroom.
- Included: Dishwasher, dryer, freezer, gas oven/range, gas stove, microwave, range hood, refrigerator, stove, washer, window coverings, 2 fridge, 2 stove, bar fridge in sunroom.
NearbyGolf, greenbelt/conservation, library, park, place of worship, ravine
- Close to: Golf, greenbelt/conservation, library, park, place of worship, ravine
Listing detailsX12234234, Sold, Jun 19, 2025
- MLS® number: X12234234
- Status: Sold
- Listed on: Jun 19, 2025
- Days on market: 22
- Updated: Jul 11, 2025
- Possession: Flexible
- Occupied by: Owner
- Listing brokerage: RE/MAX ESCARPMENT REALTY INC.
About this home
84 Queensway Street E, Norfolk (Simcoe), ON N3Y 4M6
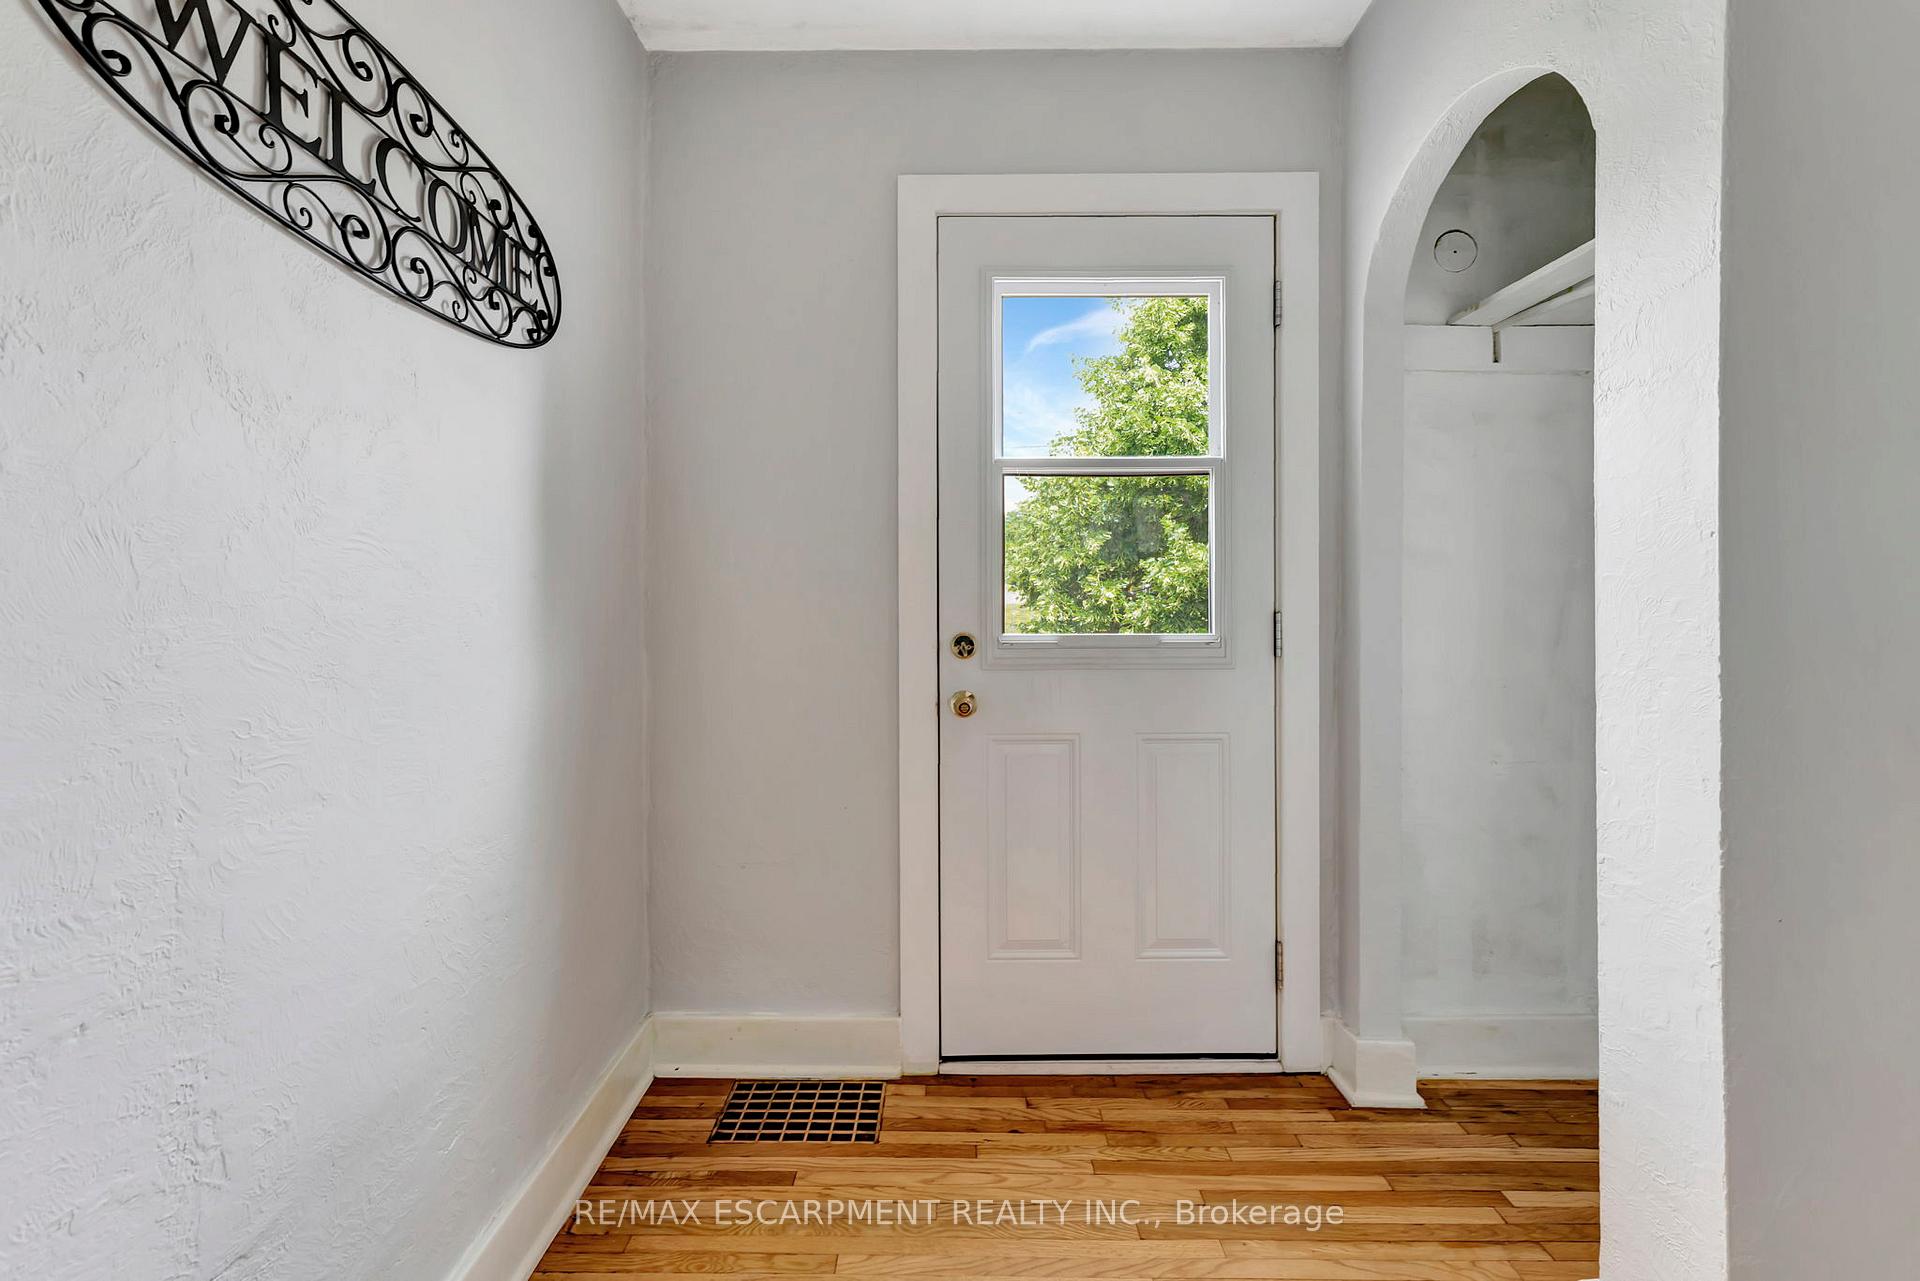
Welcome to your private retreat, just steps from every amenity you need. This incredible property sits on a rare 0.83-acre lot, offering the perfect blend of convenience and serenity. Enjoy peaceful views of the wooded backyard, complete with a charming bridge, beautiful stone stairs, and the perfect setup for cozy late-night bonfires. Inside, the main level features a bright sunroom ideal for morning coffee, a renovated 4pc bath with a stunning clawfoot tub, 2 bedrooms, a spacious living room, and an open-concept kitchen and dining area designed for easy entertaining. Upstairs, you'll find two additional generously sized bedrooms, perfect for family or guests. The walkout basement is a showstopper! It features a second open-concept kitchen and living area, 4pc bath, 2 more bedrooms, and your own private entrance leading directly to the backyard. Whether you're looking for multigenerational living, rental potential, or simply a peaceful place to call home, this property is a rare gem inside and out.
Ask about this home
A HOMEH agent will answer your questions about this home.
Around this home
Daily convenience, out of 100, from the distances below
Schools nearby
School rating, out of 10.
Helpful calculators
Your HOMEH agent

"I would see it this week."