
2073 Old Highway 24
Norfolk (Townsend)2073 Old Highway 24
Norfolk (Townsend)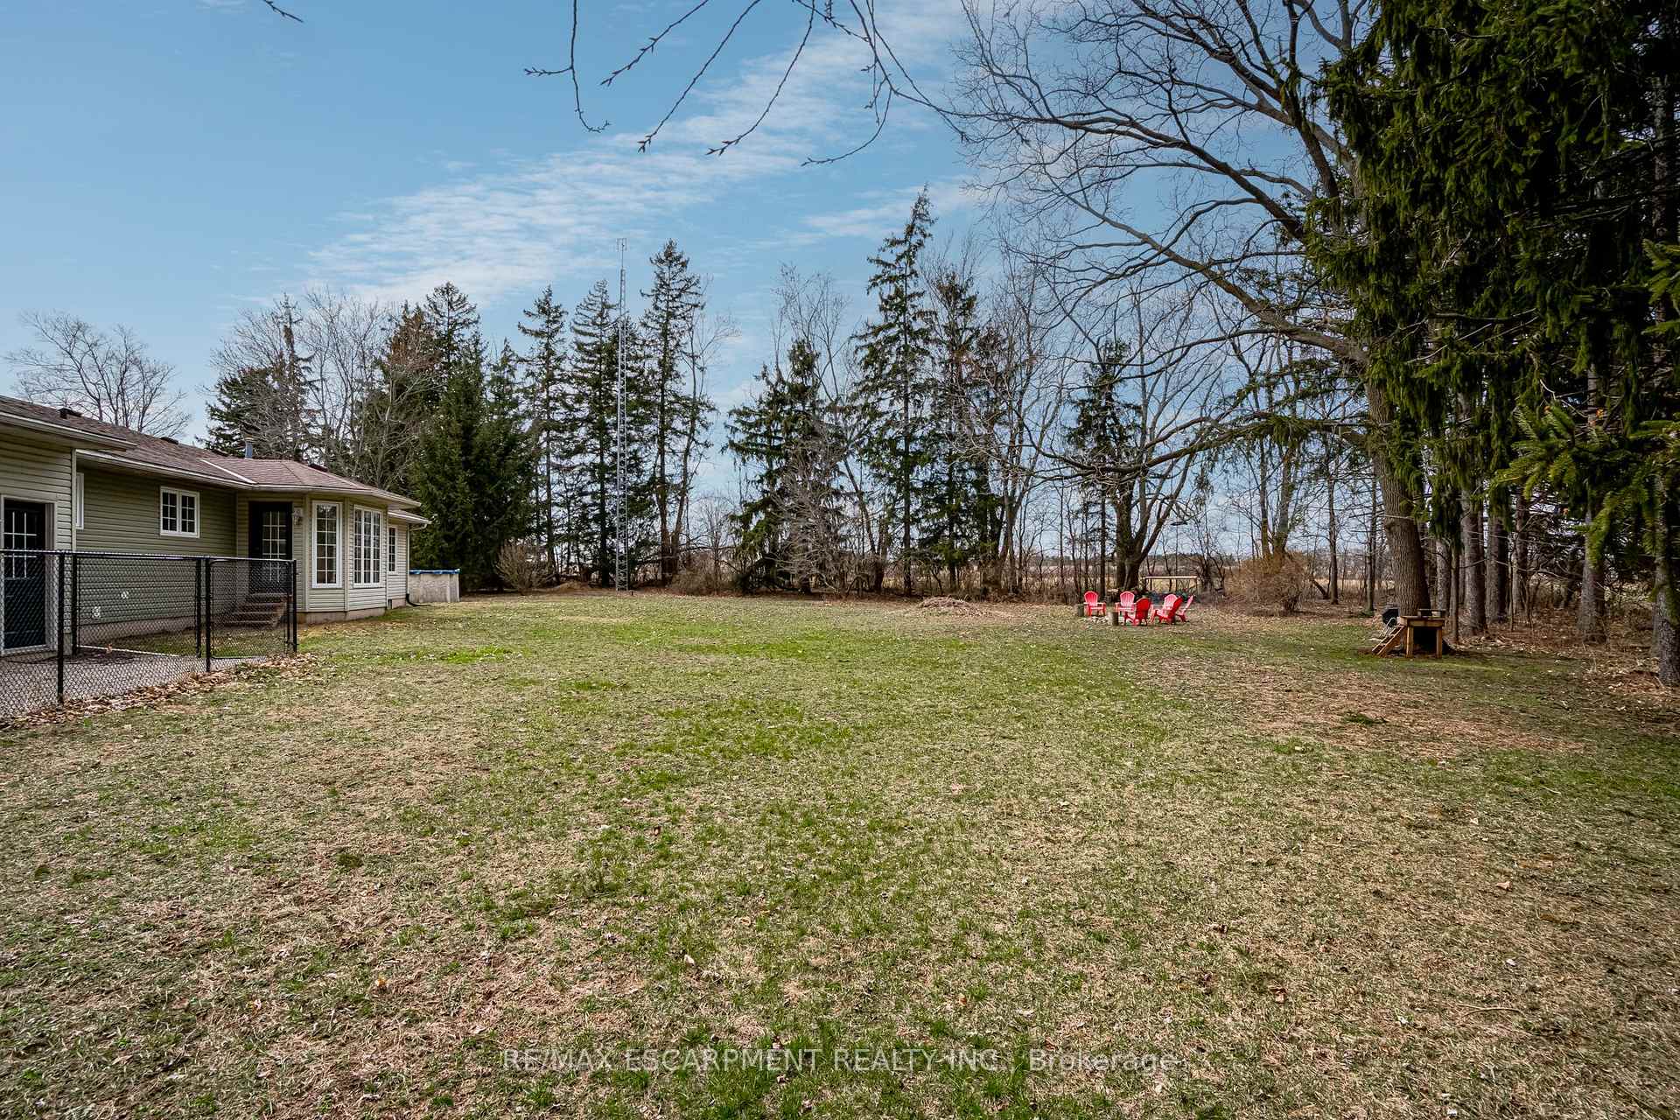
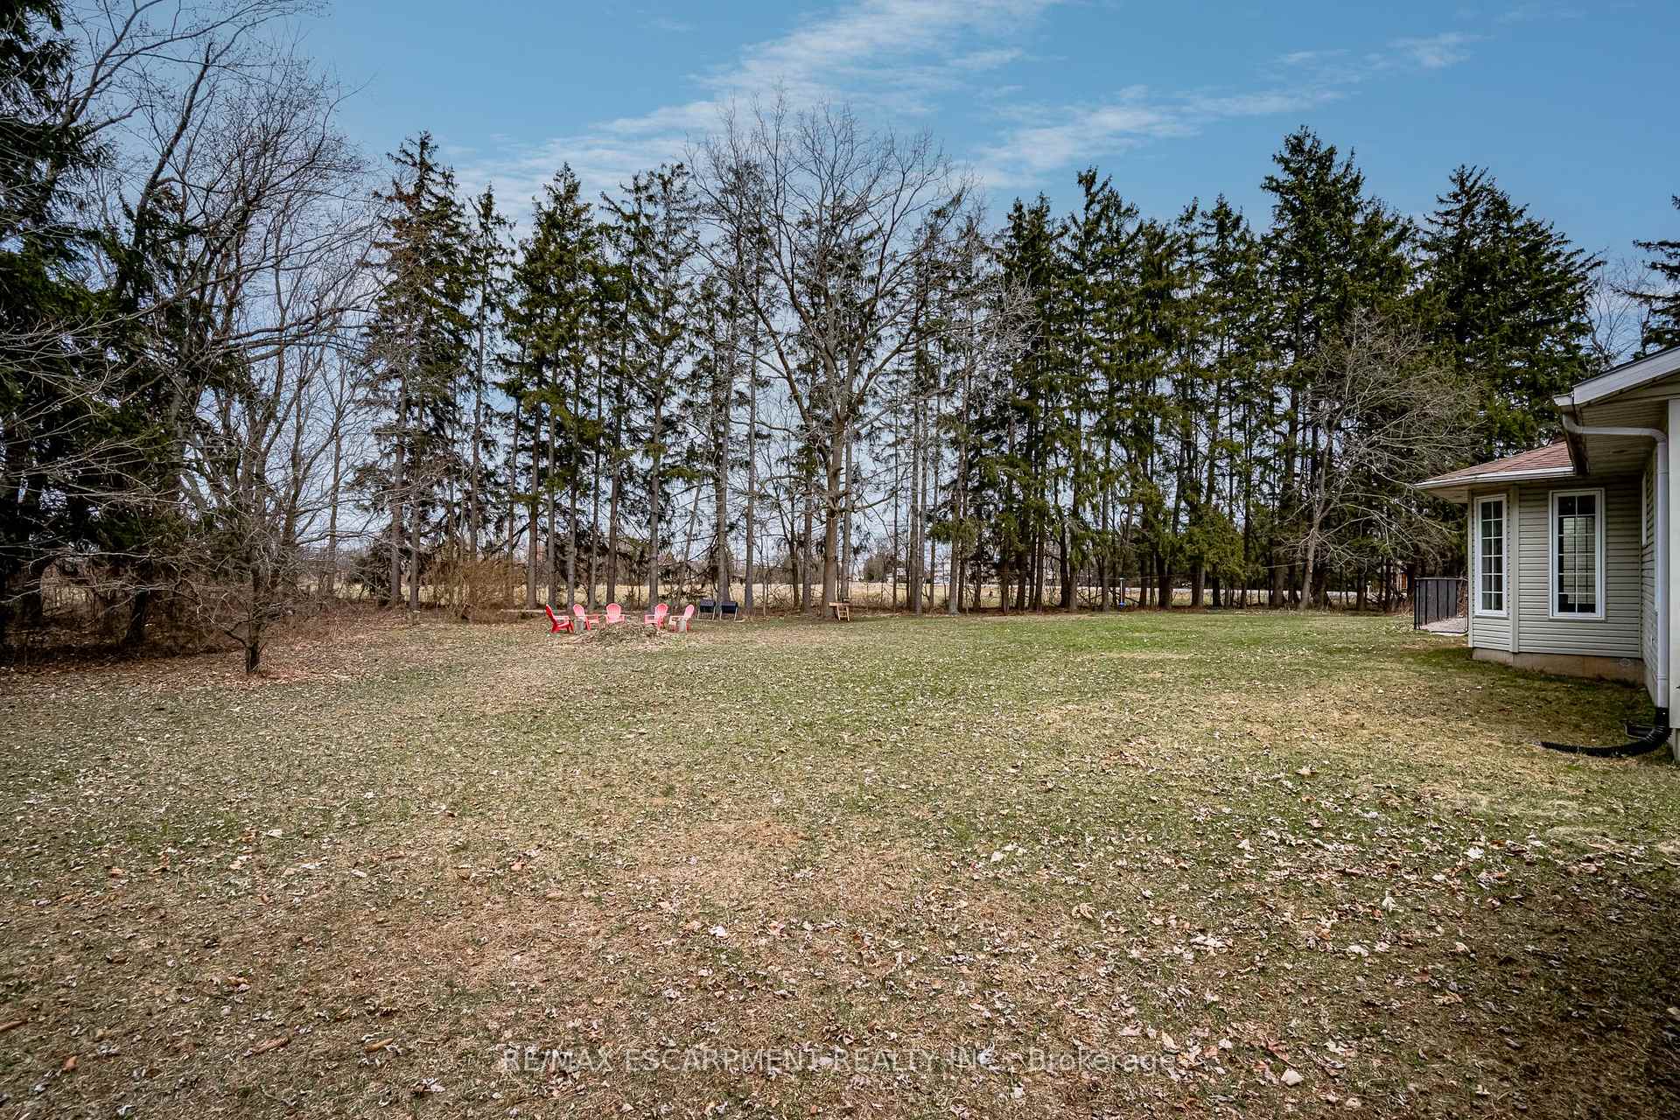 See all 50 photos
Property history

This listing has ended. It is no longer available.
Property not available for sale or for rent.
About this home
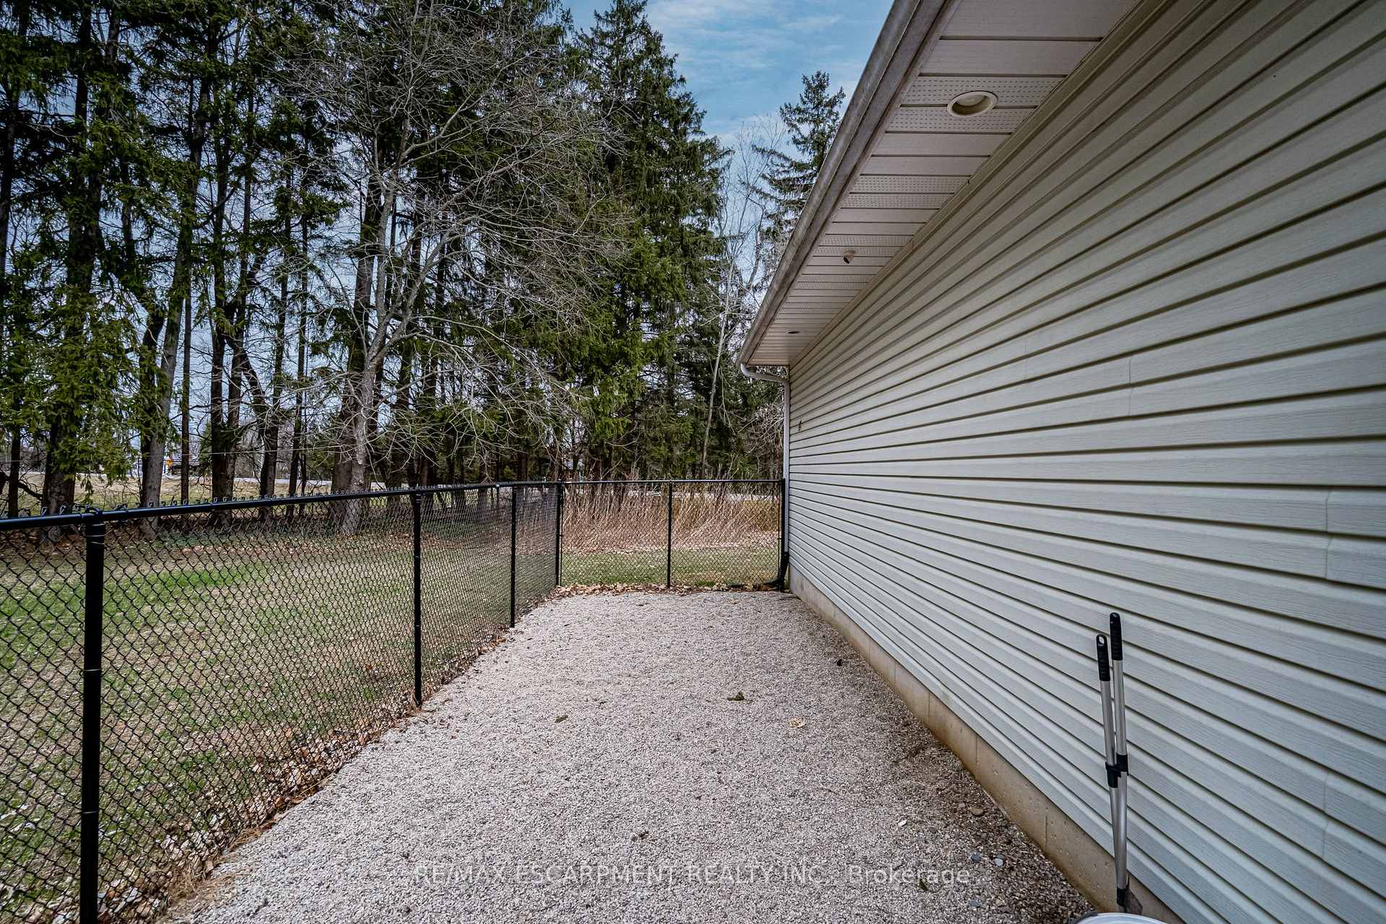
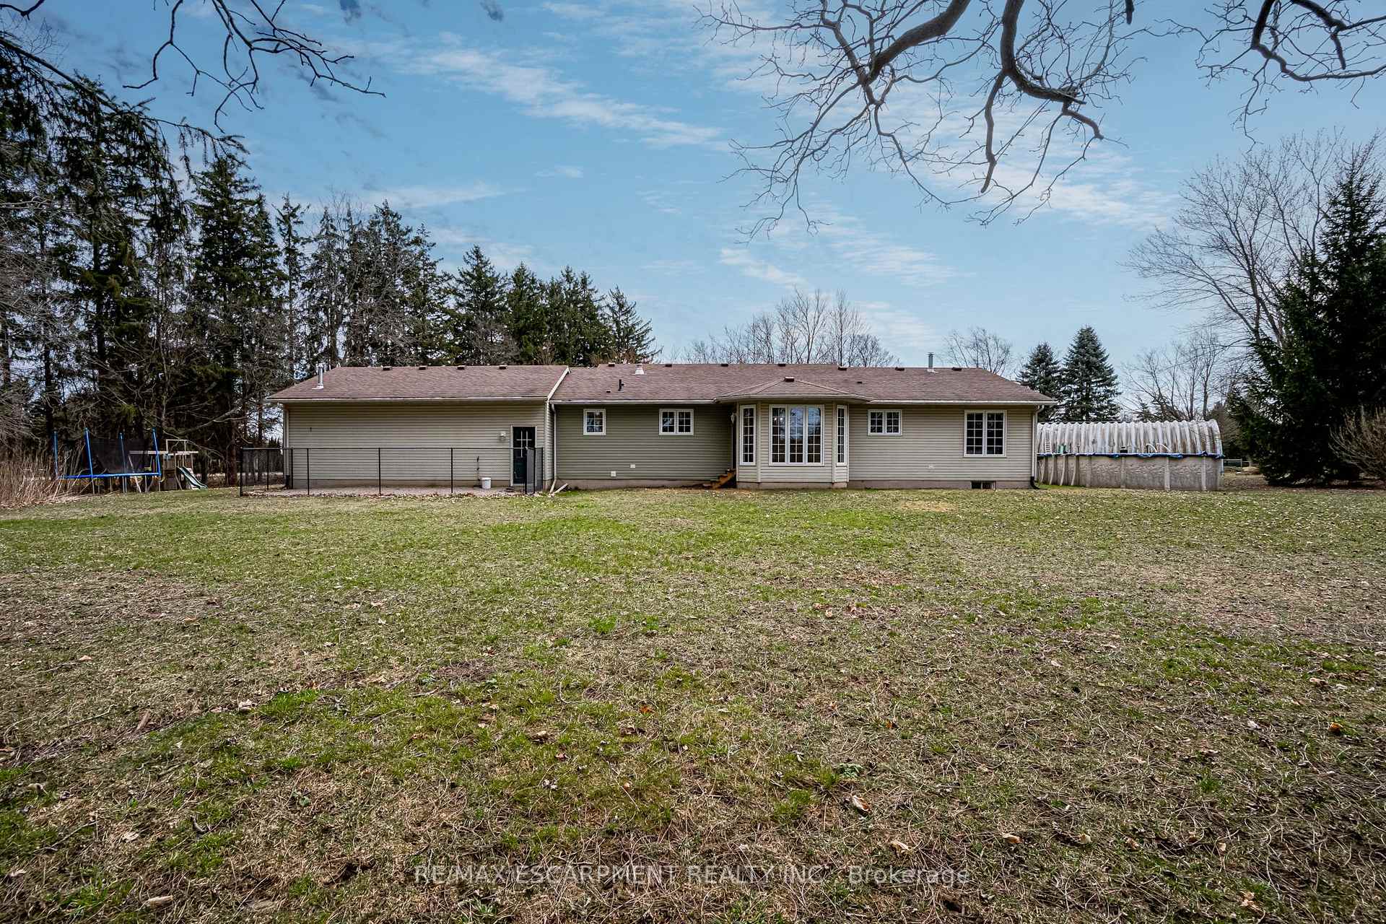
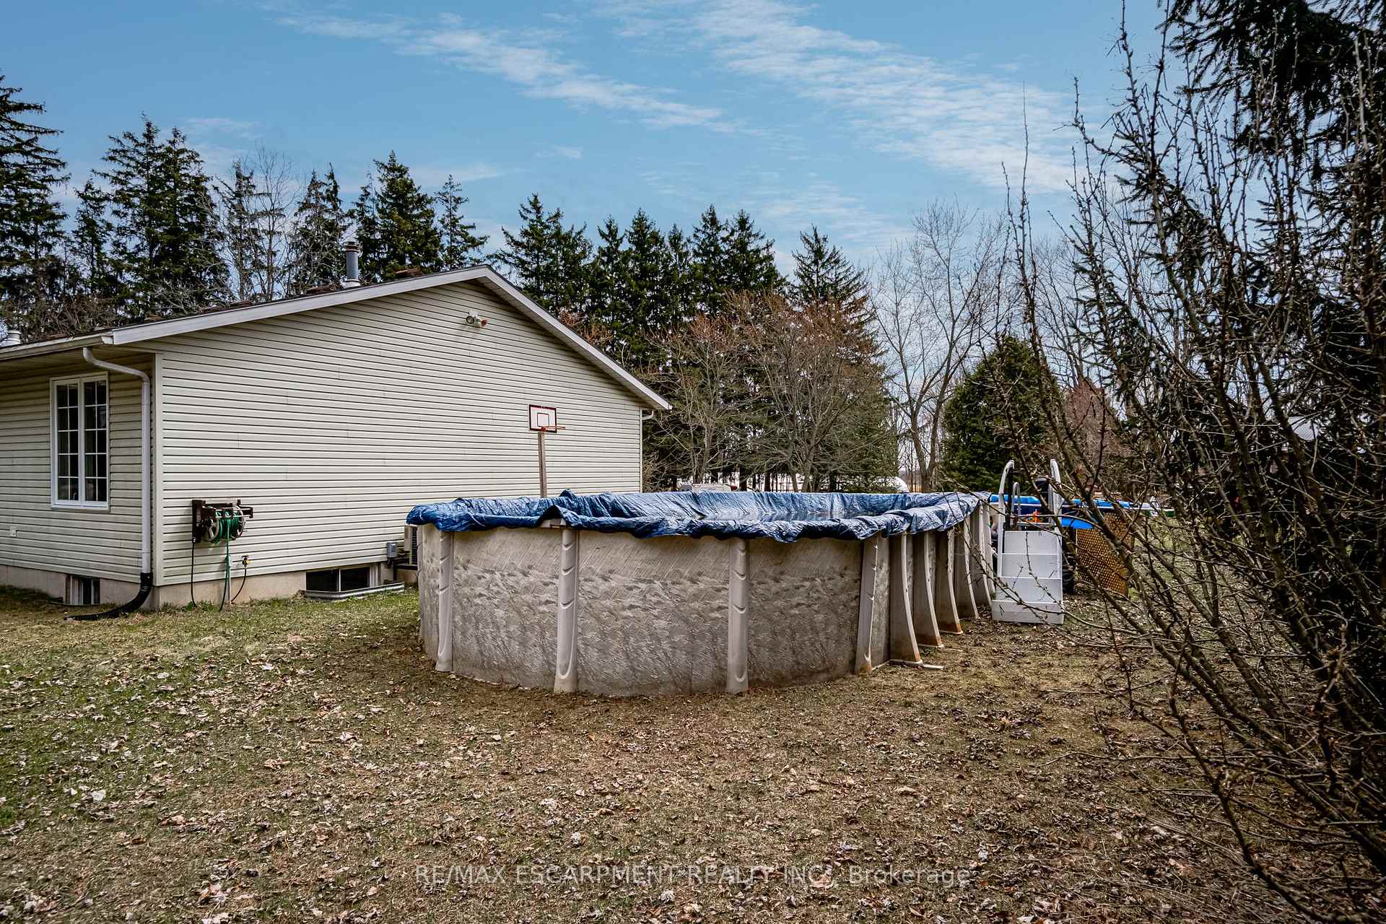
Tucked behind a canopy of trees, this stunning ranch bungalow offers modern farmhouse charm and ultimate privacy. Nestled on 1.1 acres with rolling farmland beyond, this home is just 20 minutes to Brantford, 40 minutes to Hamilton, and 50 minutes to Burlington. Inside, light-toned engineered hardwood floors flow throughout, enhancing the sunken living room with a shiplap fireplace, wood beam mantle, and a massive picture window. The expansive dining room and kitchen boast panoramic views of your private backyard, black cabinetry, granite countertops, and 2023 stainless steel appliances. Freshly painted in Benjamin Moore Swiss Coffee with modern flat trim, the primary suite features two oversized closets, a matching shiplap fireplace. The family bathroom is fully updated with a brick-style tile shower. Two additional bedrooms feature wide plank floors, while the second full bath has new flooring, a modern vanity, and stylish fixtures. The spacious laundry/mudroom offers ample storage. The partially finished basement includes a separate entrance, a bright bedroom, and potential for an in-law suite. A rare find, this home includes a 30' x 30' attached garage with a built-in workstation and dedicated gas furnace perfect for hobbyists or extra workspace. The backyard oasis features a fire pit area for cozy nights and a large above-ground pool, ideal for cooling off in the summer. Upgrades include a new water filtration system and an owned large-capacity hot water tank.
Facts & features
Ask about this home
A HOMEH agent will answer your questions about this home.
Rooms
15 rooms · 2 bathrooms
- Living room21′4″ × 15′4″327 sq.ft.
- Dining room22′1″ × 11′243 sq.ft.
- Kitchen15′3″ × 13′7″207 sq.ft.
- Laundry9′11″ × 8′80 sq.ft.
- Bathroom8′1″ × 4′11″40 sq.ft.
- Bathroom11′9″ × 8′11″105 sq.ft.
- Bedroom 217′9″ × 15′4″272 sq.ft.
- Bedroom15′3″ × 8′7″131 sq.ft.
- Bedroom 315′3″ × 10′10″165 sq.ft.
- Den12′1″ × 9′8″117 sq.ft.
- Office18′1″ × 9′1″164 sq.ft.
- Family room29′8″ × 26′1″774 sq.ft.
- Other29′11″ × 21′10″653 sq.ft.
- Other42′ × 21′8″909 sq.ft.
- Other10′3″ × 5′11″60 sq.ft.
Around this home
Listing details
Helpful tools
Your HOMEH agent
"I would see it this week."
Ask HOMEH about this home
Price, neighbourhood, monthly cost. Ask anything.
HOMEH Intelligent Agent is an AI, not a licensed representative. Check anything important with your agent.