

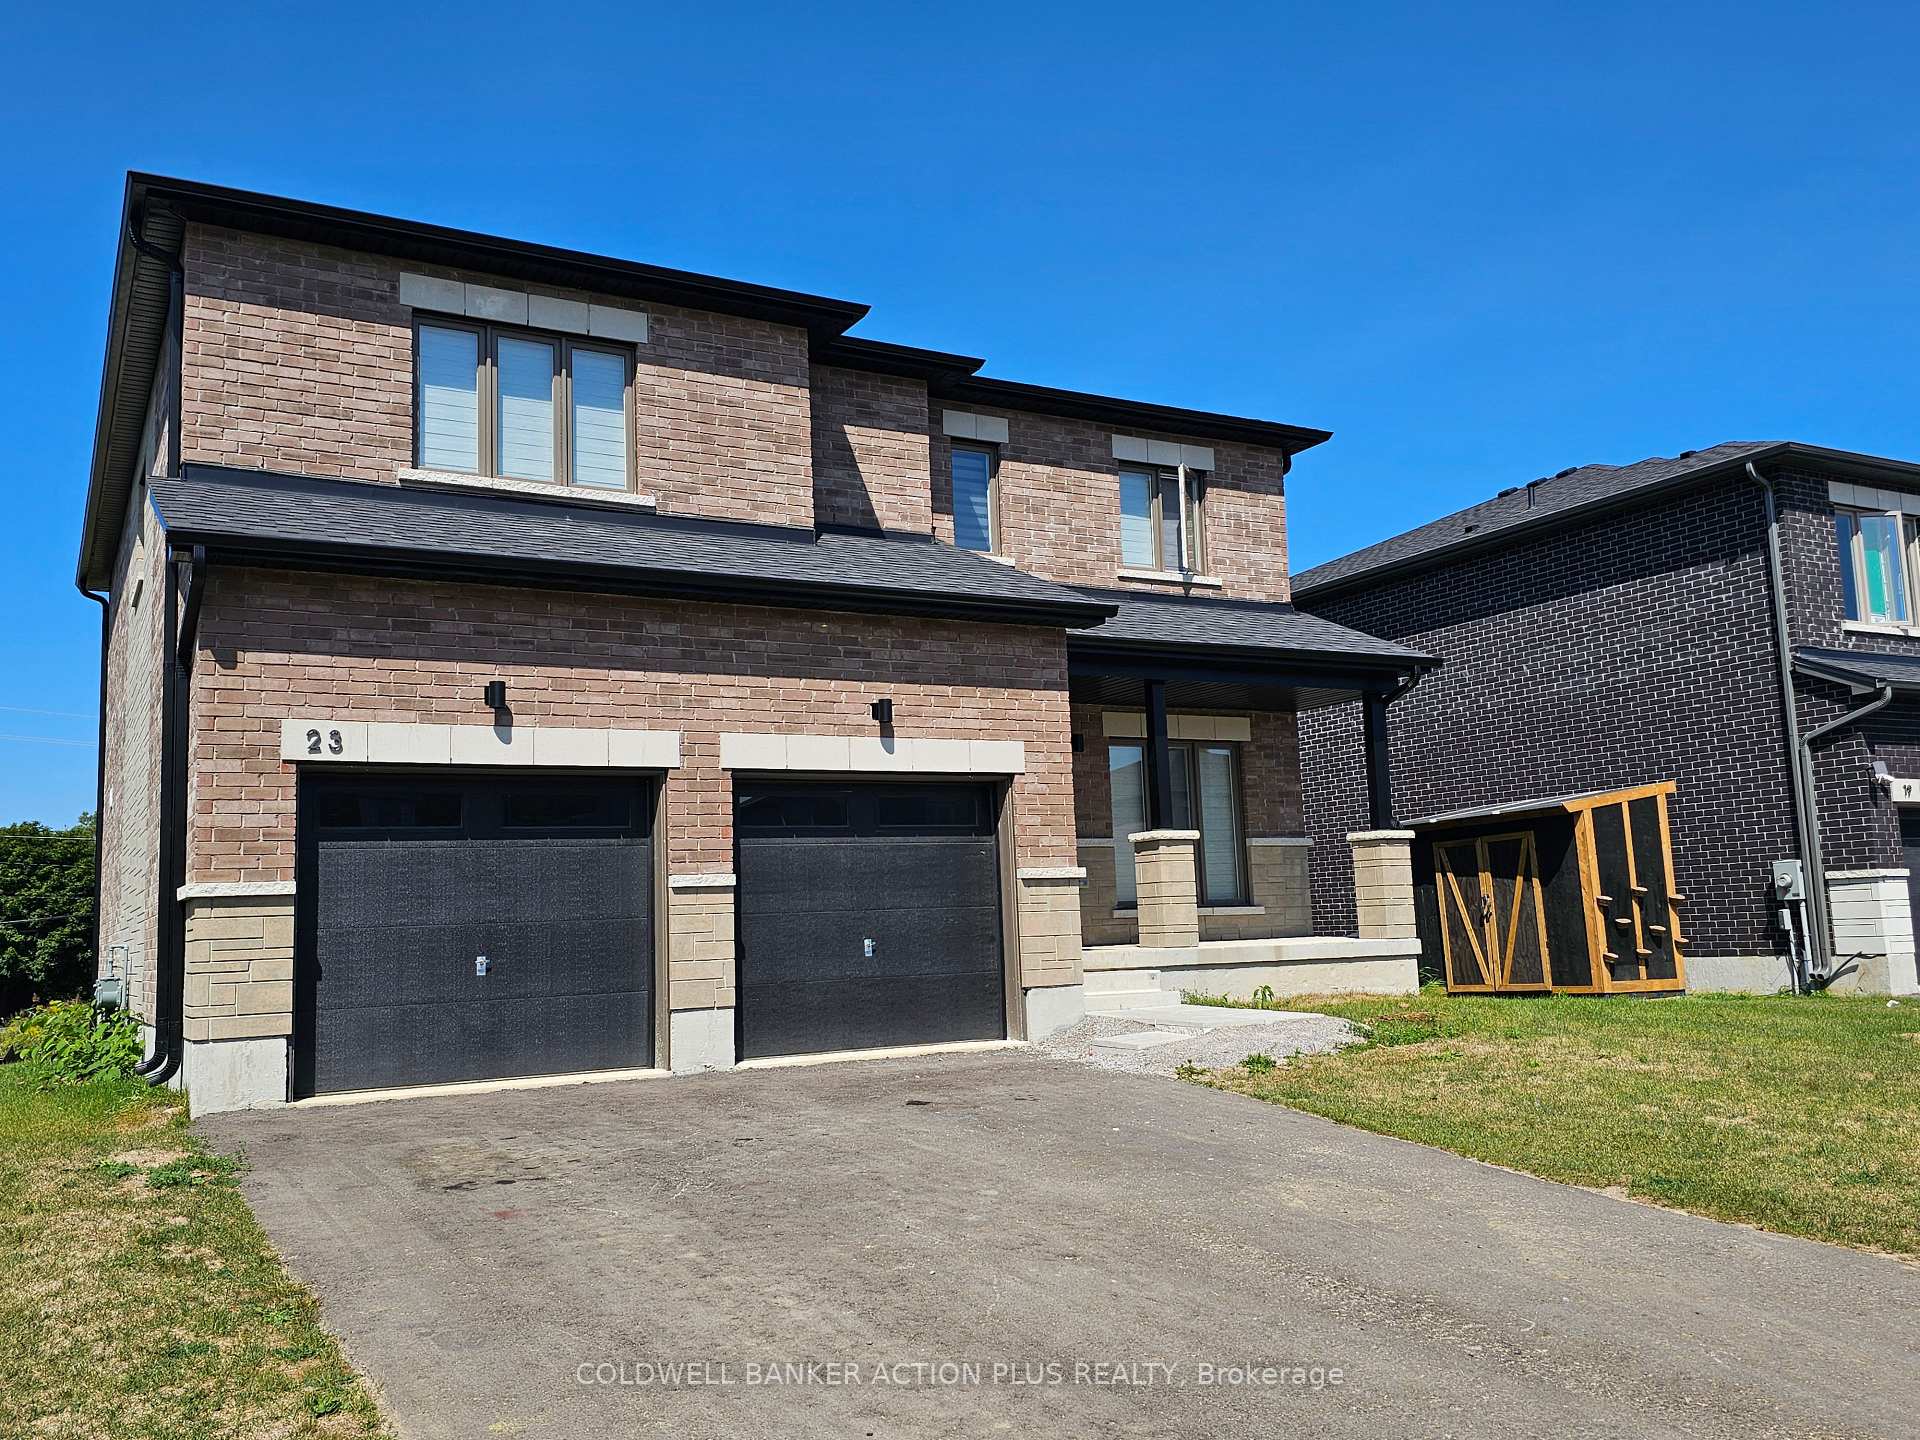
23 Tulip Crescent
23 Tulip Crescent
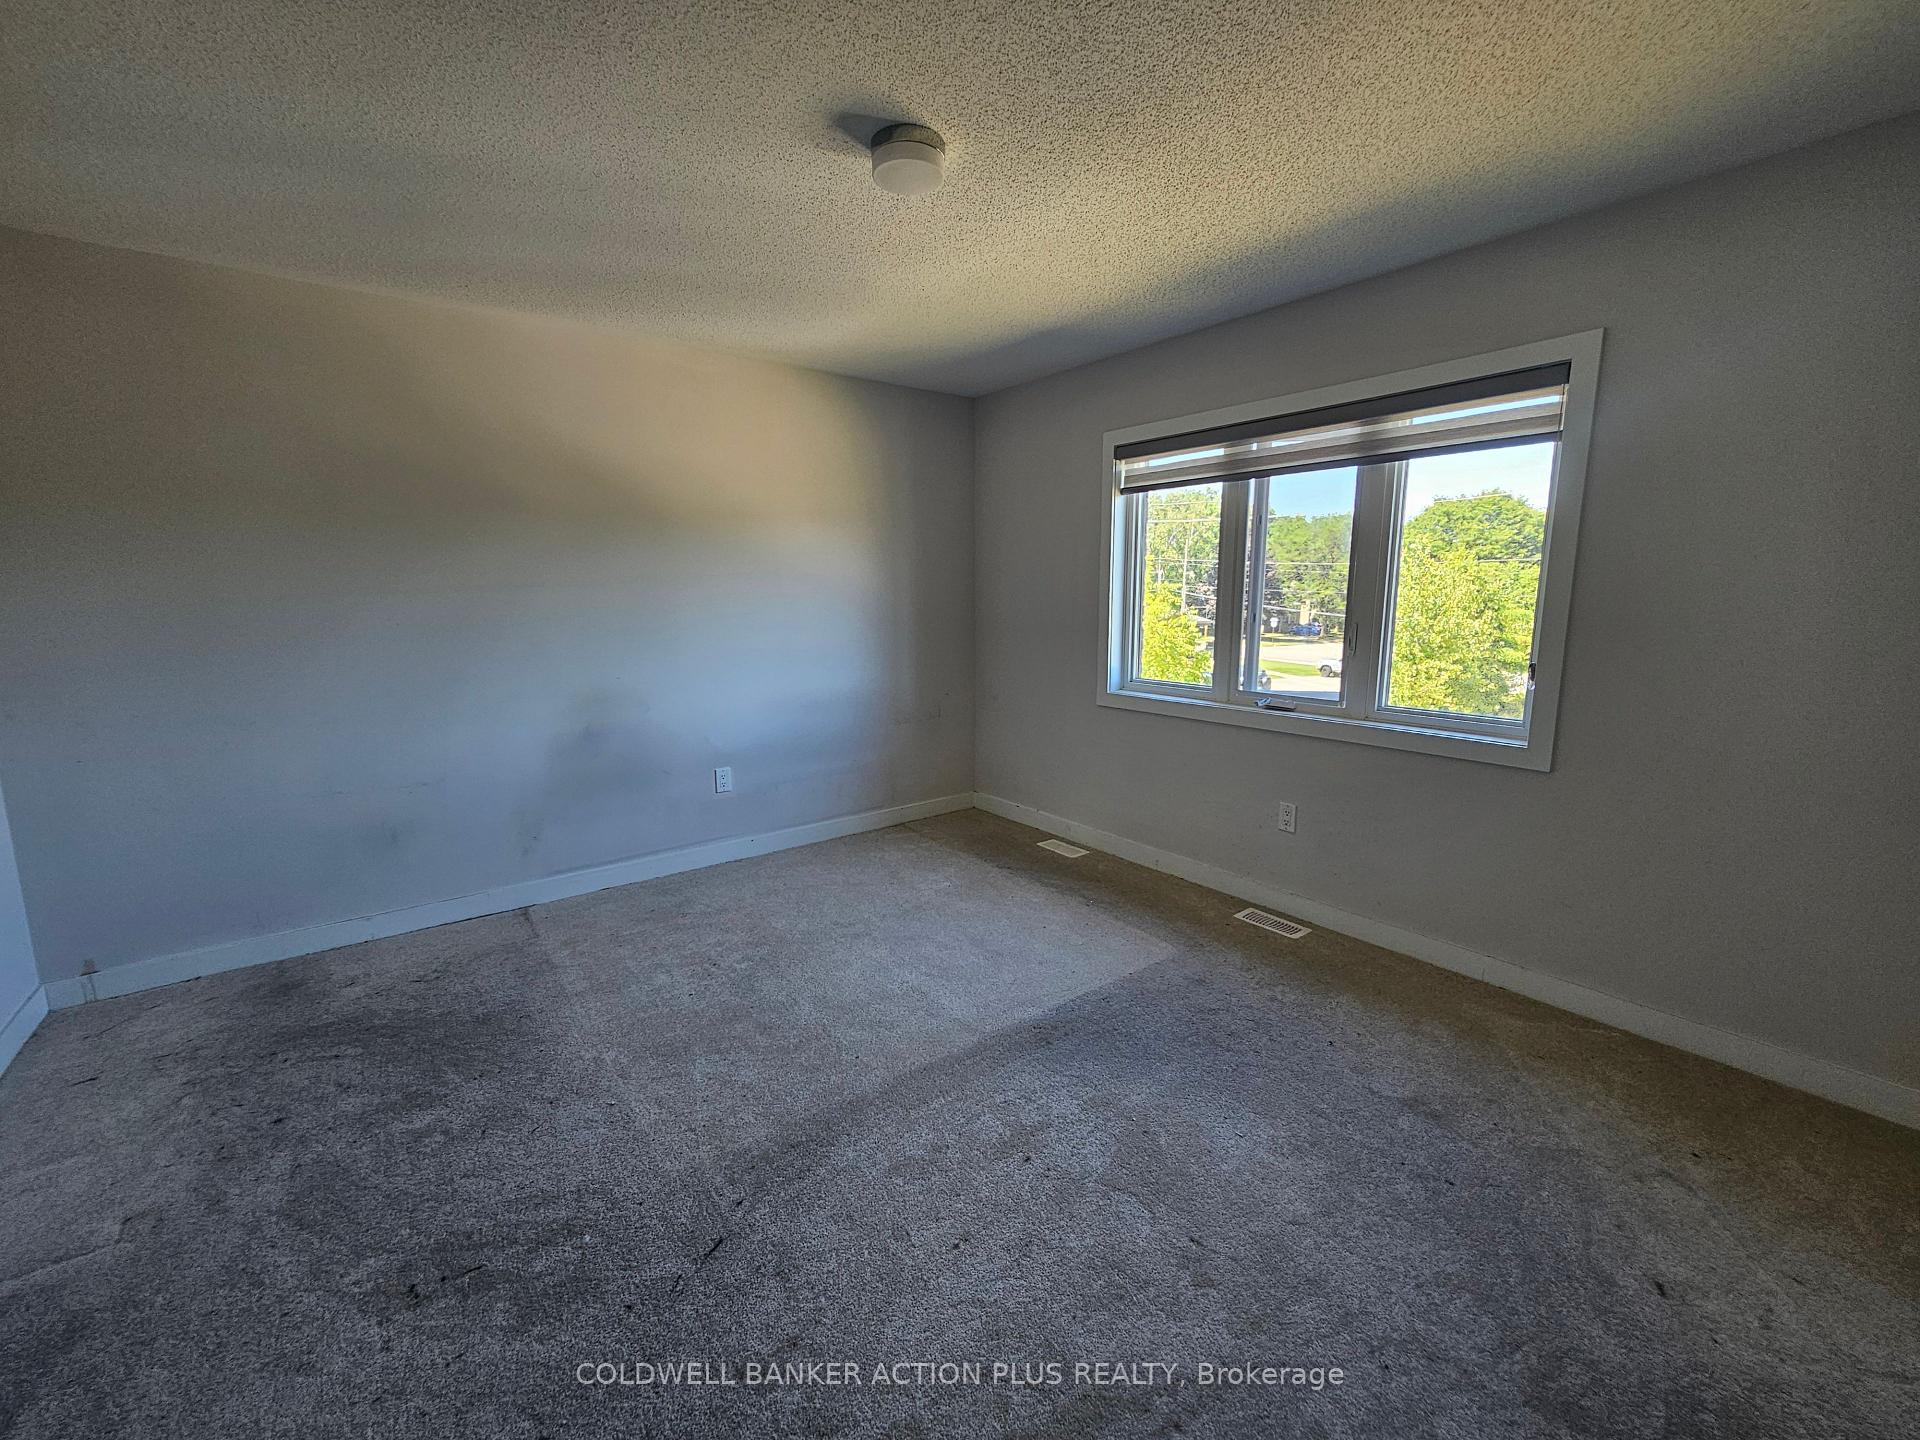 See all 21 photos
Property history
- $899,999ExpiredList: 2024-09-03|End: 2025-01-31|150 daysX9391726
Facts and features
- BasementUnfinished
- Water, sewerMunicipal
- HeatingForced air
- Type of homeDetached
- Fireplace
The homeDetached, 2-storey, Unfinished
- Type: Detached
- Style: 2-storey
- Basement: Unfinished
- Waterfront: None
InsideFireplace Yes, Air exchanger, erv/hrv, floor drain, Rooms above ground 11
- Fireplace: Yes
- Features: Air exchanger, erv/hrv, floor drain
- Rooms above ground: 11
- Bedrooms: 5
- Bathrooms: 5
- Kitchens: 1
- Family room: Yes
Outside and lotBrick, Asphalt shingle, Poured concrete
- Exterior: Brick
- Roof: Asphalt shingle
- Foundation: Poured concrete
- Size: 58 × 99 ft
- Zoning: R1-A Residential
Parking2 Garage, Built-in, Available
- Spaces: 2 Garage
- Garage: Built-in
- Driveway: Available
Heating, water and powerForced air, gas, Municipal water, Municipal sewer
- Heating: Forced air, gas
- Water: Municipal water
- Sewer: Municipal sewer
- Natural gas: Yes
- Hydro: Yes
- Cable: Available
- Telephone: No
Costs and taxesTaxes $4,836 a year, Hot water tank
- Taxes, 2024: $4,836 a year
- Rental items: Hot water tank
Listing detailsX9391726, Expired, Sep 3, 2024
- MLS® number: X9391726
- Status: Expired
- Listed on: Sep 3, 2024
- Days on market: 150
- Updated: Jan 31, 2025
- Possession: 2024-11-15 / November 15, 2024
- Occupied by: Vacant
- Listing brokerage: COLDWELL BANKER ACTION PLUS REALTY
About this home
23 Tulip Crescent, Norfolk (Simcoe), ON N3Y 0G9
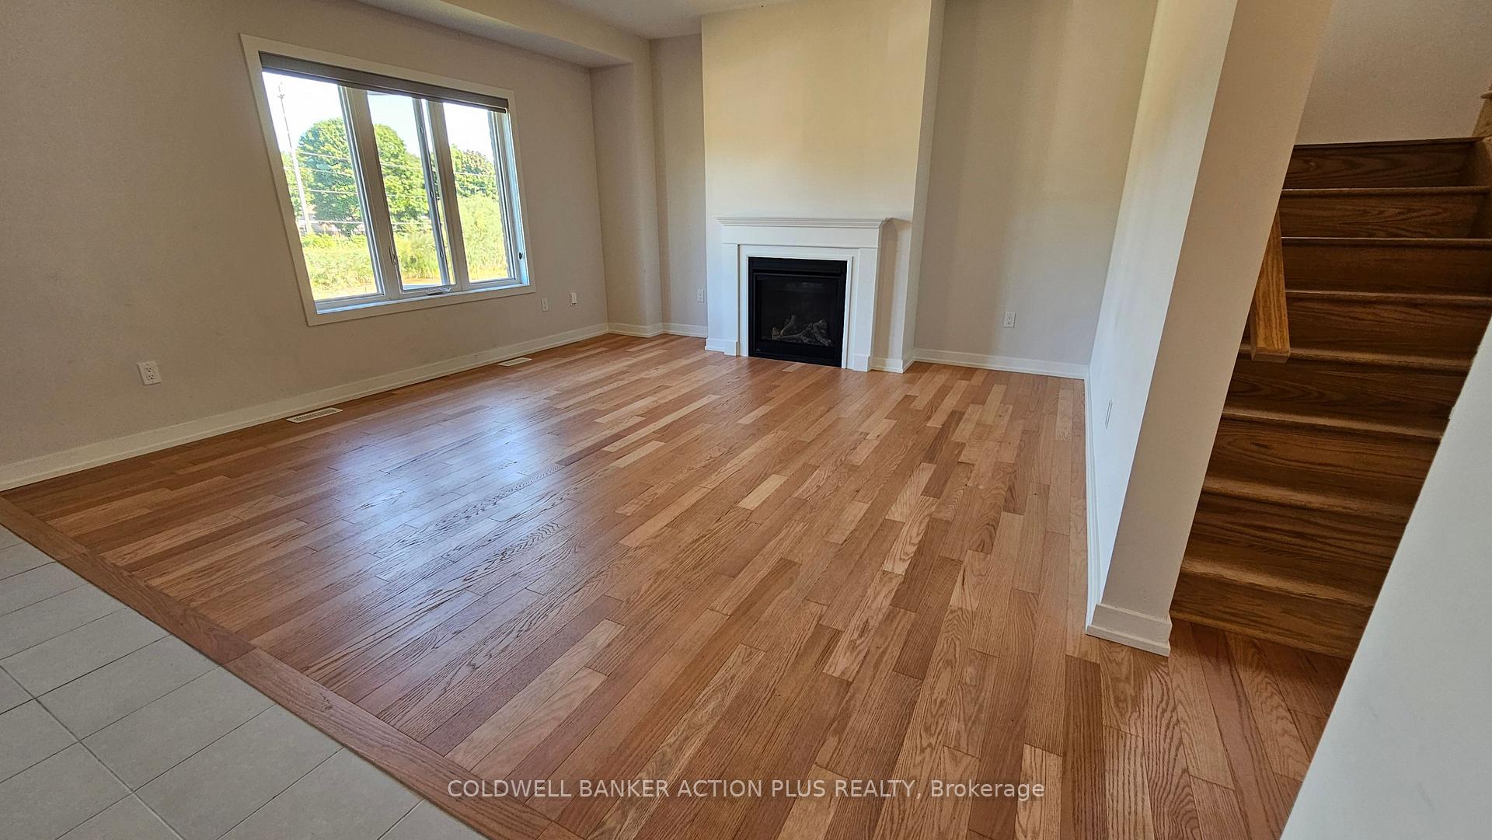
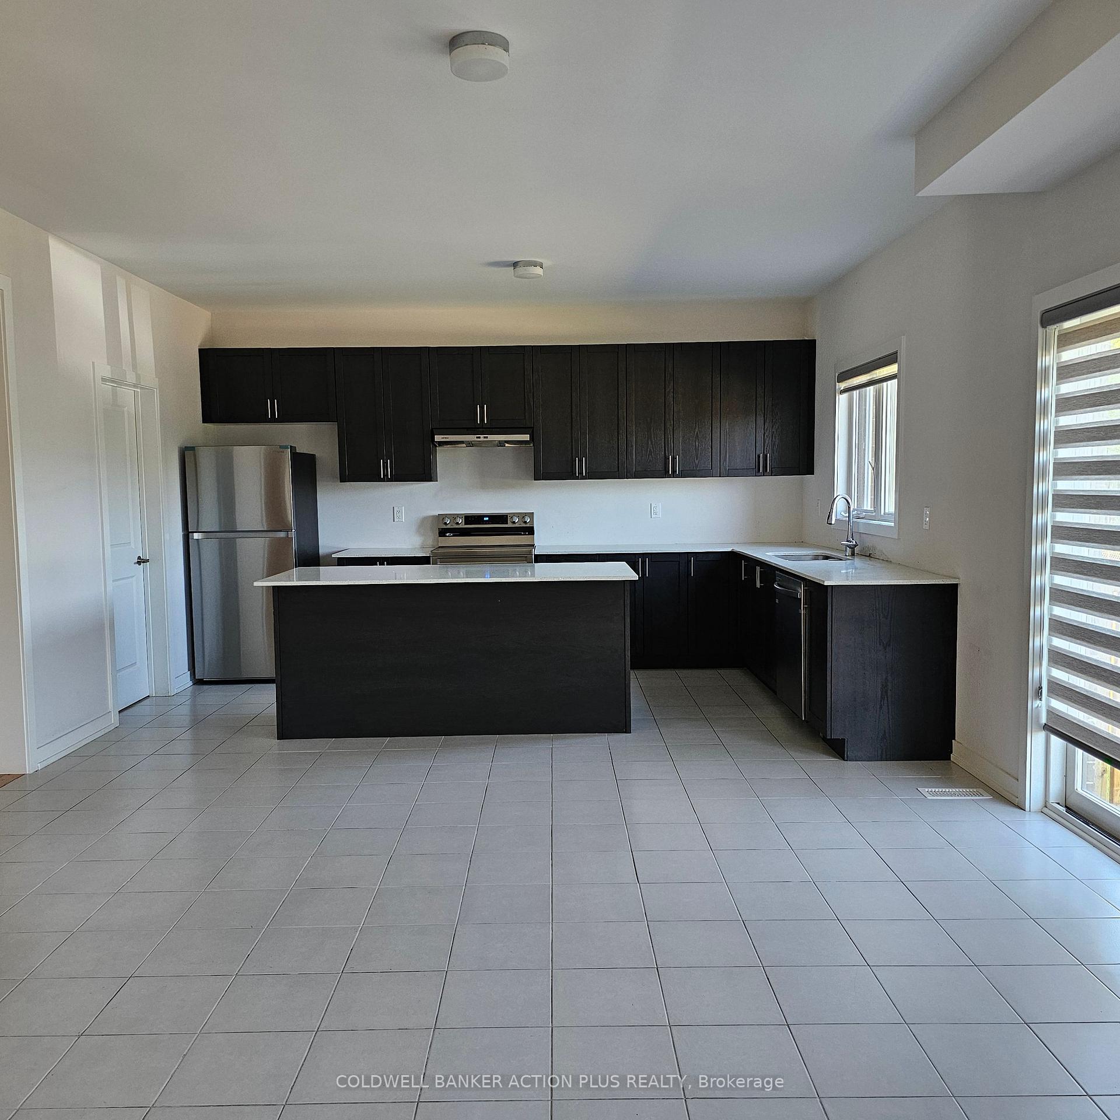
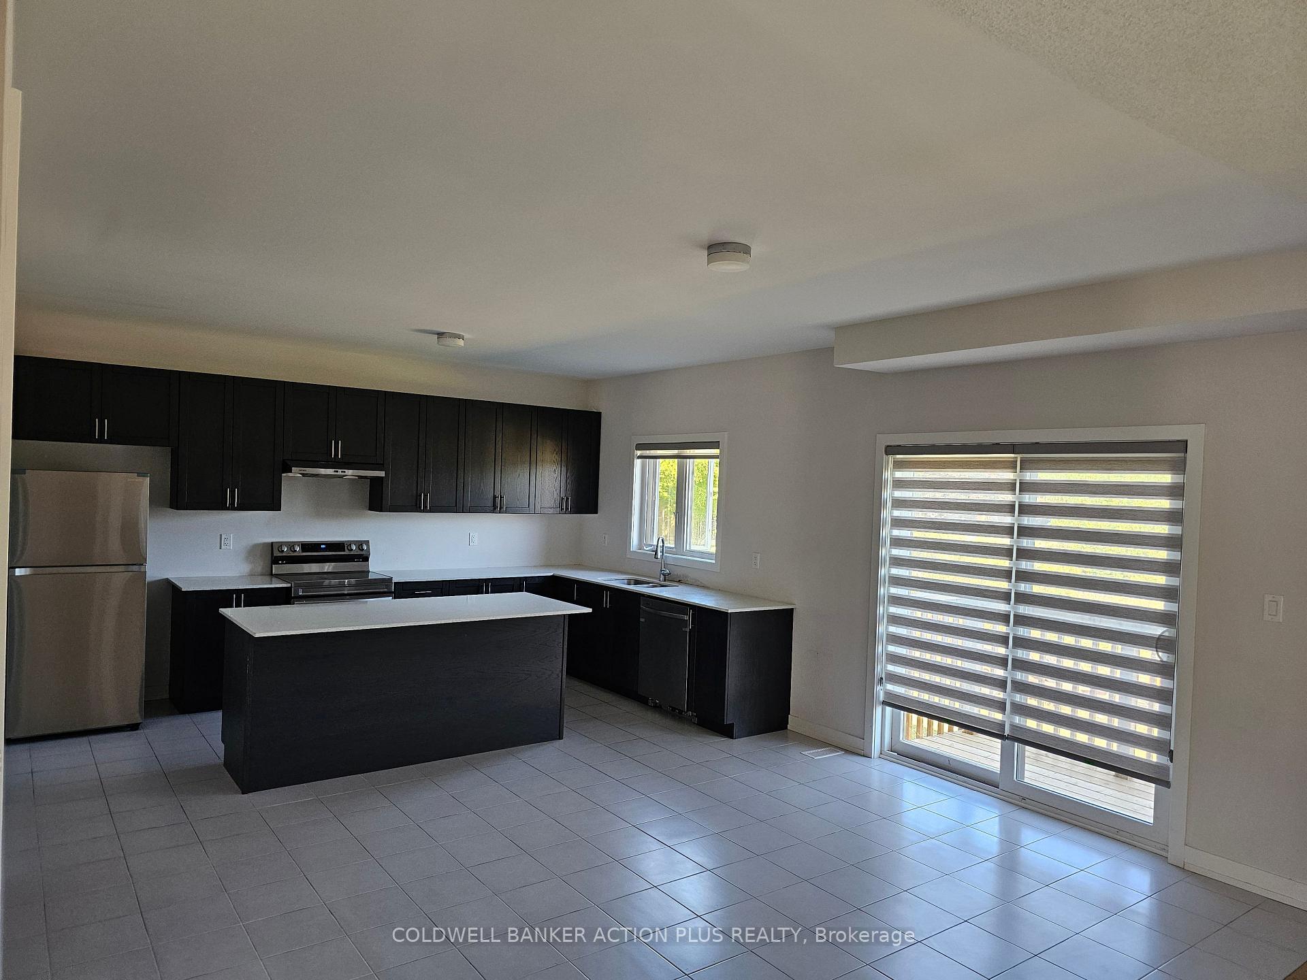
Welcome to 23 Tulip Crescent in Simcoes desirable Big Sky community. This exquisite 2,710 sq. ft. Elm model with the Elevation B package is a perfect blend of modern design and luxurious finishes, ideal for sophisticated family living. The Elm model offers a versatile floor plan with 5 bedrooms and 3.5 bathrooms, including a stunning master suite with a spa-like ensuite and walk-in closet. The open-concept main floor boasts a gourmet kitchen with premium finishes, a large island, and an adjacent family room with plenty of natural light. Elevation B showcases a refined exterior with a design-inspired 7 front entry door, aluminum soffits, and fascia, complemented by a low-maintenance landscaped lot. The interiors feature high ceilings, an engineered floor joist system, and energy-efficient upgrades like a high-efficiency HVAC system and Low-E argon-filled windows. Enjoy the sleek, modern touch of custom-installed zebra blinds throughout the home, valued at over $4,000, offering both light filtering and privacy with stylish versatility. Nestled in the heart of Norfolk County, this home is situated on a lush 50 lot within a serene, family-friendly environment. Enjoy easy access to Simcoe's town centre, schools, parks, and local amenities. Major highways are just minutes away, making it convenient for commutes to Hamilton, Brantford, and beyond. The property includes a two- car garage, a pre-cast concrete walkway, and a large backyard perfect for outdoor activities and entertaining. Experience the best of small-town charm with the conveniences of modern living at 23 Tulip Crescent. Don't miss the opportunity to make this exceptional home yours!
Ask about this home
A HOMEH agent will answer your questions about this home.
Around this home
Daily convenience, out of 100, from the distances below
Schools nearby
School rating, out of 10.
Helpful calculators
Your HOMEH agent

"I would see it this week."