

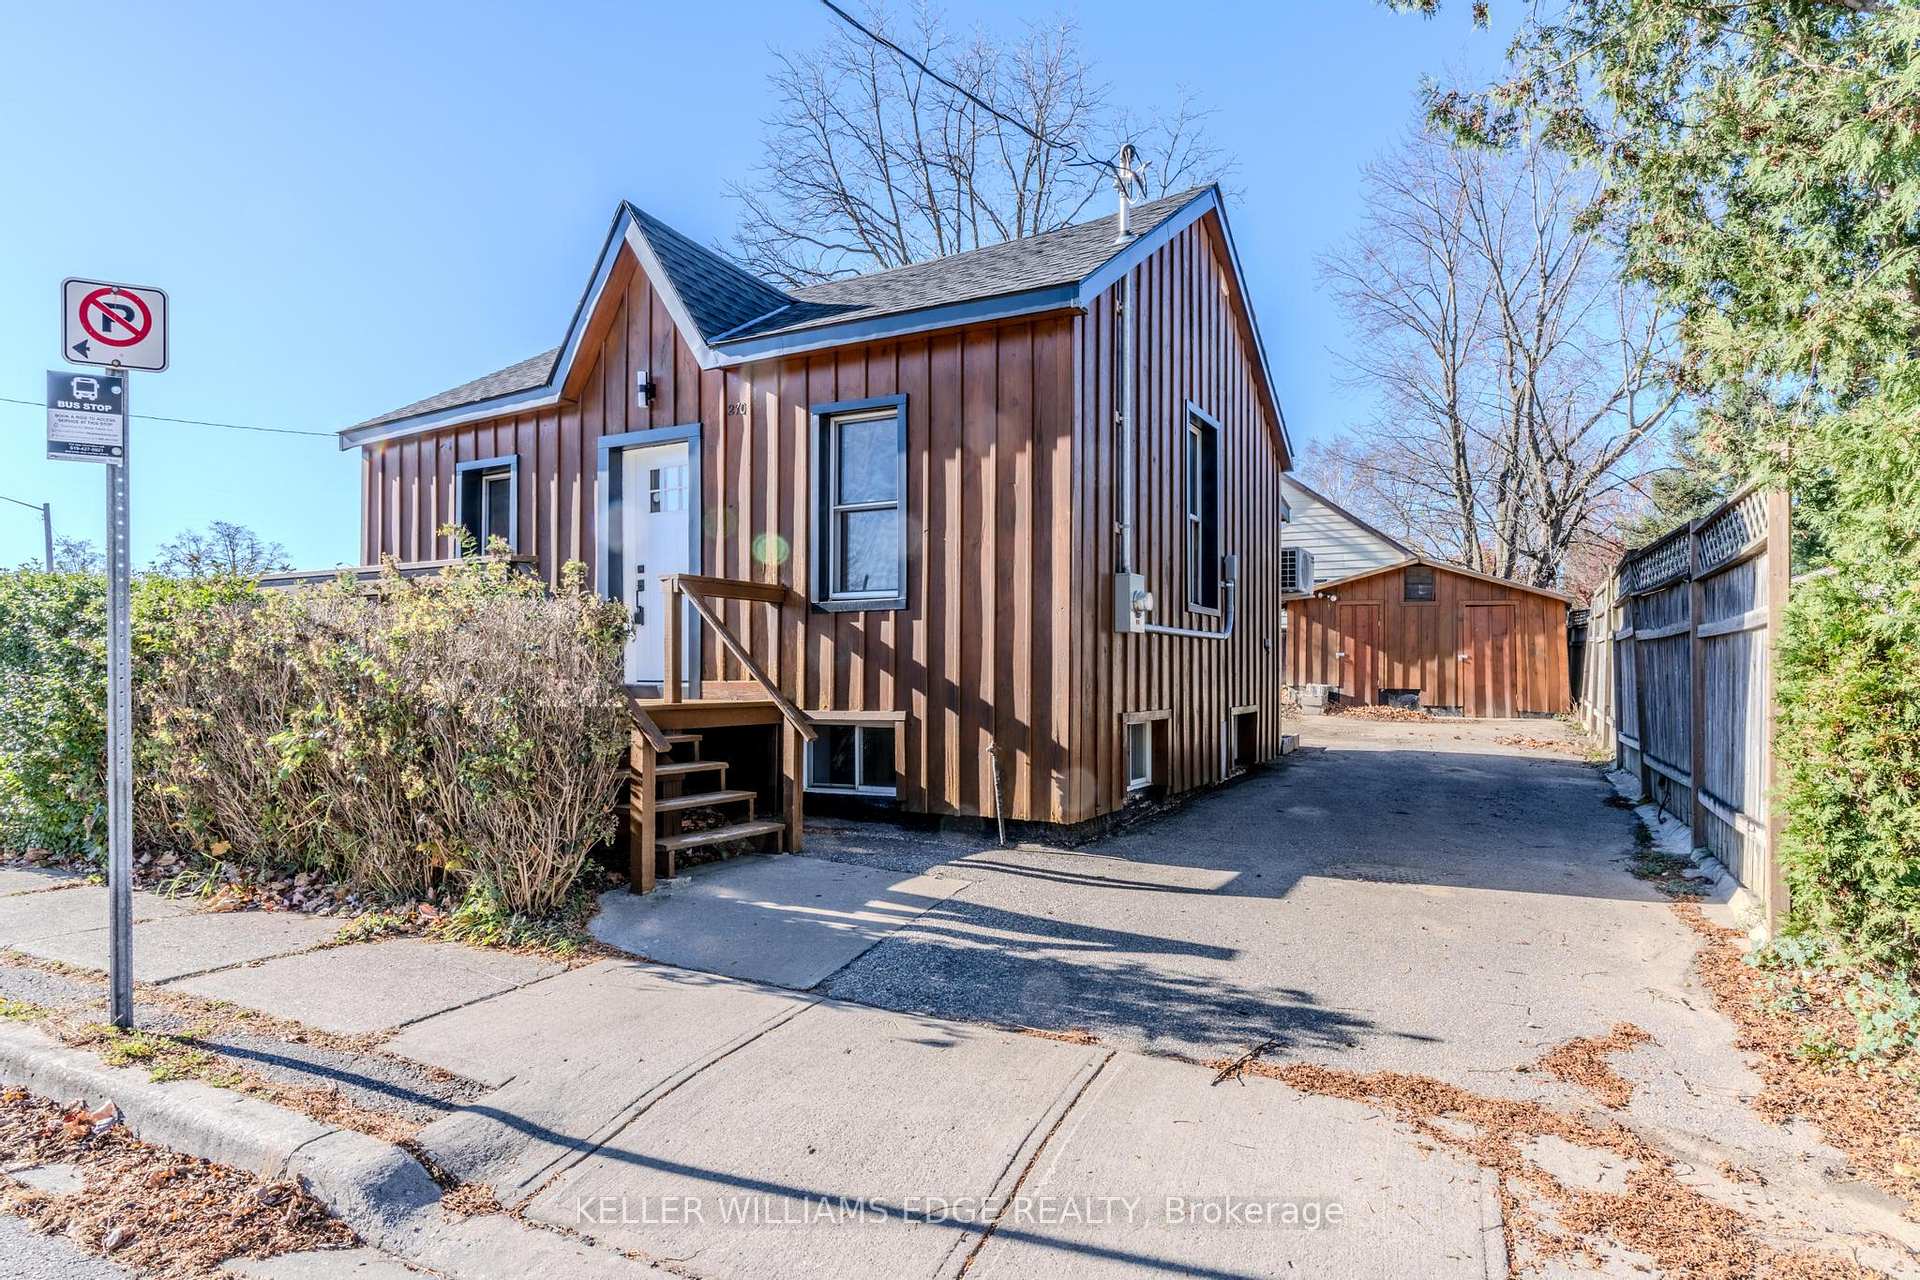
270 Metcalfe Street S
270 Metcalfe Street S
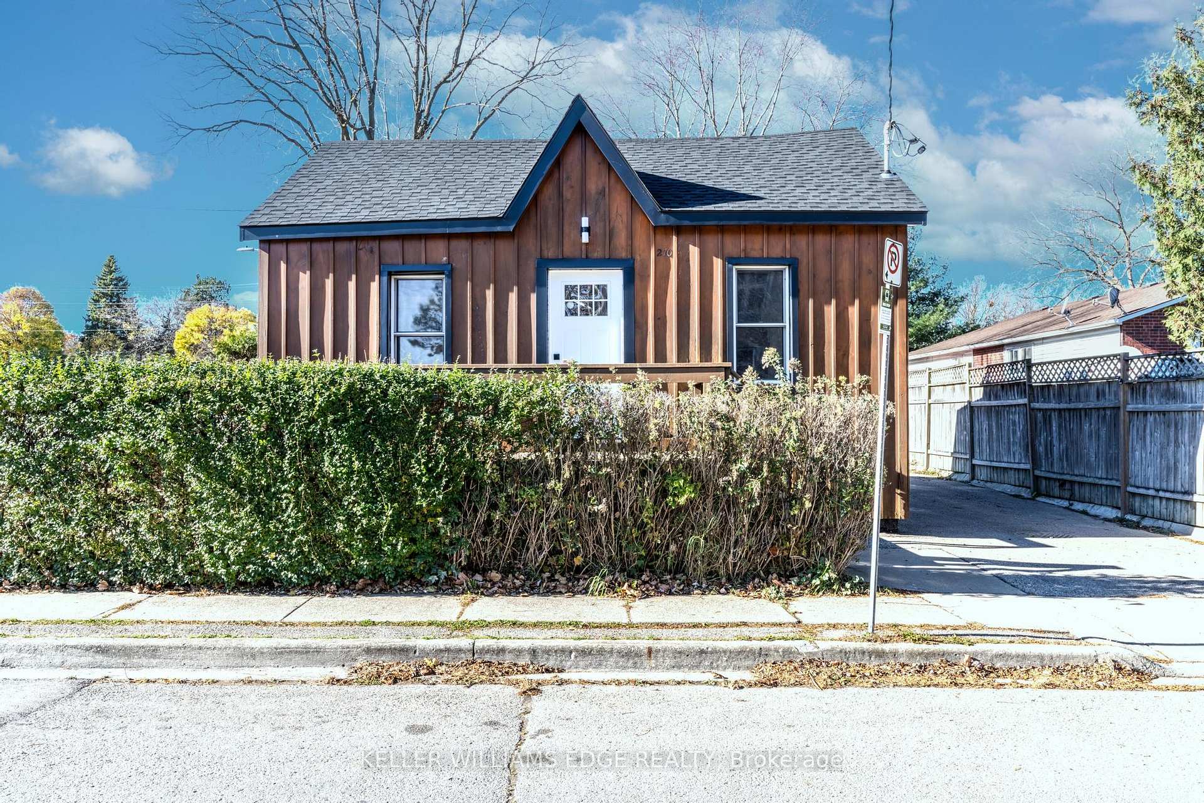
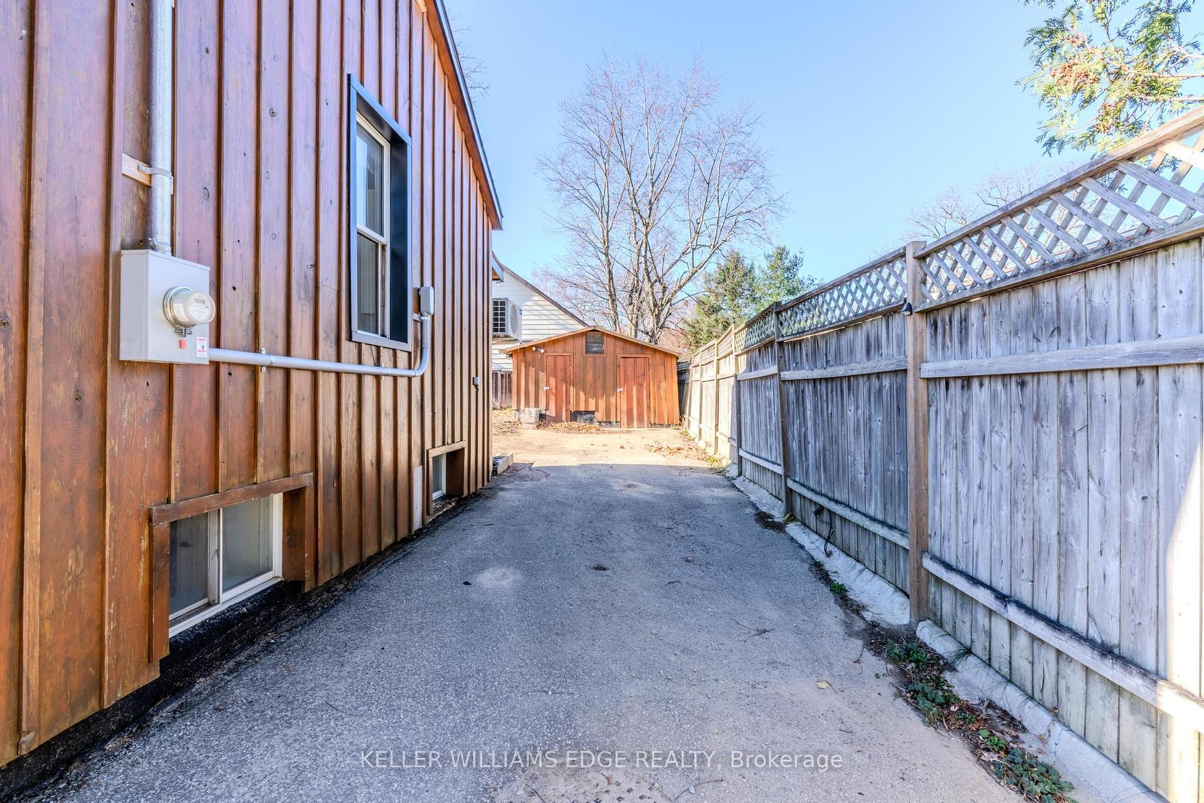
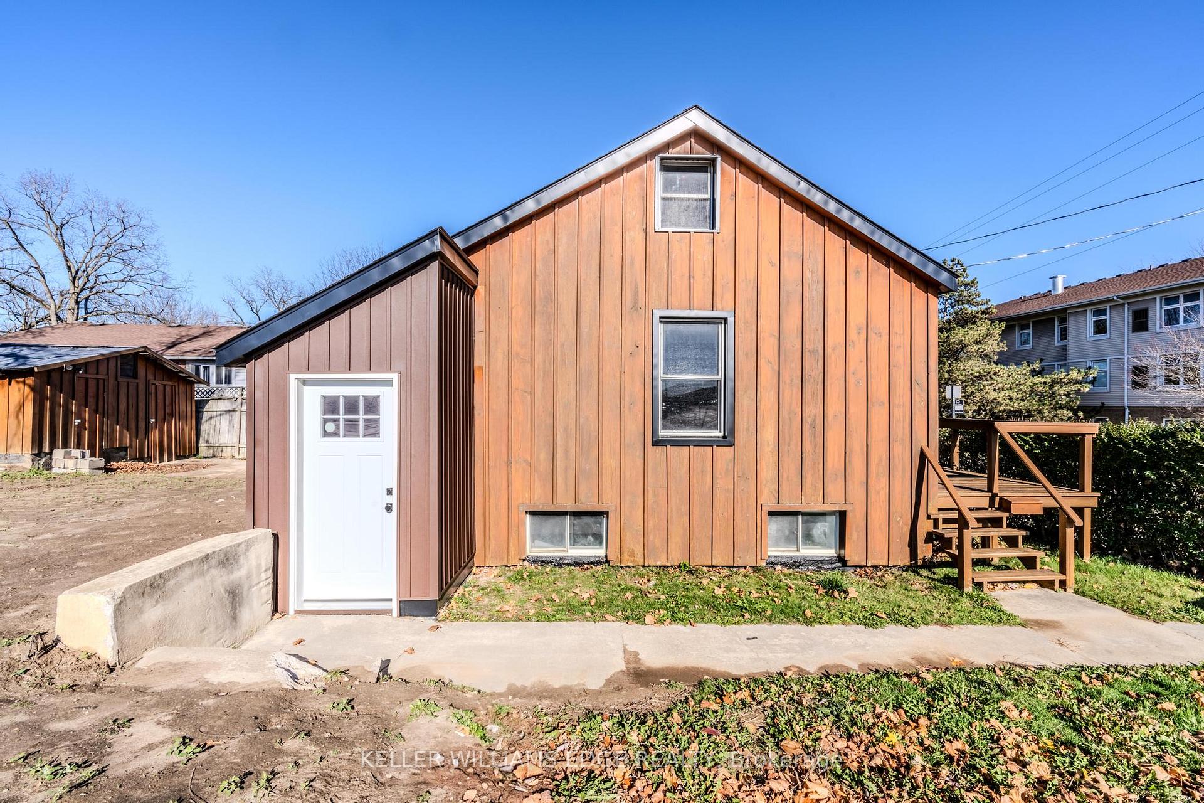
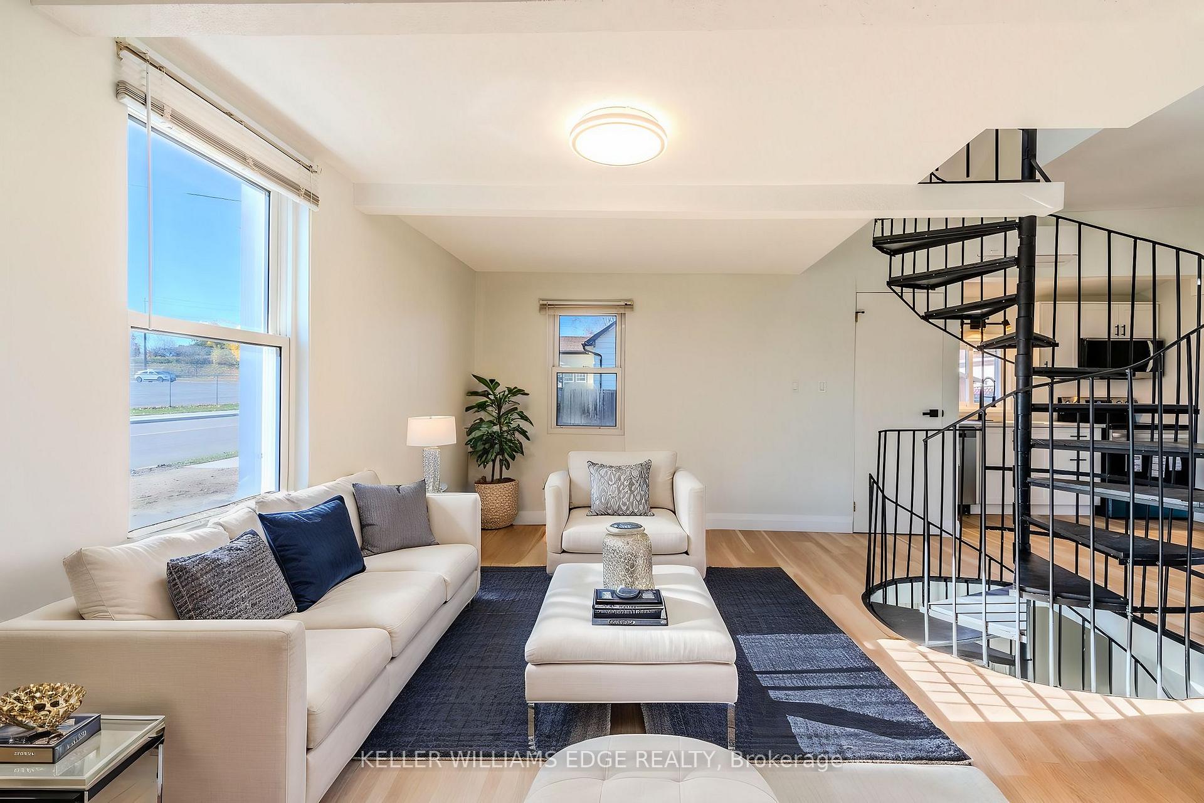 See all 23 photos
Property history
Facts and features
- BasementWalk-out
- Age of home100+
- Water, sewerMunicipal
- HeatingBaseboard
The homeDetached, 1 1/2 storey, 100+
- Type: Detached
- Style: 1 1/2 storey
- Age: 100+
- Living space: Under 700 sq ft
- Basement: Finished with walk-out
InsideLower level, Carpet free, Rooms above ground 5
- Laundry: Lower level
- Features: Carpet free
- Rooms above ground: 5
- Bedrooms: 2
- Bathrooms: 2
- Kitchens: 1
- Family room: Yes
Outside and lotBoard & batten, Asphalt shingle, Concrete block
- Exterior: Board & batten
- Roof: Asphalt shingle
- Foundation: Concrete block
- Other structures: Garden shed
- Size: 38.37 × 71.84 ft
Parking2 Parking, Private double
- Spaces: 2 Parking
- Driveway: Private double
Heating, water and powerBaseboard, electric, Wall unit(s), Municipal water
- Heating: Baseboard, electric
- Cooling: Wall unit(s)
- Water: Municipal water
- Sewer: Municipal sewer
Costs and taxesTaxes $1,328 a year, HST included in the price, Na
- Taxes, 2024: $1,328 a year
- HST: HST included in the price
- Rental items: Na
Included in the saleFridge, stove, dishwasher, microwave, washer dryer, all window coverings, all elf's, Na
- Included: Fridge, stove, dishwasher, microwave, washer dryer, all window coverings, all elf's
- Not included: Na
NearbyPublic transit, school, place of worship
- Close to: Public transit, school, place of worship
Listing detailsX11909718, Sold, Jan 6, 2025
- MLS® number: X11909718
- Status: Sold
- Listed on: Jan 6, 2025
- Days on market: 24
- Updated: Jan 30, 2025
- Possession: 2025-01-20 / January 20, 2025
- Occupied by: Vacant
- Listing brokerage: KELLER WILLIAMS EDGE REALTY
About this home
270 Metcalfe Street S, Norfolk (Simcoe), ON N3Y 3C3
Welcome to this adorable and cozy 1.5 story home, ideal for those looking to make their first step into homeownership or seeking to downsize. The open concept main floor boasts a bright, open-concept kitchen/dining room/living area, perfect for entertaining or relaxing, with a striking spiral staircase leading to a loft space that can serve as an office or cozy reading nook. This home features 2 spacious lower level bedrooms and a 4-piece bathroom for convenience. You'll also appreciate the lower-level laundry for easy living. Step outside to enjoy the large backyard with plenty of space for gardening, outdoor activities, or simply unwinding. A shed offers additional storage, and the long private driveway comfortably accommodates up to 3 cars. This move-in-ready gem is waiting for you!
Ask about this home
A HOMEH agent will answer your questions about this home.
Around this home
Daily convenience, out of 100, from the distances below
Schools nearby
School rating, out of 10.
Helpful calculators
Your HOMEH agent

"I would see it this week."