

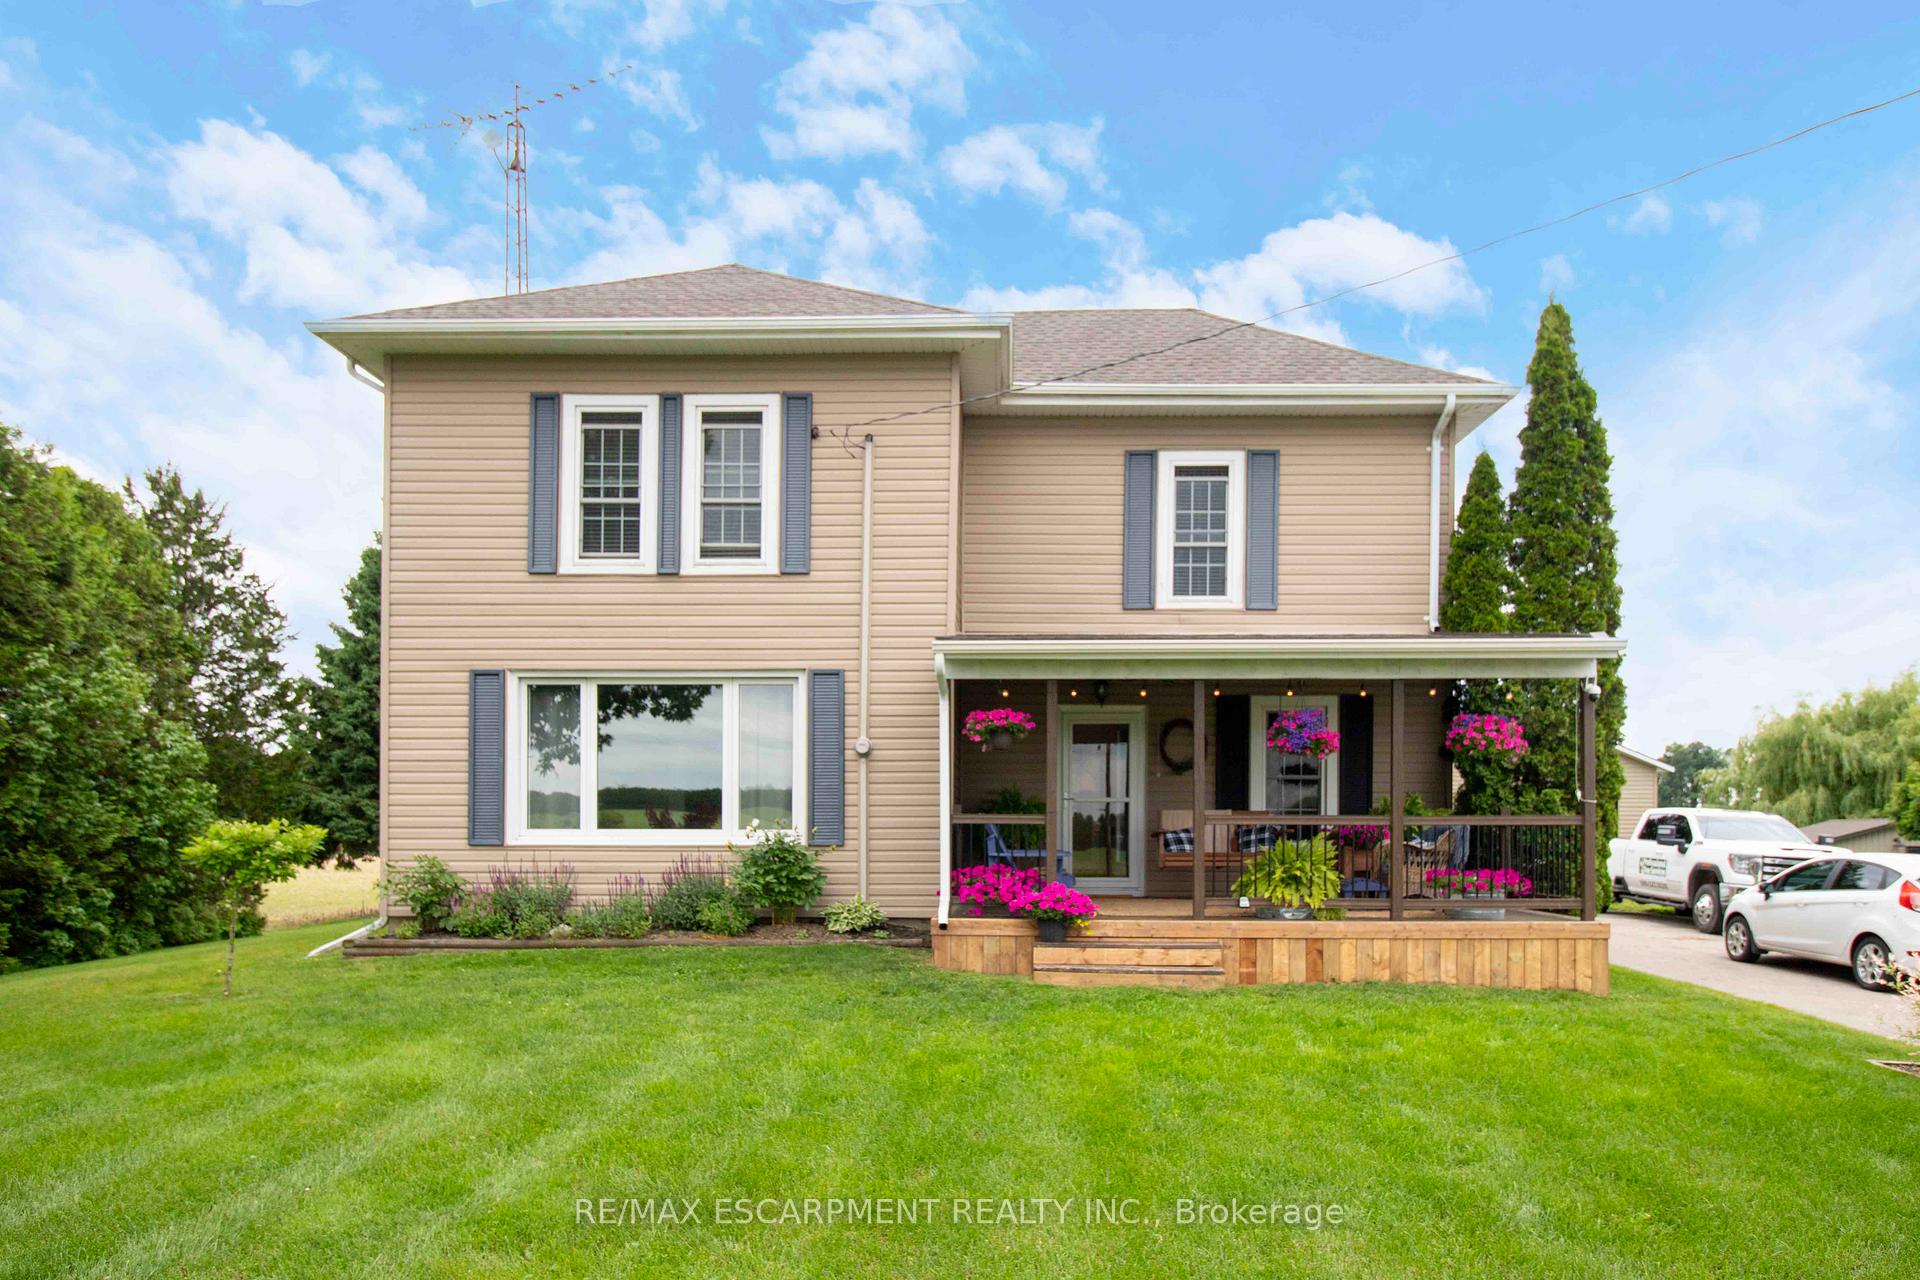
2589 East Quarter Line Road
2589 East Quarter Line Road
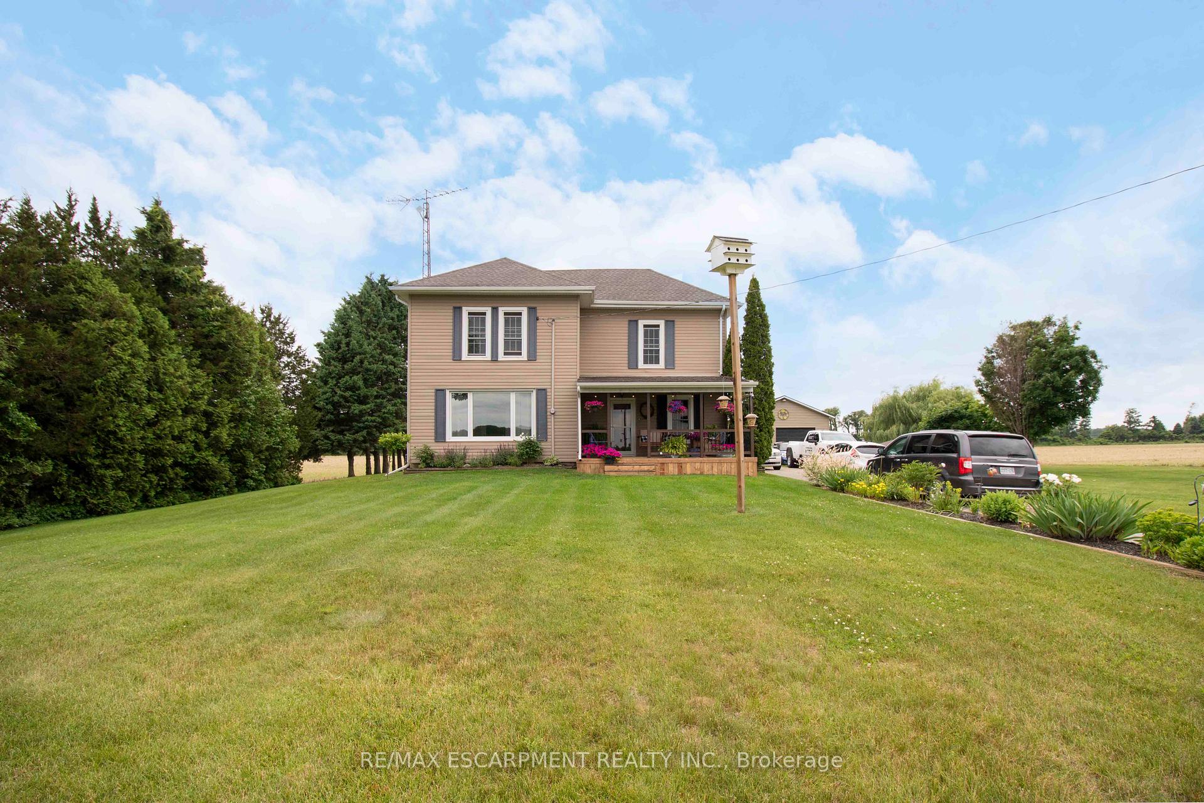
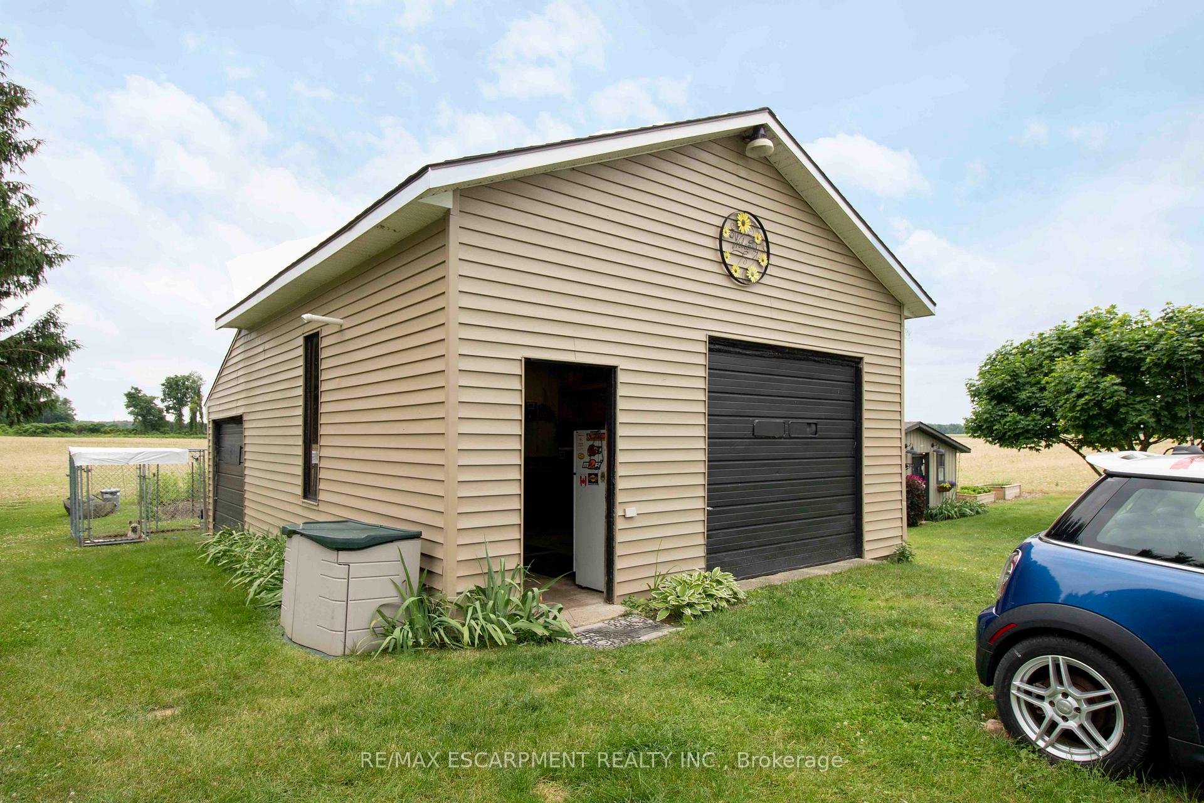
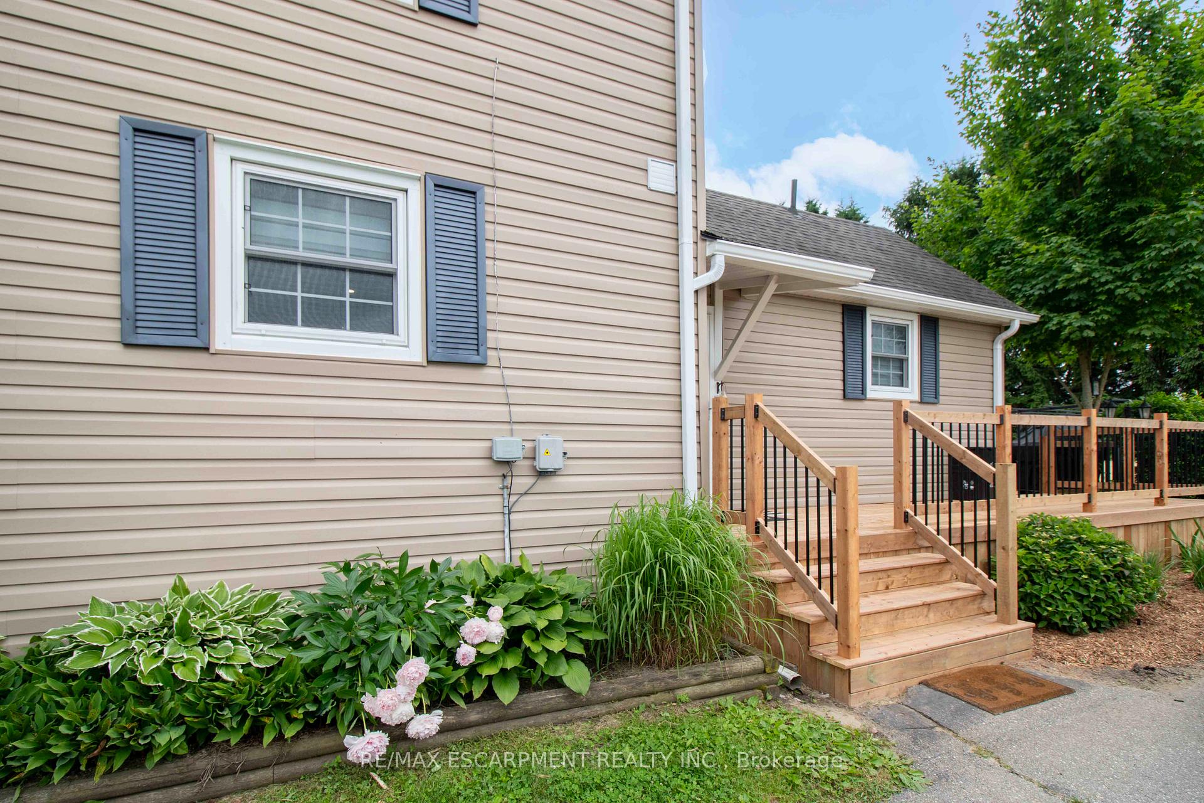
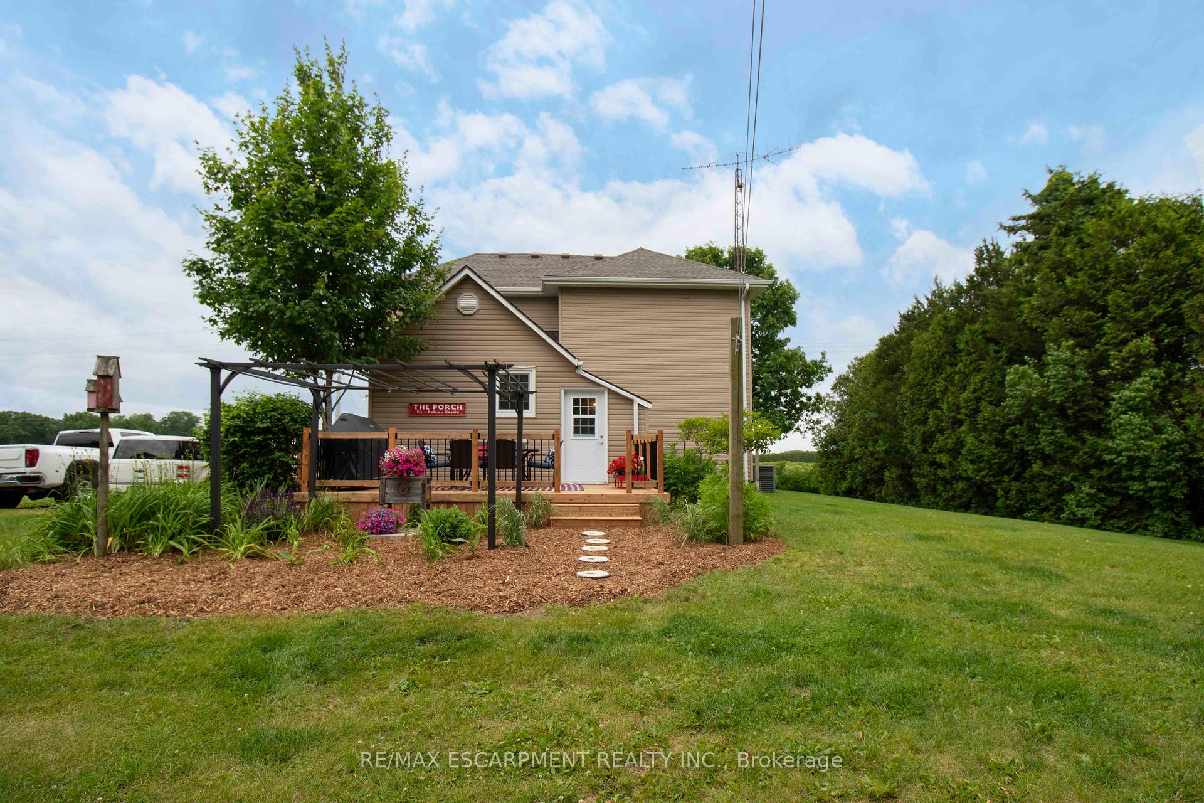 See all 40 photos
Property history
Facts and features
- BasementPart finished
- Age of home100+
- Water, sewerSeptic
- Lot shapeRectangular
- Central air
The homeDetached, 2-storey, 100+
- Type: Detached
- Style: 2-storey
- Age: 100+
- Living space: 1,500–2,000 sq ft
- Basement: Partial basement, unfinished
- View: Forest, trees/woods
InsideMain level, Water heater owned, Carbon monoxide detectors, smoke detector
- Laundry: Main level
- Features: Water heater owned
- Security: Carbon monoxide detectors, smoke detector
- Rooms above ground: 10
- Bedrooms: 3 + 1 in the basement
- Bathrooms: 1
- Kitchens: 1
- Family room: Yes
Outside and lotVinyl siding, Asphalt shingle, Stone
- Exterior: Vinyl siding
- Roof: Asphalt shingle
- Foundation: Stone
- Features: Landscaped, patio, privacy, porch
- Size: 180 × 180 ft
- Shape: Rectangular
Parking1 Garage, Detached, Lane, private
- Spaces: 1 Garage
- Garage: Detached
- Driveway: Lane, private
Heating, water and powerForced air, gas, Central air, Other
- Heating: Forced air, gas
- Cooling: Central air
- Water: Other
- Sewer: Septic
- Natural gas: Yes
- Hydro: Yes
- Telephone: Available
Costs and taxesTaxes $3,612 a year, Rental items None
- Taxes, 2024: $3,612 a year
- Rental items: None
Included in the saleBuilt-in microwave, dishwasher, dryer, gas stove, refrigerator, washer
- Included: Built-in microwave, dishwasher, dryer, gas stove, refrigerator, washer
NearbyLevel, park
- Close to: Level, park
Listing detailsX11938531, Sold, Jan 23, 2025
- MLS® number: X11938531
- Status: Sold
- Listed on: Jan 23, 2025
- Days on market: 32
- Updated: Feb 24, 2025
- Possession: Flexible
- Occupied by: Owner
- Listing brokerage: RE/MAX ESCARPMENT REALTY INC.
About this home
2589 East Quarter Line Road, Norfolk (Rural N. Walsingham), ON N4B 2W4
Welcome to this timeless 4-bedroom farmhouse that beautifully combines classic charm with modern comforts! Enjoy peace of mind thanks to a septic inspection done within the last 5 years and upgraded hydro throughout. Step inside and feel right at home with warm wooden accents and a bright, open living and dining area, ideal for both daily living and entertaining. On the main floor, you'll find a versatile bedroom that can double as a home office or guest room, with a convenient full bathroom just steps away. Head upstairs to find three more spacious bedrooms that reflect the pride of ownership and craftsmanship seen everywhere you look. Outside, you'll love the mature vegetable gardens, a chicken run and coop for fresh eggs, plus a dog run and an invisible fence surrounding the entire property, perfect for pets. A sandy point well provides reliable water, and the heated single-wide garage doubles as a workshop, giving you extra space for projects or storage. Best of all, fiber optics internet is available, ensuring modern connectivity in this peaceful country setting.
Ask about this home
A HOMEH agent will answer your questions about this home.
Around this home
Helpful calculators
Your HOMEH agent

"I would see it this week."