

35 Viking Lane
35 Viking Lane
 See all 40 photos
Property history
Facts and features
- BasementFinished
- Age of home6–15 years
- Water, sewerMunicipal
- HeatingForced air
- Fireplace
- Central air
The homeFreehold Townhouse, Bungalow, Age 6–15 years
- Type: Freehold Townhouse
- Style: Bungalow
- Age: 6–15 years
- Living space: 1,100–1,500 sq ft
- Basement: Finished, full
InsideFireplace Yes, Air exchanger, auto garage door remote, central vacuum, water heater owned, Rooms above ground 8
- Fireplace: Yes
- Features: Air exchanger, auto garage door remote, central vacuum, water heater owned
- Rooms above ground: 8
- Rooms in the basement: 3
- Bedrooms: 1 + 1 in the basement
- Bathrooms: 3
- Kitchens: 1
- Family room: Yes
Outside and lotBrick, Asphalt shingle, Poured concrete
- Exterior: Brick
- Roof: Asphalt shingle
- Foundation: Poured concrete
- Size: 41.01 × 101.71 ft
Parking2 Garage, Attached, Private double
- Spaces: 2 Garage
- Garage: Attached
- Driveway: Private double
Heating, water and powerForced air, gas, Central air, Municipal water
- Heating: Forced air, gas
- Cooling: Central air
- Water: Municipal water
- Sewer: Municipal sewer
Costs and taxesTaxes $4,526 a year, Rental items None
- Taxes, 2024: $4,526 a year
- Rental items: None
Included in the saleIncluded None, Mirror in main bathroom
- Included: None
- Not included: Mirror in main bathroom
NearbyGolf
- Close to: Golf
Listing detailsX10433206, Sold, Nov 20, 2024
- MLS® number: X10433206
- Status: Sold
- Listed on: Nov 20, 2024
- Days on market: 68
- Updated: Jan 27, 2025
- Possession: 30-60 days
- Occupied by: Owner
- Listing brokerage: RE/MAX ESCARPMENT REALTY INC.
About this home
35 Viking Lane, Norfolk (Port Dover), ON N0A 1N3
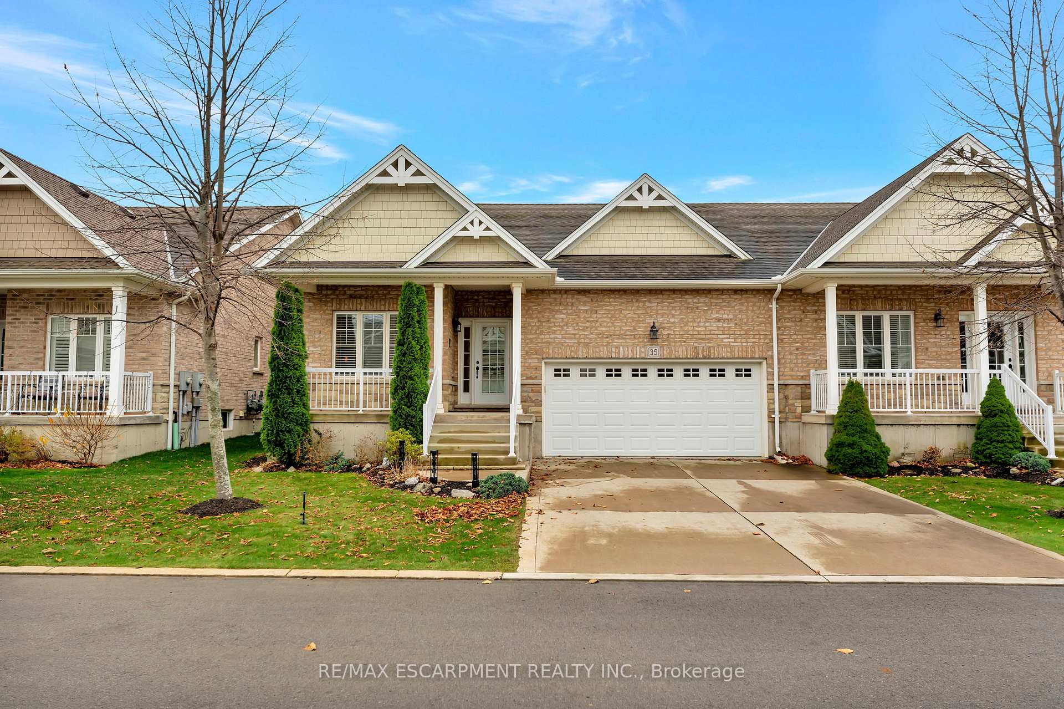
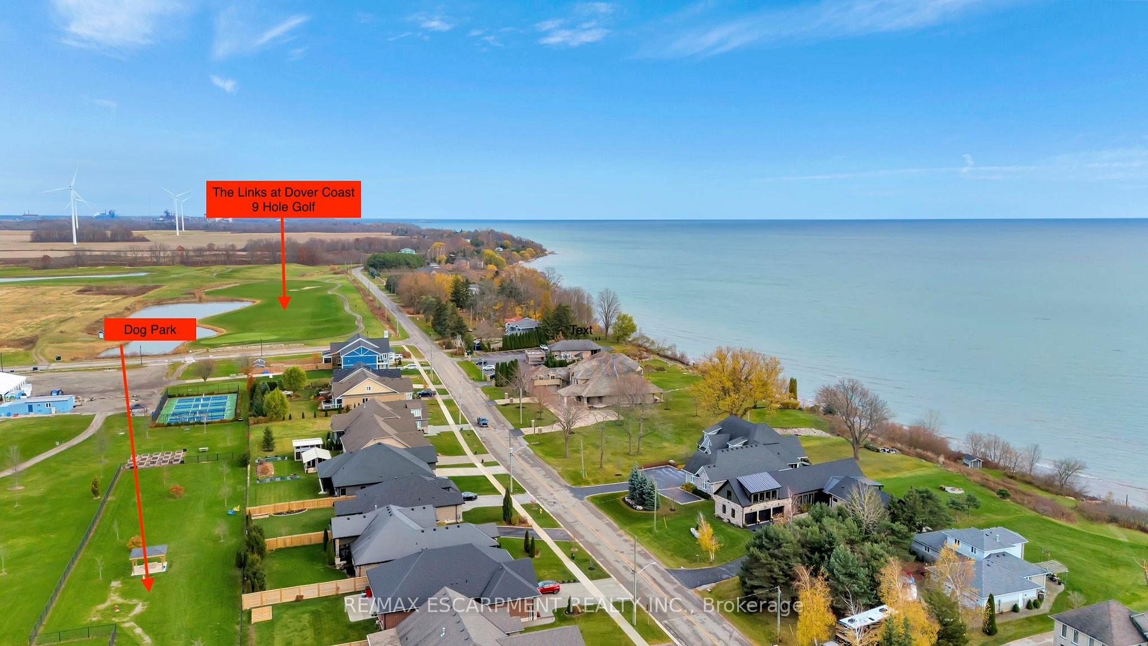
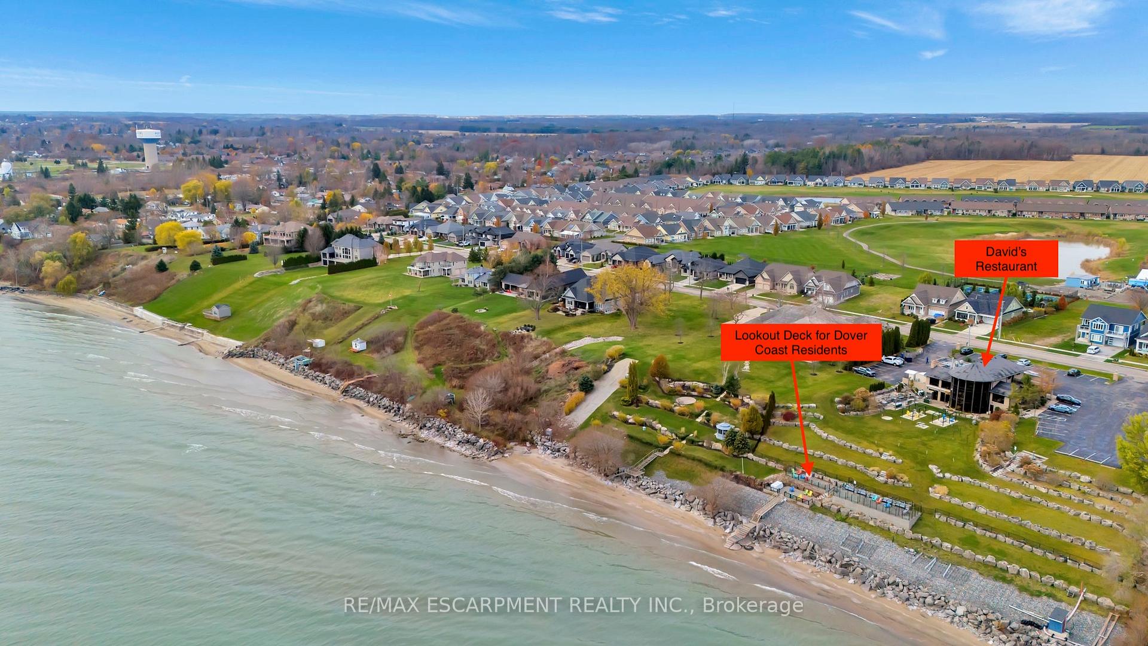
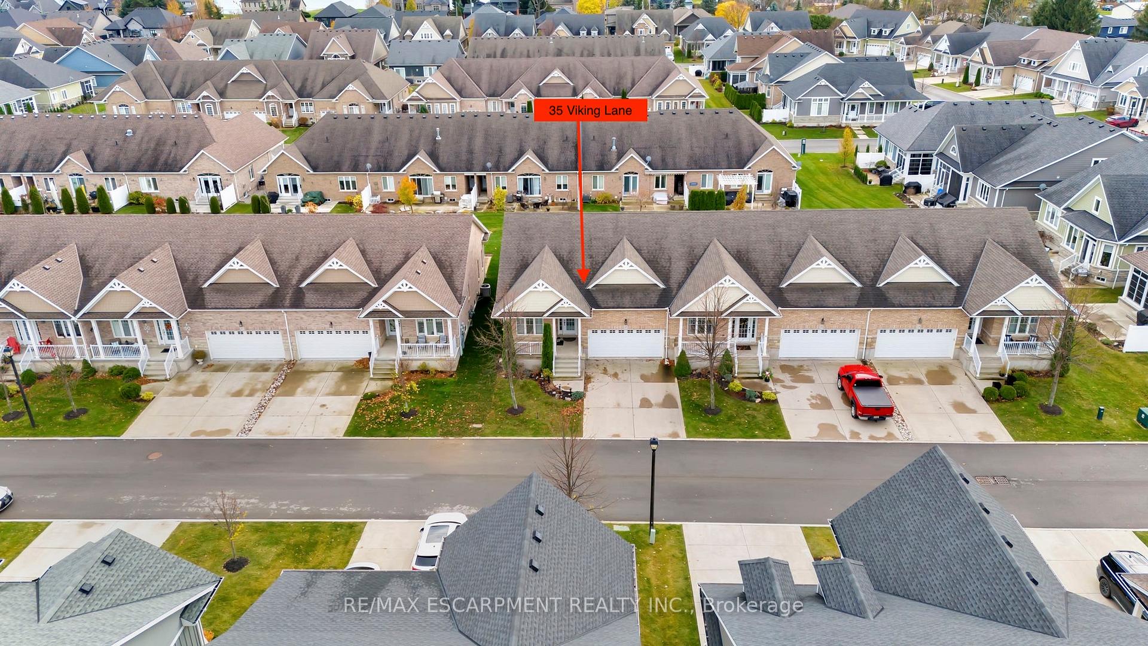
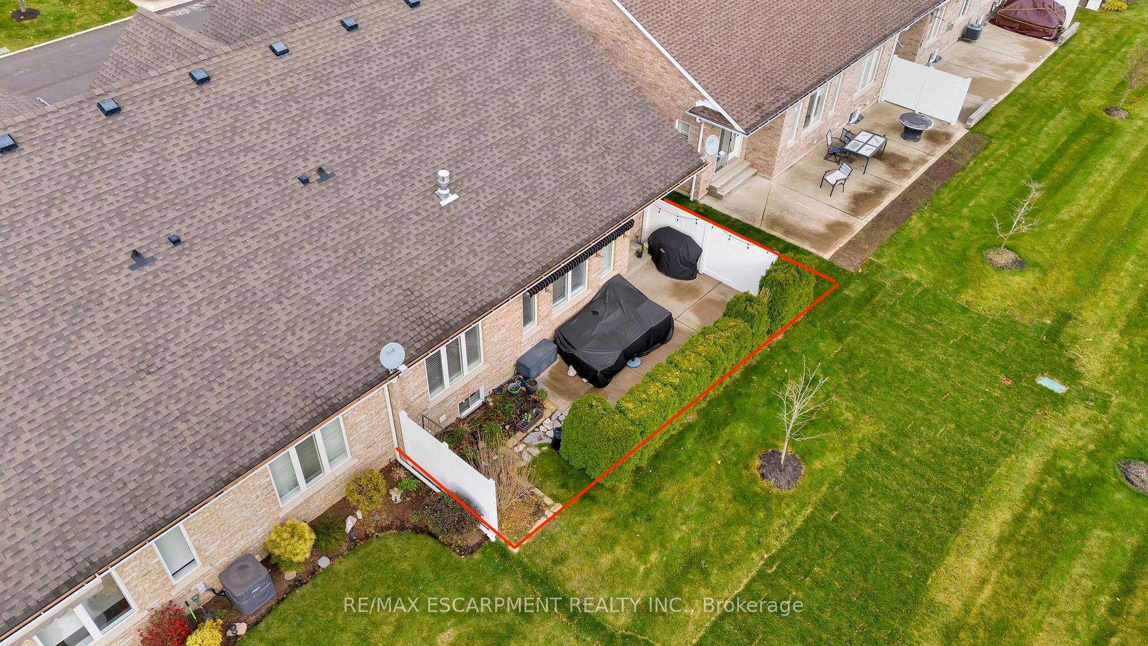
Welcome to 35 Viking Lane, nestled in the prestigious Dover Coast adult lifestyle community (55+). Here, you're not just buying - a home you're embracing a vibrant way of life! Say goodbye to mowing the lawn and shoveling snow - its all taken care of for you, including lawn watering and garden maintenance! Enjoy exclusive amenities such as pickleball courts, a dog park, a private dock with beach access, and David's Fine Dining just across the street. With an active social committee hosting events like crafts, dances, cards, karaoke, and much more, there's always something exciting to join -including a 9-hole links-style golf course, soon to expand! This elegant end-unit townhome boasts two main-level bedrooms, one currently used as a den. The primary bedroom features a luxurious 4-piece ensuite and a spacious walk-in closet. The open-concept design is filled with natural light, complemented by a modern kitchen and freshly painted interior. Relax in the main-level living room with its vaulted ceiling and gas fireplace, or retreat to the private rear patio bordered by a mature cedar hedge for ultimate privacy. The finished lower level offers a second bedroom, a 2-piece bathroom, and ample space to play a game of pool or enjoy a cozy movie night. Designed with large showers and contemporary finishes, every detail ensures comfort and sophistication. Discover community, relaxation, and connection at Dover Coast - your dream lifestyle awaits!
Ask about this home
A HOMEH agent will answer your questions about this home.
Around this home
Daily convenience, out of 100, from the distances below
Schools nearby
School rating, out of 10.
Helpful calculators
Your HOMEH agent

"I would see it this week."