

Unit 3, 264 Richardson Drive
Unit 3, 264 Richardson Drive
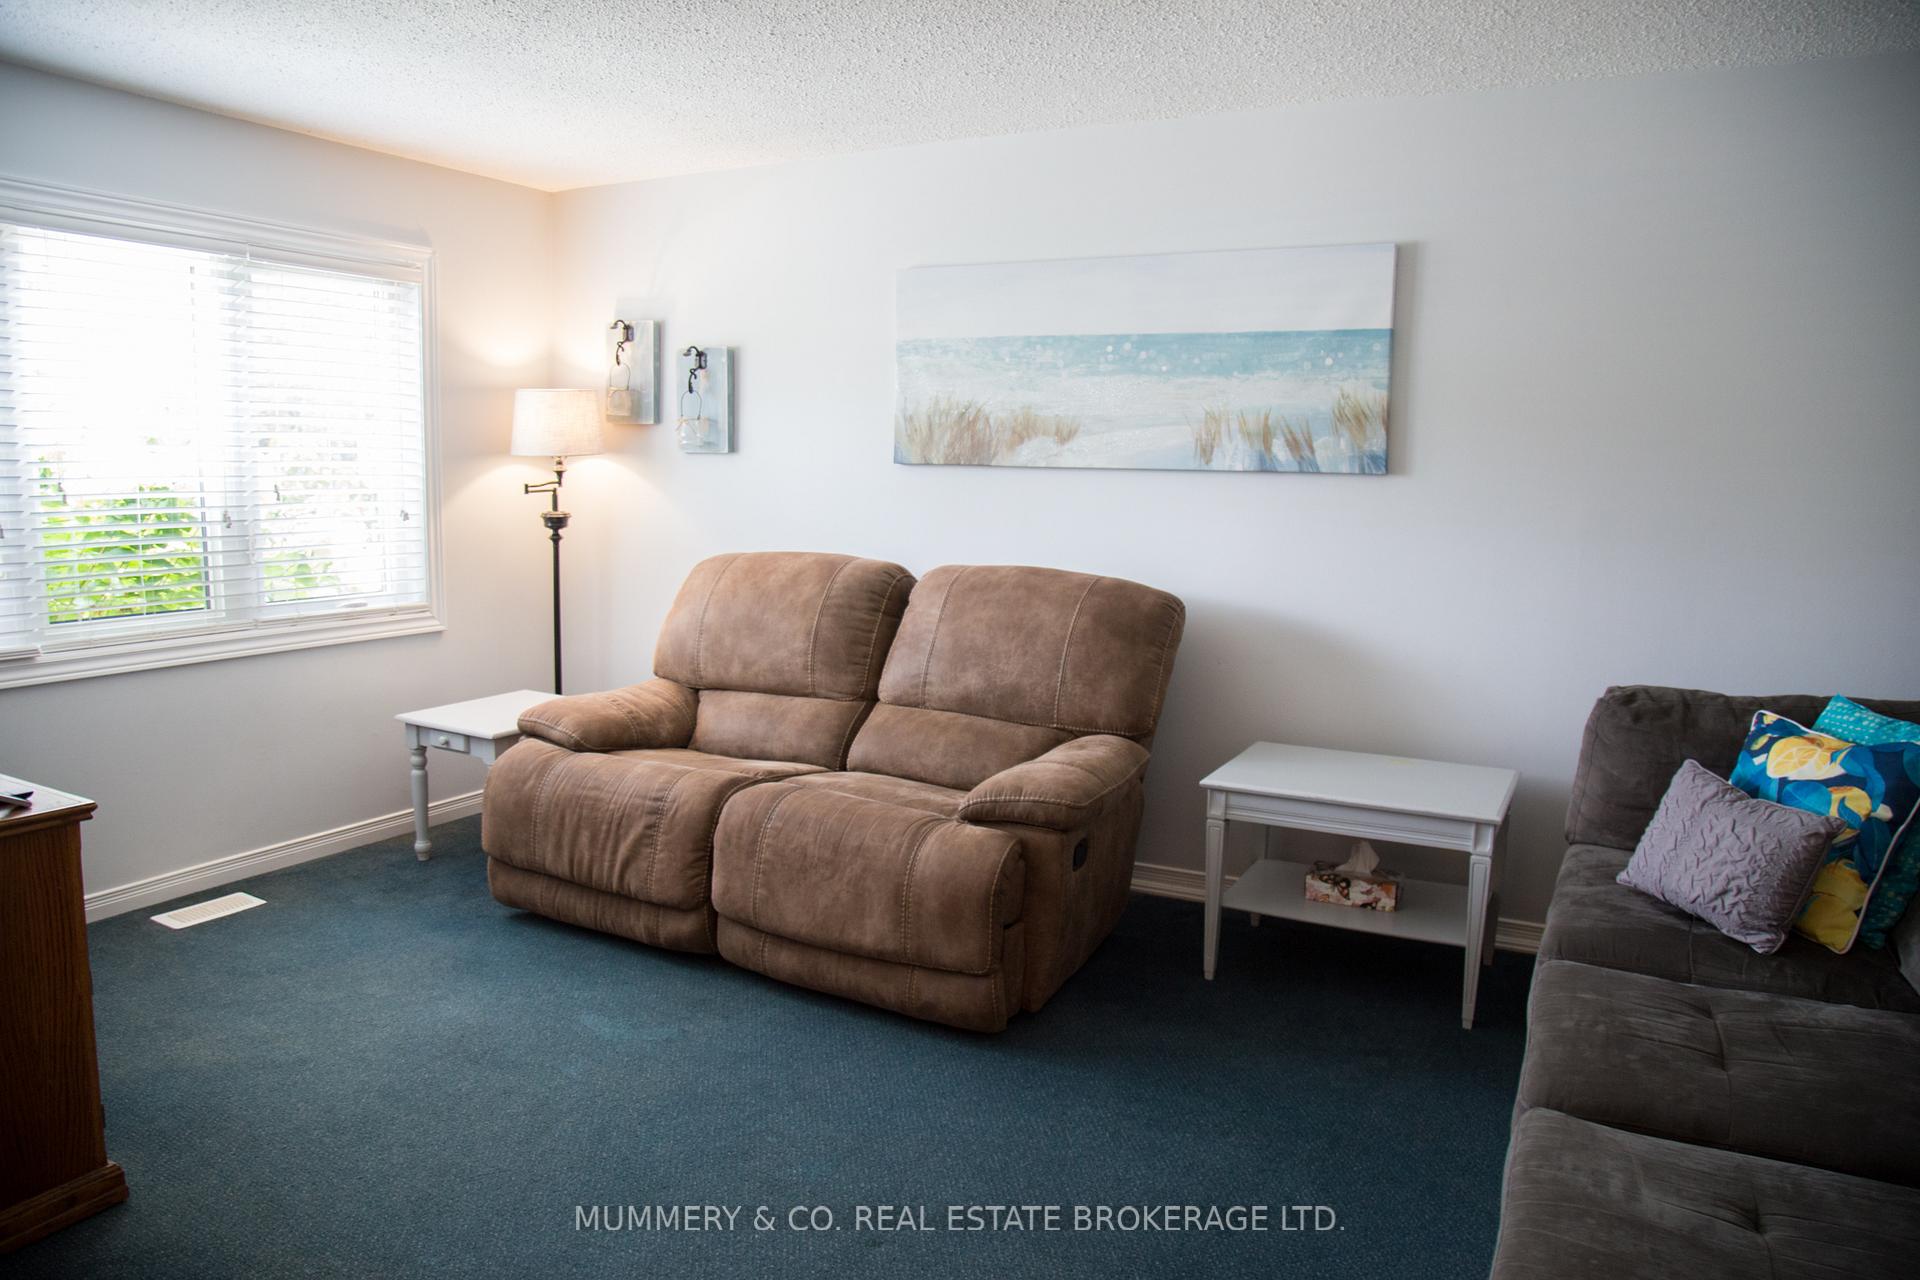 See all 39 photos
Property history
Facts and features
- BasementPart finished
- ExposureWest
- LaundryIn basement
- LockerNone
- Central air
The homeCondo Townhouse, 2-storey, 900–999 sq ft
- TypeCondo Townhouse
- Style2-storey
- Living space900–999 sq ft
- BasementFull, partially finished
- ExposureWest
InsideIn basement, Central vacuum, water heater owned, Rooms above ground 6
- LaundryIn basement
- FeaturesCentral vacuum, water heater owned
- Rooms above ground6
- Bedrooms3
- Bathrooms2
- Kitchens1
OutsideAluminum siding, brick, Balcony None
- ExteriorAluminum siding, brick
- BalconyNone
Parking and locker1 Parking, Exclusive, Locker None
- Spaces1 Parking
- Parking typeExclusive
- LockerNone
Building264 Richardson Drive, Condo corporation 4, Pets Allowed
- Name264 Richardson Drive
- Condo corporation4
- PetsAllowed
Heating, water and powerForced air, gas, Central air
- HeatingForced air, gas
- CoolingCentral air
Costs and taxesTaxes $2,219 a year, Condo fee $327 a month, Building insurance included, common elements included, parking included
- Taxes, 2025$2,219 a year
- Condo fee$327 a month
- Fee includesBuilding insurance included, common elements included, parking included
- HSTHST included in the price
- Rental itemsNone
Included in the saleCentral vac, dryer, hot water tank owned, refrigerator, stove, washer
- IncludedCentral vac, dryer, hot water tank owned, refrigerator, stove, washer
Listing detailsX12380878, Sold, Sep 3, 2025
- MLS® numberX12380878
- StatusSold
- Listed onSep 3, 2025
- Days on market23
- UpdatedSep 26, 2025
- PossessionFlexible
- Occupied byOwner
- Listing brokerageMUMMERY & CO. REAL ESTATE BROKERAGE LTD.
About this home
Unit 3, 264 Richardson Drive, Norfolk (Port Dover), ON N0A 1N4
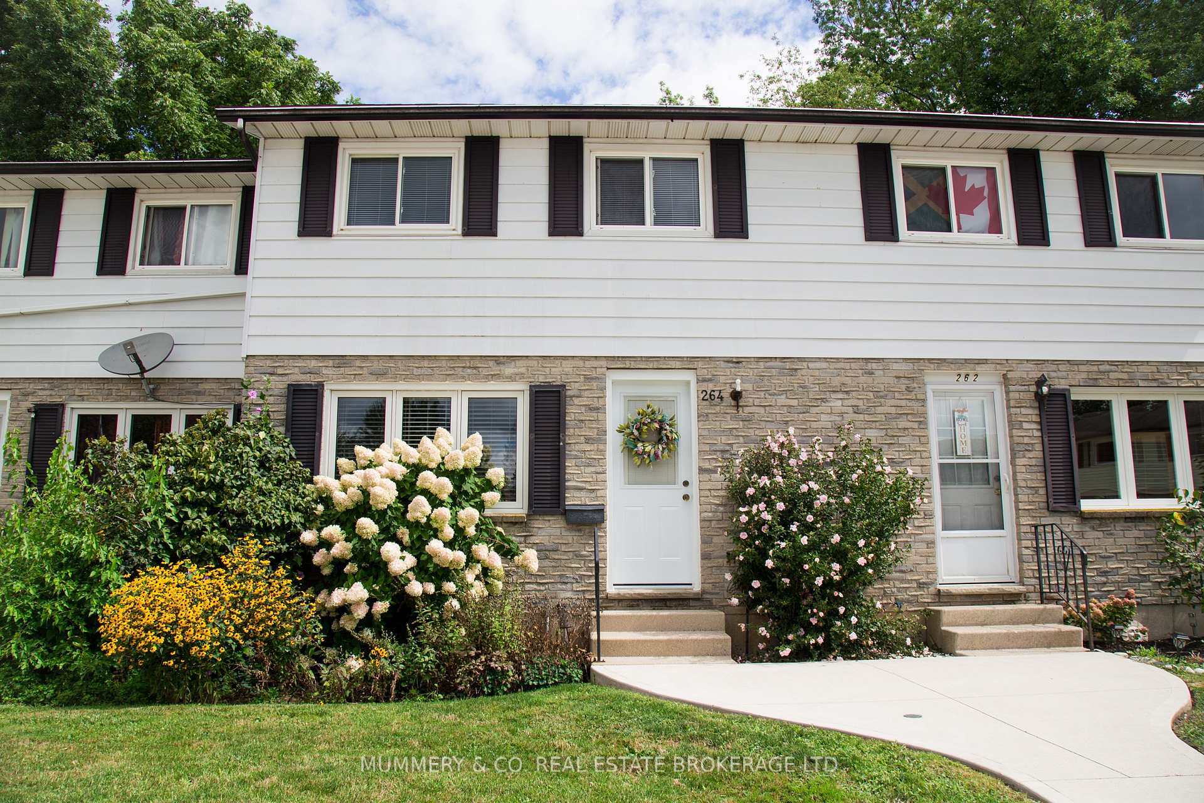
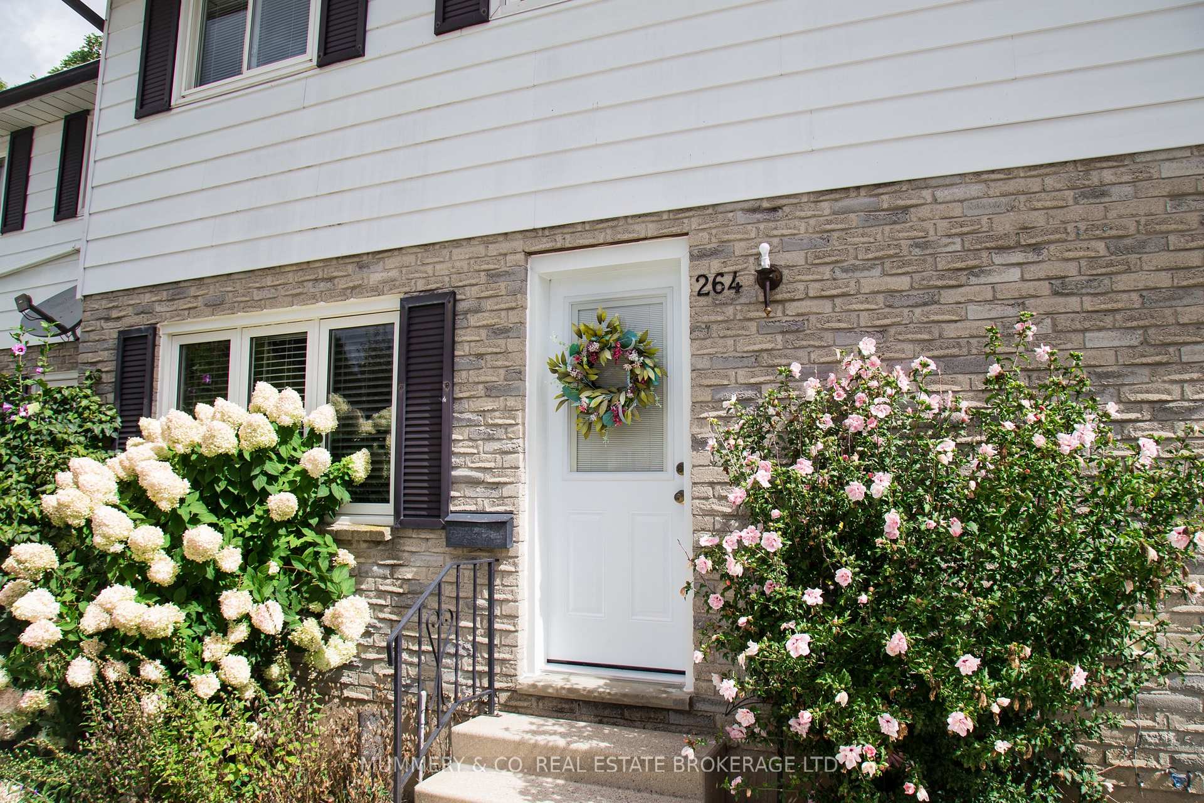
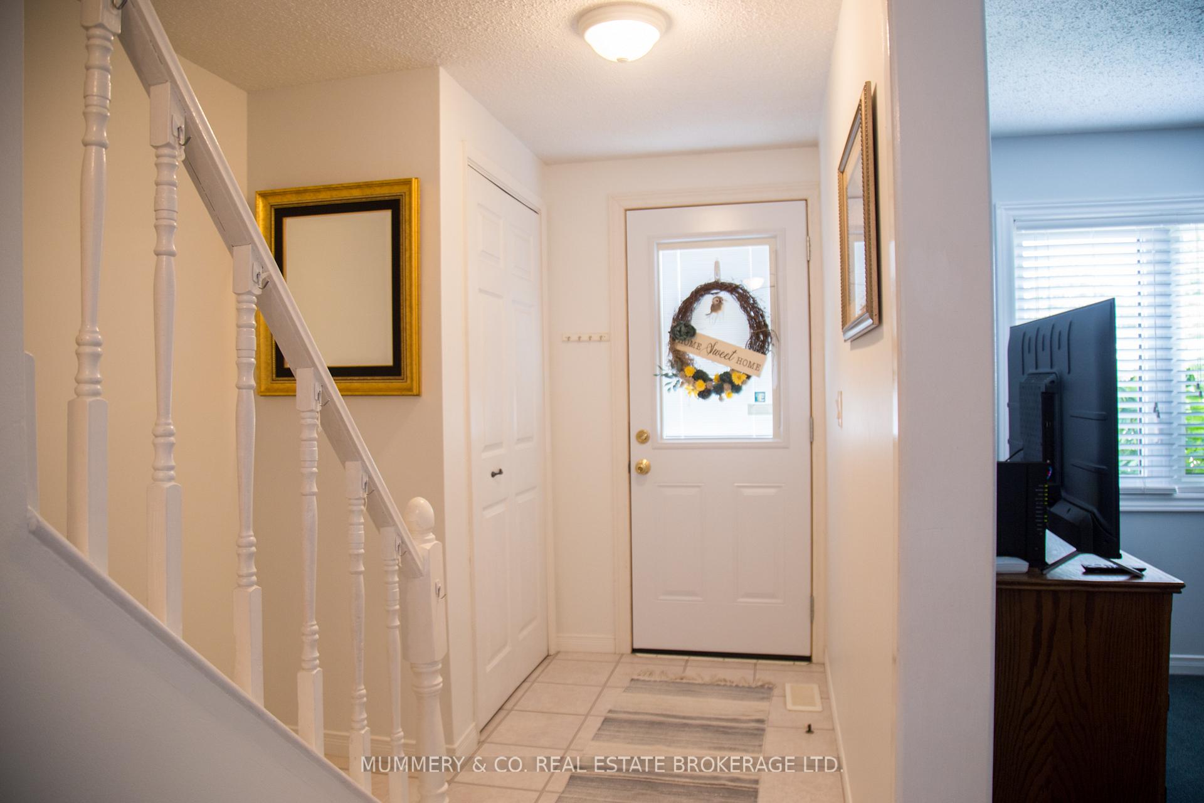
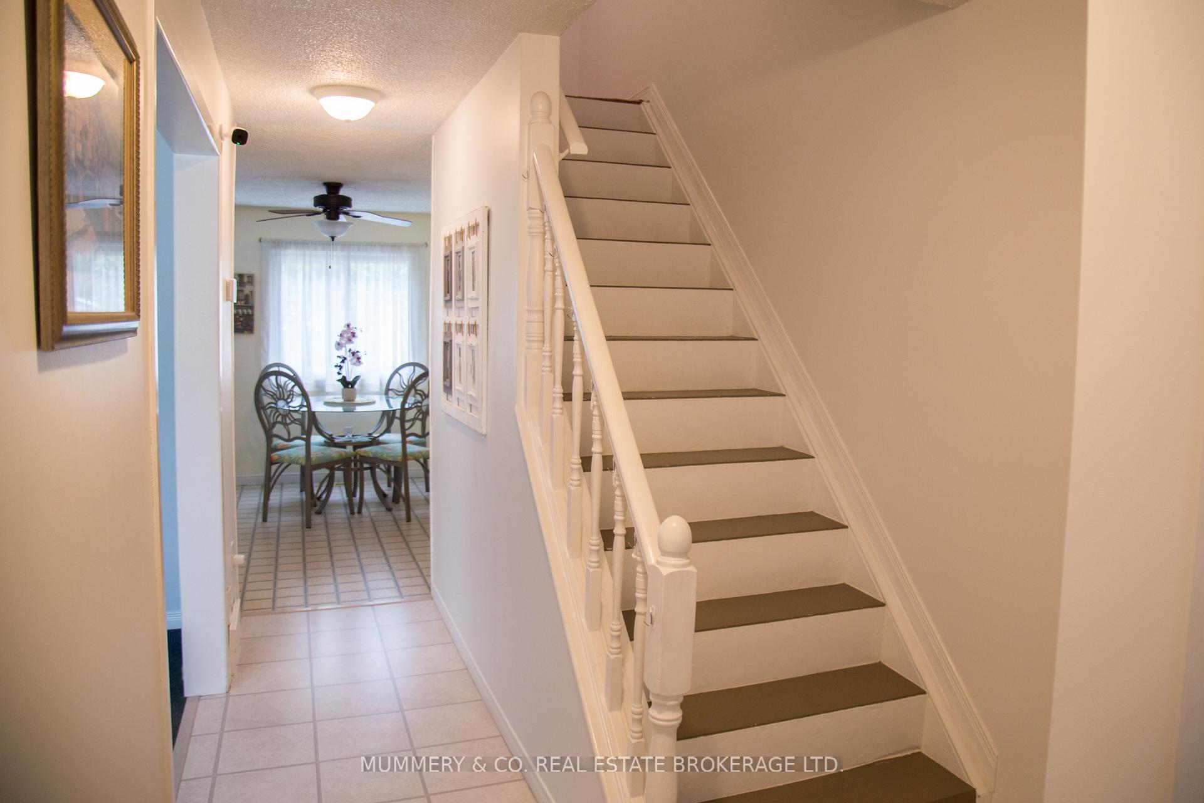
Port Dover's most established townhouse neighbourhood just so happens to be one of the most central! 264 Richardson Dr. is a short walk to Lakewood Elementary School, the Library, Arena, Community Centre, the skate park, tennis courts and playgrounds. You can get to the grocery store in one direction and the downtown boutiques in the other. It's ideal whether you're looking for a place to call your own instead of paying rent, or looking for an investment property to provide renters with a place to call Home. These two storey townhomes have a family friendly layout with 3 Bedrooms and a full 4 Pc Bathroom on the upper floor. The main level has a Living Room at the front with large, bright windows, and an eat-in Kitchen that overlooks the fenced backyard. Speaking of the outdoor space, there's a lovely patio area, perennial gardens, and the unit itself backs on to a ravine, providing privacy and a feeling of extra breathing room. In the basement you'll find a large Rec Room area, laundry, storage and a 2 Pc washroom. The benefit of condo living is that so many things are taken care of for you - the roof, windows, doors, parking, snow removal and landscaping - leaving so much more time for the things that matter most. Come see for yourself why you should say yes tp the address!
Ask about this home
A HOMEH agent will answer your questions about this home.
Know more about 264 Richardson Drive
Condo building · 264 Richardson Drive
264 Richardson Drive is a condo. No units are on the market here right now.
No similar units for sale in 264 Richardson Drive right now.
Around this home
Daily convenience, out of 100, from the distances below
Schools nearby
School rating, out of 10.
Helpful calculators
Your HOMEH agent

"I would see it this week."