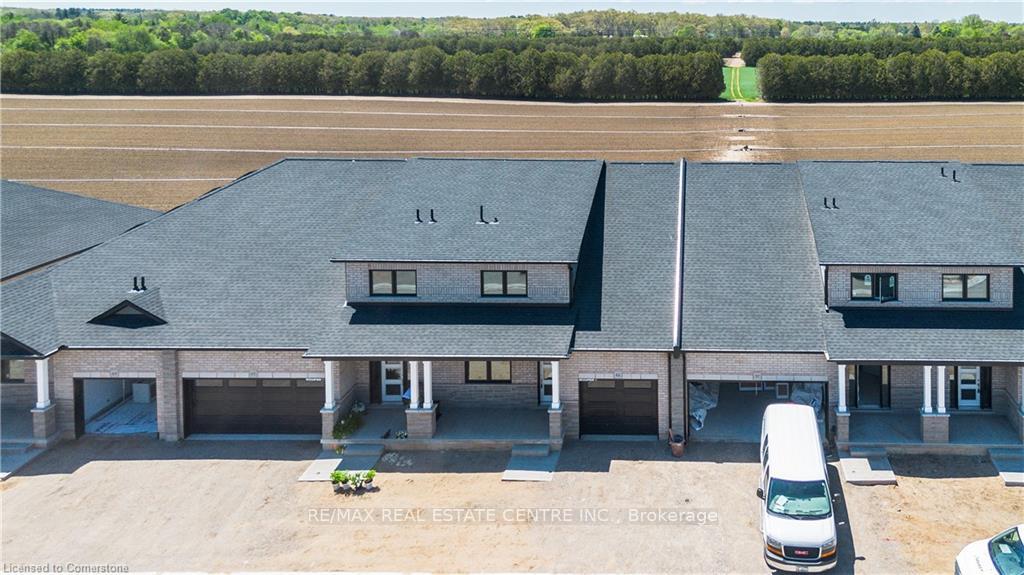
Front of 61 Barn Owl Way

61 Barn Owl Way
Norfolk (Simcoe)
Condo Townhouse Suspended
1/19
Front of 61 Barn Owl Way

61 Barn Owl Way
Norfolk (Simcoe)
Condo Townhouse Suspended
Photo 2 of 19 – 61 Barn Owl Way, NorfolkPhoto 3 of 19 – 61 Barn Owl Way, NorfolkPhoto 4 of 19 – 61 Barn Owl Way, NorfolkPhoto 5 of 19 – 61 Barn Owl Way, NorfolkSee all 19 photos
Last asked:Suspended Jun 26, 2025
$599,990

Included in condo fee: Building Insurance

3 Bedrooms
3 Bathrooms
3 Parking
1.6K–1.8K sq.ft
$168/mo
Owned Locker

Property history

  1. $599,990SuspendedList: 2025-05-21End: 2025-06-2636 daysX12162959

Facts and features

  • BasementPart finished
  • Age of homeNew
  • ExposureNorth
  • LaundryEnsuite
What stands out
  • Central air
The homeCondo Townhouse, Bungaloft, New
  • TypeCondo Townhouse
  • StyleBungaloft
  • AgeNew
  • Living space1,600–1,799 sq ft
  • BasementFull, partially finished
  • ExposureNorth
InsideEnsuite, main level, Auto garage door remote, solar owned, water heater, water meter, water softener, Rooms above ground 10
  • LaundryEnsuite, main level
  • FeaturesAuto garage door remote, solar owned, water heater, water meter, water softener
  • Rooms above ground10
  • Bedrooms3
  • Bathrooms3
  • Kitchens1
OutsideBrick, Asphalt shingle, Concrete
  • ExteriorBrick
  • RoofAsphalt shingle
  • FoundationConcrete
  • BalconyNone
  • FeaturesPorch
  • AccessibilityOpen floor plan
Parking and locker3 Parking (1 garage + 2 drive), Attached, Parking type Owned
  • Spaces3 Parking (1 garage + 2 drive)
  • GarageAttached
  • Parking typeOwned
  • DrivewayPrivate
  • LockerOwned
Building61 Barn Owl Way, Condo corporation 49, Visitor parking
  • Name61 Barn Owl Way
  • Condo corporation49
  • AmenitiesVisitor parking
  • PetsNot allowed
Heating, water and powerHeat pump, gas, Central air
  • HeatingHeat pump, gas
  • CoolingCentral air
Costs and taxesCondo fee $168 a month, Building insurance included, HST included in the price
  • Condo fee$168 a month
  • Fee includesBuilding insurance included
  • HSTHST included in the price
  • Under contractOn demand water heater
Included in the saleCarbon monoxide detector, dishwasher, dryer, garage door opener, microwave, refrigerator, washer
  • IncludedCarbon monoxide detector, dishwasher, dryer, garage door opener, microwave, refrigerator, washer
NearbyPublic transit, school
  • Close toPublic transit, school
Listing detailsX12162959, Suspended, May 21, 2025
  • MLS® numberX12162959
  • StatusSuspended
  • Listed onMay 21, 2025
  • Days on market36
  • UpdatedJun 26, 2025
  • PossessionFlexible
  • Occupied byVacant
  • Listing brokerageRE/MAX REAL ESTATE CENTRE INC.

About this home

61 Barn Owl Way, Norfolk (Simcoe), ON N3Y 0H4

Auto Garage Door RemoteSolar OwnedWater HeaterWater MeterWater SoftenerPublic Transit

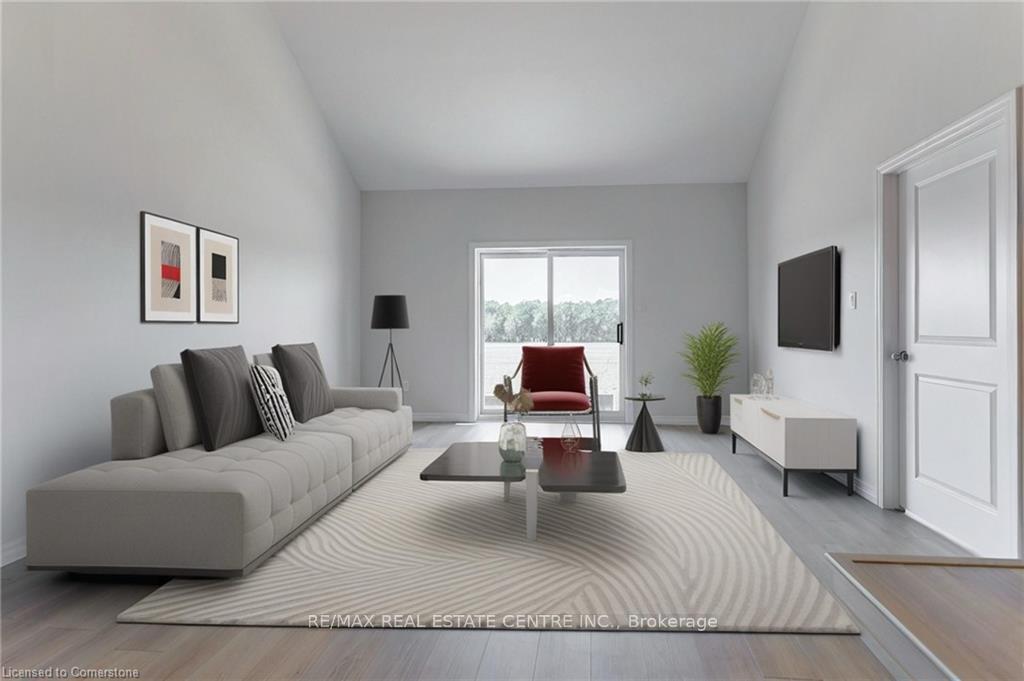
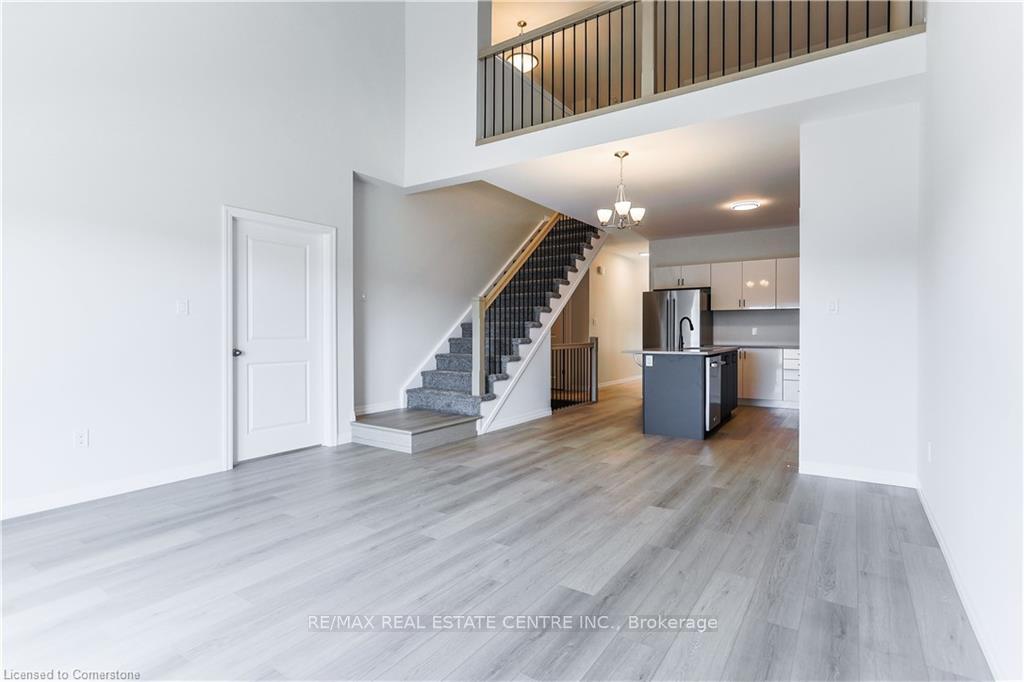
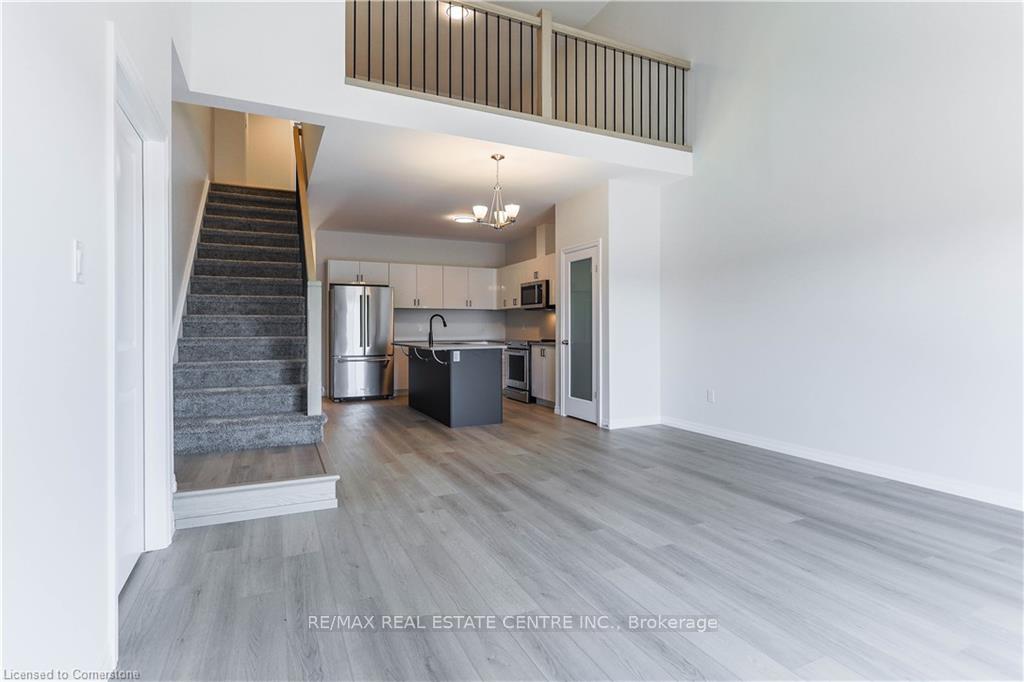
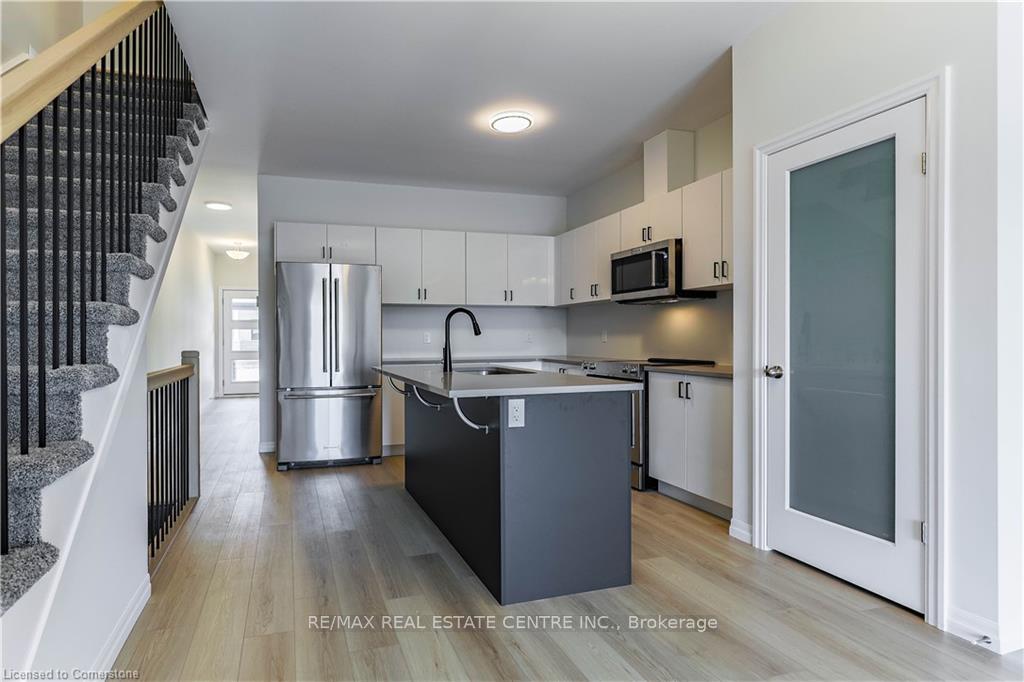
Welcome to Simcoes first and only Net Zero subdivision! This luxury bungaloft townhome offers a perfect blend of luxury, energy efficient and modern finishes with open concept layout. Built with Net Zero standards, this home includes solar panels that generate the electricity needed to run the home year round. (LOWEST utility bills). It backs on to a farmland. NO rear neighbours! The main floor entails 2 beds and 2 full bathrooms along with a main floor laundary add to the homes functionality. Upstairs, additional bedroom (loft) area can be used for a home office or cozy hideaway. The gourmet kitchen is equipped with high-end KitchenAid appliances, large island, quartz countertops and a built in pantry. Semi finished basement is an added BONUS. Walmart, Shoppers Drug Mart, restaurants, and more, this home is also just 15 minutes away from the beautiful beaches of Port Dover. Don't miss the opportunity to own this upgraded home in a community that combines sustainable living with luxurious comfort.

Ask about this home

A HOMEH agent will answer your questions about this home.

Ask a question

Know more about 61 Barn Owl Way

Condo building · 61 Barn Owl Way

61 Barn Owl Way is a condo. No units are on the market here right now.
No similar units for sale in 61 Barn Owl Way right now.

Thinking of selling your home?See what your home is worth today.

Around this home

Robert Blake way
82Errands
89Parks
65Schools

Daily convenience, out of 100, from the distances below

ParkGolden Garden Park · 2 within 1 km7 min walk434 m
GroceryFood Basics6 min walk399 m
SchoolElgin Avenue Public School12 min walk720 m
PharmacyRoulston's Pharmacy14 min walk860 m
Cafés & foodTim Hortons · 1 within 1 km13 min walk813 m
Gym & rec centreSimcoe Curling Rink5 min walk311 m
LibraryNorfolk County Public Library - Simcoe Branch10 min walk619 m
HospitalNorfolk General Hospital9 min walk556 m
WalkDriveStraight-line distance, open map data
Grocery0.4 km
Park0.4 km
Coffee0.8 km
Gym0.4 km
Hospital0.6 km

Schools nearby

School rating, out of 10.

Elgin Avenue Public Schoolelementary · Public · 0.7 km
3.1/10Low
Holy Trinity Catholic High Schoolsecondary · Catholic · 0.8 km
5.8/10Fair
Ééc Sainte-Marie-Simcoeelementary · Public · 0.9 km
—
Contact agent

Helpful calculators

Mortgage
Affordability
Closing costs
Land transfer tax
Property tax
Down payment
CMHC insurance
Stress test
Cashback Rebate

Your HOMEH agent

NimaHOMEH agent · Norfolk

"I would see it this week."

Ask Nima

© 2026 HOMEH Inc., Brokerage · RECO Registration #6000380 · 505 Highway 7 East, Unit 308, Thornhill, ON L3T 7T1 · Listing data courtesy of the MLS® System of the listing brokerage, deemed reliable but not guaranteed.

Disclaimers and terms

HOMEH is operated by HOMEH Inc., a licensed Ontario real estate brokerage regulated by the Real Estate Council of Ontario (RECO) under the Trust in Real Estate Services Act, 2002 (TRESA). Under TRESA, consumers are entitled to the RECO Information Guide before entering into a representation agreement. Broker of Record Licence #5034208. Toronto Regional Real Estate Board Member #20004000.

Cashback Rebate. Paid by HOMEH Inc., Brokerage from the commission it receives, on closing, to eligible buyers who came to HOMEH as HOMEH leads. Subject to the buyer representation agreement, lender approval and legal limits; amounts vary with price, commission received and transaction type. Not a government incentive, tax credit or refund. Full terms and conditions apply.

Mortgage. Payment figures are estimates for illustration only, not an offer to lend; all financing is on approved credit (OAC). HOMEH Inc., Brokerage is not a mortgage broker, agent or lender; mortgage products and advice come from independent professionals licensed by the Financial Services Regulatory Authority of Ontario (FSRA).

Hestimate. Worked out with automated tools from recent nearby sales of similar homes. For information only, not an appraisal.

Accuracy. Listings, market data, photos, school, transit and neighbourhood information come from sources believed reliable, including the MLS® System and the Toronto Regional Real Estate Board (TRREB), but are not warranted accurate, current or complete. MLS® listing data is copyright TRREB. It must only be used by consumers with a bona fide interest in the purchase, sale or lease of real estate, and not for any commercial purpose.

Programs. Programs, incentives and benefits on this website are privately administered, may change or end without notice, and imply no government authority, endorsement or affiliation.

Not intended to solicit clients currently under contract with another brokerage.

The trademarks REALTOR®, REALTORS® and the REALTOR® logo are controlled by The Canadian Real Estate Association (CREA) and identify real estate professionals who are members of CREA. The trademarks MLS®, Multiple Listing Service® and the associated logos are owned by CREA and identify the quality of services provided by real estate professionals who are members of CREA. Used under licence.