

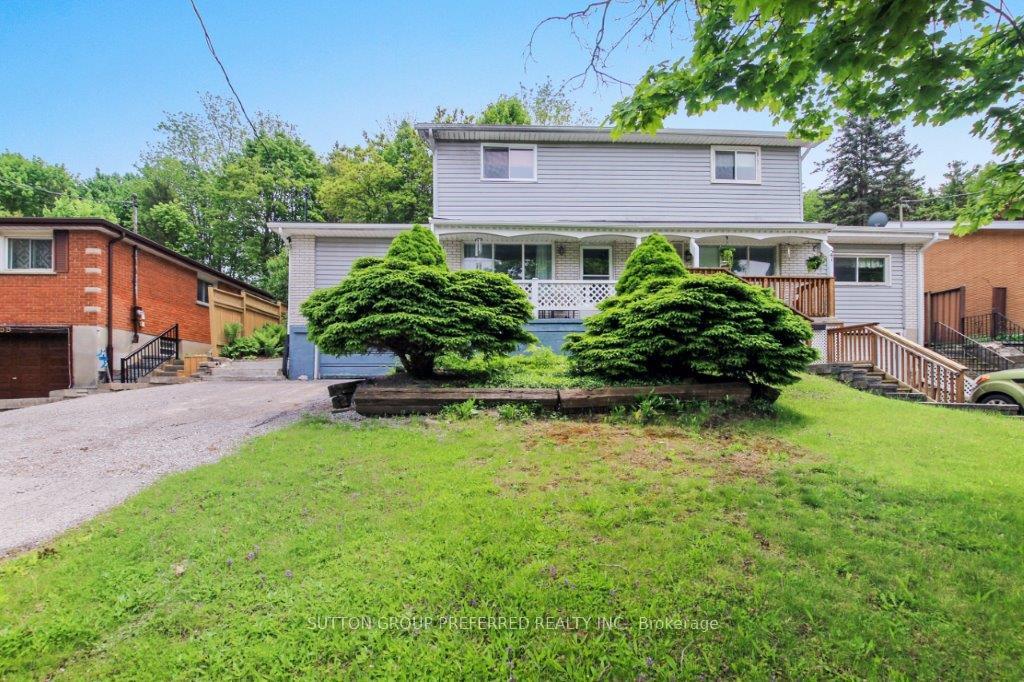
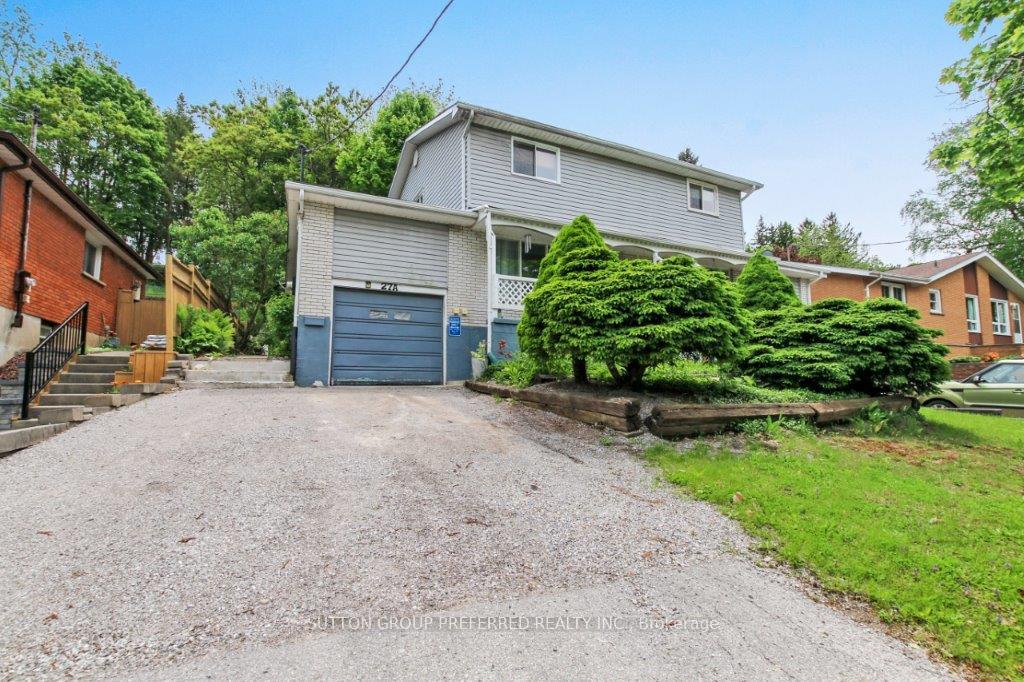
27A Warren Road
Semi-Detached Sold
1/2527A Warren Road
Semi-Detached Sold
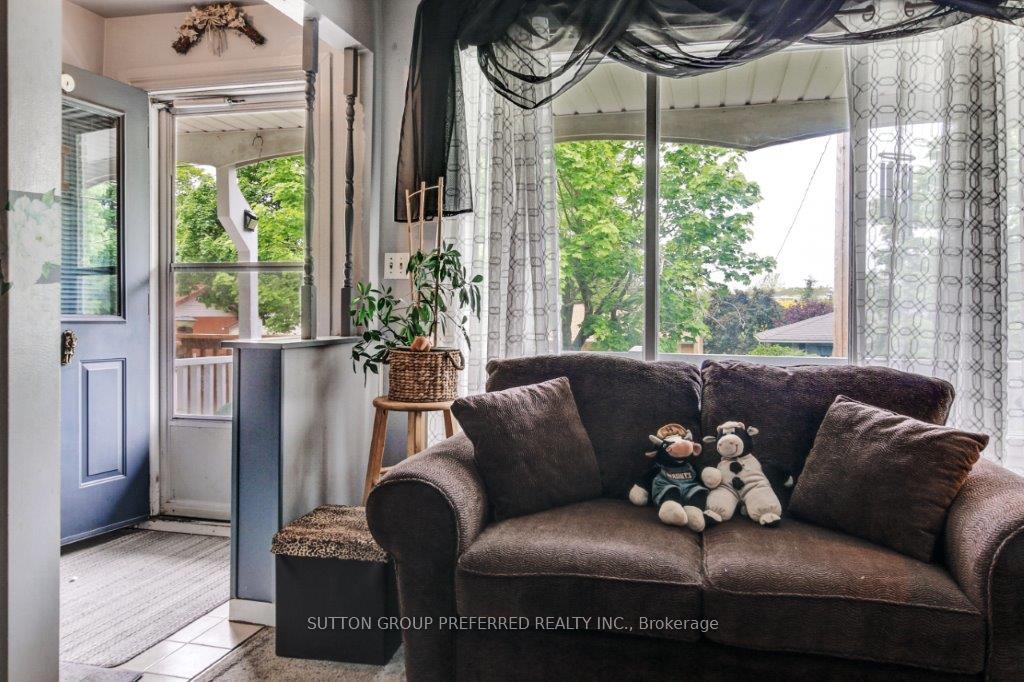 See all 25 photos
3 Bedrooms
3 Bathrooms
1 Garage
1.1K–1.5K sq.ft
35 ft front
$2,185/yr
Property history
Facts and features
- BasementFinished
- Age of home51–99 years
- Water, sewerMunicipal
- HeatingBaseboard
What stands out
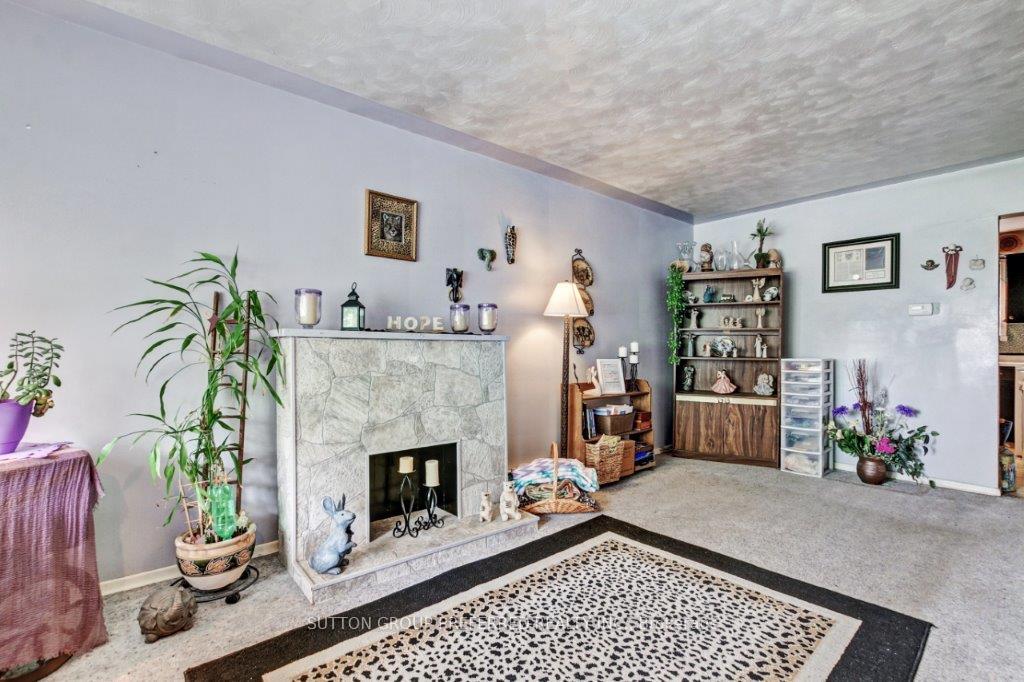
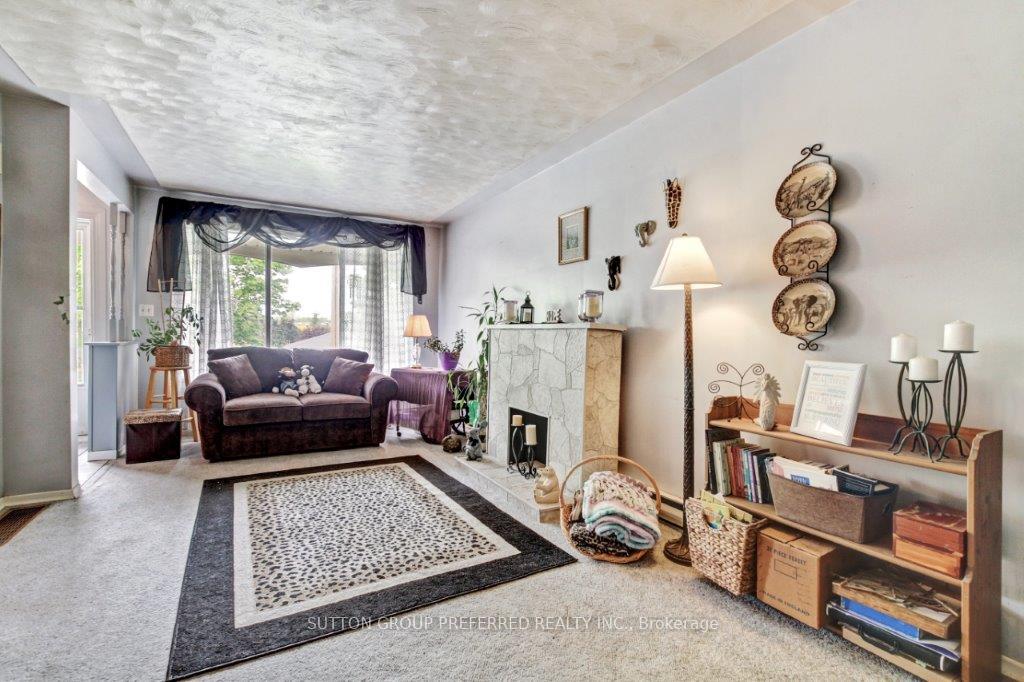
- Fireplace
- Central air
The homeSemi-Detached, 2-storey, Age 51–99 years
- Type: Semi-Detached
- Style: 2-storey
- Age: 51–99 years
- Living space: 1,100–1,500 sq ft
- Basement: Finished
- View: City
InsideFireplace Yes, Carbon monoxide detectors, smoke detector, Rooms above ground 8
- Fireplace: Yes
- Security: Carbon monoxide detectors, smoke detector
- Rooms above ground: 8
- Rooms in the basement: 1
- Bedrooms: 3
- Bathrooms: 3
- Kitchens: 1
Outside and lotVinyl siding, brick, Asphalt shingle, Block
Outside
- Exterior: Vinyl siding, brick
- Roof: Asphalt shingle
- Foundation: Block
- Size: 35 ft frontage
- Zoning: R2
Parking1 Garage, Attached, Private, other, inside entry
- Spaces: 1 Garage
- Garage: Attached
- Driveway: Private, other, inside entry
Heating, water and powerBaseboard, gas, Central air, Municipal water
- Heating: Baseboard, gas
- Cooling: Central air
- Water: Municipal water
- Sewer: Municipal sewer
- Natural gas: Yes
- Hydro: Yes
- Cable: Yes
- Telephone: Yes
Costs and taxesTaxes $2,185 a year, HST included in the price
- Taxes, 2024: $2,185 a year
- HST: HST included in the price
Included in the saleDryer, refrigerator, stove, washer, window coverings, all existing electric light fixture, furnace, air conditioning unit, hot water tank. all existing electric light fixture, furnace, air conditioning unit, hot water tank
- Included: Dryer, refrigerator, stove, washer, window coverings, all existing electric light fixture, furnace, air conditioning unit, hot water tank. all existing electric light fixture, furnace, air conditioning unit, hot water tank
NearbyFenced yard
- Close to: Fenced yard
Listing detailsX12181461, Sold, May 29, 2025
- MLS® number: X12181461
- Status: Sold
- Listed on: May 29, 2025
- Days on market: 35
- Updated: Jul 3, 2025
- Possession: Flexible
- Occupied by: Owner
- Listing brokerage: SUTTON GROUP PREFERRED REALTY INC.
About this home
27A Warren Road, Norfolk (Simcoe), ON N3Y 2J7
CityFenced Yard
Attention first time home buyers. Looking for an affordable home on a quiet dead end street yet close to local amenities? This 3 bedroom, 2.5 bathroom semi-detached home could be just what you are looking for. This home offers endless possibilities to unleash your vision and style! The laundry is conveniently located on the main floor however can be moved to the basement.
Read more
Ask about this home
A HOMEH agent will answer your questions about this home.
Ask a question
Thinking of selling your home?See what your home is worth today.
Around this home
CEDAR
Errands
Parks
Schools
Daily convenience, out of 100, from the distances below
ParkKinsmen Park · 4 within 1 km12 min walk724 m
GroceryTarget Food Stores13 min walk820 m
SchoolElgin Avenue Public School7 min walk460 m
PharmacyShoppers Drug Mart20 min walk1.2 km
Cafés & foodDairy Queen · 6 within 1 km8 min walk477 m
Gym & rec centreTalbot Gardens14 min walk880 m
LibraryNorfolk County Public Library - Simcoe Branch17 min walk1.0 km
HospitalNorfolk General Hospital10 min walk599 m
WalkDriveStraight-line distance, open map data
Grocery0.8 km
Park0.7 km
Coffee1.3 km
Dining0.7 km
Gym0.9 km
Hospital0.6 km
Schools nearby
School rating, out of 10.
Elgin Avenue Public Schoolelementary · Public · 0.5 km
3.1/10Low
ÉÉC Sainte-Marie-Simcoeelementary · Public · 0.5 km
—
Ééc Sainte-Marie-Simcoeelementary · Public · 0.5 km
—
Contact agent
Helpful calculators
Mortgage
Affordability
Closing costs
Land transfer tax
Property tax
Down payment
CMHC insurance
Stress test
Cashback Rebate
Your HOMEH agent

KimHOMEH agent · Norfolk
"I would see it this week."
Ask Kim