

73 Upper Canada Drive
73 Upper Canada Drive
 See all 36 photos
Property history
Facts and features
- BasementPart finished
- Water, sewerMunicipal
- HeatingForced air
- CoolingCentral air
- Fireplace
- Central air
- Pool
The homeDetached, Bungalow, 1,100–1,500 sq ft
- Type: Detached
- Style: Bungalow
- Living space: 1,100–1,500 sq ft
- Basement: Full, partially finished
InsideFireplace Yes, Sump pump, primary bedroom - main floor, auto garage door remote, air exchanger, solar tube, rough-in bath, Rooms above ground 10
- Fireplace: Yes
- Features: Sump pump, primary bedroom - main floor, auto garage door remote, air exchanger, solar tube, rough-in bath
- Rooms above ground: 10
- Bedrooms: 2
- Bathrooms: 2
- Kitchens: 1
Outside and lotBrick veneer, vinyl siding, Asphalt shingle, Poured concrete
- Exterior: Brick veneer, vinyl siding
- Roof: Asphalt shingle
- Foundation: Poured concrete
- Pool: Community
- Size: 11 × 42.8 ft
Parking1 Garage, Attached
- Spaces: 1 Garage
- Garage: Attached
Heating, water and powerForced air, gas, Central air, Municipal water
- Heating: Forced air, gas
- Cooling: Central air
- Water: Municipal water
- Sewer: Municipal sewer
Costs and taxesTaxes $4,195 a year, HST included in the price
- Taxes, 2024: $4,195 a year
- HST: HST included in the price
Listing detailsX12163387, Sold, May 21, 2025
- MLS® number: X12163387
- Status: Sold
- Listed on: May 21, 2025
- Days on market: 42
- Updated: Jul 2, 2025
- Possession: Flexible
- Occupied by: Owner
- Listing brokerage: PEAK PENINSULA REALTY
About this home
73 Upper Canada Drive, Norfolk (Port Rowan), ON N0E 1M0
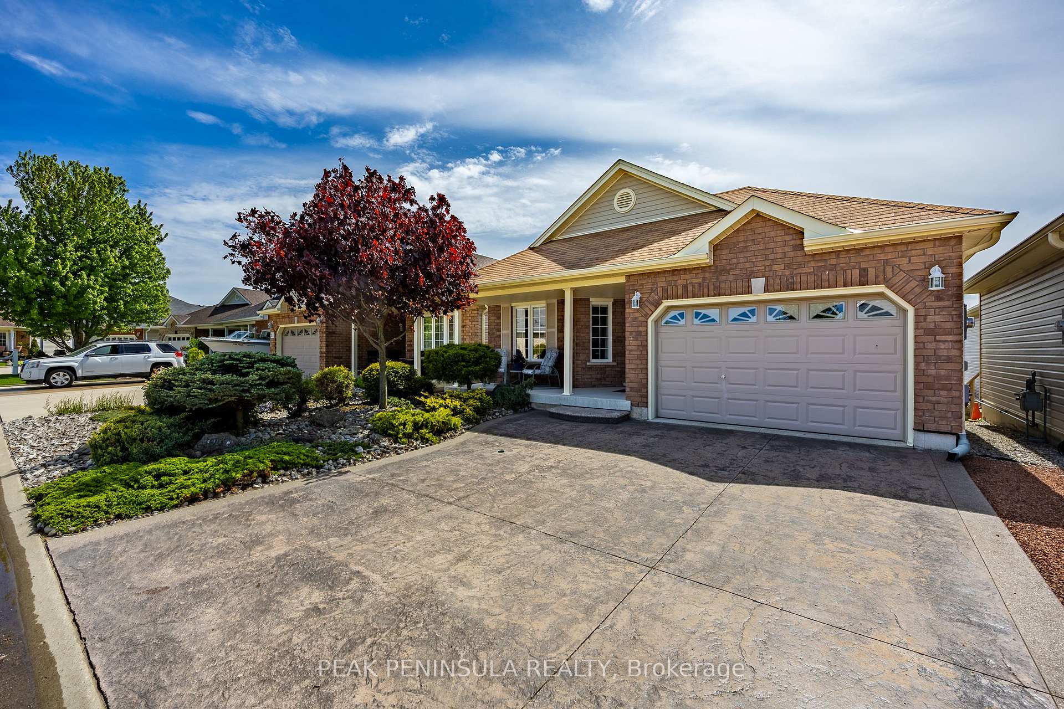
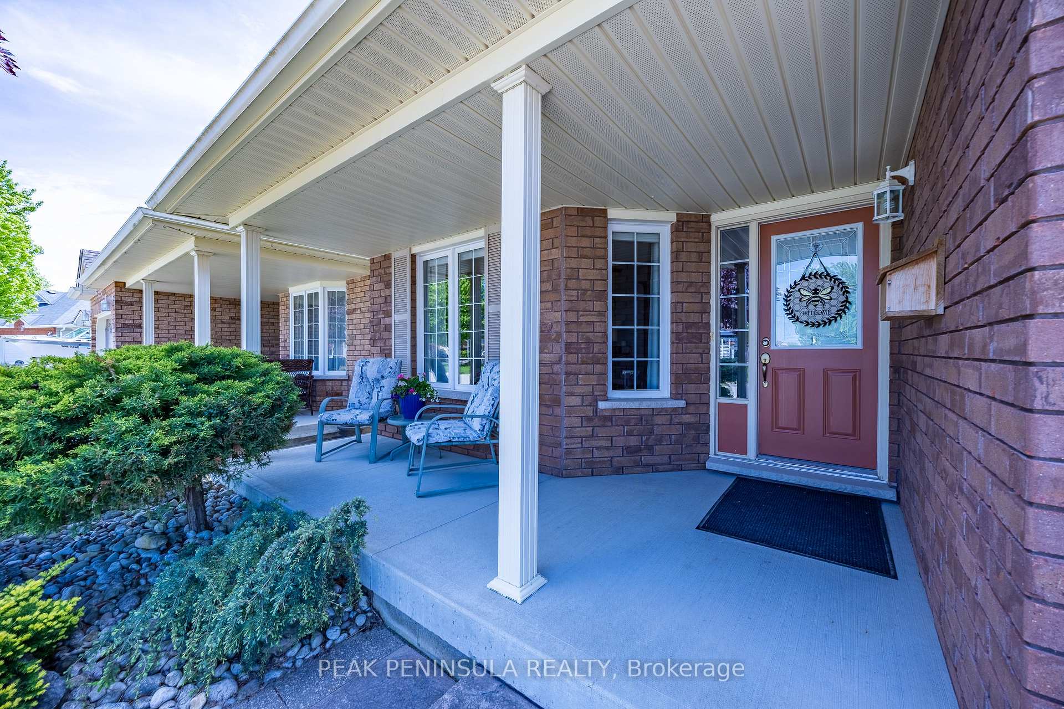
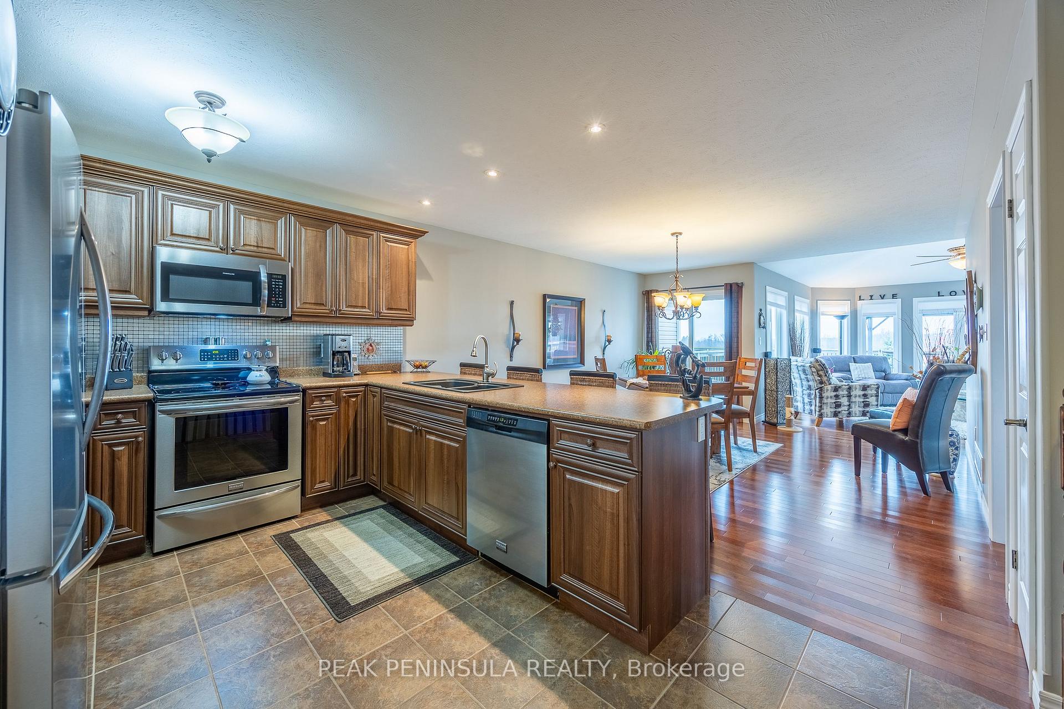
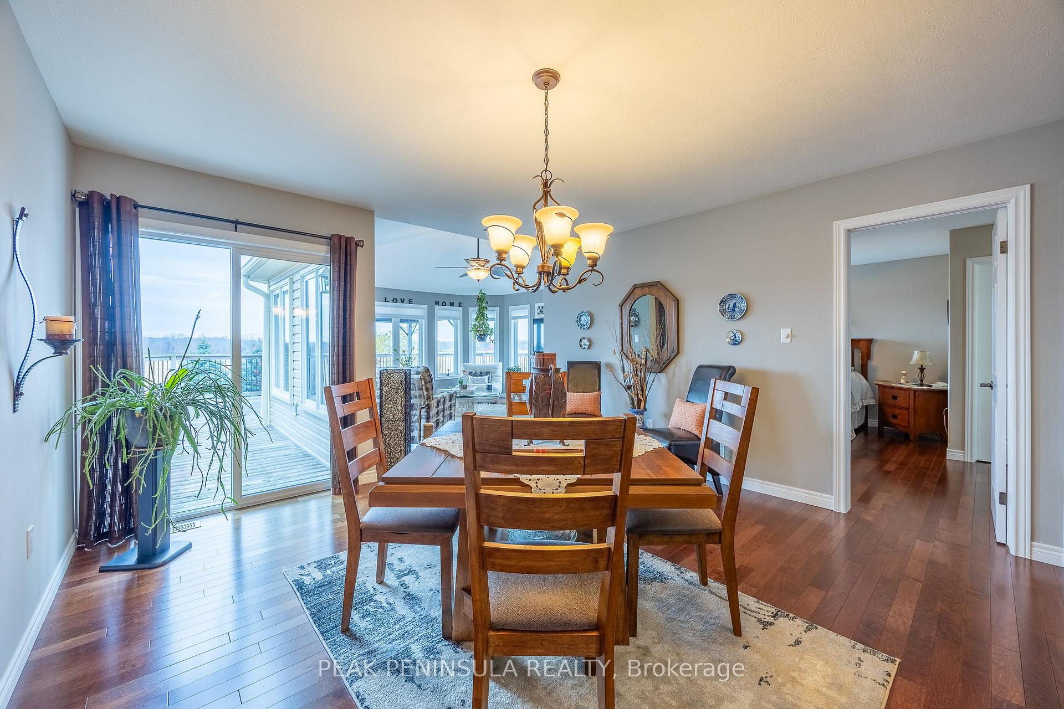
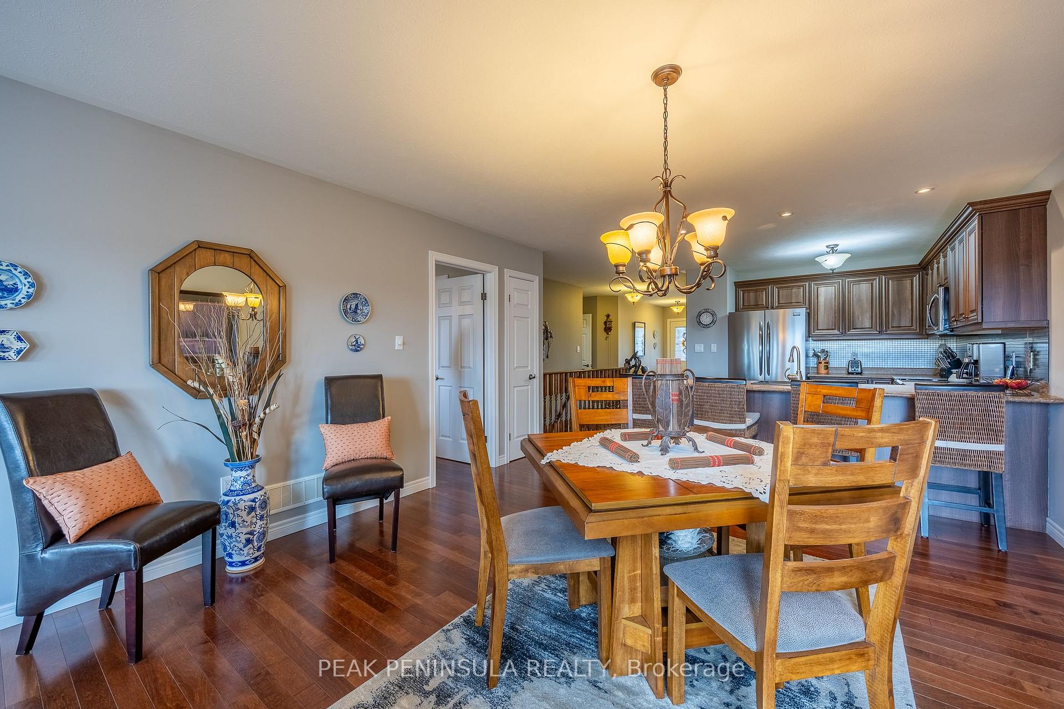
Welcome to 73 Upper Canada Drive! A beautiful home with a walkout basement and tremendous views of the countryside and sunsets. Open concept kitchen-dining-living room area with hardwood and ceramic flooring throughout. The living room features a gas fireplace and plenty of large windows which let in lots of natural light and provide beautiful views. Kitchen with breakfast bar and stainless steel appliances (all appliances included). Two bedrooms and two baths are located on the main floor. The primary bedroom features two closets and an ensuite with walk-in shower. Solar tubes provide additional natural light in the bathrooms. The basement is partially finished with a family room and plenty of storage space; if desired the basement configuration would allow for an additional bedroom and bathroom. From the family room there is direct walkout to a nicely landscaped backyard, complete with gardens, an interlocking patio, a lily pond, and shaded sitting areas. The front yard features an inviting porch and an oversized stamped concrete driveway providing plenty of space for parking. The Villages of Long Point Bay is a Retirement community in the Lakeside town of Port Rowan. All owners must become members of the Villages of Long Point Bay Residence Association. Monthly fees are currently set at $60.50. Clubhouse amenities include an indoor pool, hot tub, fitness room, billiards, games, work shop and a large hall where dinners, dances and events are hosted. The village park also has a walking trail around the pond, garden plots, pickle ball courts, shuffleboard and more! In the local area there is plenty of opportunity for active living with amenities including the beaches of Long Point and Turkey Point, boating on Long Point Bay, golfing, wineries, breweries, hiking and the shops and boutique stores of Port Rowan. This property is a must to come see!
Ask about this home
A HOMEH agent will answer your questions about this home.
Around this home
Daily convenience, out of 100, from the distances below
Schools nearby
School rating, out of 10.
Helpful calculators
Your HOMEH agent

"I would see it this week."