

331 Talbot Street
331 Talbot Street
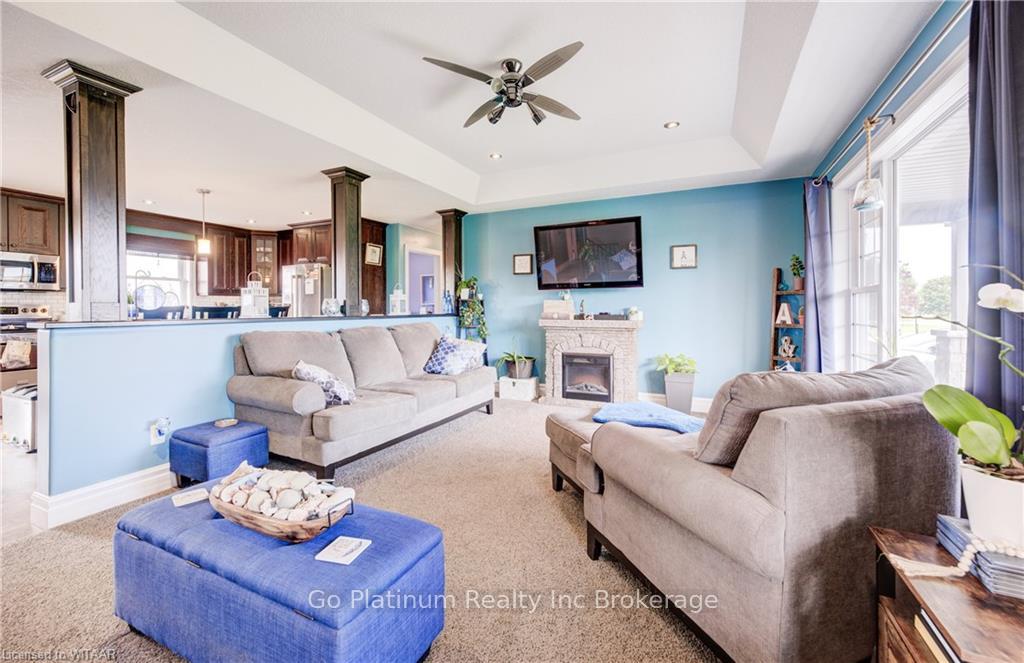 See all 26 photos
Property history
- $869,900ExpiredList: 2024-08-15|End: 2024-12-19|126 daysX10745706
Facts and features
- BasementUnfinished
- Age of home6–15 years
- Price per sq ft~$497
- Water, sewerSeptic
- Central air
The homeDetached, Bungalow, Age 6–15 years
- Type: Detached
- Style: Bungalow
- Age: 6–15 years
- Living space: 1,500–2,000 sq ft
- Basement: Unfinished, full
- Exposure: North
- Waterfront: None
InsideOther, Rooms above ground 9, Rooms in the basement 1
- Features: Other
- Rooms above ground: 9
- Rooms in the basement: 1
- Bedrooms: 3
- Bathrooms: 2
- Kitchens: 1
Outside and lotStone, vinyl siding, Asphalt shingle, Concrete
- Exterior: Stone, vinyl siding
- Roof: Asphalt shingle
- Foundation: Concrete
- Size: 109.8 ft frontage
- Zoning: RH
Parking1 Garage, Attached, Private
- Spaces: 1 Garage
- Garage: Attached
- Driveway: Private
Heating, water and powerForced air, Central air, Municipal water
- Heating: Forced air
- Cooling: Central air
- Water: Municipal water
- Sewer: Septic
Costs and taxesTaxes $5,040 a year
- Taxes, 2024: $5,040 a year
Included in the saleDishwasher, dryer, refrigerator, stove, washer
- Included: Dishwasher, dryer, refrigerator, stove, washer
Listing detailsX10745706, Expired, Aug 15, 2024
- MLS® number: X10745706
- Status: Expired
- Listed on: Aug 15, 2024
- Days on market: 126
- Updated: Dec 19, 2024
- Possession: Flexible
- Occupied by: Owner
- Listing brokerage: Go Platinum Realty Inc Brokerage
About this home
331 Talbot Street, Norfolk, ON N4G 4G9
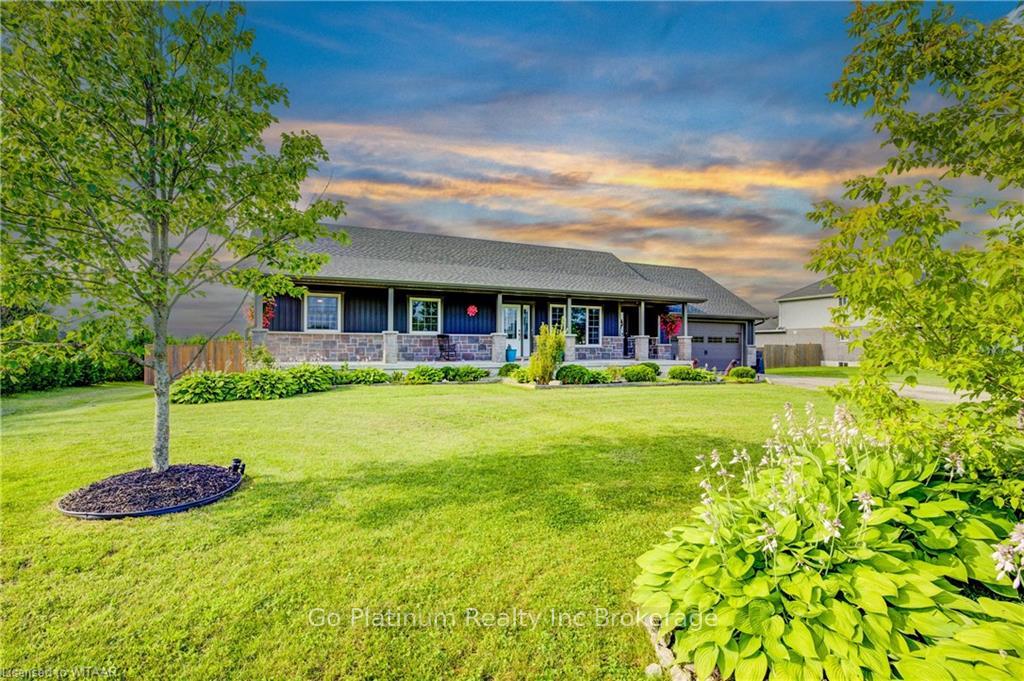
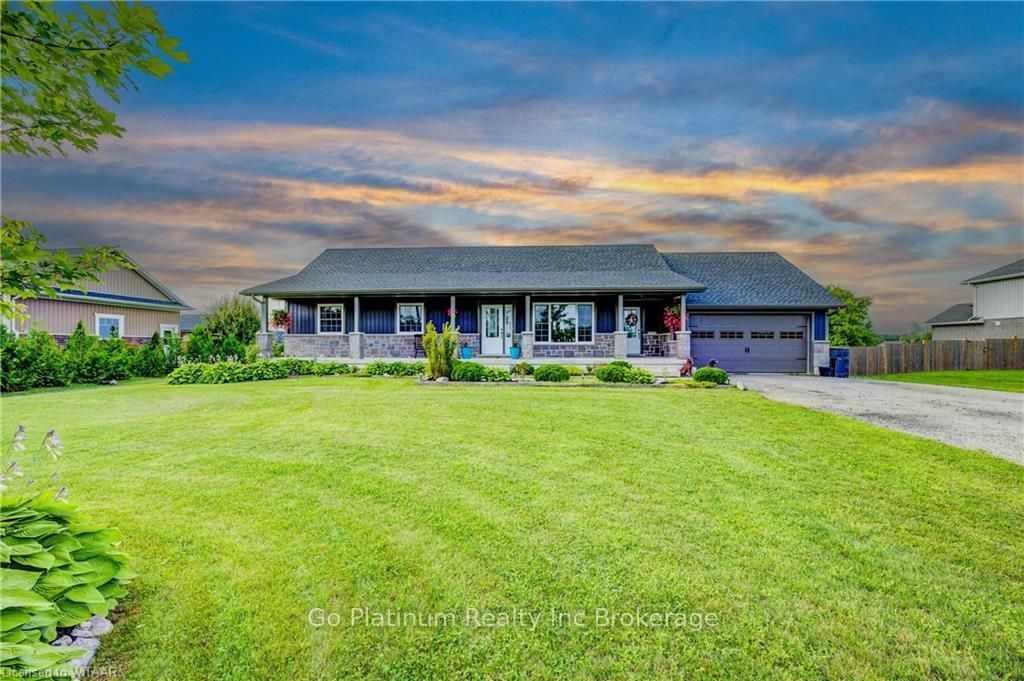
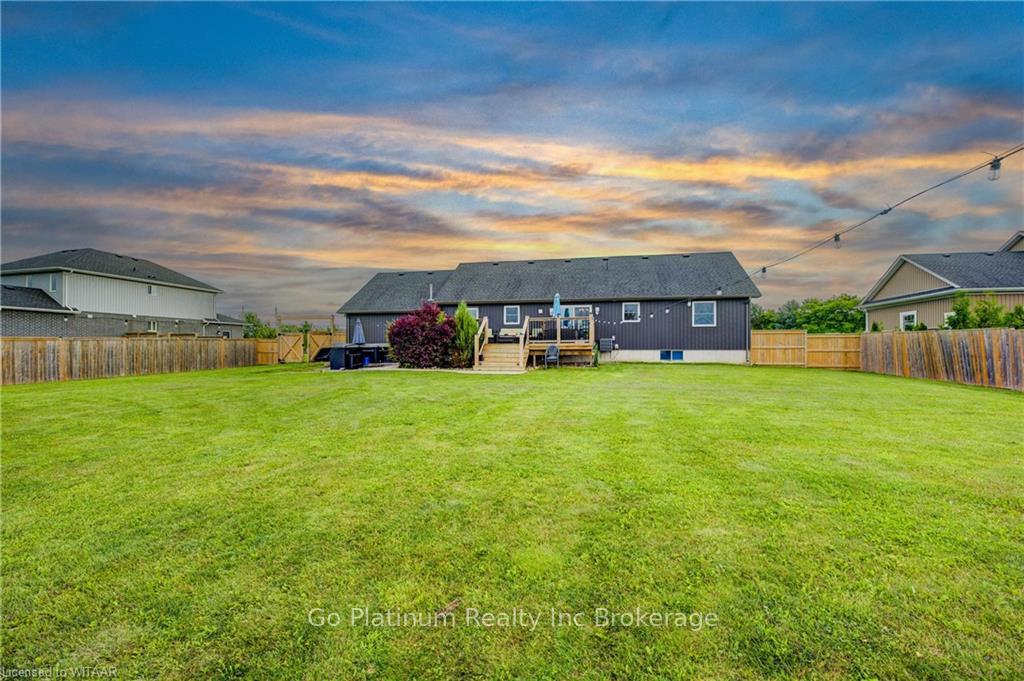
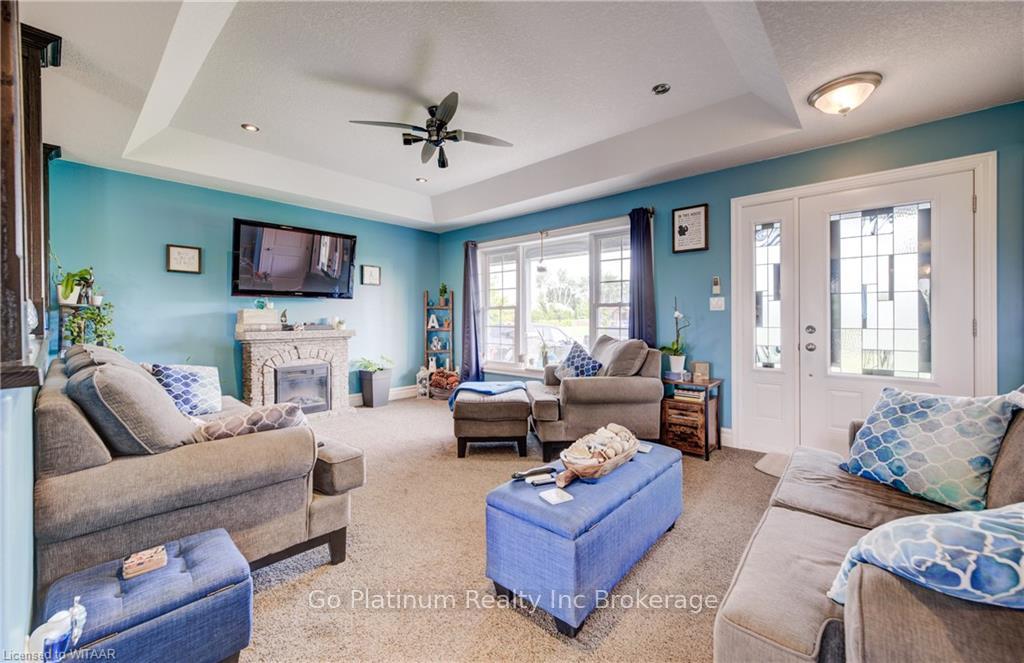
At last! The property you've always dreamed of is awaiting new owners. Welcome to 331 Talbot Rd in Courtland, this stunning bungalow sits on over an acre of country property and is the perfect place to call home. Upon arrival, you'll fall in love with this modern home, featuring a covered front deck, and a beautifully manicured front lawn. Enter into the home to find a stunning open concept layout. The carpeted living room features a stunning front yard view. The heart of the home, the modern kitchen, boasts dark wood cabinetry, stainless steel appliances and a large island. This chef's kitchen is the perfect place to bring your recipes to life. Adjacent, you'll find the large dining space with patio door access to your back deck. This seamless layout is ideal for hosting family and friends. Continuing through the home, you'll find 3 large bedrooms, and a 4-pice family bathroom. A convenient main floor laundry room and combined powder room complete the main floor. Step outside into your fully fenced backyard oasis. Featuring a large wood back deck and beautiful farmland views. Additionally you'll find 2 storage sheds, a chicken coop, and a firepit. This country home has it all, and could be your next address. Book a showing today to view this home in person!
Ask about this home
A HOMEH agent will answer your questions about this home.
Around this home
Daily convenience, out of 100, from the distances below
Schools nearby
School rating, out of 10.
Helpful calculators
Your HOMEH agent

"I would see it this week."