

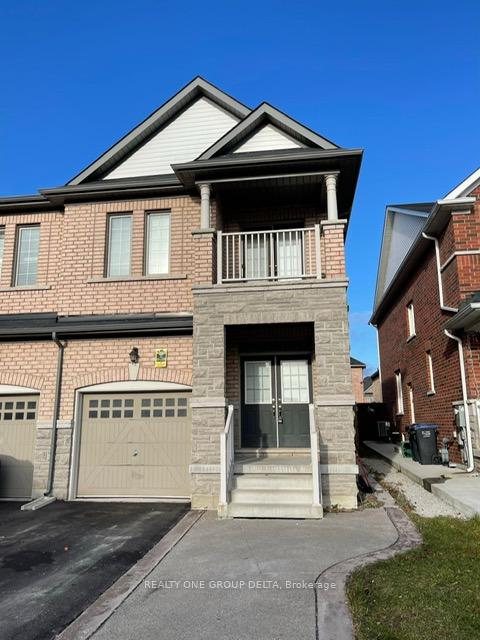
98 Aspermont Crescent
UpperSemi-Detached Suspended
1/1698 Aspermont Crescent
UpperSemi-Detached Suspended
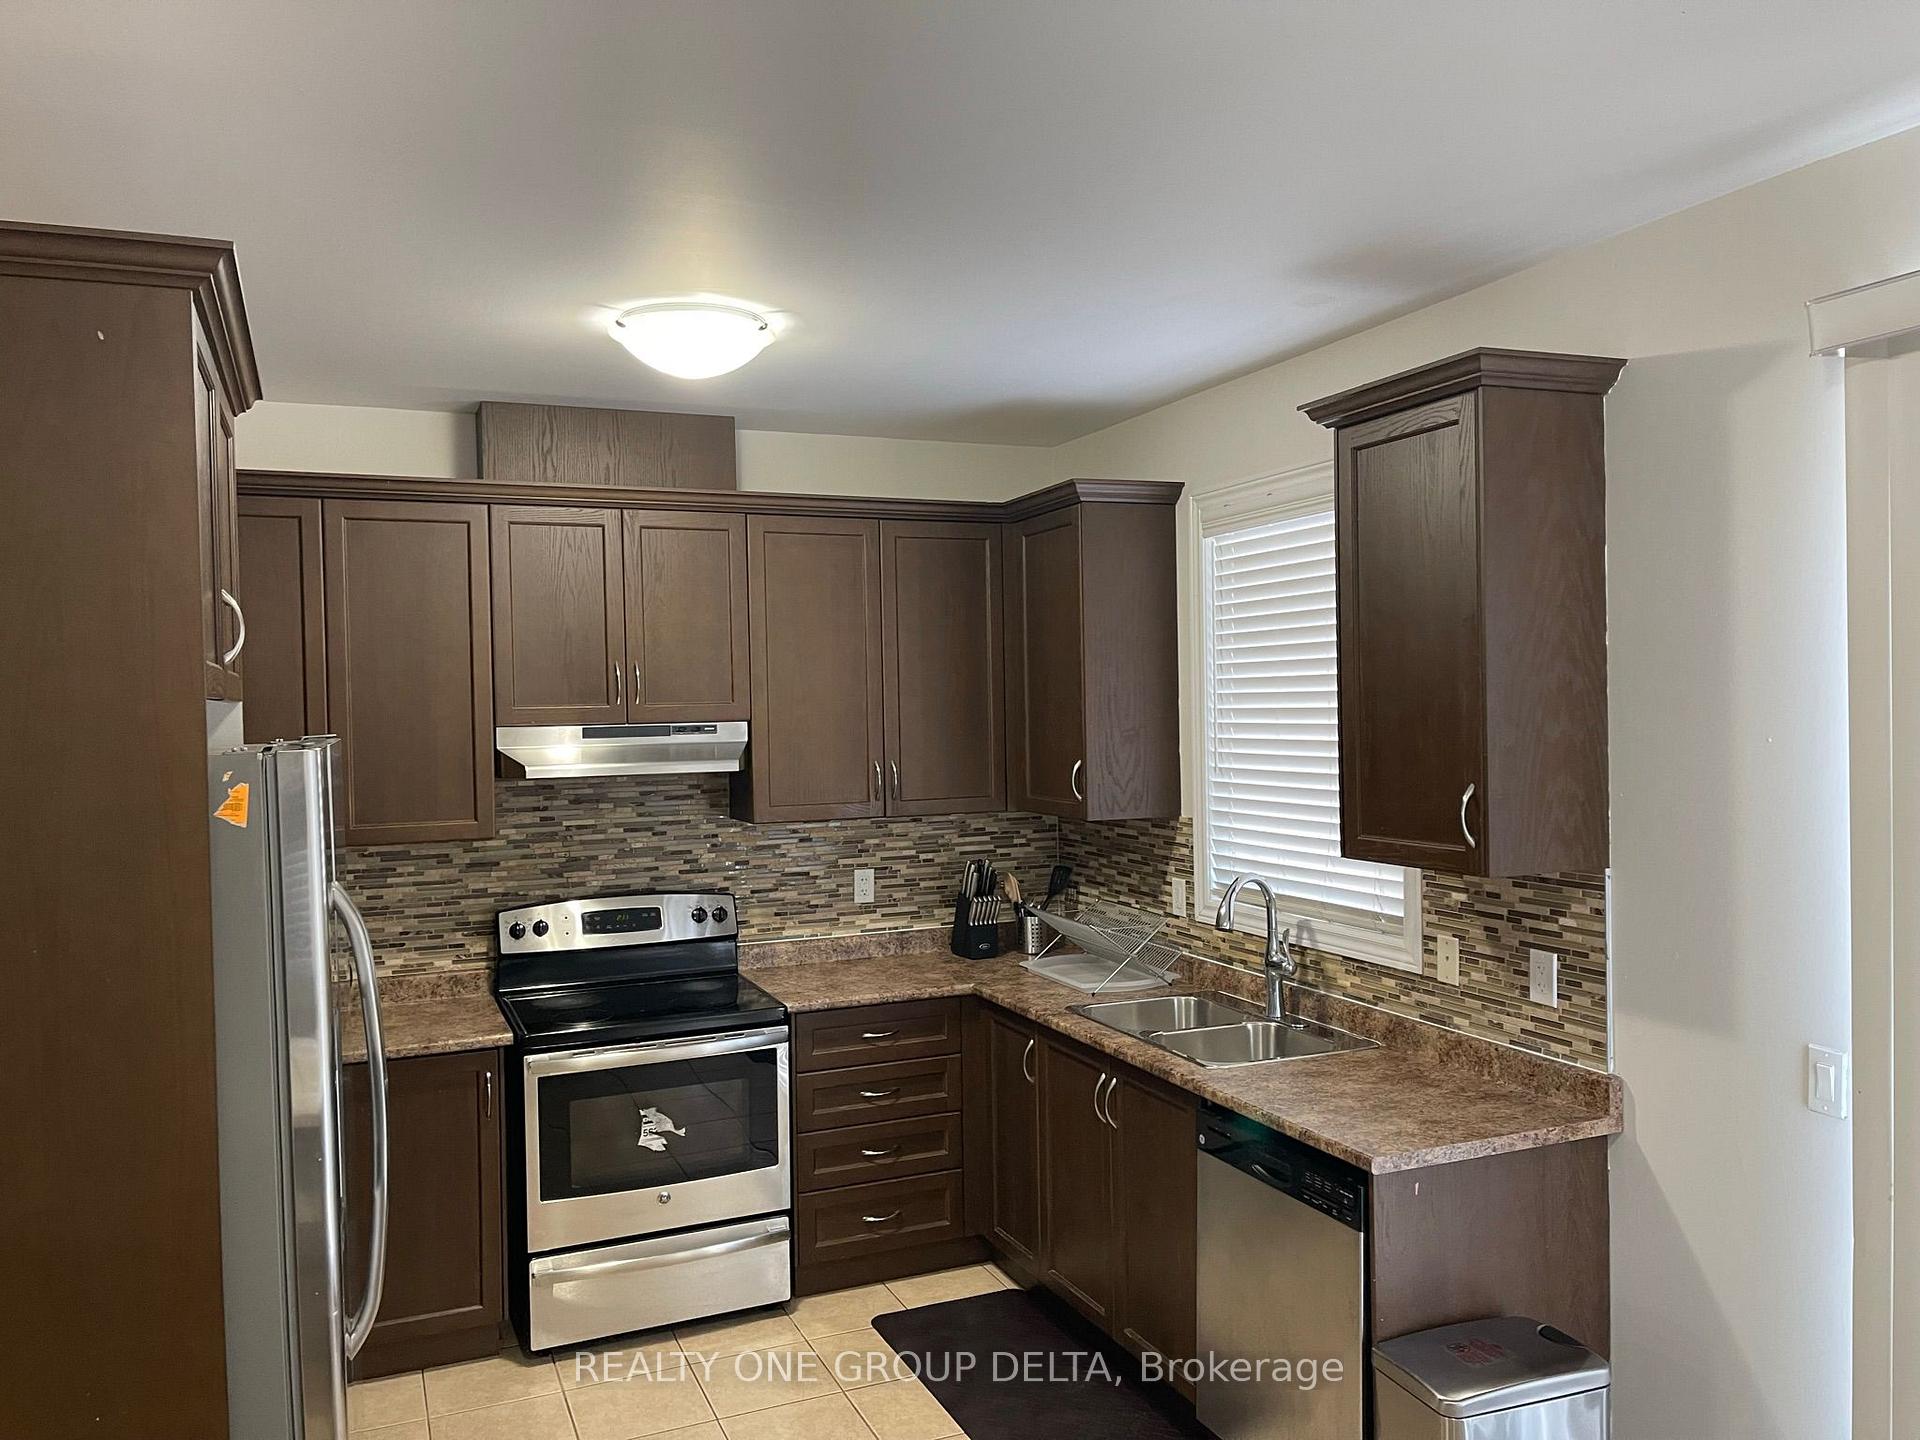 See all 16 photos
4 Bedrooms
3 Bathrooms
1 Garage
1.5K–2K sq.ft
Main, 2nd Fl…
— Unit
Property history
- $3,300SuspendedList: 2025-03-03|End: 2025-03-06|3 daysW11998247
- $3,300TerminatedList: 2025-02-06|End: 2025-03-03|25 daysW11961399
Facts and features
- BasementSeparate entrance
- Lease term12 months
- FurnishedUnfurnished
- Age of home6–15 years
What stands out
- Separate entrance
- Hardwood floors
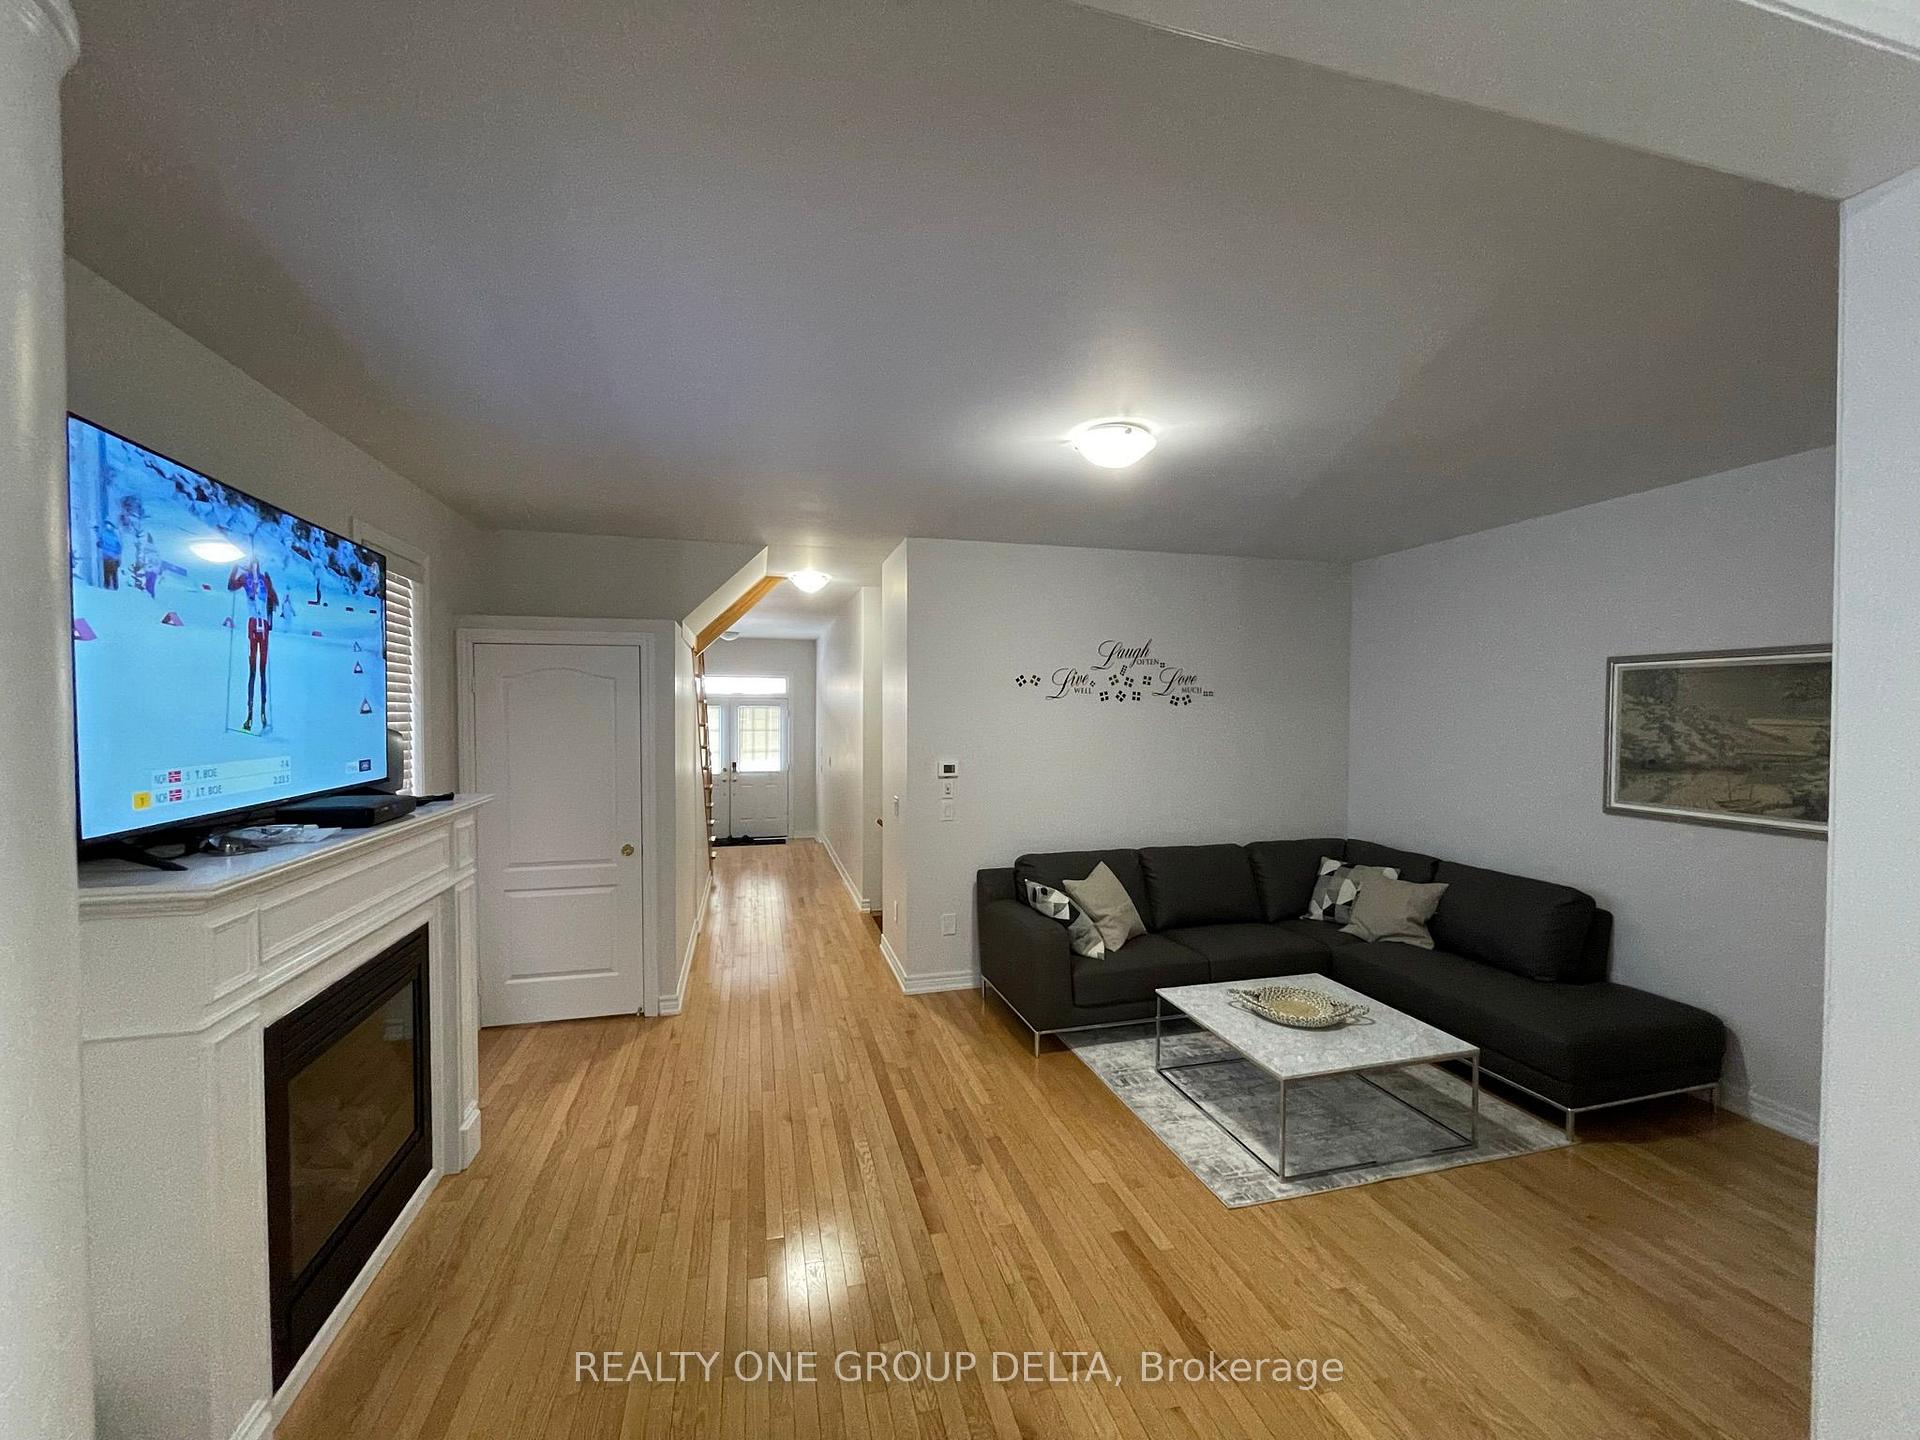
- Fireplace
- Central air
The homeSemi-Detached, 2-storey, Age 6–15 years
- Type: Semi-Detached
- Style: 2-storey
- Age: 6–15 years
- Living space: 1,500–2,000 sq ft
- Basement: Separate entrance
- View: Clear
InsideFireplace Yes, Hardwood, Ceramic, Ensuite, upper level
- Fireplace: Yes
- Flooring: Hardwood, Ceramic
- Laundry: Ensuite, upper level
- Features: Water meter, erv/hrv
- Security: Carbon monoxide detectors, smoke detector
- Rooms above ground: 10
- Bedrooms: 4
- Bathrooms: 3
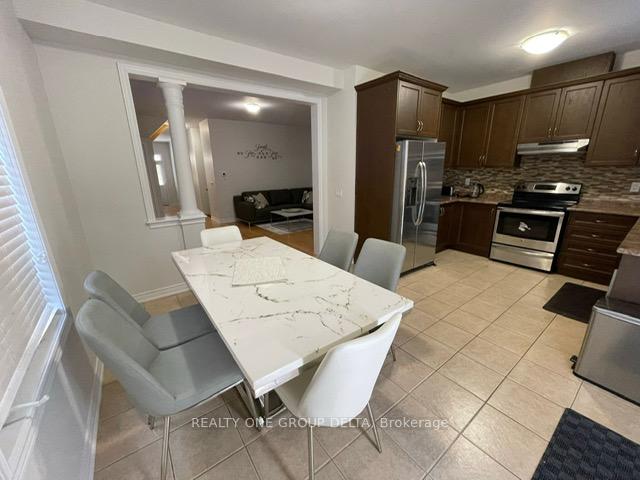
- Kitchens: 1
Outside and lotBrick, stone, Asphalt shingle, Poured concrete
- Exterior: Brick, stone
- Roof: Asphalt shingle
- Foundation: Poured concrete
Parking1 Garage, Attached, Private
- Spaces: 1 Garage
- Garage: Attached
- Driveway: Private
Heating, water and powerForced air, gas, Central air, Municipal water
- Heating: Forced air, gas
- Cooling: Central air
- Water: Municipal water
- Sewer: Municipal sewer
- Natural gas: No
- Hydro: No
- Cable: Available
- Telephone: Available
Rent and termsRent $3,300 a month, Main, 2nd floor, Unfurnished
- Rent: $3,300 a month
- Space for rent: Main, 2nd floor
- Furnished: Unfurnished
- Lease: 12 months
- Paid: Monthly
- Rent includes: Parking
- Deposit: Required
- Credit check: Required
- Employment letter: Required
- Rental application: Required
- References: Required
- Rental items: Hwt
IncludedFridge, stove, b/i dishwasher, microwave, cac, gas fireplace, washer, dryer, no pets, no smoking, minimum 1 year lease for qualified tenants, credit, job, rental application required. great location of brampton... touching vaughan border.
- Included: Fridge, stove, b/i dishwasher, microwave, cac, gas fireplace, washer, dryer, no pets, no smoking, minimum 1 year lease for qualified tenants, credit, job, rental application required. great location of brampton... touching vaughan border.
NearbyClear view, library, park, place of worship, public transit, school
- Close to: Clear view, library, park, place of worship, public transit, school
Listing detailsW11998247, Suspended, Mar 3, 2025
- MLS® number: W11998247
- Status: Suspended
- Listed on: Mar 3, 2025
- Days on market: 3
- Updated: Mar 6, 2025
- Possession: 2025-04-01 / Flexible
- Occupied by: Tenant
- Listing brokerage: REALTY ONE GROUP DELTA
About this home
98 Aspermont Crescent, Norfolk (Bram East), ON L6P 3Z3
Water MeterERV/HRVClearClear ViewLibraryPark
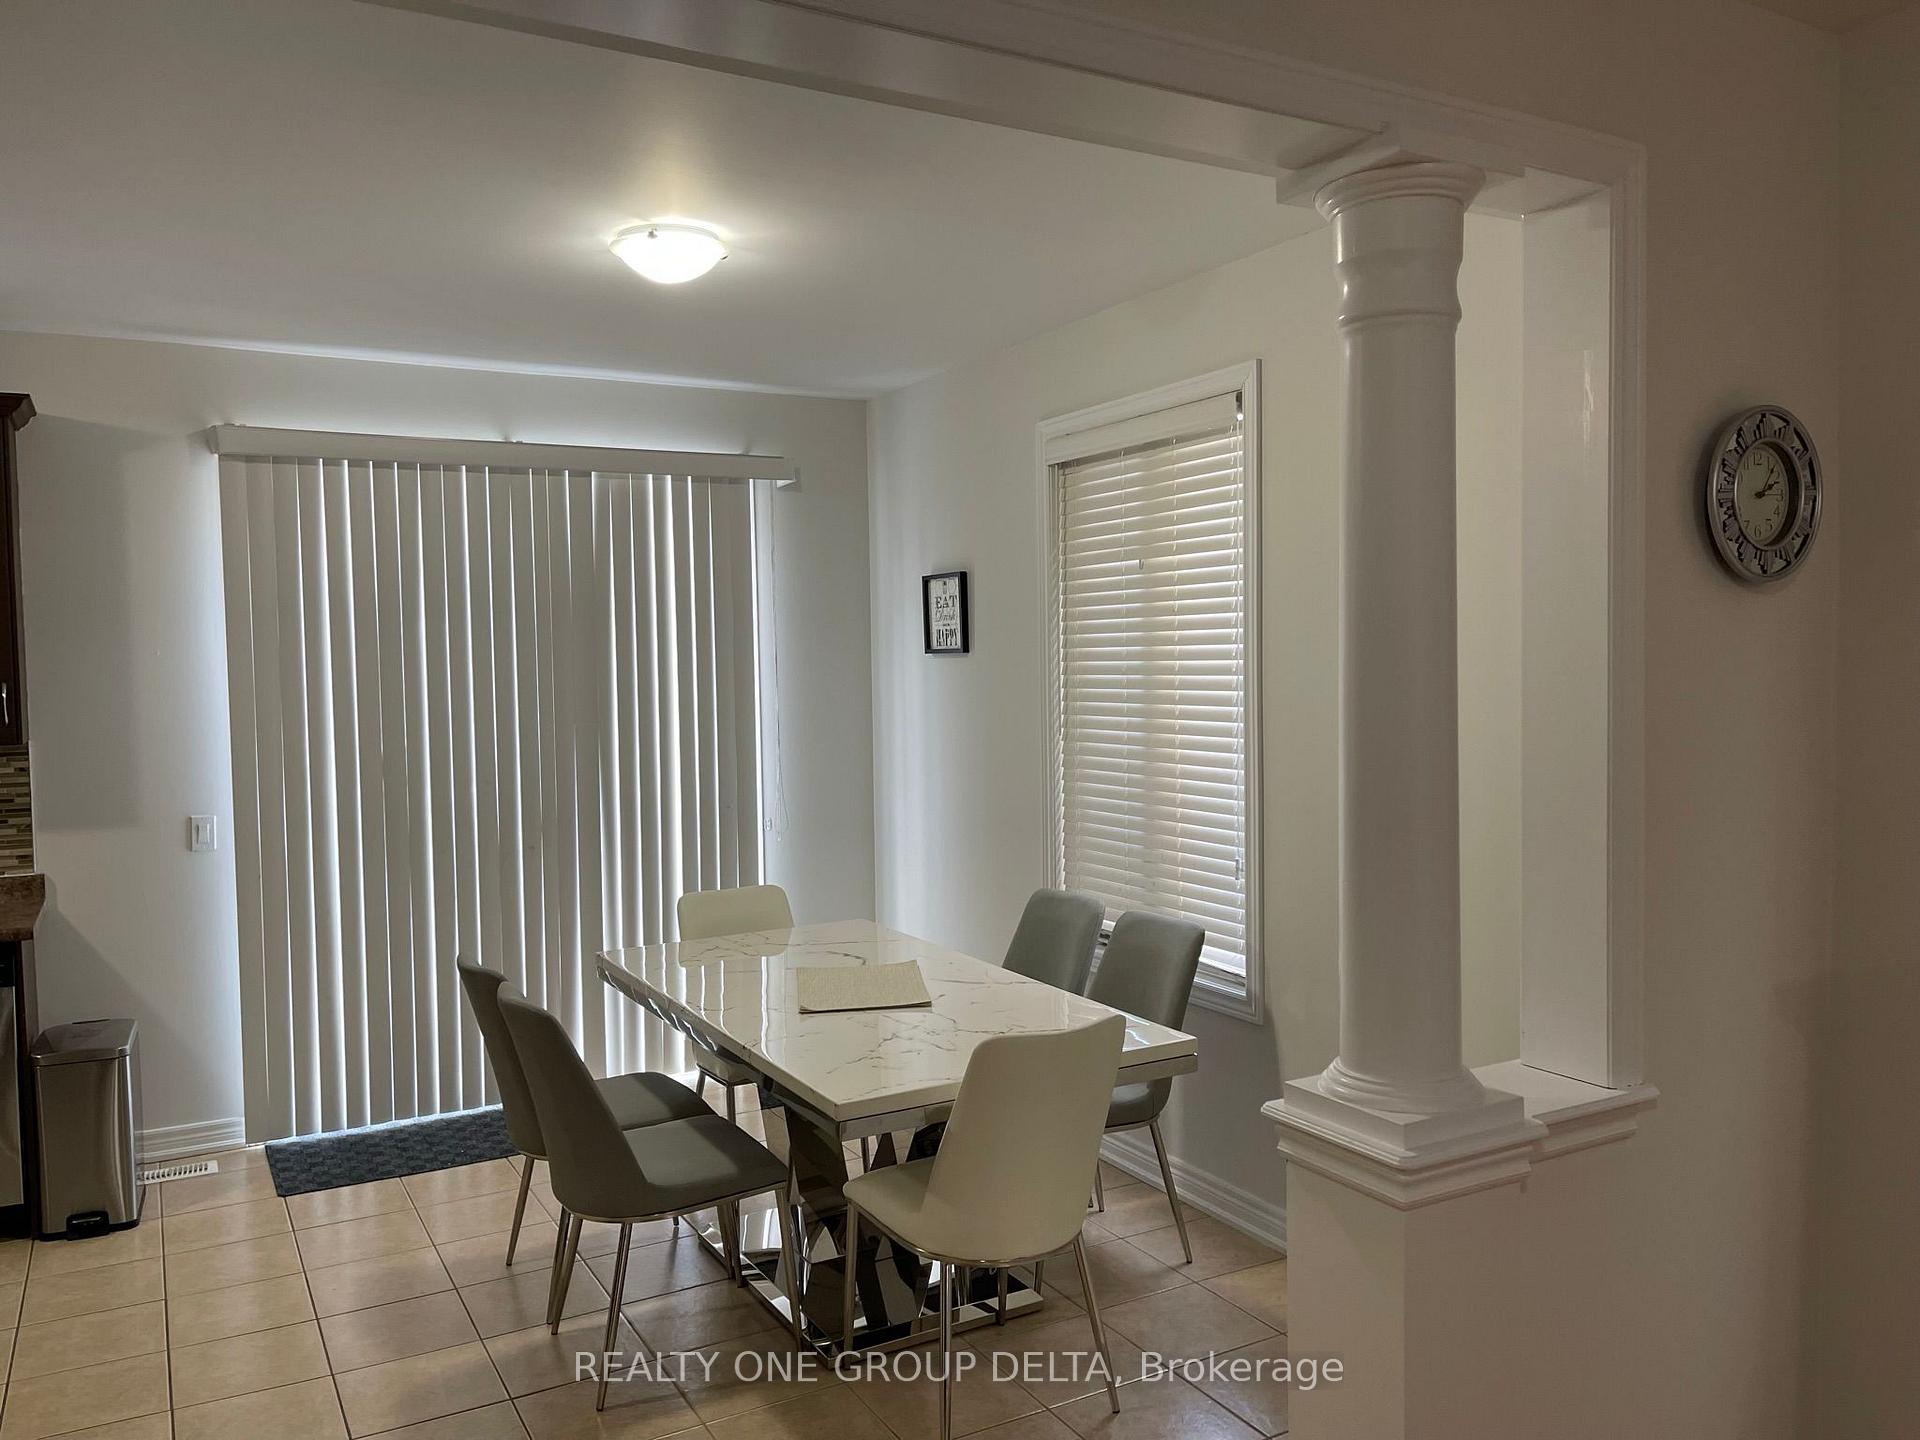
1850 Sq Ft Semi Detached! 4Bedrm +3 Washrm. Upper Level Only. Hardwood Floor Main & 2nd Level Except 3 Bedrooms. Balcony On 2nd. Access From House To Garage. Rent + 70 % Utilities. Call Listing Agent For Further Info. Great Location, Hwy 50 & Plaza, Transit At Walking Distance. Hwy 50 & 427. Safe Neighborhood! Close To Schools, Library, Gym, Rec Centre...No Pet, No Smoking, Key Deposit $150, Tenant to arrange Content & Liability Insurance.Previous taken photos are in the MLS, Property Currently Tenanted.
Read more
Ask about this home
A HOMEH agent will answer your questions about this home.
Ask a question
Around this home
Clarkway/Castle Oak
Errands
Parks
Schools
Daily convenience, out of 100, from the distances below
ParkLong Point Lions Park23 min walk1.4 km
GroceryW.F. Clover Farm18 min walk1.1 km
SchoolPort Rowan Public School14 min walk840 m
PharmacyPharmasave19 min walk1.2 km
Cafés & foodUncle's Country Coffee · 2 within 1 km9 min walk545 m
LibraryNorfolk County Public Library - Port Rowan Branch18 min walk1.1 km
WalkDriveStraight-line distance, open map data
Grocery1.1 km
Park1.4 km
Coffee0.5 km
Dining1.0 km
Schools nearby
School rating, out of 10.
Port Rowan Public Schoolelementary · Public · 0.8 km
7.7/10Good
Contact agent
Helpful calculators
Rent vs buy
Affordability
Mortgage
Down payment
Stress test
CMHC insurance
Your HOMEH agent

KimHOMEH agent · Norfolk
"I would see it this week."
Ask Kim