

238 Burford Delhi Twln Road
238 Burford Delhi Twln Road
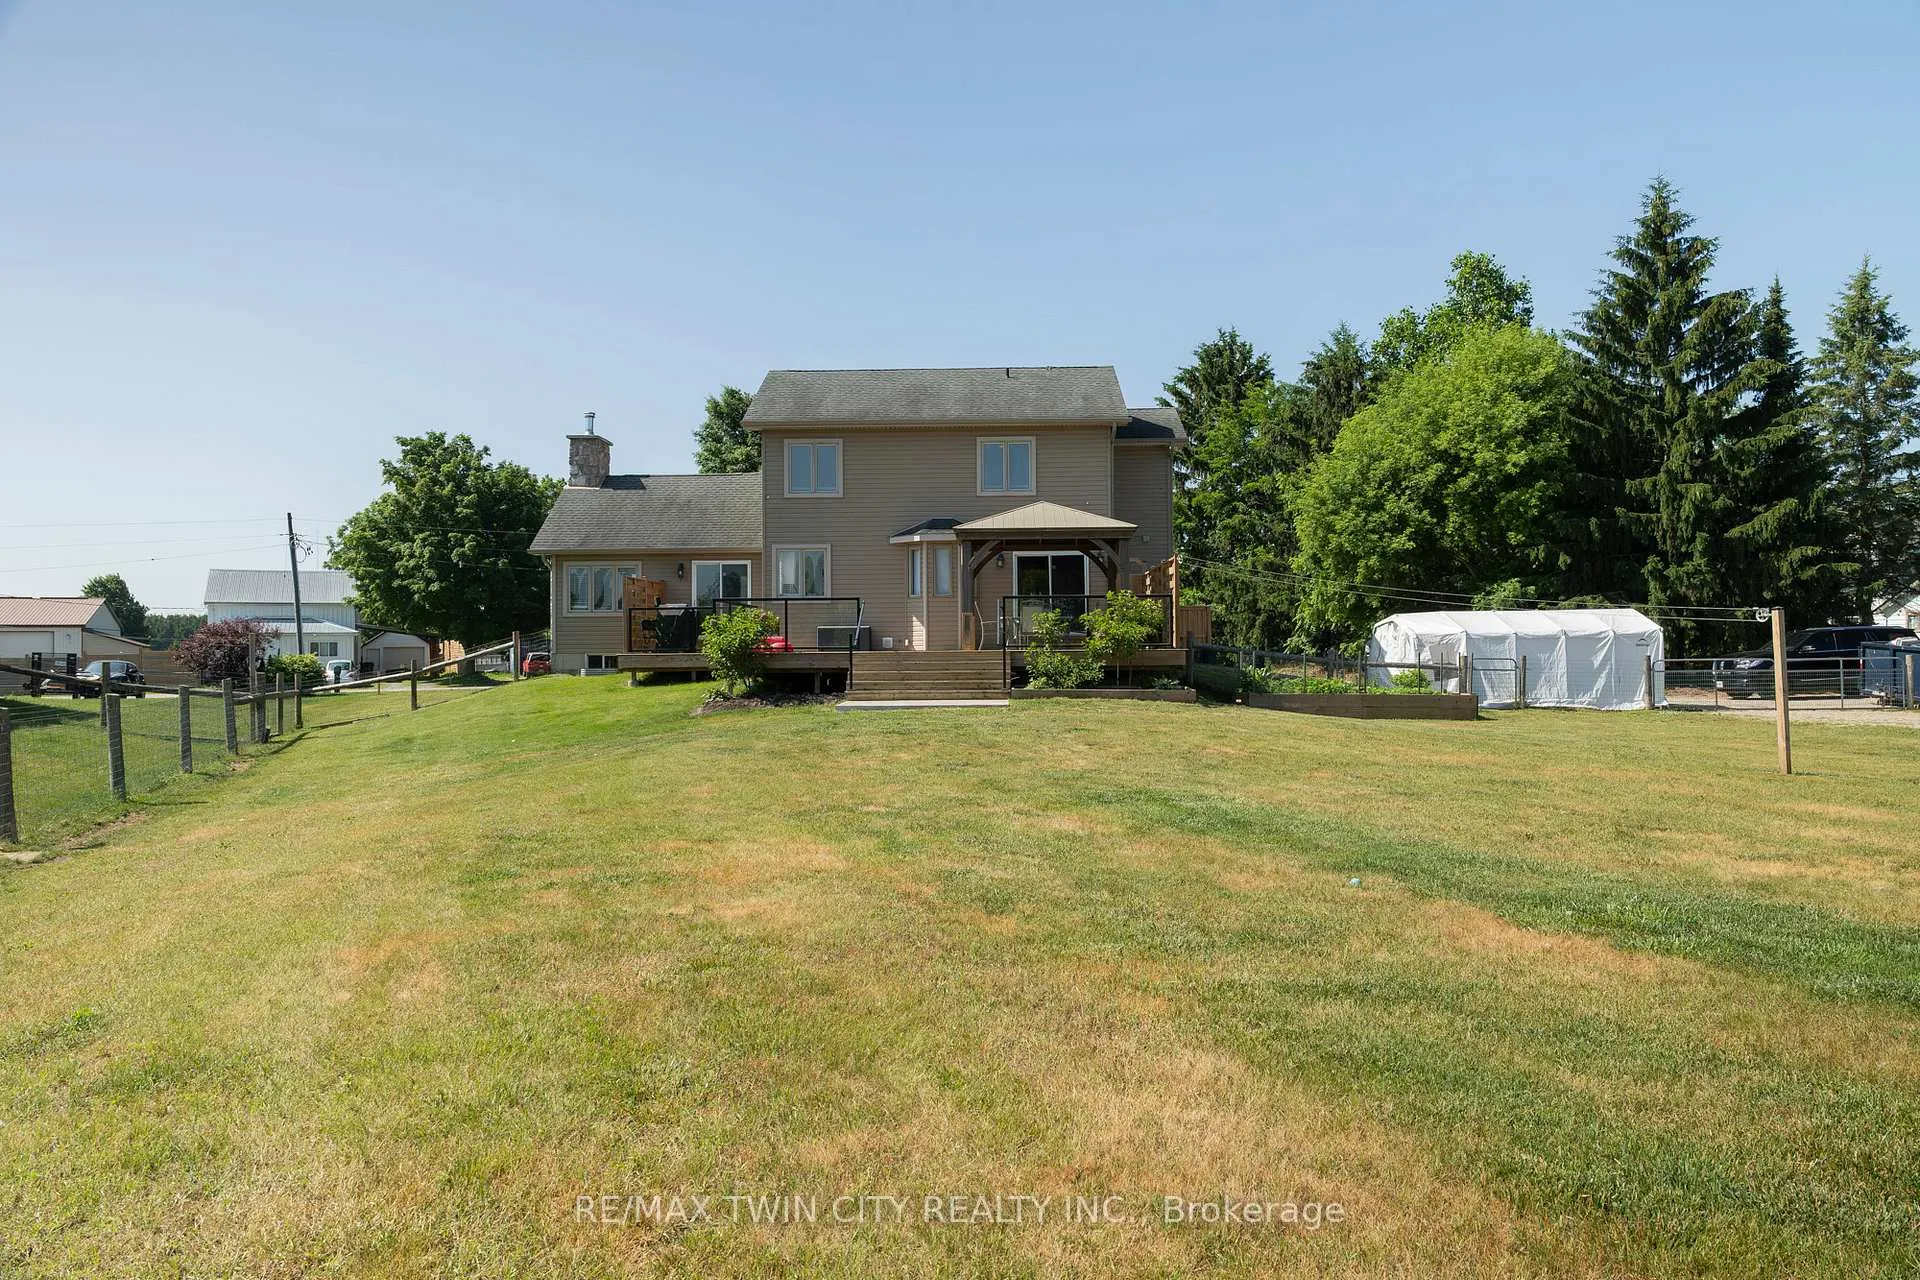 See all 23 photos
Property history
Facts and features
- BasementUnfinished
- Age of home6–15 years
- Water, sewerWell, septic
- HeatingForced air
- Fireplace
- Central air
The homeRural Residential, 1 1/2 storey, Age 6–15 years
- Type: Rural Residential
- Style: 1 1/2 storey
- Age: 6–15 years
- Living space: 2,000–2,500 sq ft
- Basement: Full, unfinished
- Waterfront: None
InsideFireplace Yes, living room, Lower level, Water heater owned
- Fireplace: Yes, living room
- Laundry: Lower level
- Features: Water heater owned
- Rooms above ground: 8
- Bedrooms: 3
- Bathrooms: 2
- Kitchens: 1
Outside and lotStone, vinyl siding, Asphalt shingle, Poured concrete
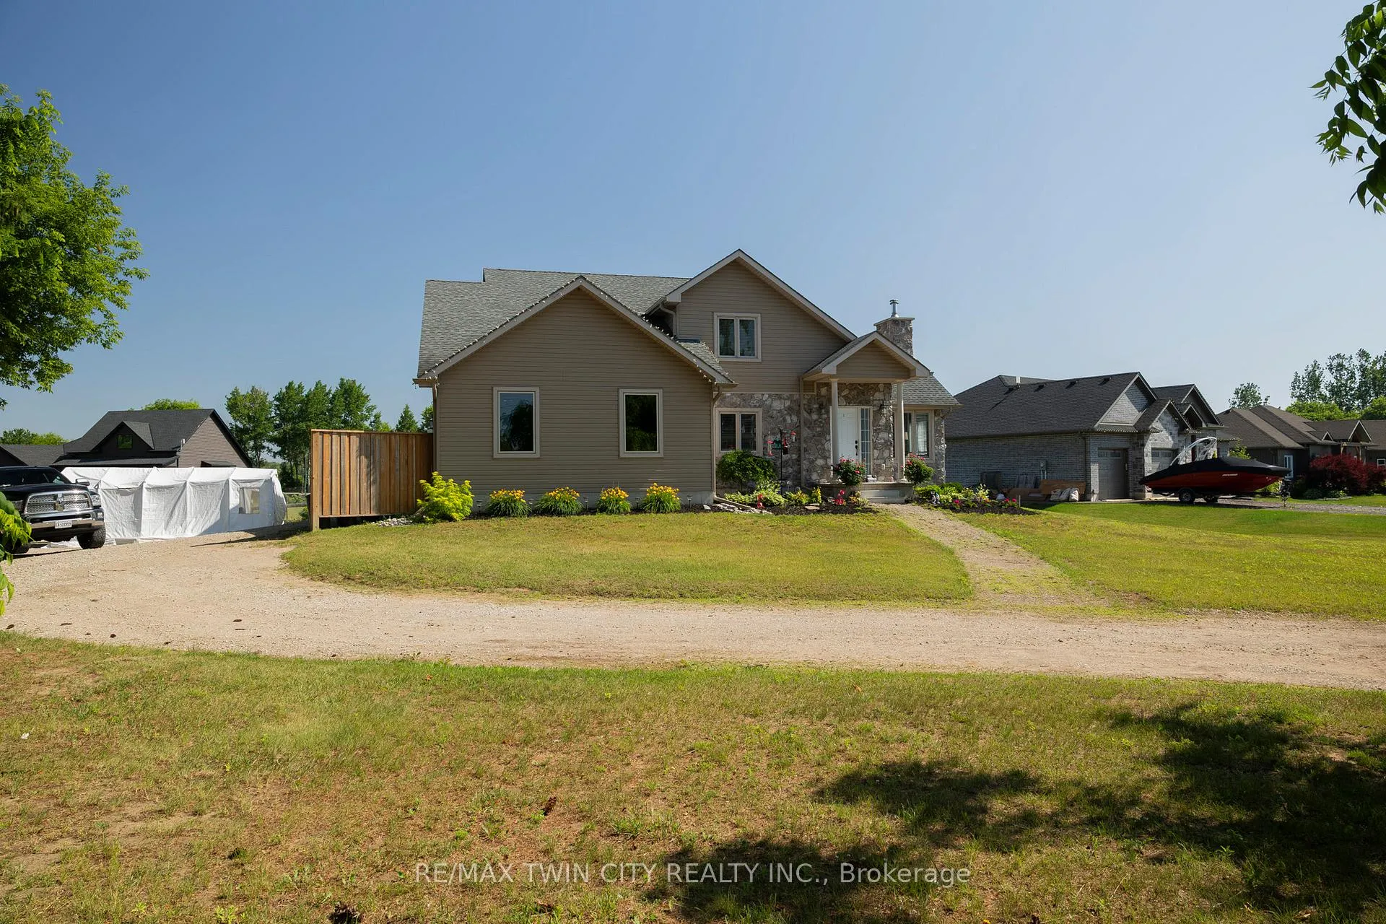
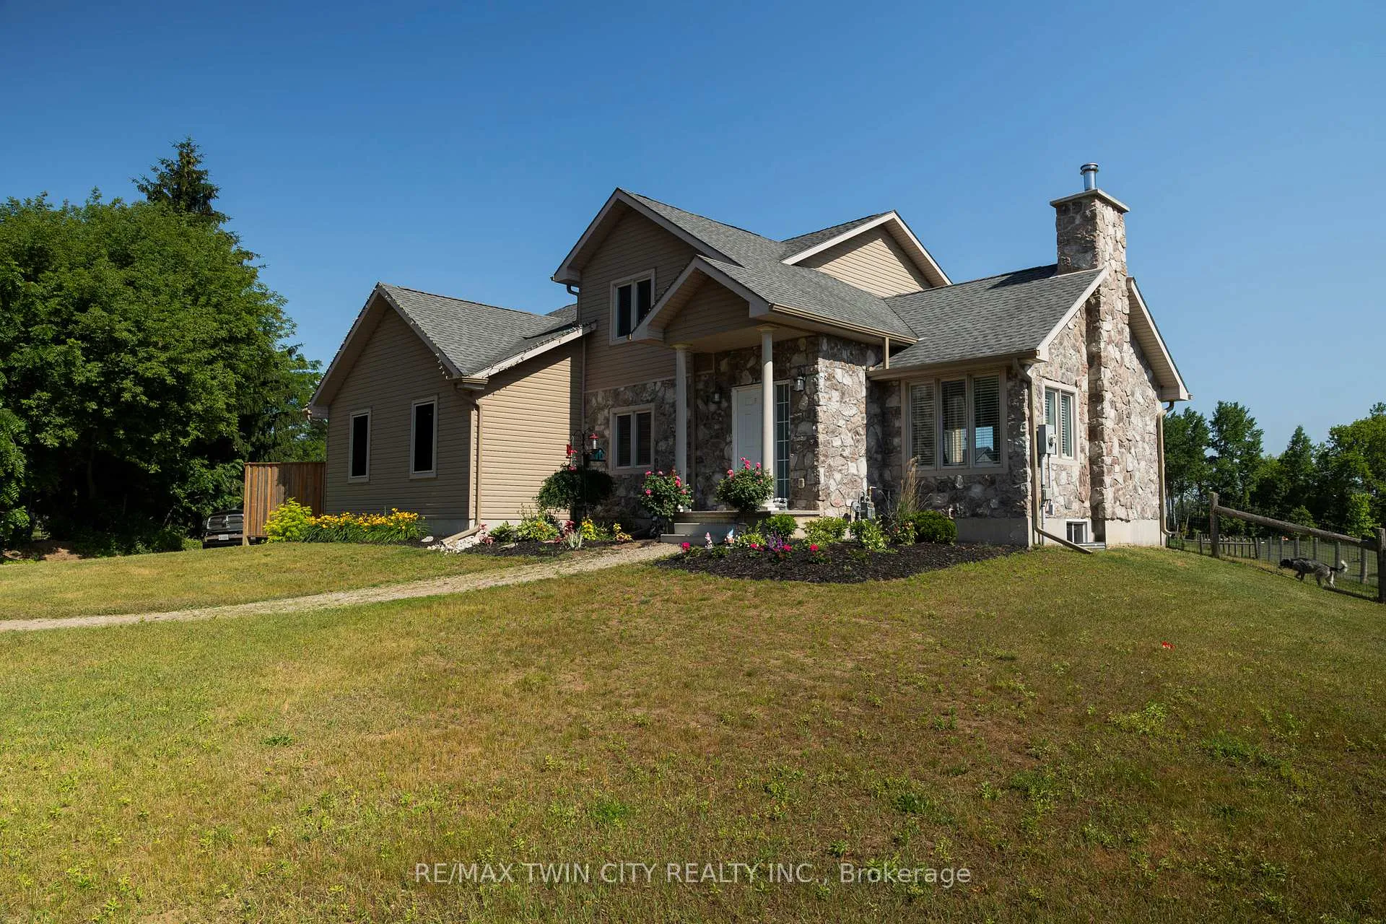
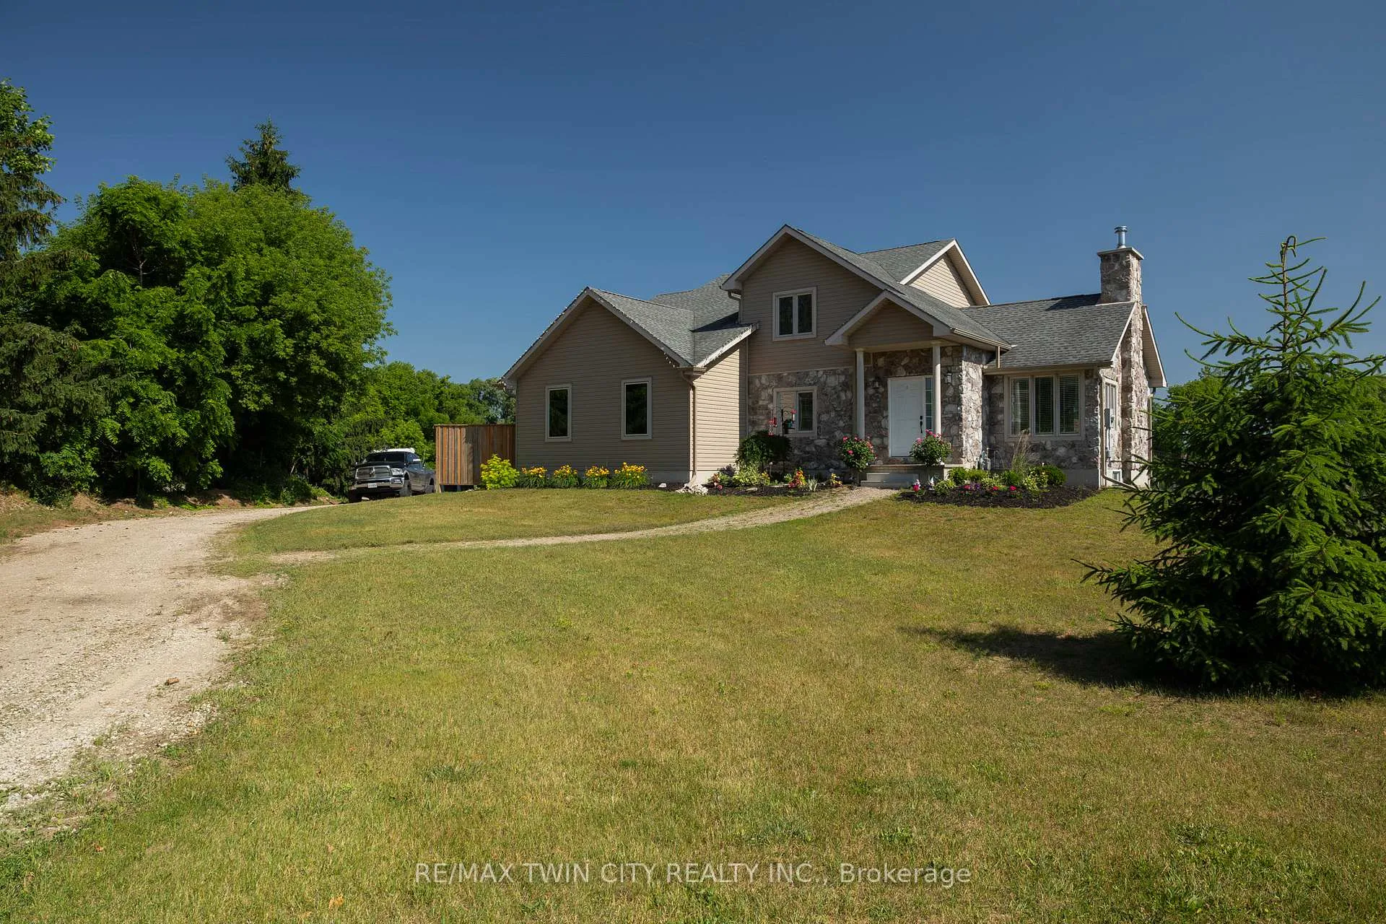
- Exterior: Stone, vinyl siding
- Roof: Asphalt shingle
- Foundation: Poured concrete
- Size: 120 ft frontage
- Zoning: RH
Parking1 Garage, Attached, Private
- Spaces: 1 Garage
- Garage: Attached
- Driveway: Private
Heating, water and powerForced air, gas, Central air, Well
- Heating: Forced air, gas
- Cooling: Central air
- Water: Well
- Sewer: Septic
- Natural gas: Yes
- Hydro: Yes
- Cable: No
- Telephone: No
Costs and taxesTaxes $4,388 a year, HST included in the price, Rental items None
- Taxes, 2025: $4,388 a year
- HST: HST included in the price
- Rental items: None
Included in the saleDishwasher, refrigerator, stove
- Included: Dishwasher, refrigerator, stove
Listing detailsX12241569, Sold, Jun 24, 2025
- MLS® number: X12241569
- Status: Sold
- Listed on: Jun 24, 2025
- Days on market: 14
- Updated: Jul 8, 2025
- Possession: Flexible
- Occupied by: Owner
- Listing brokerage: RE/MAX TWIN CITY REALTY INC.
About this home
238 Burford Delhi Twln Road, Norfolk (Oakland), ON N0E 1R0
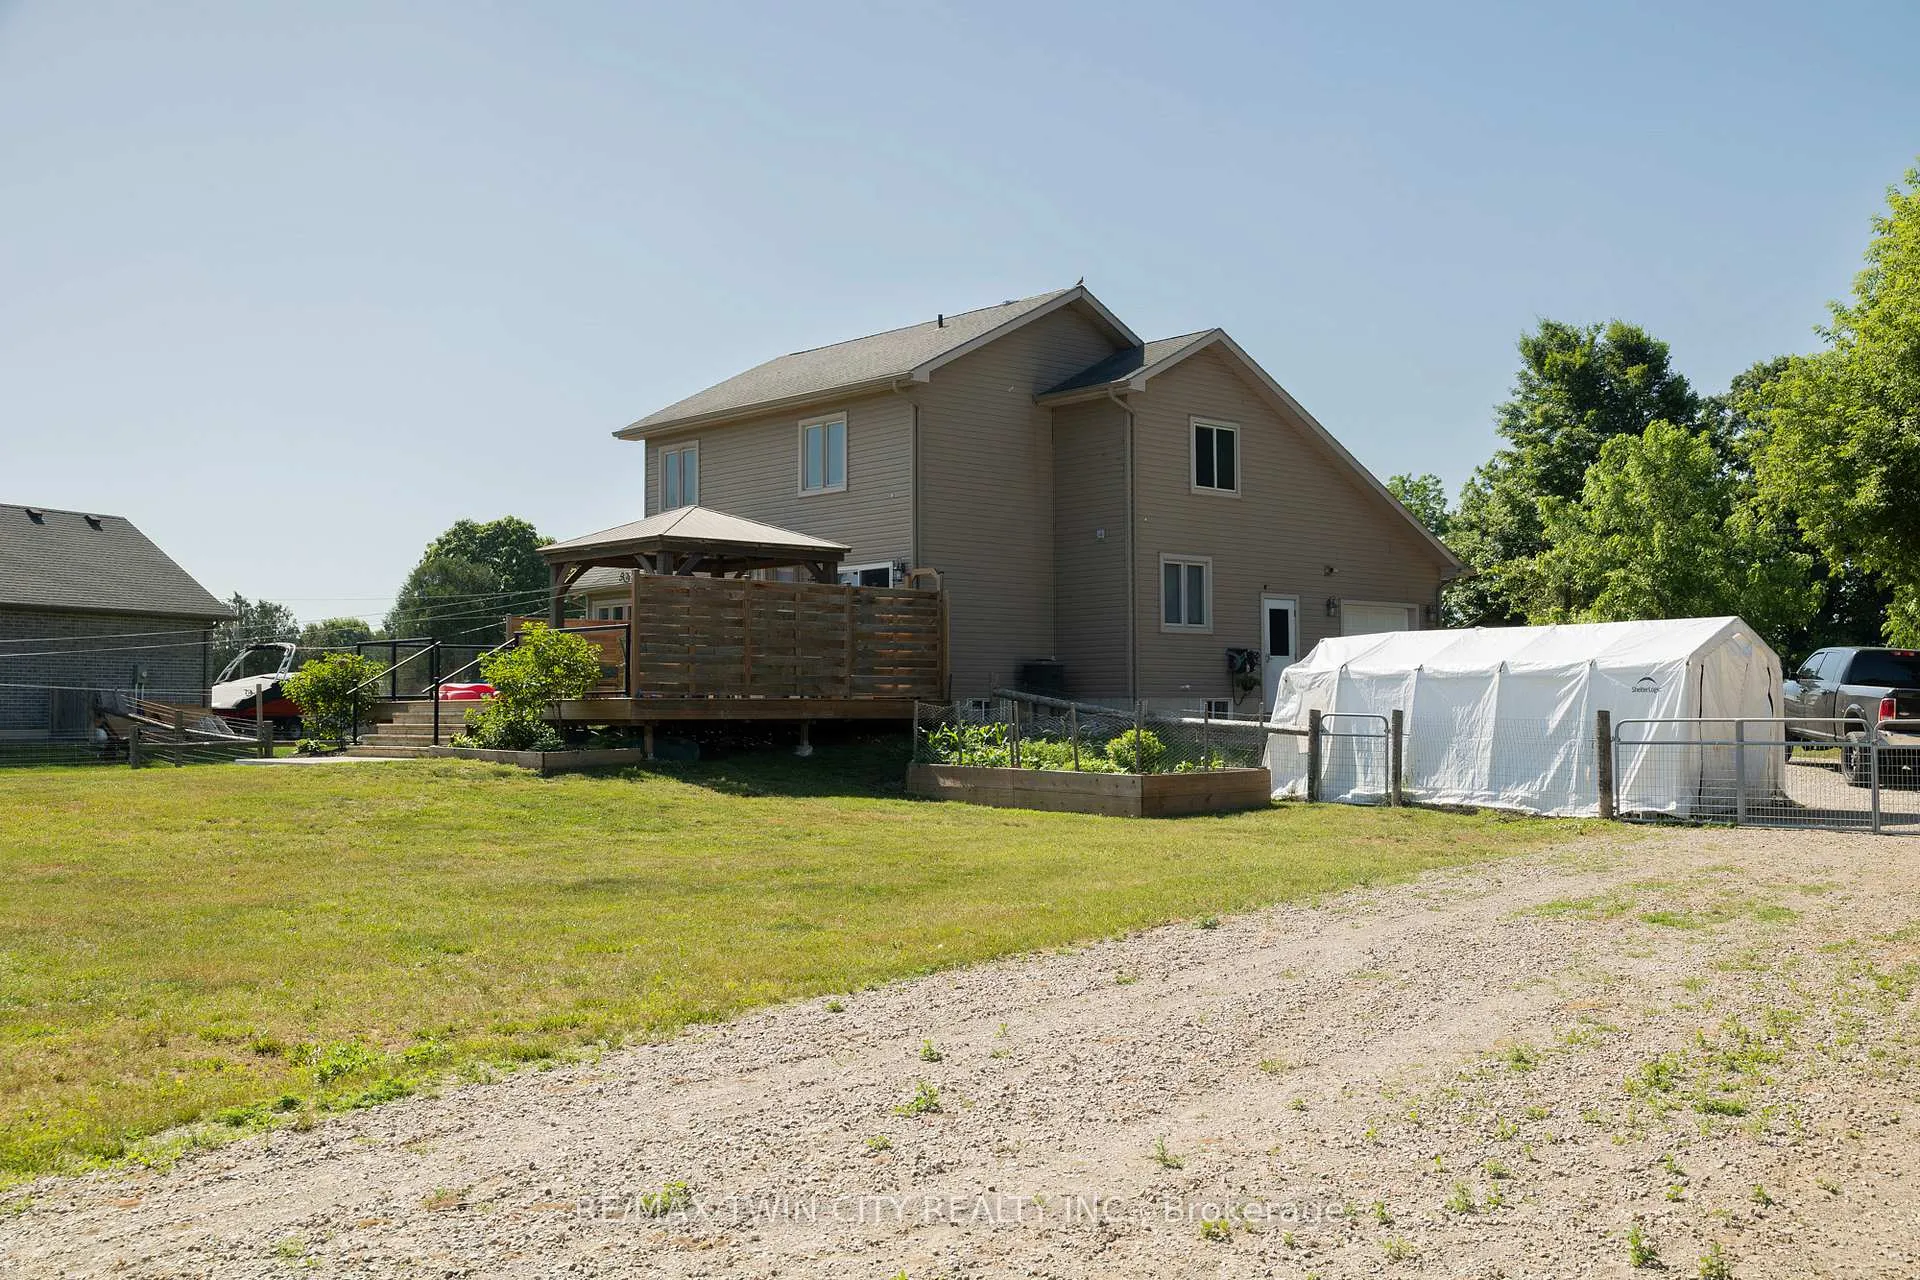
Escape to the country! Welcome to this lovely custom built 3-bedroom, 1.5 bathroom 1.5 storey home sitting on 0.71 acres. Fantastic open concept main level, with the bright and airy kitchen/dining room with large windows overlooking the spacious back yard deck. Take a moment to admire the show piece stone fireplace located in the living room, that runs from floor to cathedral ceiling. A formal dining room and 2 piece bathroom round out the main level. On the upper level there are three generous sized bedrooms and a gorgeous ensuite privilege bathroom. Downstairs, the basement is full and awaiting your finishing touches. The single car attached garage with inside entry is super handy, and multiple vehicle driveway can even accommodate a tractor trailer or two. Large, fully fenced back yard to keep the kids or dogs contained. Come to the countryside and breath in the clean air and have peace of mind knowing you are in a safe, small town with lovely neighbours. Located on a paved road, a stones throw from the village of Scotland and mins to Hwy 403 (CR 25/Middle Townline Road exit) so commuting is simple and pleasurable. Book your private viewing today before this opportunity passes you by!
Ask about this home
A HOMEH agent will answer your questions about this home.
Around this home
Helpful calculators
Your HOMEH agent

"I would see it this week."