

1442 Norfolk Cty Rd 28
1442 Norfolk Cty Rd 28
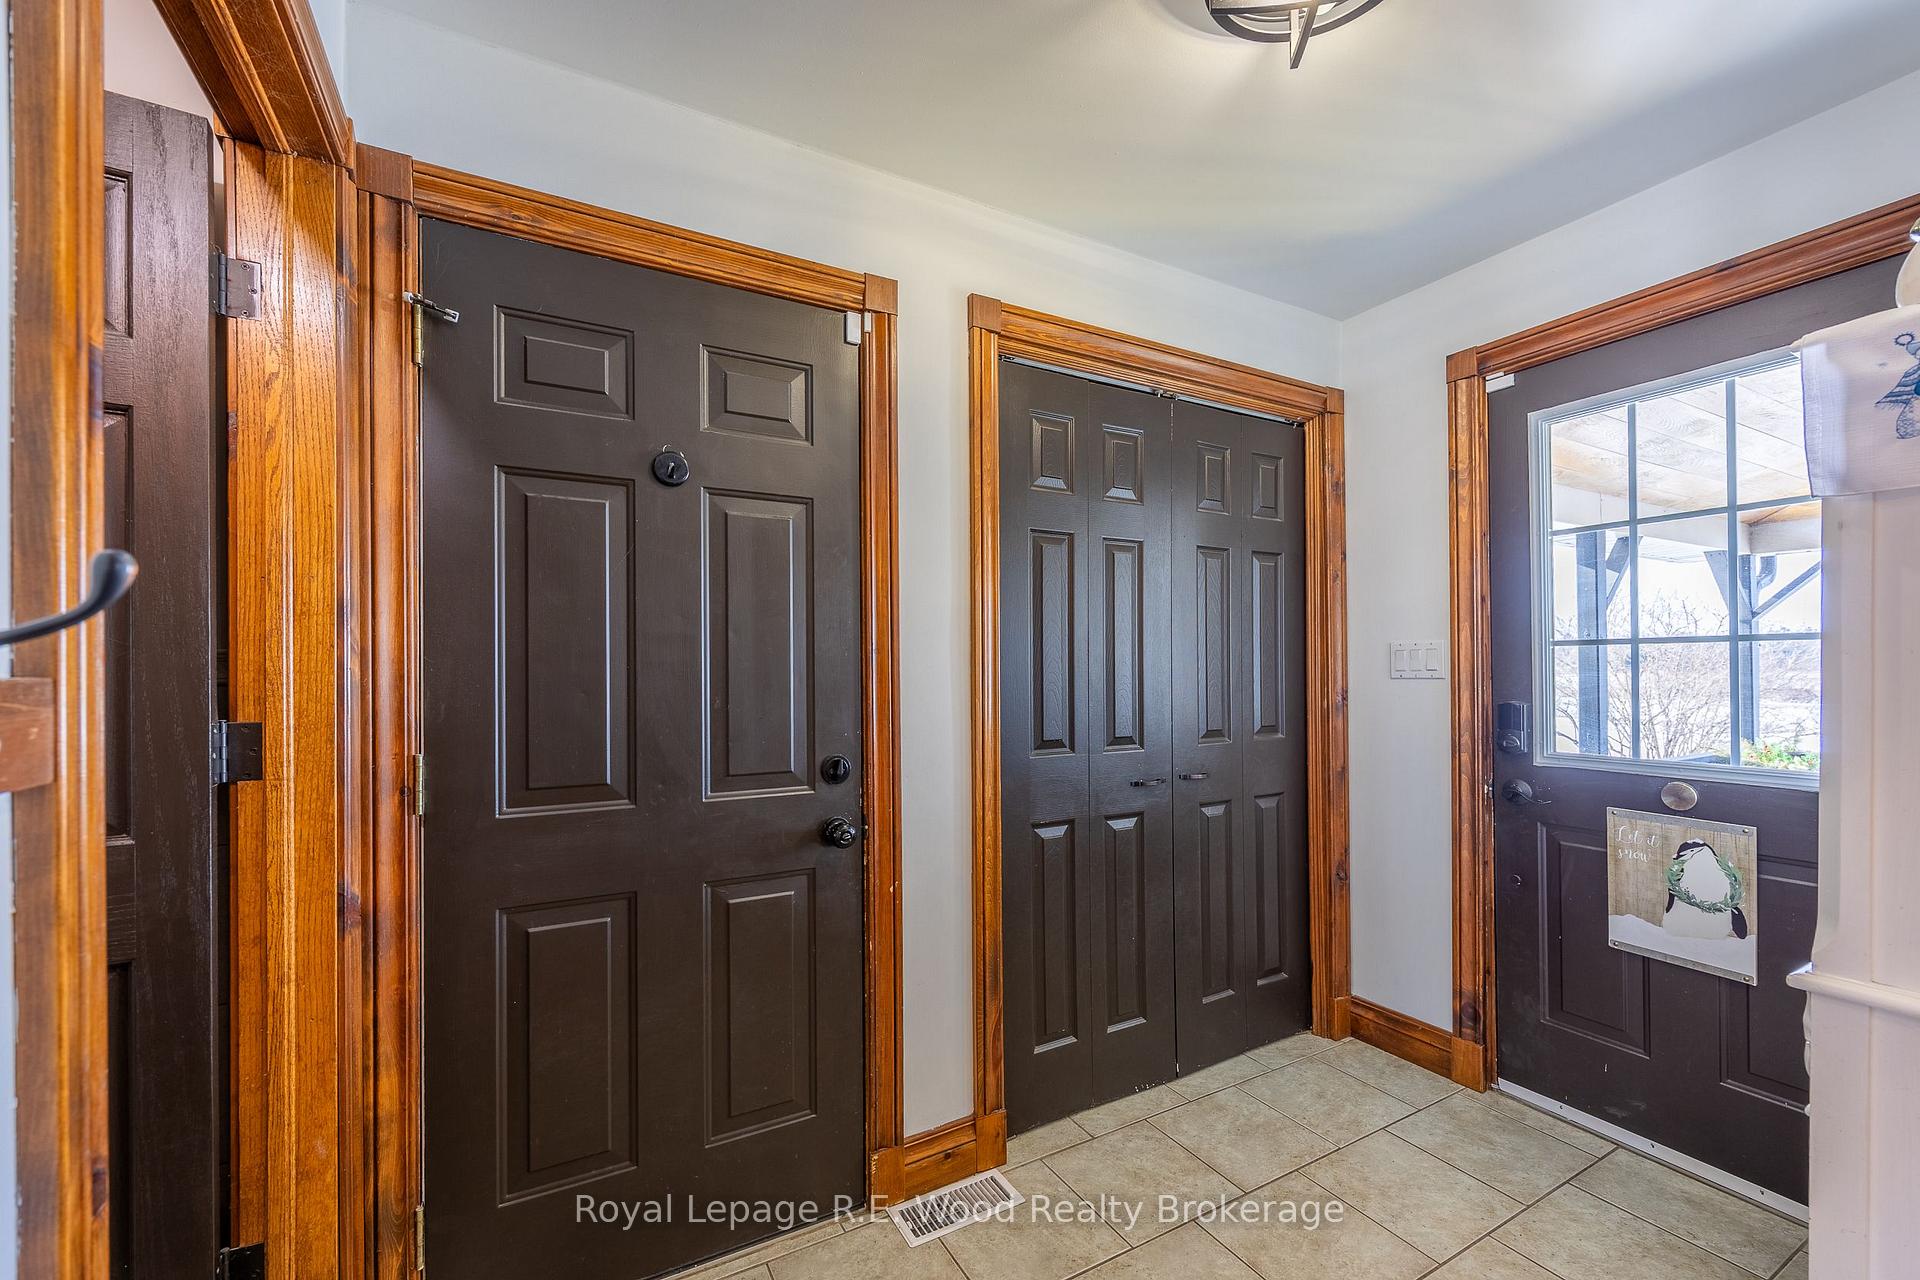 See all 46 photos
Property history
Facts and features
- BasementWalk-up
- Age of home51–99 years
- Water, sewerWell, septic
- Lot shapeRectangular
- Fireplace
- Central air
- Pool
The homeDetached, Bungalow, Age 51–99 years
- Type: Detached
- Style: Bungalow
- Age: 51–99 years
- Living space: 1,100–1,500 sq ft
- Basement: Walk-up, partially finished
- View: Trees/woods
- Waterfront: None
InsideFireplace Yes, living room, electric, Lower level, Water purifier, sump pump, water softener
- Fireplace: Yes, living room, electric
- Laundry: Lower level
- Features: Water purifier, sump pump, water softener
- Security: Security system
- Rooms above ground: 8
- Rooms in the basement: 5
- Bedrooms: 3
- Bathrooms: 3
- Kitchens: 1
- Family room: Yes
Outside and lotBoard & batten , wood, Shingles, Concrete block, poured concrete
- Exterior: Board & batten , wood
- Roof: Shingles
- Foundation: Concrete block, poured concrete
- Pool: Above ground
- Features: Deck, porch
- Other structures: Barn
- Size: 257.2 × 232.66 ft
- Shape: Rectangular
- Zoning: A
Parking2 Garage, Attached, Private, other
- Spaces: 2 Garage
- Garage: Attached
- Driveway: Private, other
Heating, water and powerForced air, propane, Central air, Well
- Heating: Forced air, propane
- Cooling: Central air
- Water: Well
- Sewer: Septic
- Natural gas: No
- Hydro: Yes
- Cable: Available
- Telephone: Available
Costs and taxesTaxes $4,438 a year, HST included in the price
- Taxes, 2025: $4,438 a year
- HST: HST included in the price
Included in the saleFridge, stove, dishwasher, range hood, washer, dryer, all window coverings, all light fixtures, pool & related equipment, basement fridge, basement freezer, airhockey table.
- Included: Fridge, stove, dishwasher, range hood, washer, dryer, all window coverings, all light fixtures, pool & related equipment, basement fridge, basement freezer, airhockey table.
Listing detailsX12731606, Sold, Jan 27, 2026
- MLS® number: X12731606
- Status: Sold
- Listed on: Jan 27, 2026
- Days on market: 35
- Updated: Mar 3, 2026
- Possession: Flexible
- Occupied by: Owner
- Listing brokerage: Royal Lepage R.E. Wood Realty Brokerage
About this home
1442 Norfolk Cty Rd 28, Norfolk (Rural Houghton), ON N0E 1G0
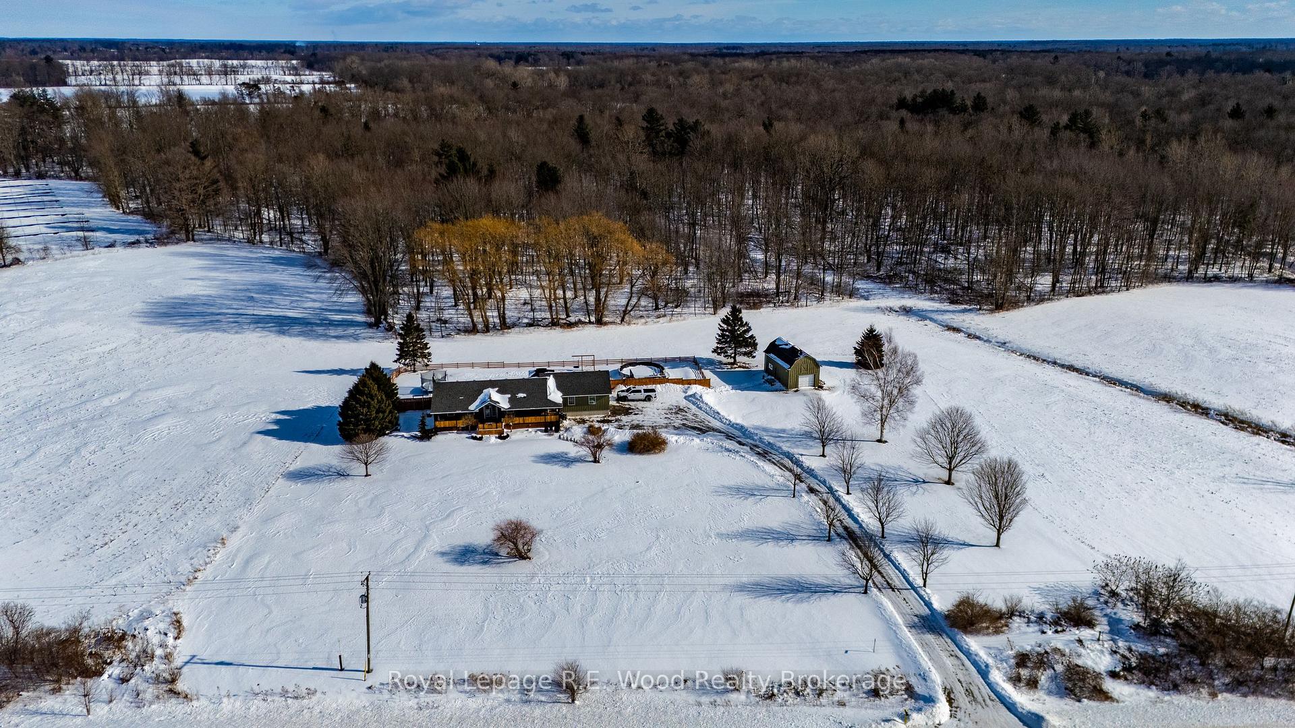
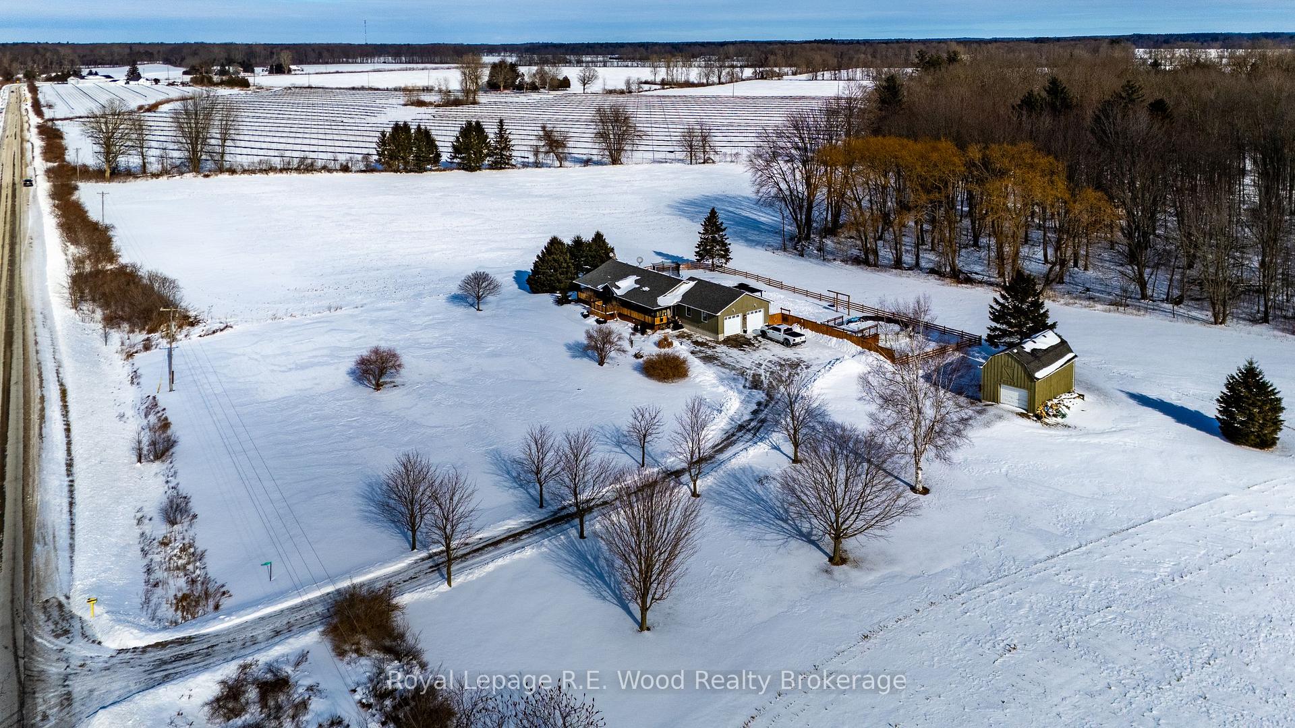
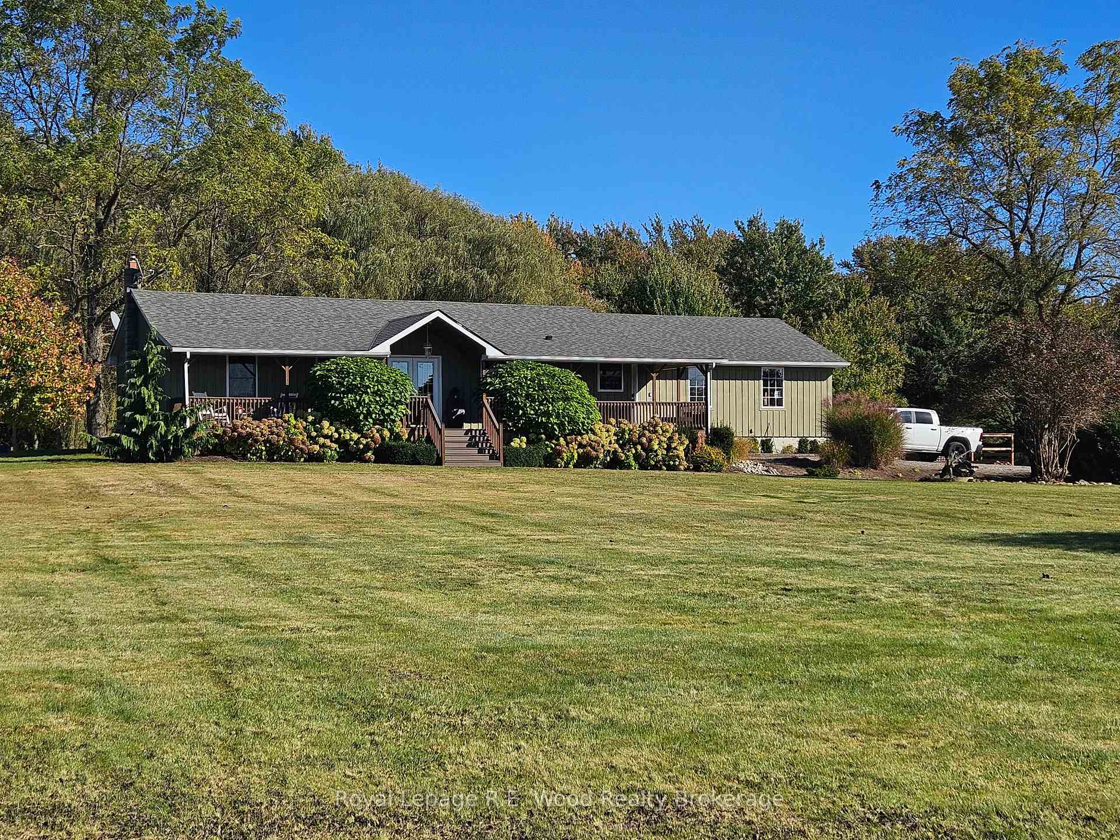
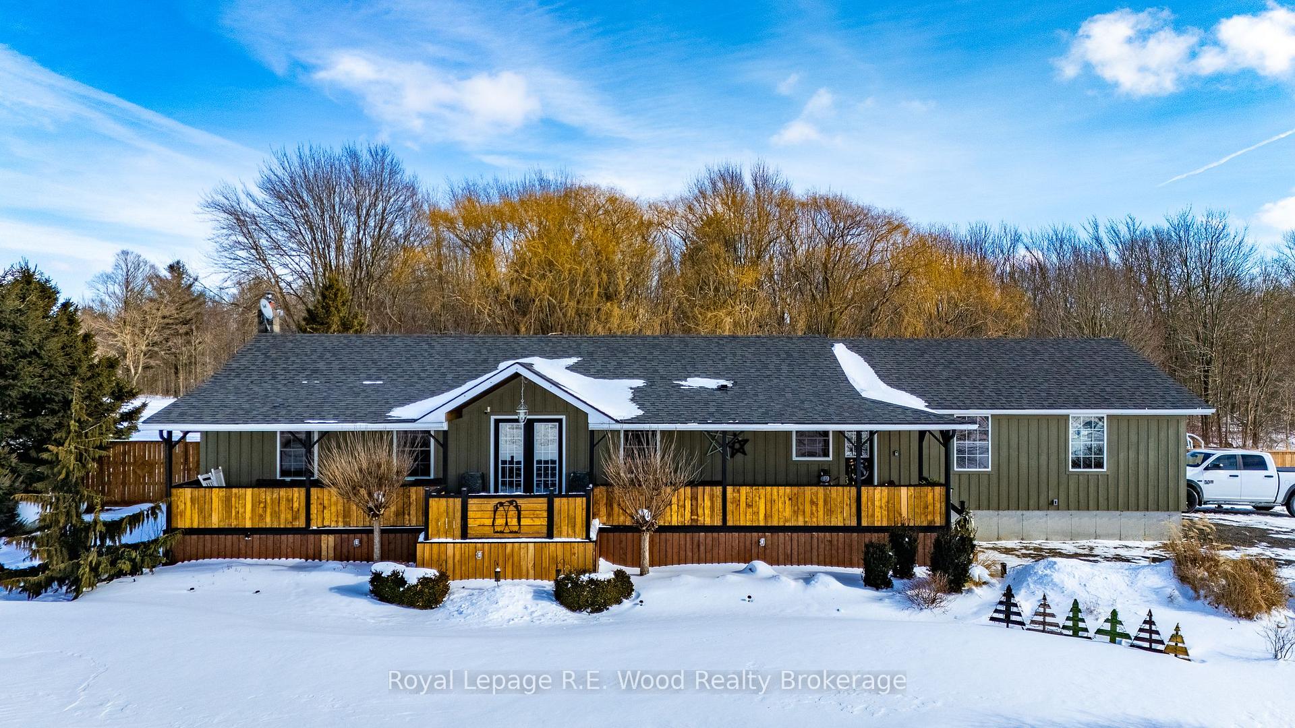
Country living at its finest. Surrounded by trees and open fields, this peaceful rural retreat offers privacy, space, and stunning natural views on approximately 1.5 acres. An inviting, tree-lined driveway welcomes you home and leads to both the residence and a detached shop with loft-perfect for hobbies, storage, or a home workshop. Inside, the meticulously maintained open-concept floor plan is filled with natural light. The kitchen is a true highlight, featuring abundant cabinetry, a custom range hood, stainless steel appliances, hard-surface countertops, a large island, and soaring cathedral ceilings-ideal for everyday living and entertaining alike. This 3-bedroom, 2.5-bathroom home also offers an oversized attached double garage and beautifully cared-for landscaping throughout. Stretching the full length of the home, the 400 sq. ft. covered front porch invites you to relax and enjoy the quiet surroundings. Out back, nearly 500 sq. ft. of decking creates the perfect space to enjoy the pool or covered gazebo while taking in uninterrupted views of fields and woodland. Numerous recent updates-including renovated bathrooms and basement, new furnace and air conditioner, fresh paint, fencing, decking, and shop improvements-ensure a smooth and worry-free ownership experience. Sit back, unwind, and enjoy the country lifestyle you've been dreaming of.
Ask about this home
A HOMEH agent will answer your questions about this home.
Around this home
Helpful calculators
Your HOMEH agent

"I would see it this week."