

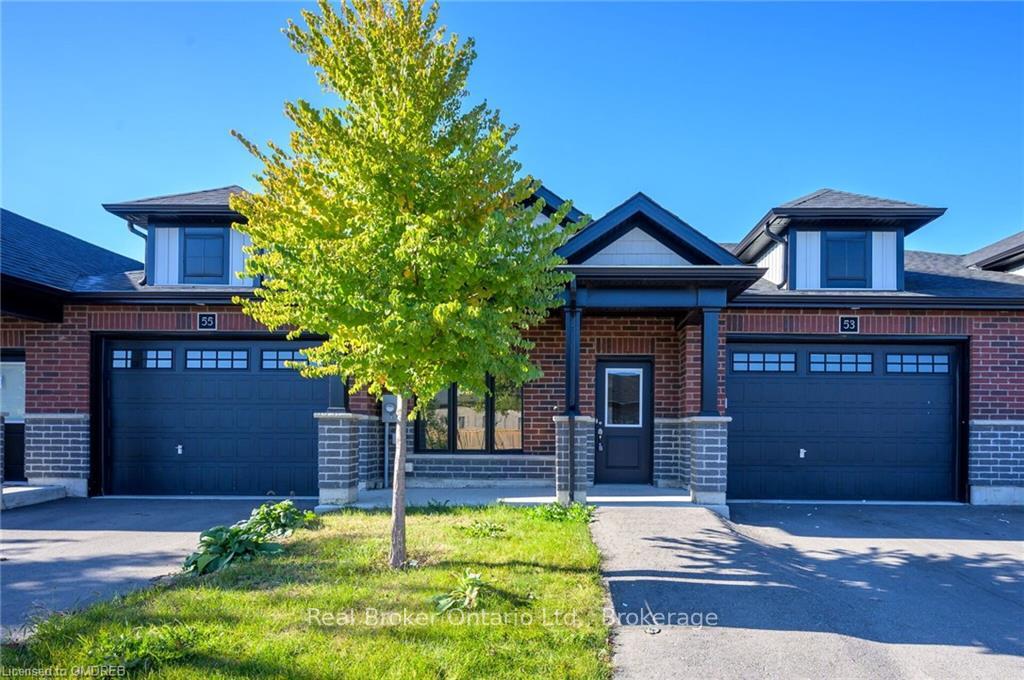
53 Waterthrush Lane
53 Waterthrush Lane
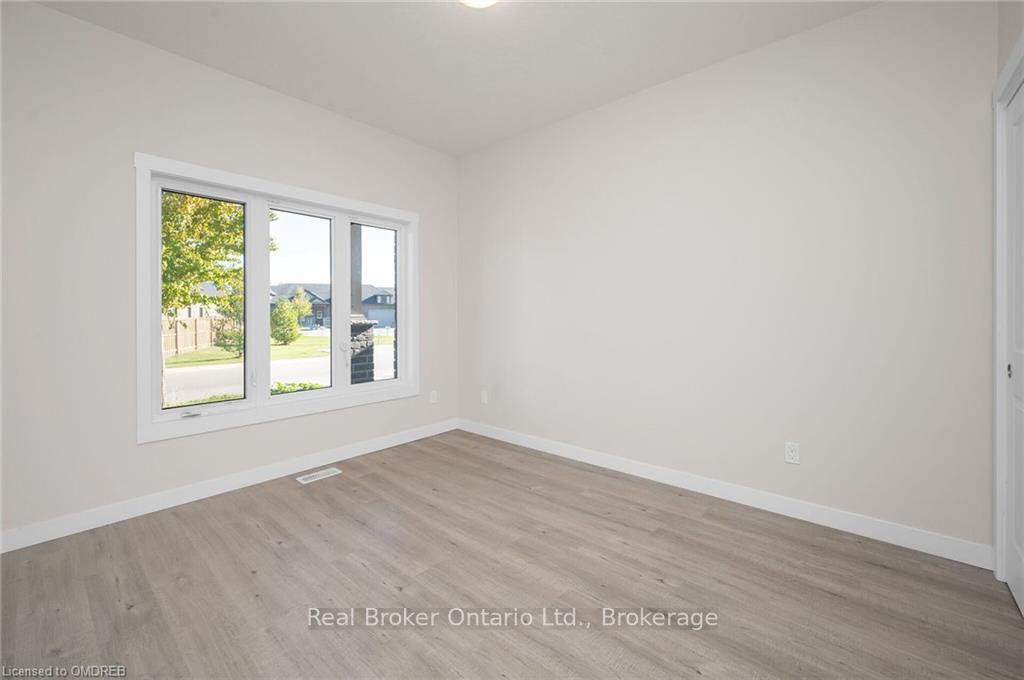 See all 22 photos
Facts and features
- BasementUnfinished
- Age of home0–5 years
- Water, sewerMunicipal
- ExposureWest
- Central air
The homeFreehold Townhouse, Bungalow, Age 0–5 years
- Type: Freehold Townhouse
- Style: Bungalow
- Age: 0–5 years
- Living space: 1,100–1,500 sq ft
- Basement: Unfinished, full
- Exposure: West
- Waterfront: None
InsideOther, Rooms above ground 8, Rooms in the basement 0
- Features: Other
- Rooms above ground: 8
- Rooms in the basement: 0
- Bedrooms: 2
- Bathrooms: 2
- Kitchens: 1
Outside and lotStone, brick, Asphalt shingle, 32.32 ft frontage
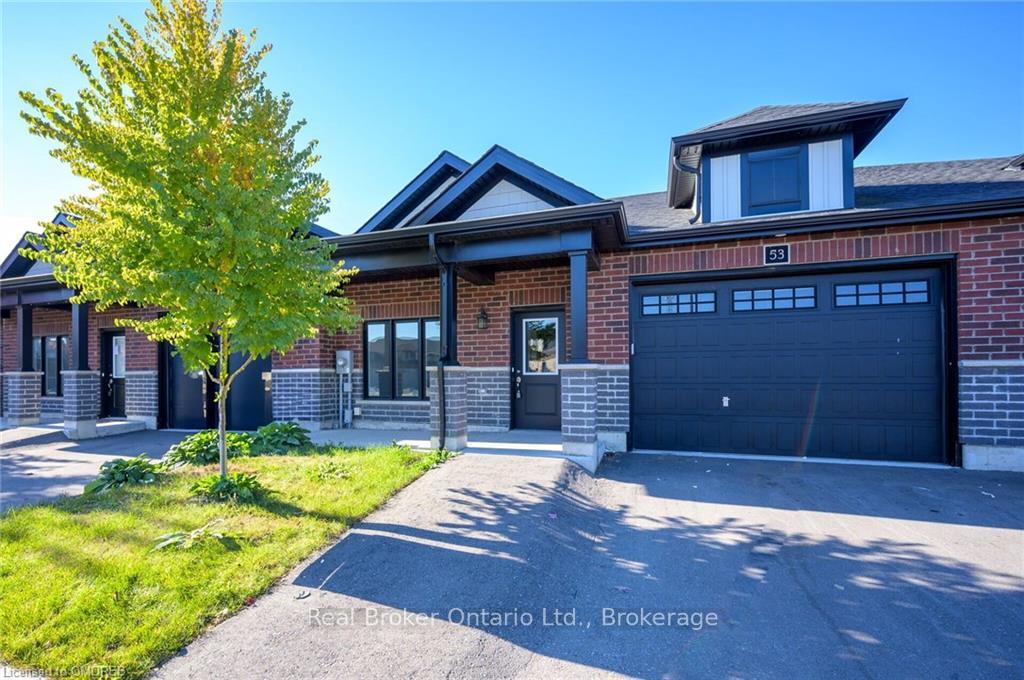
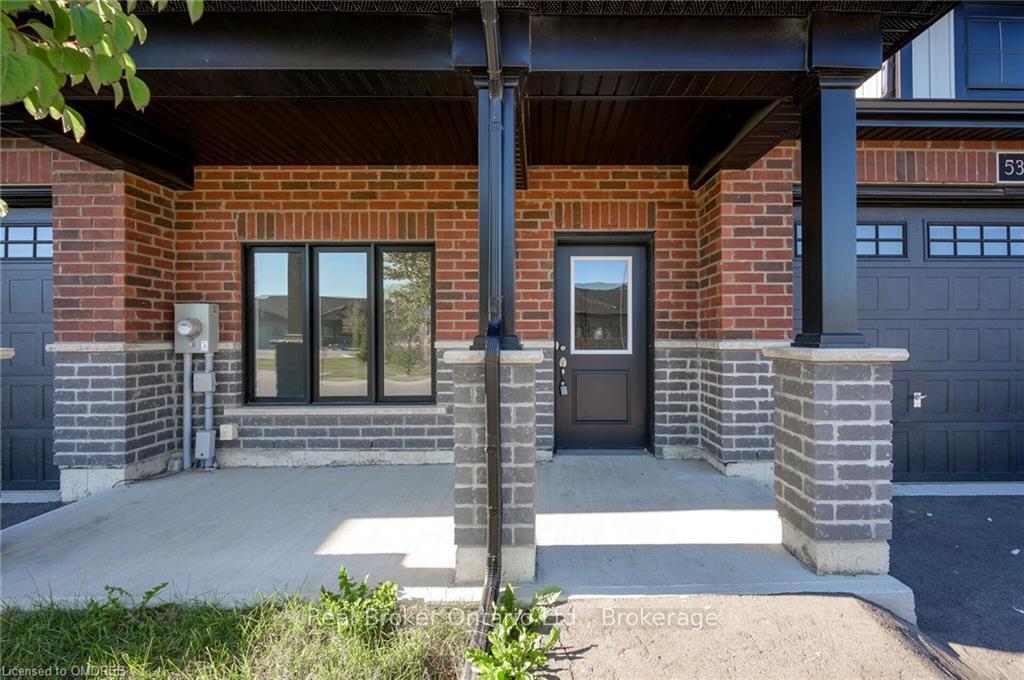
- Exterior: Stone, brick
- Roof: Asphalt shingle
- Size: 32.32 ft frontage
- Zoning: D, HL
Parking1 Garage, Attached, Private
- Spaces: 1 Garage
- Garage: Attached
- Driveway: Private
Heating, water and powerForced air, gas, Central air, Municipal water
- Heating: Forced air, gas
- Cooling: Central air
- Water: Municipal water
- Sewer: Municipal sewer
Costs and taxesTaxes $3,291 a year, Hot water heater
- Taxes, 2023: $3,291 a year
- Under contract: Hot water heater
Included in the saleDishwasher, dryer, refrigerator, stove, washer
- Included: Dishwasher, dryer, refrigerator, stove, washer
Listing detailsX10404473, Sold, Oct 25, 2024
- MLS® number: X10404473
- Status: Sold
- Listed on: Oct 25, 2024
- Days on market: 27
- Updated: Nov 21, 2024
- Possession: Immediate
- Occupied by: Vacant
- Listing brokerage: REAL BROKER ONTARIO LTD.
About this home
53 Waterthrush Lane, Norfolk, ON N3Y 0B7
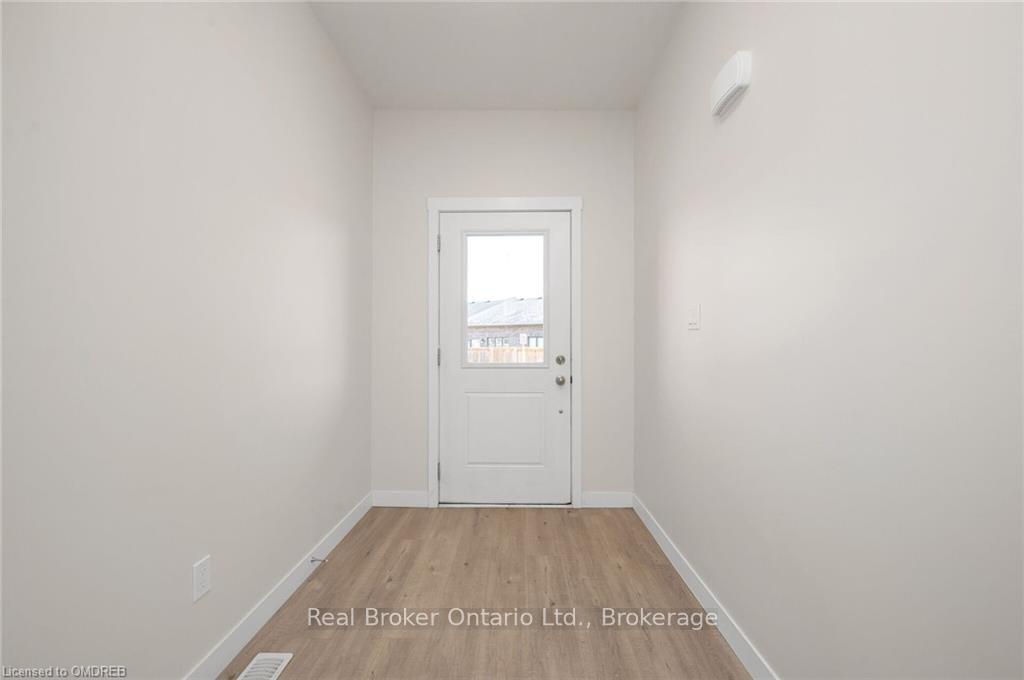
Step into this beautifully designed bungalow townhome at 53 Waterthrush Lane, offering 2 spacious bedrooms and the convenience of a one-car garage. The light-filled great room provides an inviting space for both living and dining, with patio doors that open onto a peaceful backyard. The open-concept kitchen is a chef’s dream, featuring stylish white cabinets, gleaming stainless steel appliances, quartz countertops, and a large island with seating, perfect for casual meals or entertaining. The primary suite is your personal retreat, complete with a large walk-in closet and a 3-piece ensuite with a walk-in shower. A second bedroom, full 4-piece bath, powder room, and a laundry/mudroom with garage access add to the functionality of this home. The expansive unfinished basement awaits your creative ideas to expand your living space. Located in the charming town of Simcoe, this home is surrounded by a variety of local amenities. Enjoy nearby parks, trails, and outdoor activities, as well as shopping, dining, and services just minutes away. Simcoe’s vibrant downtown offers a blend of small-town charm and modern conveniences, making it an ideal place to call home.
Ask about this home
A HOMEH agent will answer your questions about this home.
Around this home
Daily convenience, out of 100, from the distances below
Schools nearby
School rating, out of 10.
Helpful calculators
Your HOMEH agent

"I would see it this week."