

2664 Windham West 1/4 LN Road
2664 Windham West 1/4 LN Road
 See all 50 photos
Property history
Facts and features
- BasementUnfinished
- Age of home6–15 years
- Water, sewerWell, septic
- Lot shapeRectangular
- Hardwood floors
- Fireplace
- Central air
The homeDetached, Bungalow, Age 6–15 years
- Type: Detached
- Style: Bungalow
- Age: 6–15 years
- Living space: 2,000–2,500 sq ft
- Basement: Full, unfinished
- View: Pasture, trees/woods
InsideFireplace Yes, electric, Hardwood, Vinyl, Main level
- Fireplace: Yes, electric
- Flooring: Hardwood, Vinyl
- Laundry: Main level
- Features: Erv/hrv, propane tank, other
- Security: Carbon monoxide detectors, smoke detector
- Rooms above ground: 11
- Bedrooms: 3
- Bathrooms: 2
- Kitchens: 1
Outside and lotBoard & batten , stone, Asphalt shingle, Poured concrete
- Exterior: Board & batten , stone
- Roof: Asphalt shingle
- Foundation: Poured concrete
- Features: Awnings, deck
- Other structures: Fence - full, greenhouse, garden shed, workshop
- Size: 320.29 × 136 ft
- Shape: Rectangular
- Zoning: A
Parking1 Garage, Detached, Private double
- Spaces: 1 Garage
- Garage: Detached
- Driveway: Private double
Heating, water and powerForced air, propane, Central air, Well
- Heating: Forced air, propane
- Cooling: Central air
- Water: Well
- Sewer: Septic
Costs and taxesTaxes $6,854 a year, HST included in the price, Rental items None
- Taxes, 2025: $6,854 a year
- HST: HST included in the price
- Rental items: None
Included in the saleDishwasher, dryer, hot water tank owned, range hood, refrigerator, stove, washer, window coverings, two wall mounted electric fireplaces, tv bracket, 2nd hwh, Deep freezer in kitchen
- Included: Dishwasher, dryer, hot water tank owned, range hood, refrigerator, stove, washer, window coverings, two wall mounted electric fireplaces, tv bracket, 2nd hwh
- Not included: Deep freezer in kitchen
NearbyOther, school
- Close to: Other, school
Listing detailsX12662872, Sold, Jan 5, 2026
- MLS® number: X12662872
- Status: Sold
- Listed on: Jan 5, 2026
- Days on market: 49
- Updated: Feb 23, 2026
- Possession: Flexible
- Occupied by: Owner
- Listing brokerage: REVEL REALTY INC.
About this home
2664 Windham West 1/4 LN Road, Norfolk (Rural Windham), ON N4B 2W5
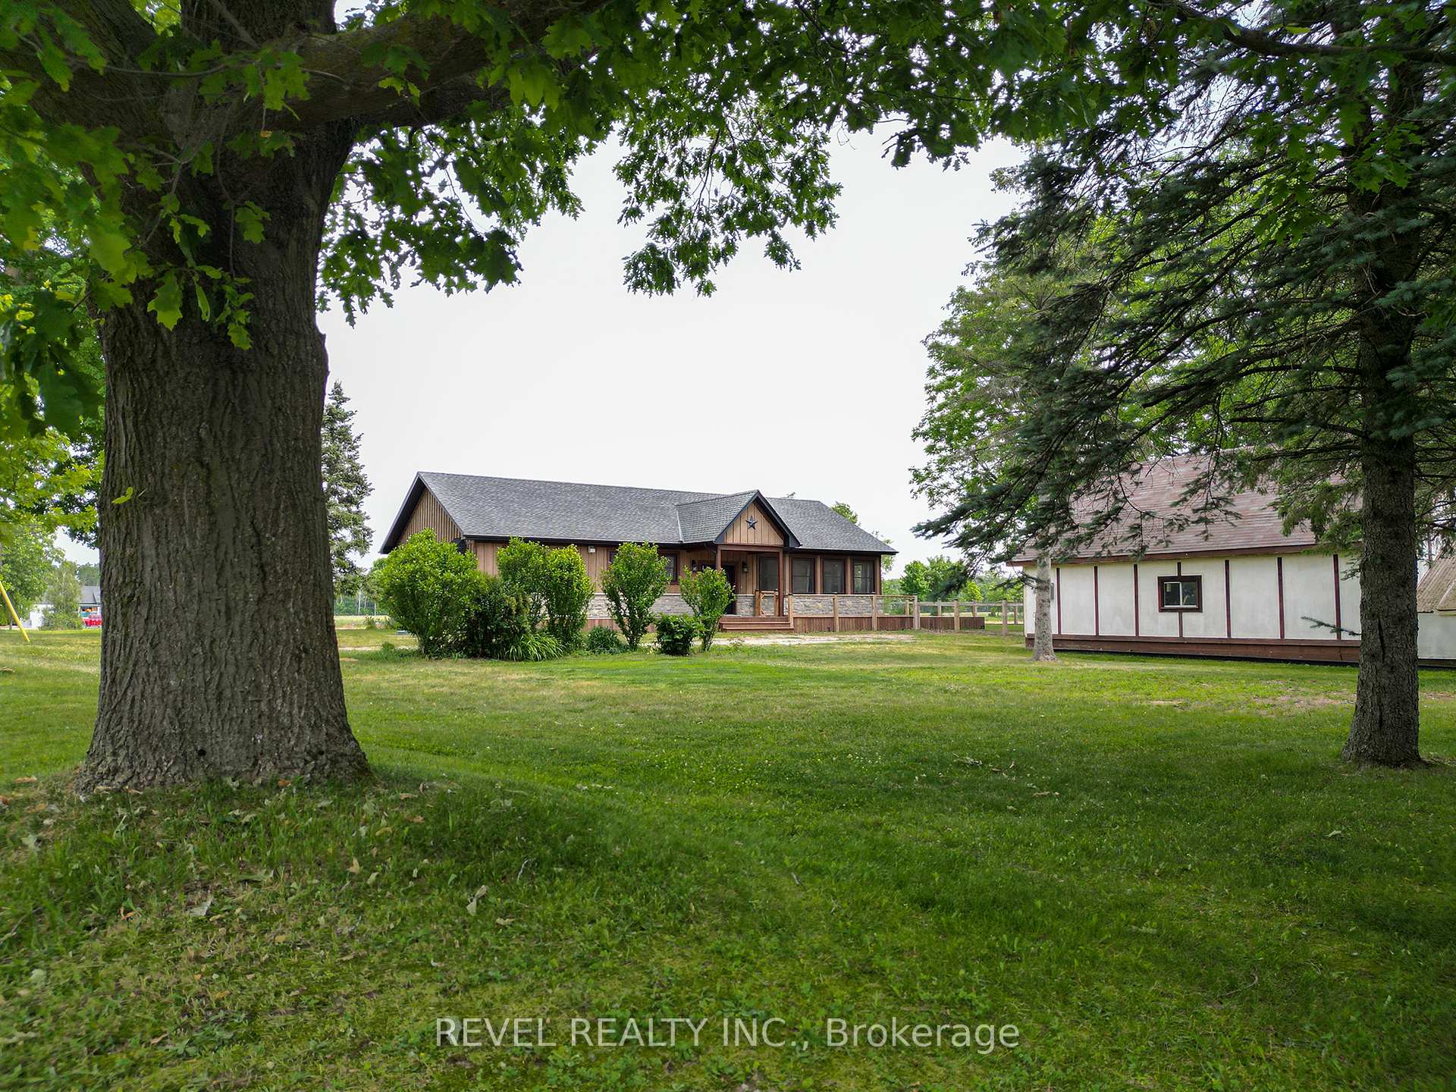
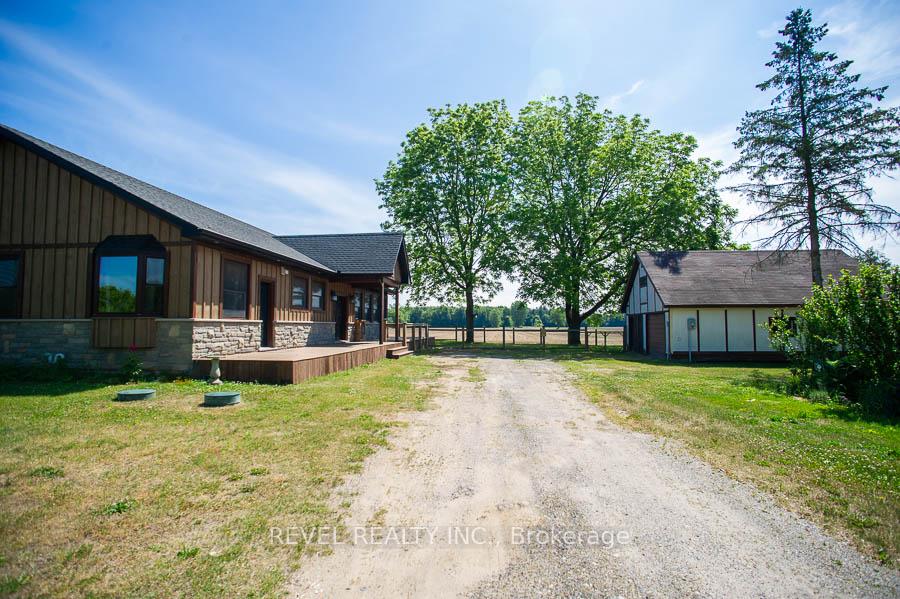
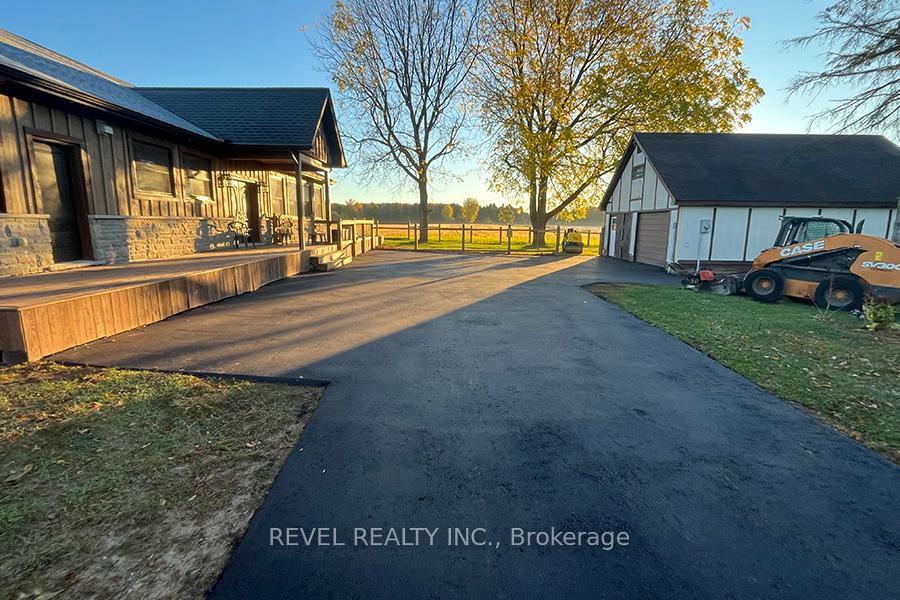
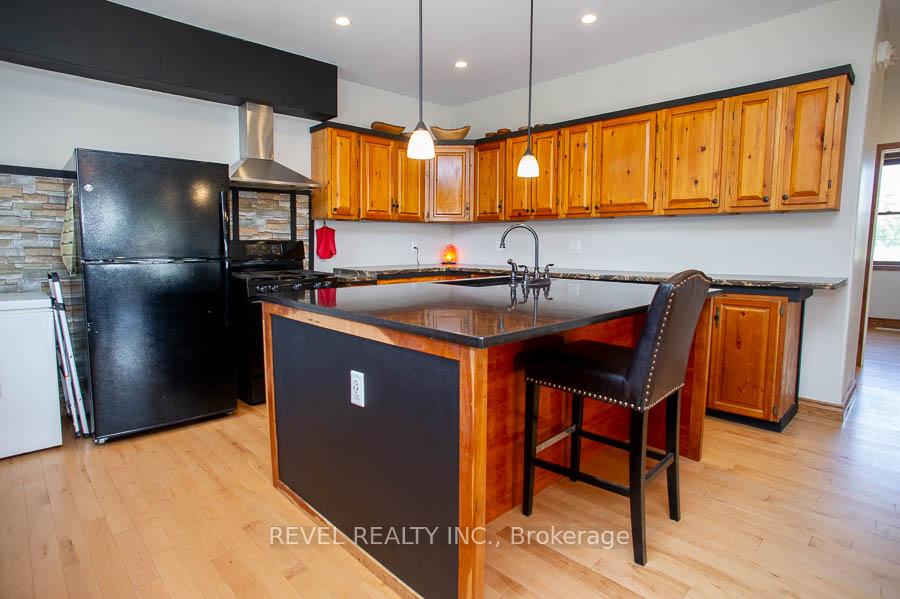
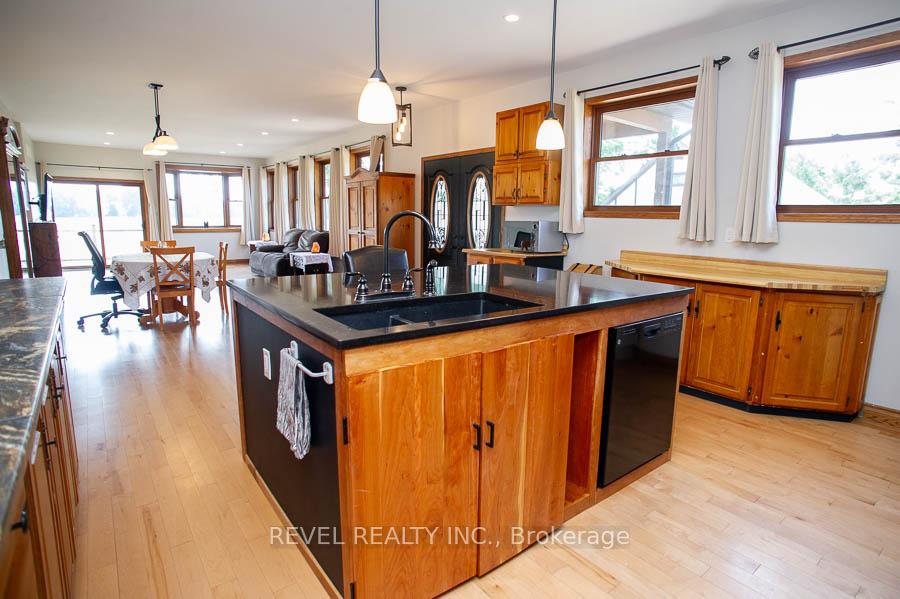
Welcome to 2664 Windham West Quarterline Road, a stunning custom-built bungalow on a peaceful one-acre lot, surrounded by scenic farmers' fields. Built-in 2016, this thoughtfully designed home offers over 2100 square feet of finished living space and blends modern comfort with country charm. Driveway was recently paved in 2025 (see new photos).As you step inside, you're welcomed by an expansive open-concept main living area filled with natural light. The spacious kitchen is a true showstopper, featuring ample cabinetry, generous counter space, and a large island that's perfect for entertaining. The dining area comfortably fits a full-size table and opens into a bright and airy living room, creating an inviting space for everyday living and family gatherings. A separate sitting room provides a quiet retreat, while the bonus room offers flexibility for a home office, playroom or hobby space. Main-floor laundry adds to the home's functionality.The home offers three well-appointed bedrooms, including a generous primary suite complete with a walk-in closet and a private 5-piece ensuite featuring a double vanity, soaker tub and separate shower. Two additional bedrooms share access to a beautifully updated 4-piece bathroom, ideal for family or guests.Outside, you'll find everything you need for a rural lifestyle, including a large wraparound deck that's perfect for enjoying your morning coffee or relaxing in the evening with unobstructed views of the surrounding countryside. A detached garage with an upper loft provides extra storage or workshop potential.The property also features multiple sheds and a greenhouse-ideal for hobbyists, gardeners, or those seeking additional utility space. Whether you're looking for tranquillity, space to grow, or a place to call home away from the hustle and bustle, this beautifully maintained country property is a rare opportunity in Norfolk County.
Ask about this home
A HOMEH agent will answer your questions about this home.
Around this home
Helpful calculators
Your HOMEH agent

"I would see it this week."