

107 Lynedoch Road
107 Lynedoch Road
 See all 48 photos
Property history
Facts and features
- BasementPart finished
- Age of home51–99 years
- Water, sewerWell, septic
- ExposureNorth
- Fireplace
- Central air
The homeDetached, Bungalow, Age 51–99 years
- Type: Detached
- Style: Bungalow
- Age: 51–99 years
- Living space: 1,100–1,500 sq ft
- Basement: Partially finished, full
- Exposure: North
- Waterfront: None
InsideFireplace Yes, living room, Rooms above ground 7, Rooms in the basement 3
- Fireplace: Yes, living room
- Rooms above ground: 7
- Rooms in the basement: 3
- Bedrooms: 2 + 1 in the basement
- Bathrooms: 3
- Kitchens: 1
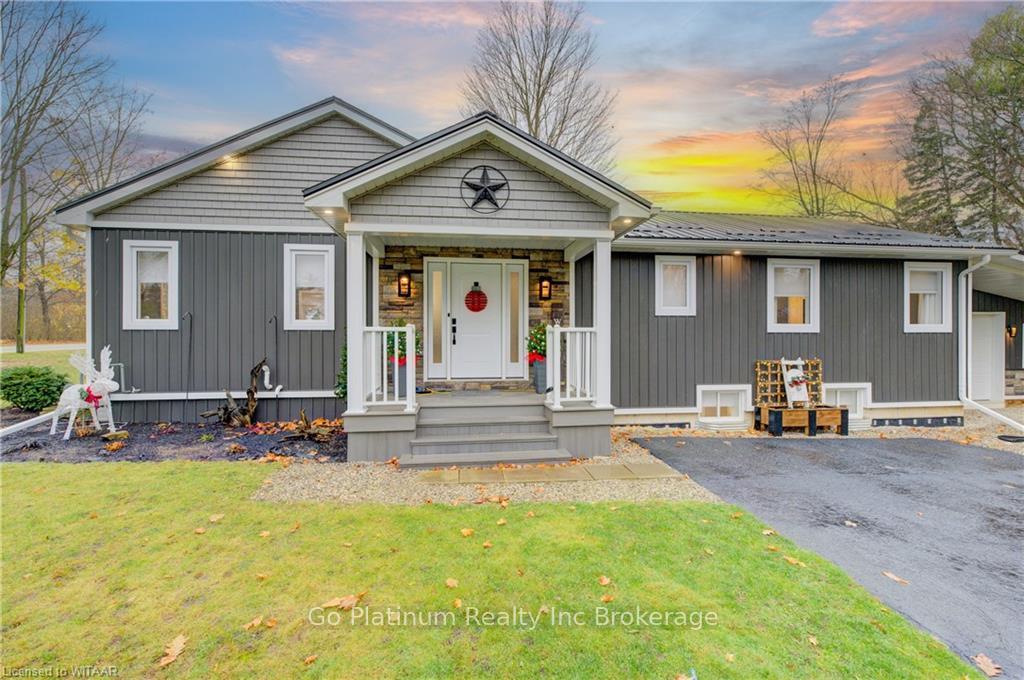
Outside and lotVinyl siding, Metal, Concrete block, poured concrete
- Exterior: Vinyl siding
- Roof: Metal
- Foundation: Concrete block, poured concrete
- Size: 66 ft frontage
- Zoning: RH
Parking1 Garage, Attached, Private double
- Spaces: 1 Garage
- Garage: Attached
- Driveway: Private double
Heating, water and powerForced air, Central air, Well
- Heating: Forced air
- Cooling: Central air
- Water: Well
- Sewer: Septic
Costs and taxesTaxes $4,200 a year
- Taxes, 2024: $4,200 a year
Included in the saleBuilt-in microwave, dishwasher, dryer, gas stove, garage door opener, rangehood, refrigerator, washer, hot water tank owned, Heater in garage
- Included: Built-in microwave, dishwasher, dryer, gas stove, garage door opener, rangehood, refrigerator, washer, hot water tank owned
- Not included: Heater in garage
Listing detailsX11623267, Sold, Nov 16, 2024
- MLS® number: X11623267
- Status: Sold
- Listed on: Nov 16, 2024
- Days on market: 17
- Updated: Dec 3, 2024
- Possession: Flexible
- Occupied by: Owner
- Listing brokerage: Go Platinum Realty Inc Brokerage
About this home
107 Lynedoch Road, Norfolk, ON N4B 2W4
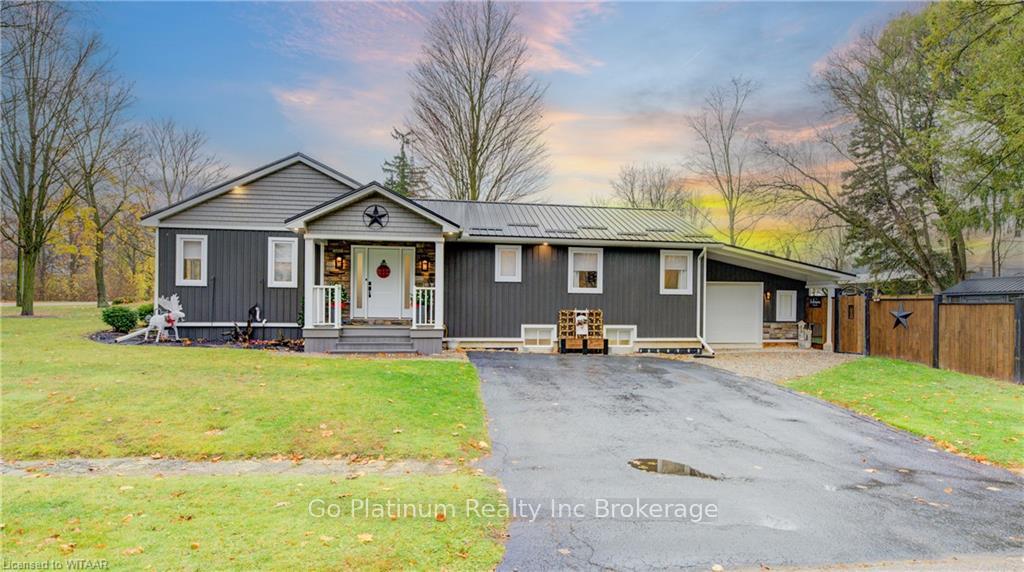
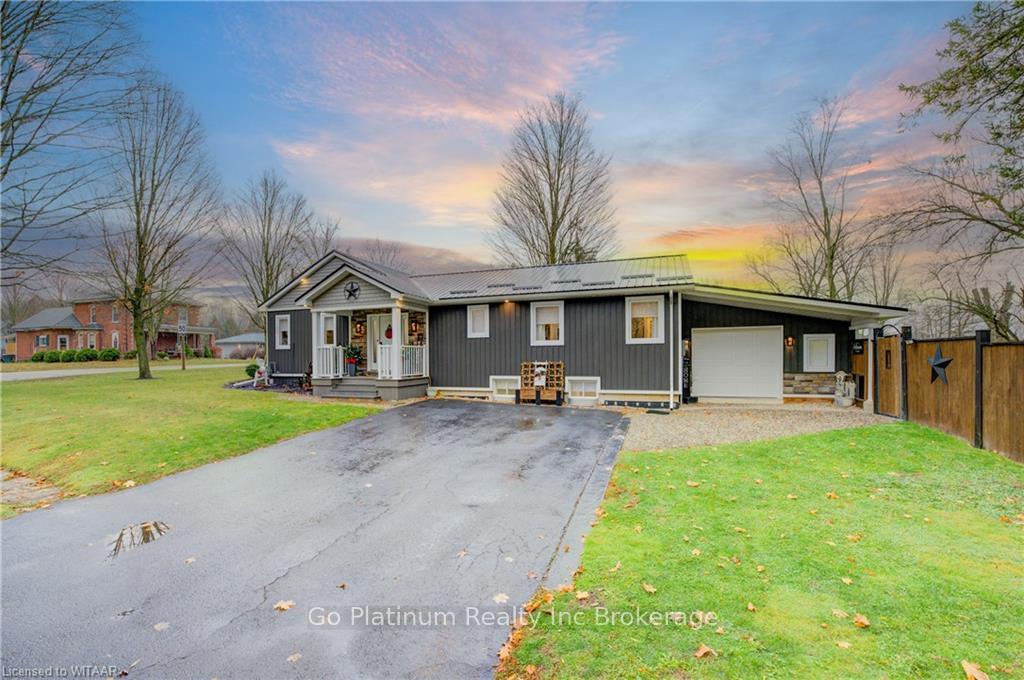
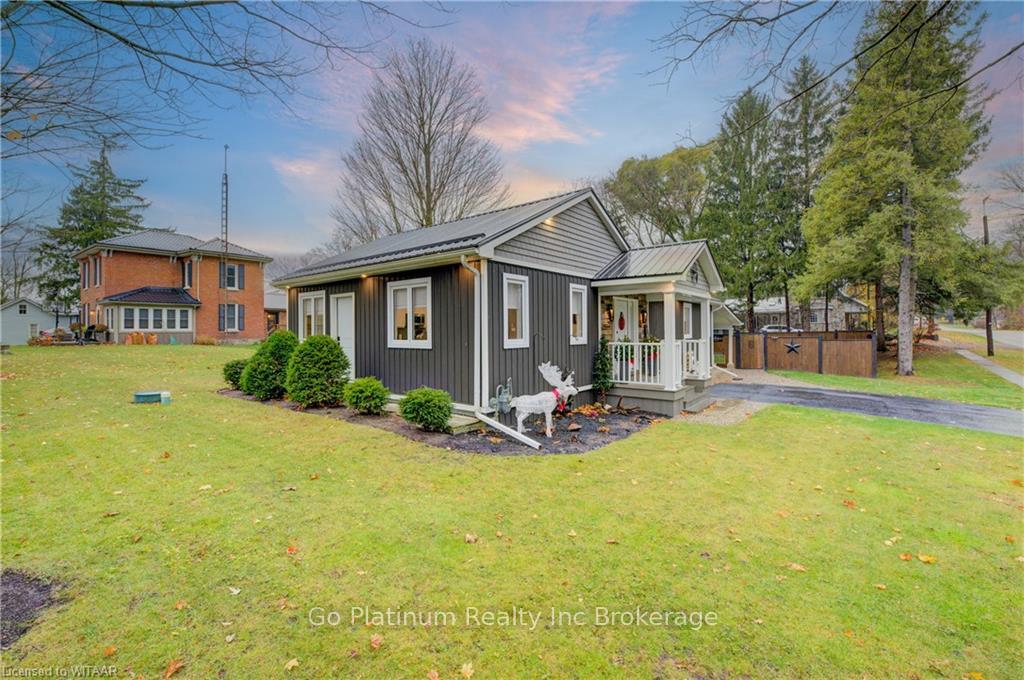
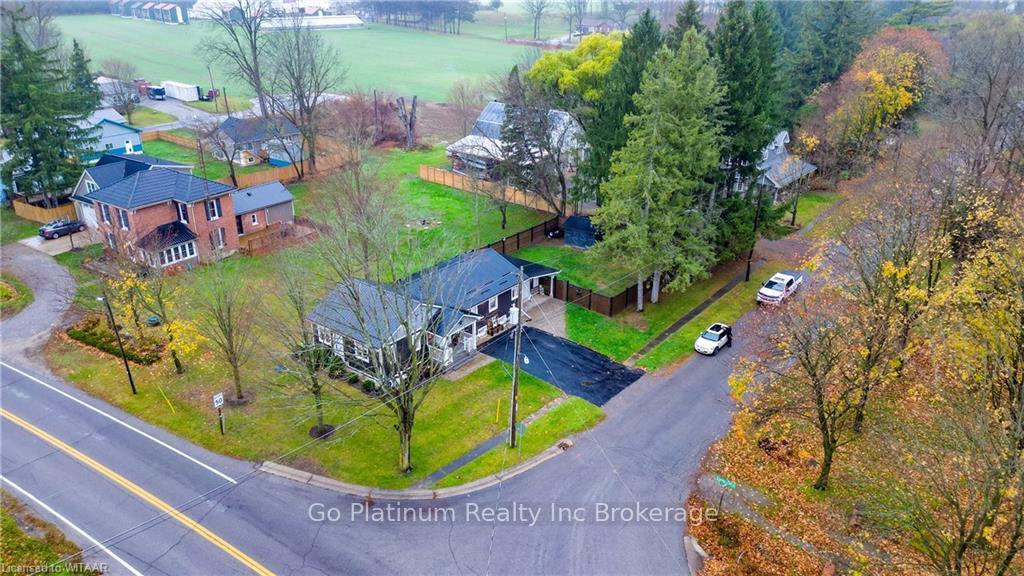
Nestled in the heart of the quaint town of Lynedoch, this fully renovated home is a perfect blend of modern comfort and cozy charm. With its striking curb appeal, double-wide paved driveway, and single-car garage, this home invites you in. The fully fenced backyard, built with care and quality, is ideal for pets and children to play safely while you enjoy peace of mind. Inside, the open-concept main floor is bright and inviting. The modern white kitchen, accented by a warm wood island, is a delightful space to cook and connect. The open dining area flows seamlessly into a comfortable living room, complete with an electric fireplace for added coziness. You’ll also find the convenience of main-floor laundry, a sleek 4-piece bathroom, and two generously sized bedrooms, perfect for relaxing after a long day. The finished basement offers additional space for living and entertaining. The rec room, complete with a bar area, is a cozy spot to unwind or gather with friends. An additional bedroom and bathroom provide extra versatility for guests or family members. Imagine life at 107 Lynedoch Road—waking up to a serene neighborhood, enjoying your coffee in the private backyard, and making this thoughtfully designed space your own. This home is ready to welcome you—don’t miss out!
Ask about this home
A HOMEH agent will answer your questions about this home.
Around this home
Helpful calculators
Your HOMEH agent

"I would see it this week."