

407 Main Street
407 Main Street
 See all 20 photos
Property history
Facts and features
- BasementUnfinished
- Age of home51–99 years
- Water, sewerSeptic
- Lot shapeIrregular
- Central air
The homeDetached, 1 1/2 storey, Age 51–99 years
- Type: Detached
- Style: 1 1/2 storey
- Age: 51–99 years
- Living space: 1,100–1,500 sq ft
- Basement: Unfinished
InsideCarpet free, primary bedroom - main floor, water heater owned, water treatment, water softener, Smoke detector, Rooms above ground 7
- Features: Carpet free, primary bedroom - main floor, water heater owned, water treatment, water softener
- Security: Smoke detector
- Rooms above ground: 7
- Bedrooms: 4
- Bathrooms: 1
- Kitchens: 1
- Family room: Yes
Outside and lotVinyl siding, Metal, Concrete
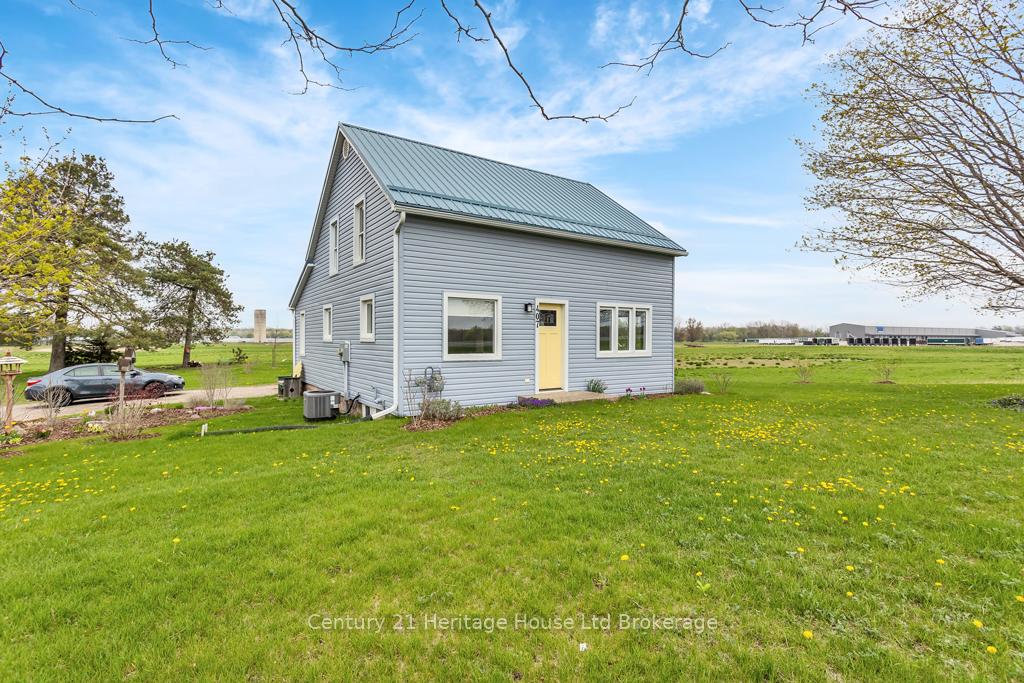
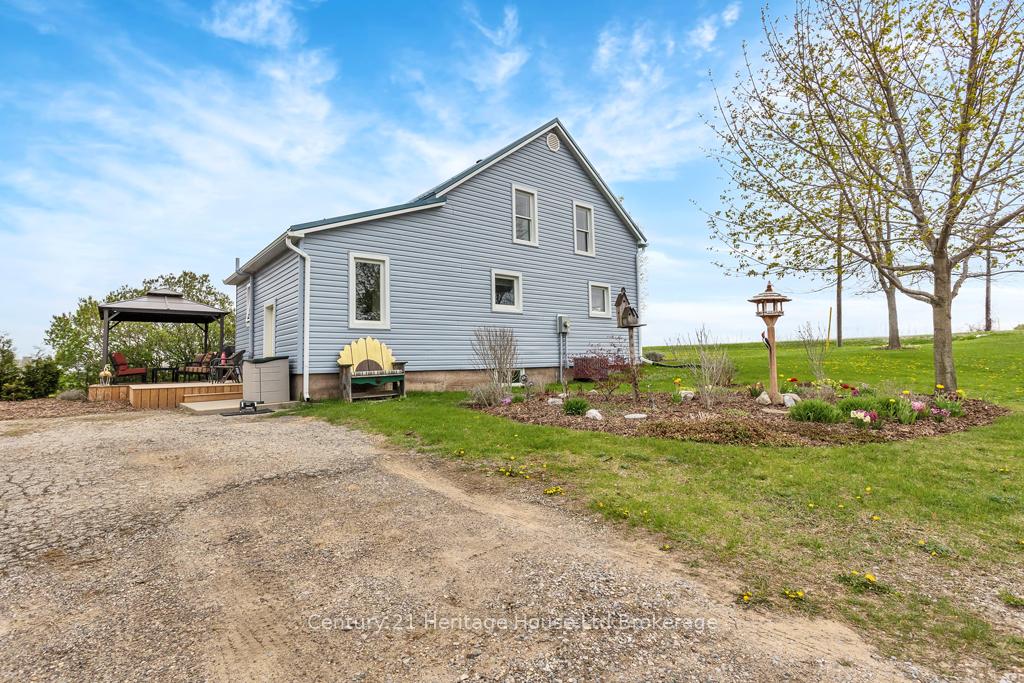
- Exterior: Vinyl siding
- Roof: Metal
- Foundation: Concrete
- Features: Landscaped, privacy
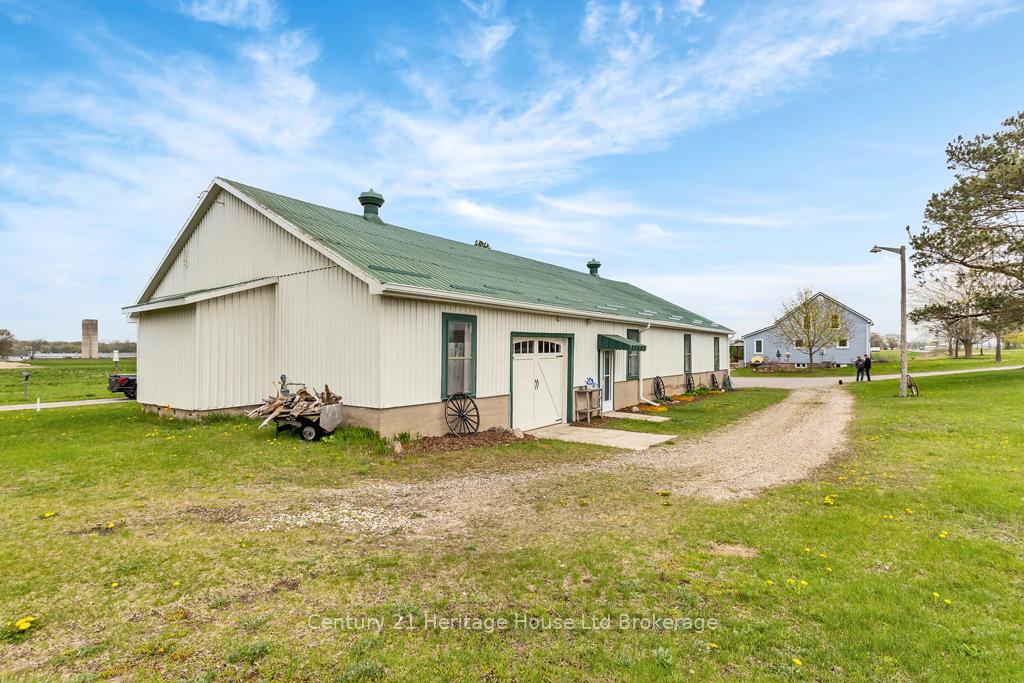
- Other structures: Additional garage(s), barn, storage, workshop
- Size: 206 × 175 ft
- Shape: Irregular
- Zoning: RES/MG
Parking2 Garage, Detached, Circular drive, private, rv/truck
- Spaces: 2 Garage
- Garage: Detached
- Driveway: Circular drive, private, rv/truck
Heating, water and powerForced air, gas, Central air, Municipal water
- Heating: Forced air, gas
- Cooling: Central air
- Water: Municipal water
- Sewer: Septic
Costs and taxesTaxes $2,580 a year, HST No HST
- Taxes, 2025: $2,580 a year
- HST: No HST
Included in the saleAppliances - fridge, stove, dishwasher, microwave, washing machine, dryer. water system - water softener, water filter, uv, ro. living room - wall mount for tv. kitchen/dining room - blue cabinet. upstairs bedroom - tv mount, tv, tv console. back hall - wall mounted portable vacuum. basement lighting. window coverings except bedroom main floor curtains, Bedroom main floor - curtains, light sconces, mirror. upstairs sewing room - 2 shelves, mirror. outside - plastic garbage box, tall cabinet on deck
- Included: Appliances - fridge, stove, dishwasher, microwave, washing machine, dryer. water system - water softener, water filter, uv, ro. living room - wall mount for tv. kitchen/dining room - blue cabinet. upstairs bedroom - tv mount, tv, tv console. back hall - wall mounted portable vacuum. basement lighting. window coverings except bedroom main floor curtains
- Not included: Bedroom main floor - curtains, light sconces, mirror. upstairs sewing room - 2 shelves, mirror. outside - plastic garbage box, tall cabinet on deck
NearbyGolf, place of worship, rec./commun.centre, school, school bus route
- Close to: Golf, place of worship, rec./commun.centre, school, school bus route
Listing detailsX12127387, Sold, May 6, 2025
- MLS® number: X12127387
- Status: Sold
- Listed on: May 6, 2025
- Days on market: 97
- Updated: Aug 11, 2025
- Possession: 2025-06-18 / Flexible
- Occupied by: Owner
- Listing brokerage: Century 21 Heritage House Ltd Brokerage
About this home
407 Main Street, Norfolk (Courtland), ON N0J 1E0
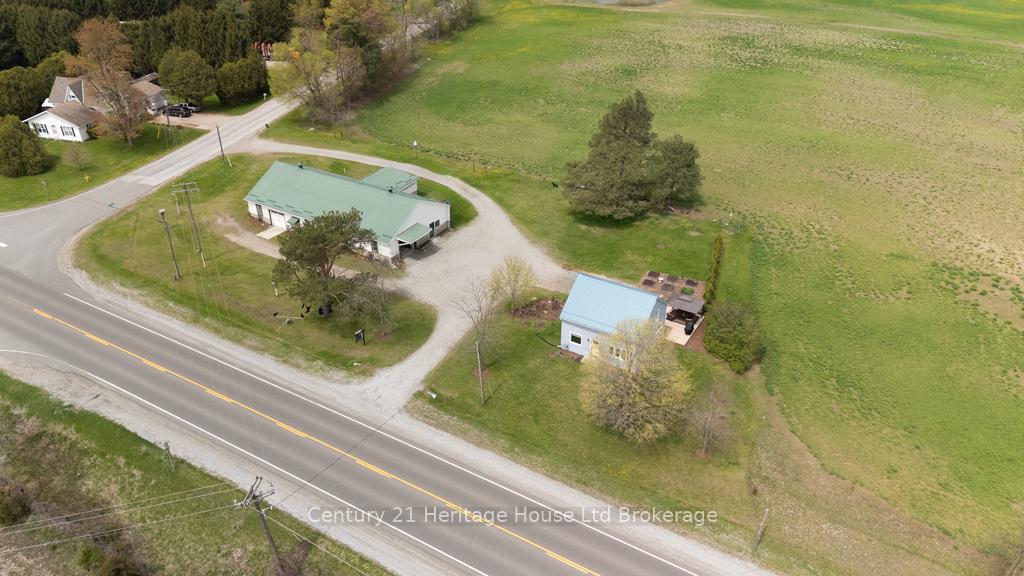
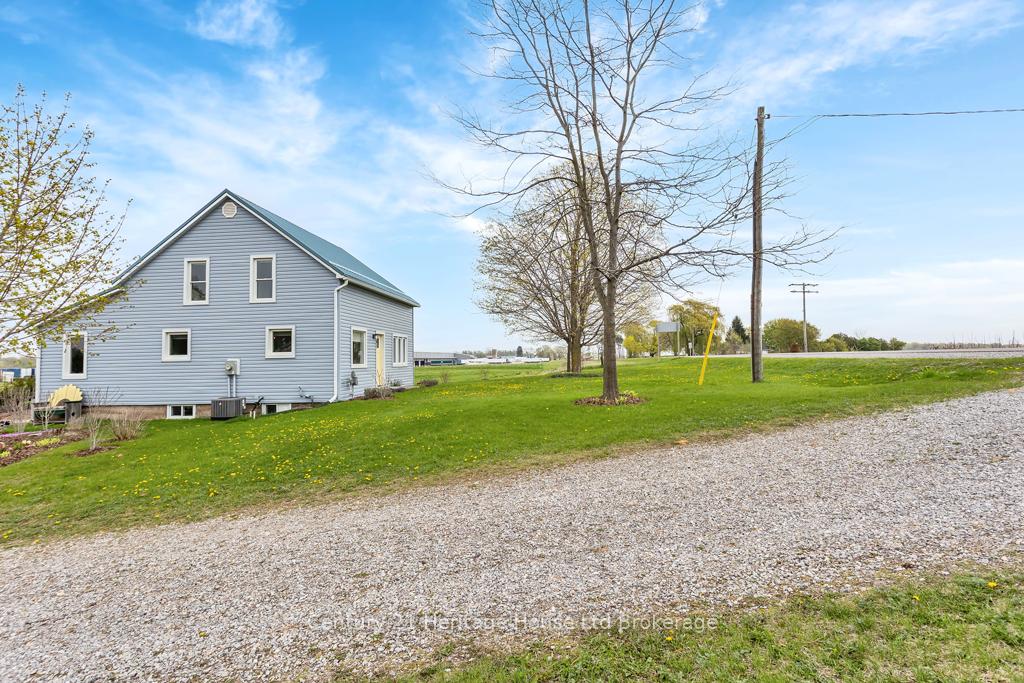
Nestled in an amazing country location and sitting on just under an acre, this charming 1.5 storey home offers a perfect blend of comfort, functionality, and opportunity. With two driveway entrances and plenty of outdoor parking, access is easy and convenient for both residents and guests. The home features four bedrooms, including a main-floor master, and has seen numerous updates throughout. Enjoy modern living with new flooring across the entire main floor, a fully updated kitchen complete with stainless steel appliances, and a beautifully remodeled full bathroom featuring a soaker tub, a separate shower area, and a stunning vanity. The main floor also includes a laundry area and a spacious dining room that flows seamlessly into a cozy family room. Upstairs, youll find three generously sized bedrooms, while the lower level offers ample storage space. The house is finished with updated siding, new windows, and a durable metal roof for peace of mind.The highlight of this property is the incredible 3,500 square foot workshop. Ideal for a variety of uses, this versatile space includes a fully insulated and heated half, a dedicated office area with a 2-piece washroom, a secure rear locking dock, and a separate welding shop area. Constructed with a metal exterior and roof, the shop is built to last and zoned for many potential uses, making it perfect for a home-based business, hobbyist, or tradesperson. This property truly combines country living with outstanding work and storage space, offering endless possibilities in a serene rural setting. Full list of upgrades completed and uses are available.
Ask about this home
A HOMEH agent will answer your questions about this home.
Around this home
Daily convenience, out of 100, from the distances below
Schools nearby
School rating, out of 10.
Helpful calculators
Your HOMEH agent

"I would see it this week."