

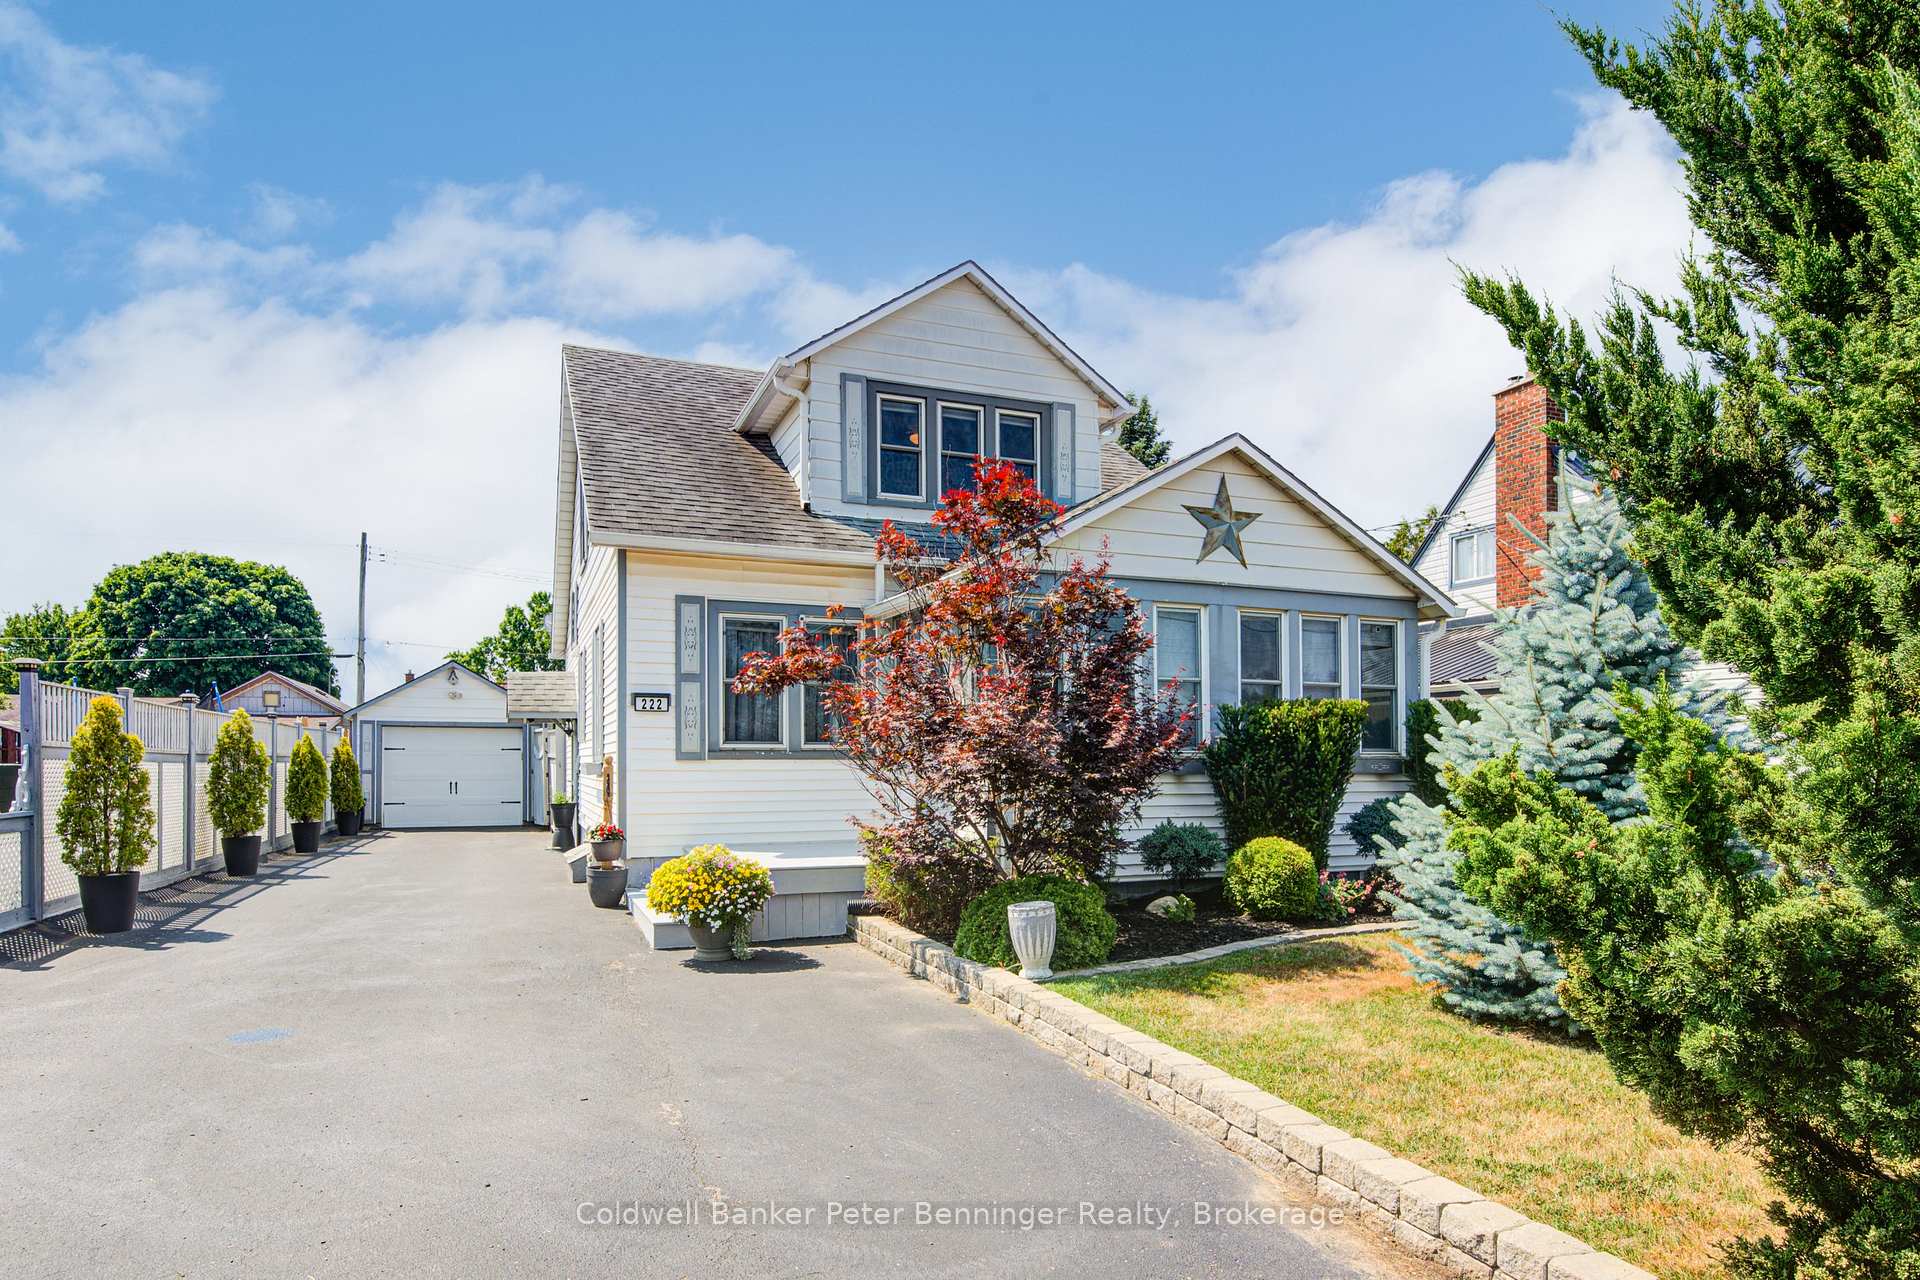
222 Church Street E
222 Church Street E
 See all 49 photos
Property history
- $639,900TerminatedList: 2025-07-08|End: 2025-08-10|33 daysX12270888
Facts and features
- BasementUnfinished
- Age of home51–99 years
- Price per sq ft~$492
- Water, sewerMunicipal
- Hardwood floors
- Central air
The homeDetached, 2-storey, Age 51–99 years
- Type: Detached
- Style: 2-storey
- Age: 51–99 years
- Living space: 1,100–1,500 sq ft
- Basement: Unfinished, full
- View: Clear, meadow, panoramic
InsideHardwood, Tile, Heated, Lower level, Auto garage door remote, carpet free, in-law capability, primary bedroom - main floor, water heater owned
- Flooring: Hardwood, Tile, Heated
- Laundry: Lower level
- Features: Auto garage door remote, carpet free, in-law capability, primary bedroom - main floor, water heater owned
- Rooms above ground: 12
- Bedrooms: 4
- Bathrooms: 2
- Kitchens: 1
- Family room: Yes
Outside and lotVinyl siding, Asphalt shingle, Concrete block
- Exterior: Vinyl siding
- Roof: Asphalt shingle
- Foundation: Concrete block
- Features: Deck, landscaped
- Other structures: Fence - full, shed
- Size: 50 × 120 ft
- Shape: Rectangular
- Zoning: R1
Parking1 Garage, Detached, Private double
- Spaces: 1 Garage
- Garage: Detached
- Driveway: Private double
Heating, water and powerForced air, gas, Central air, Municipal water
- Heating: Forced air, gas
- Cooling: Central air
- Water: Municipal water
- Sewer: Municipal sewer
- Natural gas: Yes
- Hydro: Yes
- Cable: Yes
- Telephone: Yes
Costs and taxesTaxes $2,927 a year, HST included in the price, Rental items None
- Taxes, 2025: $2,927 a year
- HST: HST included in the price
- Rental items: None
Included in the saleDishwasher, dryer, garage door opener, refrigerator, smoke detector, stove, washer, window coverings, All curtains and valances, metal shed on composite deck, garden hose, fridge in sunroom, two pull outs in lower kitchen cabinets, light mounted inside of primary bed closet, lawnmowers and contents of shed, 4 trees in black pots on driveway
- Included: Dishwasher, dryer, garage door opener, refrigerator, smoke detector, stove, washer, window coverings
- Not included: All curtains and valances, metal shed on composite deck, garden hose, fridge in sunroom, two pull outs in lower kitchen cabinets, light mounted inside of primary bed closet, lawnmowers and contents of shed, 4 trees in black pots on driveway
NearbyBeach, fenced yard, library, place of worship, school bus route, school
- Close to: Beach, fenced yard, library, place of worship, school bus route, school
Listing detailsX12270888, Terminated, Jul 8, 2025
- MLS® number: X12270888
- Status: Terminated
- Listed on: Jul 8, 2025
- Days on market: 33
- Updated: Aug 10, 2025
- Possession: 2025-08-27 / 30-59 days
- Occupied by: Owner
- Listing brokerage: Coldwell Banker Peter Benninger Realty
About this home
222 Church Street E, Norfolk (Delhi), ON N4B 1T9
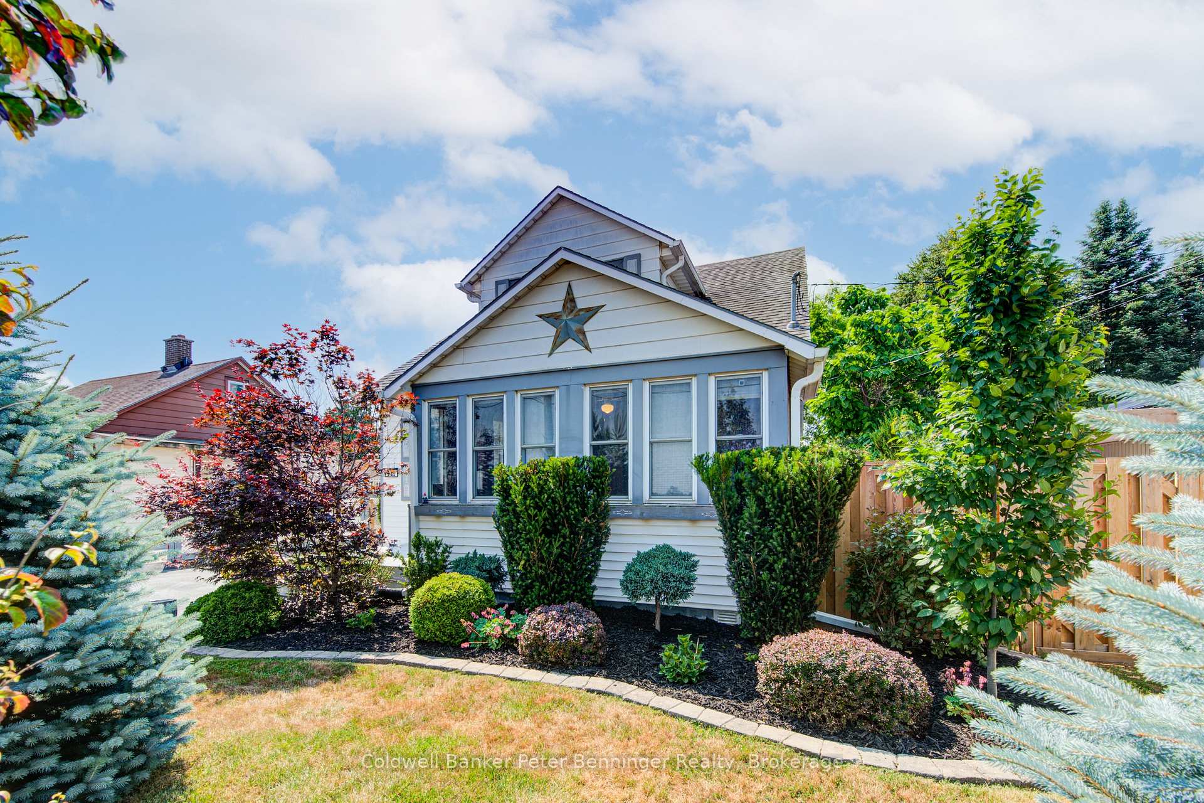
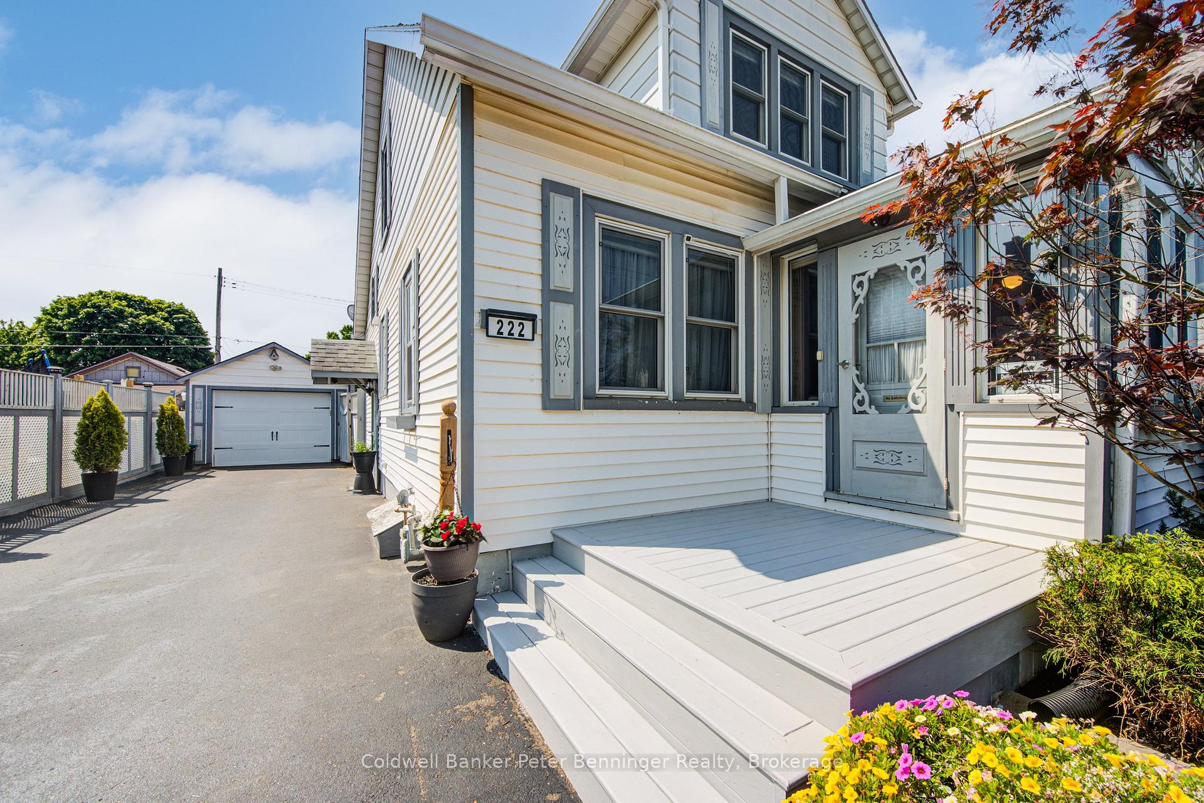
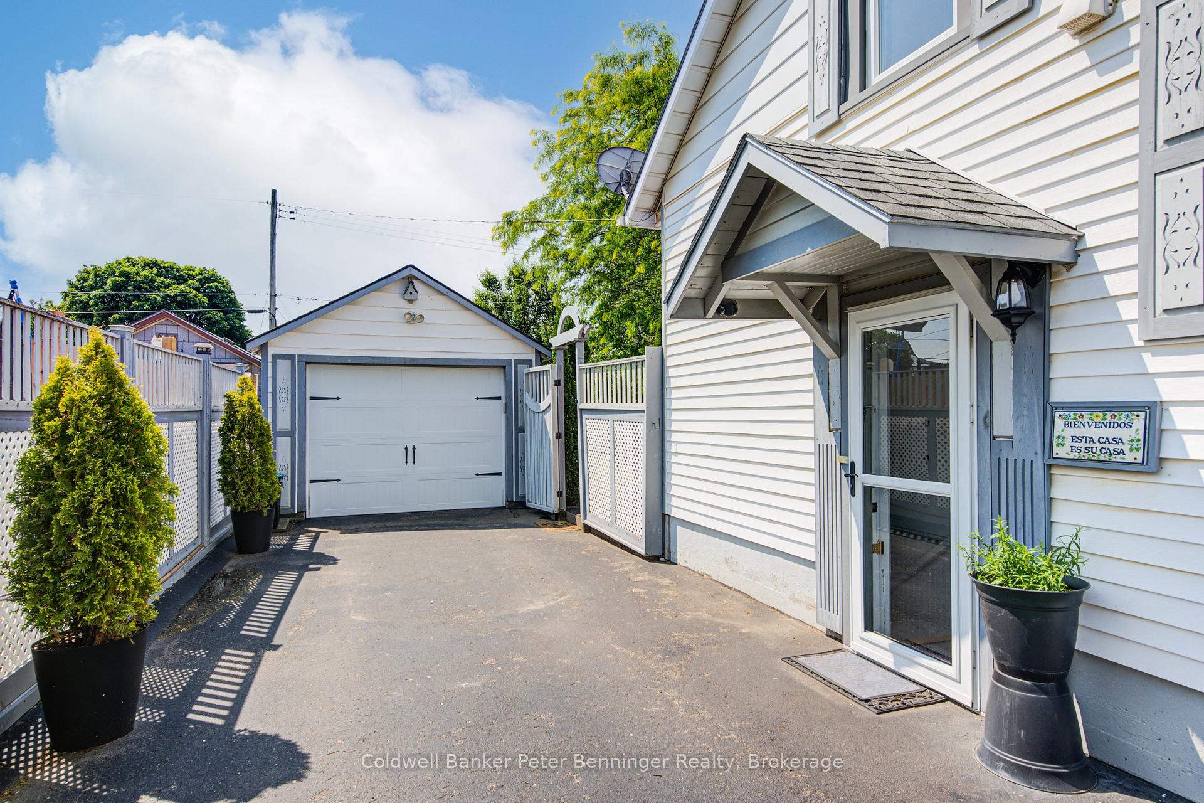
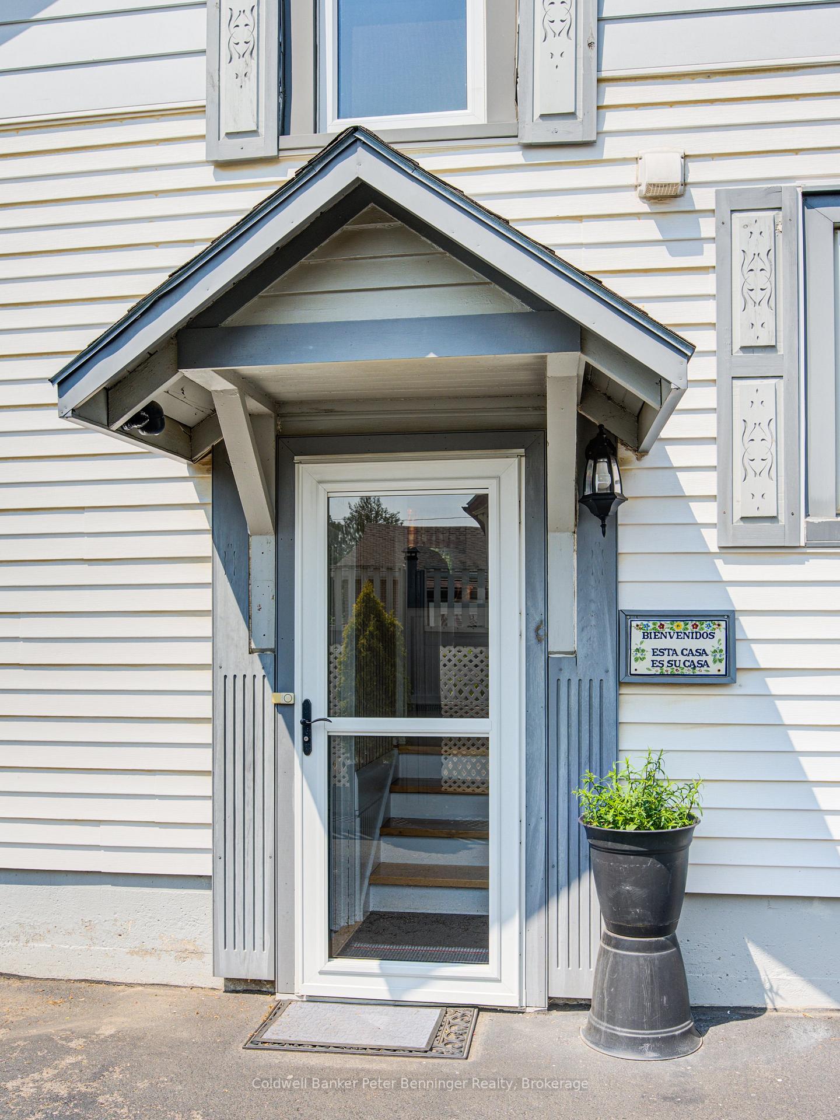
Step into timeless tradition with this exceptionally maintained 4-bed, 2-bath home in the heart of lovely Delhi. Bursting with character and charm, this residence is the perfect blend of classic 1930s allure and thoughtful modern updates. From the moment you arrive, you'll be welcomed by a beautifully manicured yard with amazing cozy curb appeal that offers both privacy and space The back yard with large deck is an outdoor retreat that's ideal for family gatherings, gardening, or simply soaking up the sunshine. The detached garage with newer garage door (2019) and roof (2023) and abundant parking make convenience a priority. The yard is only riveled by the sweet interior of the home. You'll find a meticulously clean and inviting space, where graceful architectural details meet contemporary comforts. Each large room tells a story from the warm, sunlit living areas with rich solid wood trim and french doors to the 4 cozy, well-appointed bedrooms. Newer updates include the well thought out upper floor ensuite bath with heated floor and brickwork detail, new ceramic tile in the main floor bath as well as newer windows installed (2019). The heart of the home is the massive bright and airy kitchen great to prepare your favourite meals. And with the large walkout to the 16x15 composite deck from the kitchen, you can enjoy meals El Fresco while overlooking the landscaping of that exceptional backyard. This home provides lots of space to grow with rooms that elevate the home while staying true to its heritage. The lower level has a ton of development potential! Spacious, roomy with high ceilings this area could be developed as an additional Rec Room space, a 5th bedroom and bath, or adaptable space ideal for an in law suite. Possibilities are endless. This is more than just a house its a home that's been lovingly cared for and proudly presented. Don't miss your chance to own a piece of Delhi's charm. Book your private viewing today and prepare to fall in love.
Ask about this home
A HOMEH agent will answer your questions about this home.
Around this home
Daily convenience, out of 100, from the distances below
Schools nearby
School rating, out of 10.
Helpful calculators
Your HOMEH agent

"I would see it this week."