

19 Aspen Lane
19 Aspen Lane
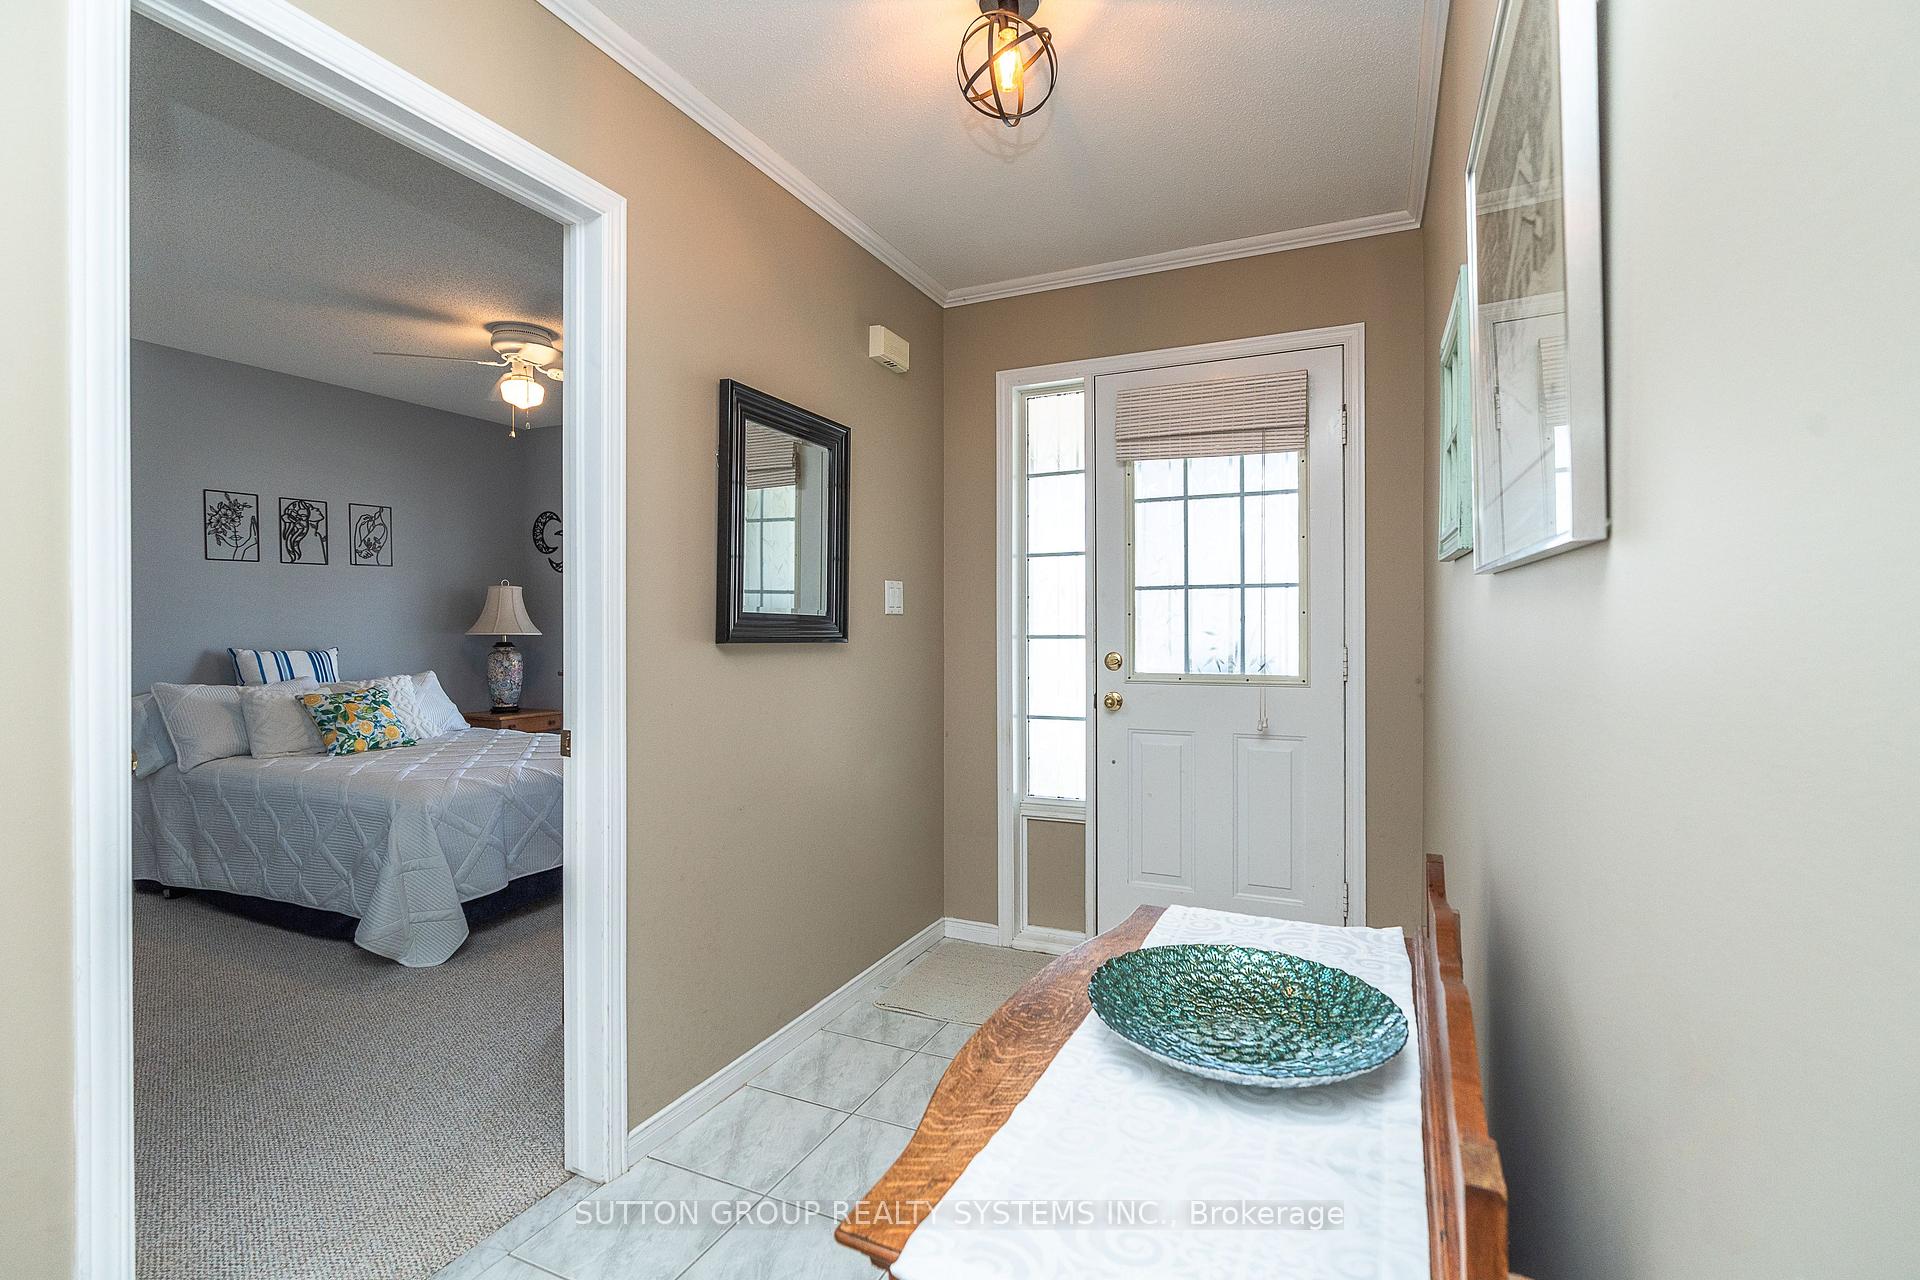 See all 49 photos
Property history
Facts and features
- BasementUnfinished
- Age of home16–30 years
- Water, sewerMunicipal
- HeatingForced air
- Hardwood floors
- Fireplace
- Central air
- Pool
The homeDetached, Bungalow, Age 16–30 years
- Type: Detached
- Style: Bungalow
- Age: 16–30 years
- Living space: 1,100–1,500 sq ft
- Basement: Crawl space, unfinished
- View: Meadow, clear
InsideFireplace Yes, natural gas, Broadloom, Hardwood, Tile, Main level
- Fireplace: Yes, natural gas
- Flooring: Broadloom, Hardwood, Tile
- Laundry: Main level
- Features: Water softener, water purifier, ventilation system, storage, on demand water heater, primary bedroom - main floor
- Security: Carbon monoxide detectors, smoke detector
- Rooms above ground: 8
- Bedrooms: 2
- Bathrooms: 2
- Kitchens: 1
Outside and lotVinyl siding, Asphalt shingle, Poured concrete
- Exterior: Vinyl siding
- Roof: Asphalt shingle
- Foundation: Poured concrete
- Pool: Community
- Features: Awnings, deck, porch, year round living
- Other structures: Shed, fence - partial
- Size: 32.2 × 103 ft
- Zoning: A-35
Parking1 Garage, Attached, Private
- Spaces: 1 Garage
- Garage: Attached
- Driveway: Private
Heating, water and powerForced air, gas, Central air, Municipal water
- Heating: Forced air, gas
- Cooling: Central air
- Water: Municipal water
- Sewer: Municipal sewer
Costs and taxesTaxes $3,108 a year, HST included in the price, Water softener (33.70), tankless water heater ($45.19), hvac (159.60/month)
- Taxes, 2024: $3,108 a year
- HST: HST included in the price
- Rental items: Water softener (33.70), tankless water heater ($45.19), hvac (159.60/month)
- Under contract: Air conditioner, on demand water heater, water softener
Included in the saleRefrigerator, gas stove, dishwasher, washer, dryer, retractable awning, electric light fixtures, window coverings, Owners belongings
- Included: Refrigerator, gas stove, dishwasher, washer, dryer, retractable awning, electric light fixtures, window coverings
- Not included: Owners belongings
NearbyGolf, lake/pond, library, park, rec./commun.centre, place of worship
- Close to: Golf, lake/pond, library, park, rec./commun.centre, place of worship
Listing detailsX12082924, Sold, Apr 15, 2025
- MLS® number: X12082924
- Status: Sold
- Listed on: Apr 15, 2025
- Days on market: 114
- Updated: Aug 7, 2025
- Possession: 2025-09-30 / Flexible
- Occupied by: Owner
- Listing brokerage: SUTTON GROUP REALTY SYSTEMS INC.
About this home
19 Aspen Lane, Norfolk (Port Rowan), ON N0E 1M0
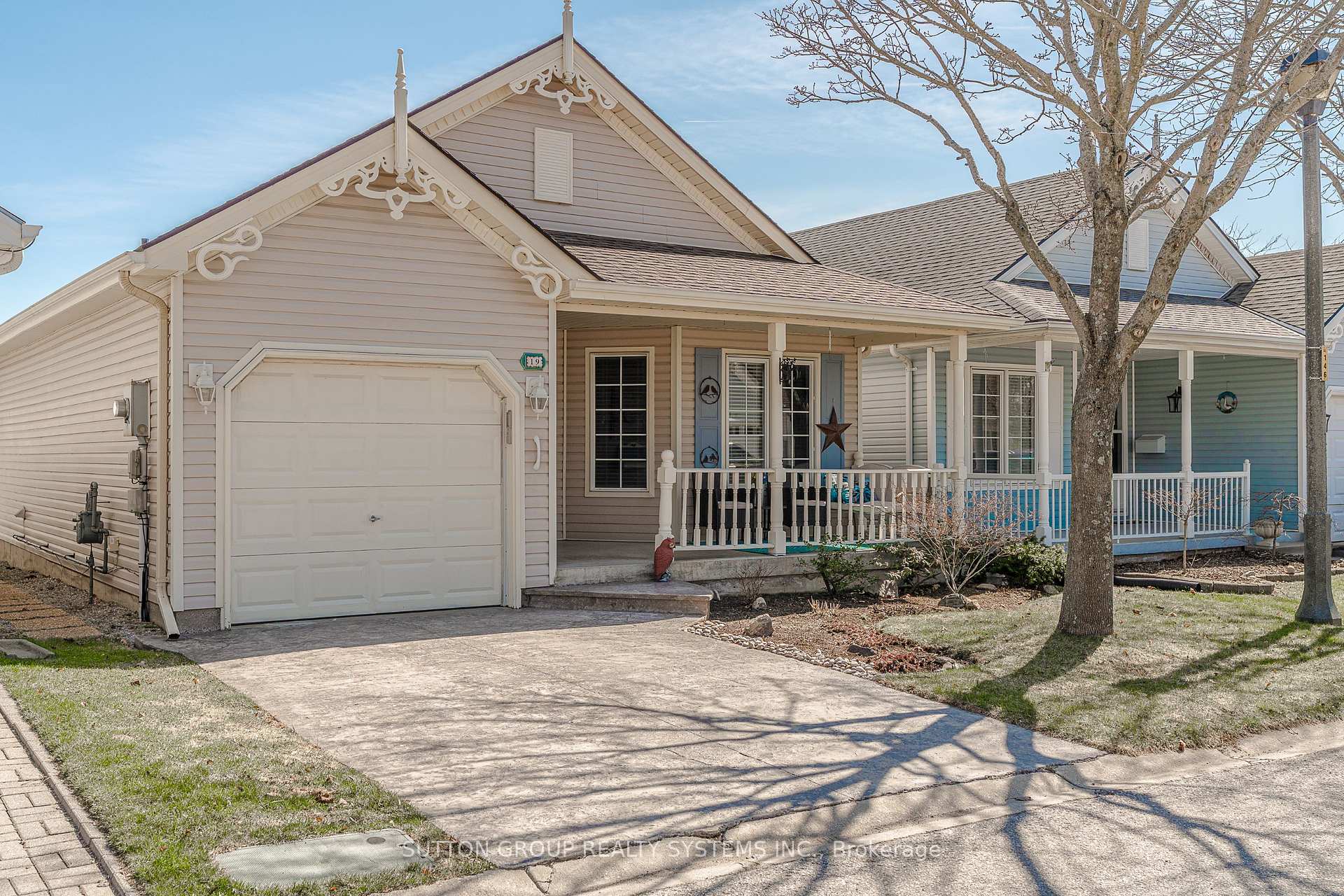
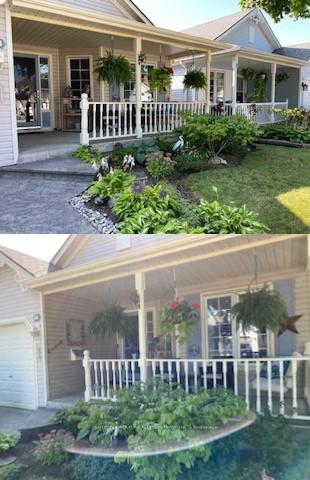
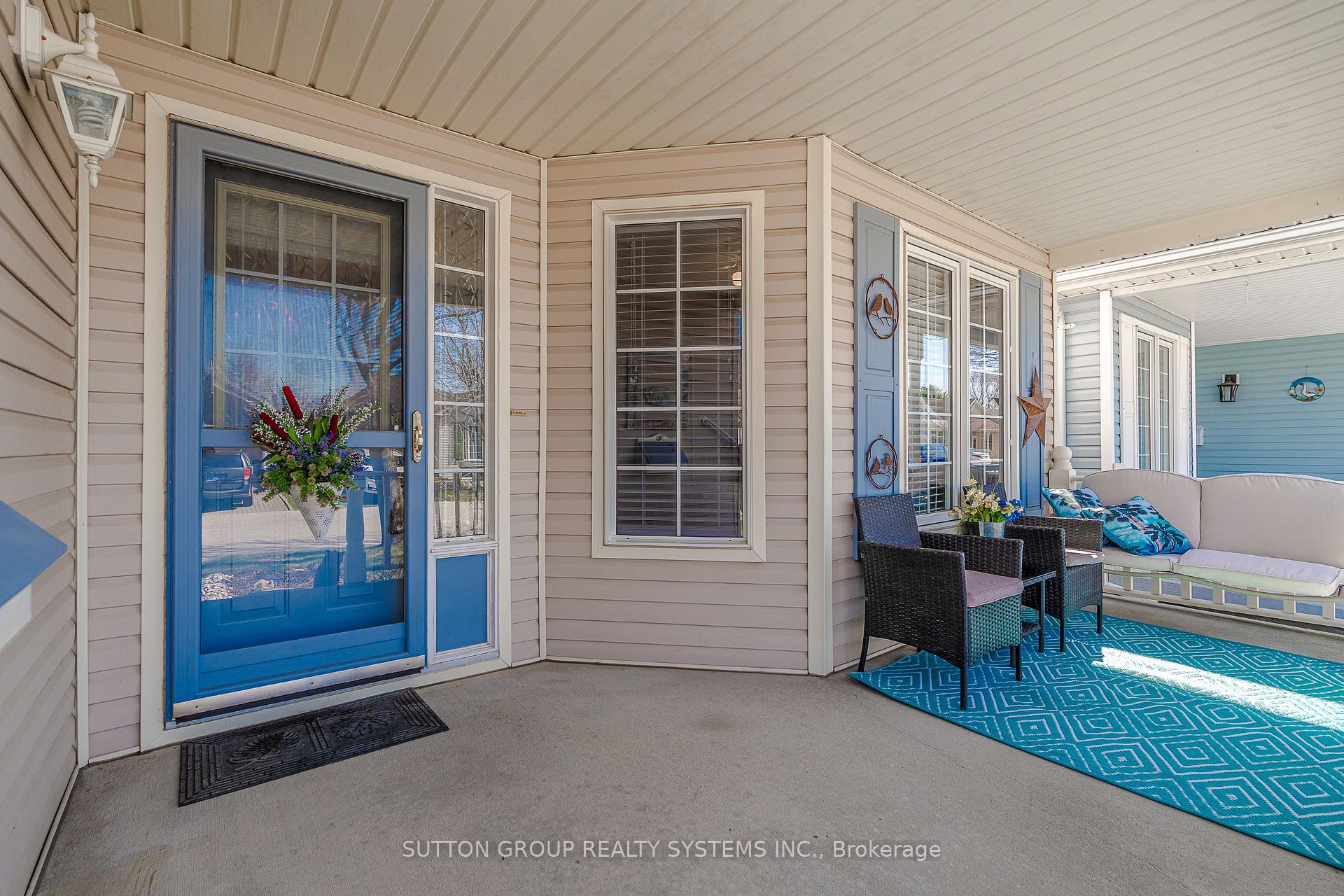
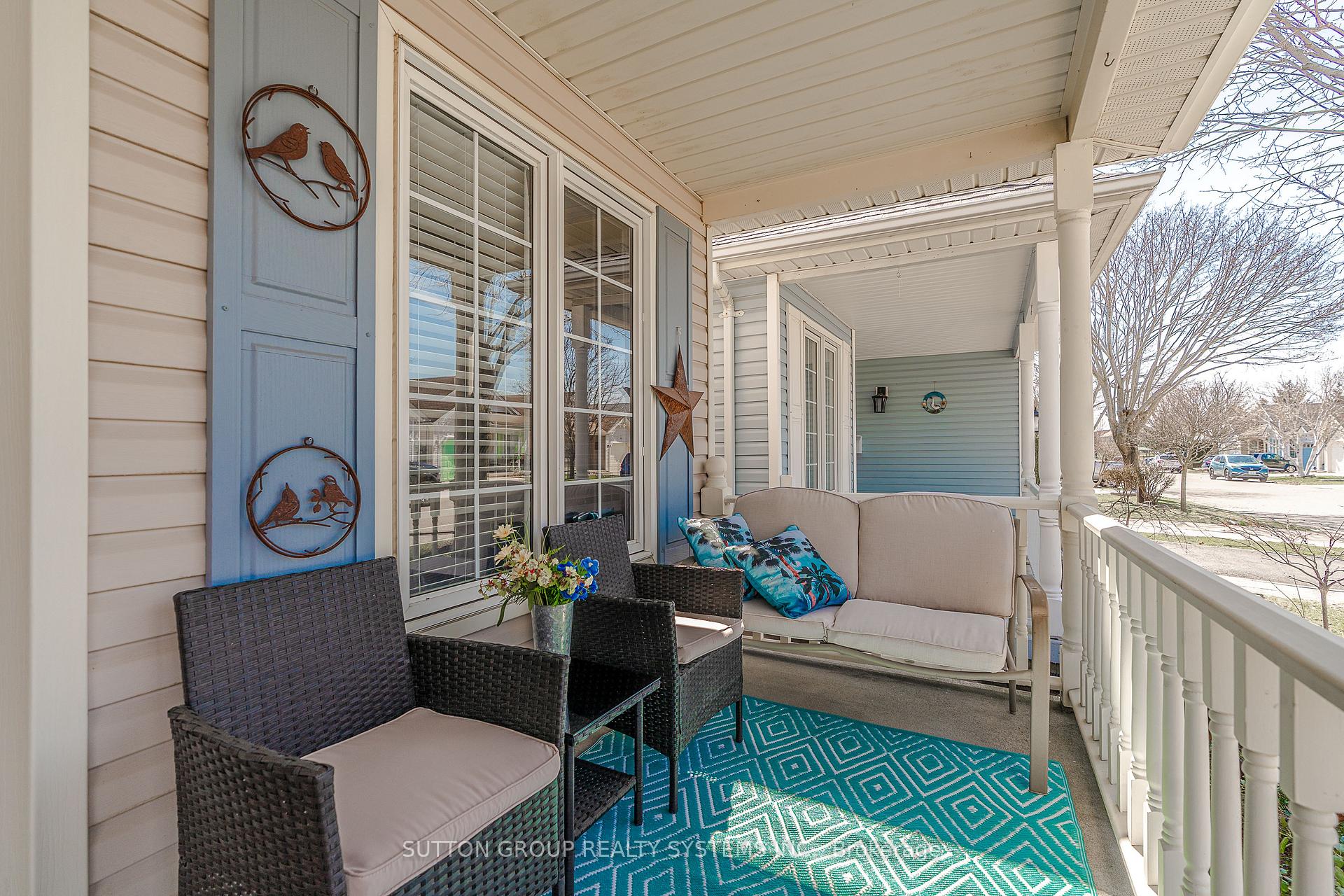
Charming updated freehold bungalow in an active community with clubhouse, indoor pool, hot tub, saunas, outdoor sports, walking trail, outdoor gardens, gym, billiards room, party room, library, craft room and workshop. ** This bright and spacious 1230 sq ft home offers: a large Primary bedroom with walk-in closet, 2nd closet, a 3PC ensuite bathroom with walk-in updated shower, serene views of greenspace; 2nd bedroom (opposite side of house from primary) with large closet and large windows; ** The foyer has a large coat closet and walk-out to garage. ** Continue inside past the 4PC bathroom to the beautiful open concept living space ** White kitchen with raised island peninsula offering endless cupboard space, gas stove, wrap-around counter tops, and large pantry closets. ** Large and bright dining room with built-in cupboards and a desk also has a walk-out sliding doors to deck ** Lovely living room has a cathedral ceiling, updated fan/light, gas fireplace, and several windows, with walk-out to sunroom; sunroom has a gas fireplace making it useable year-round, built-in custom cupboards and a walkout to pergola covered deck. ** Also enjoy main floor laundry, large main floor storage room w stairs down to half-height large, clean basement crawlspace where you wind a tankless water heater, water softener, furnace and A/C. Enjoy sitting on your spacious covered front porch. Enjoy countryside views from your back deck with retractable awning and pergola features. ** Short walk to the fantastic clubhouse (low $60.50/month fee) and acres of outdoor space. Short drive or walk to shops, grocery, LCBO, drug store, restaurants, ice cream shop, town community centre and Port Rowan's gorgeous lakeside park and pier. Short drive to other neighboring towns, Long Point Beach, Tillsonburg, Turkey Point, Port Dover, Simcoe and more!
Ask about this home
A HOMEH agent will answer your questions about this home.
Around this home
Daily convenience, out of 100, from the distances below
Schools nearby
School rating, out of 10.
Helpful calculators
Your HOMEH agent

"I would see it this week."