

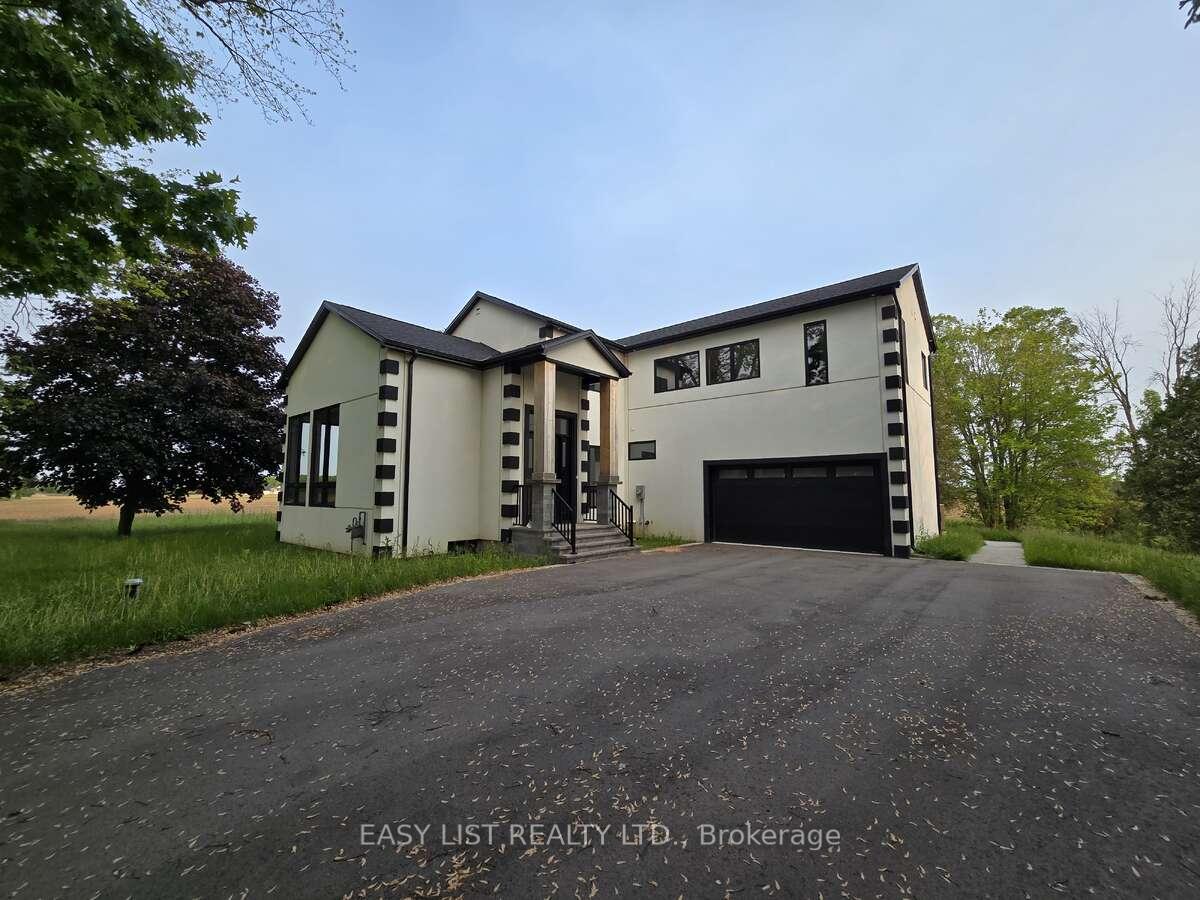
1282 Concession 6
1282 Concession 6
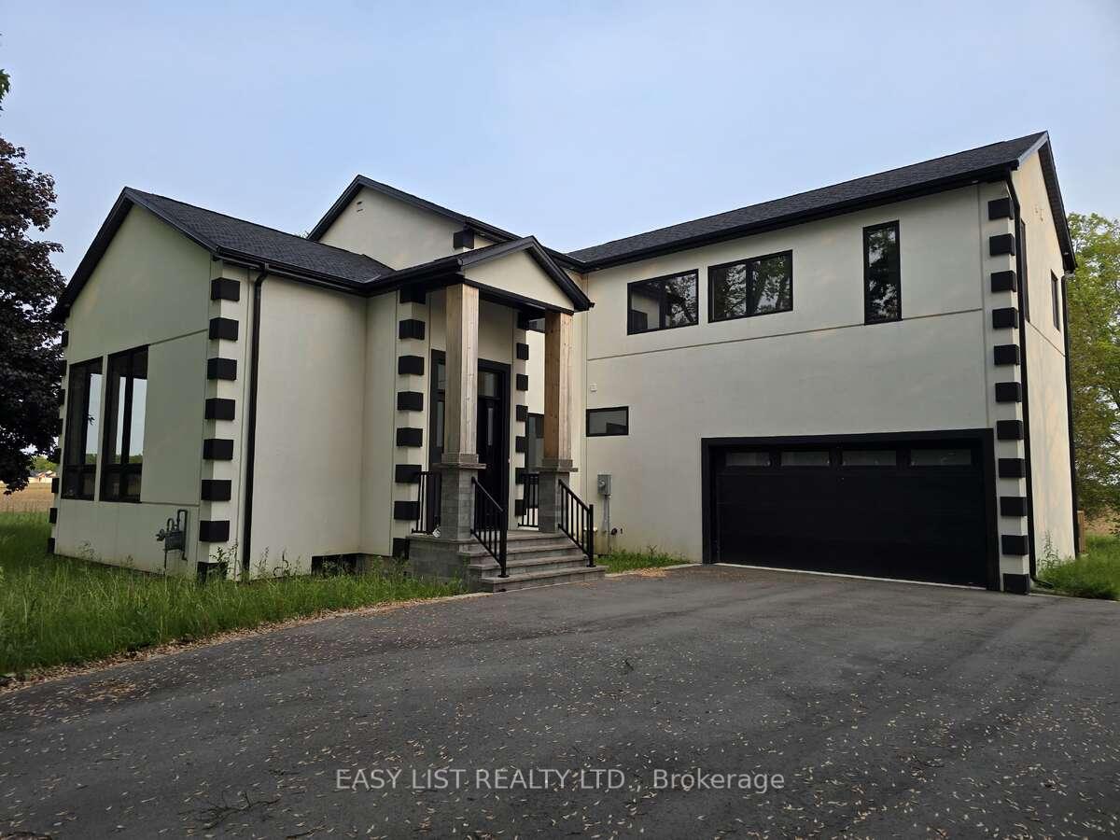
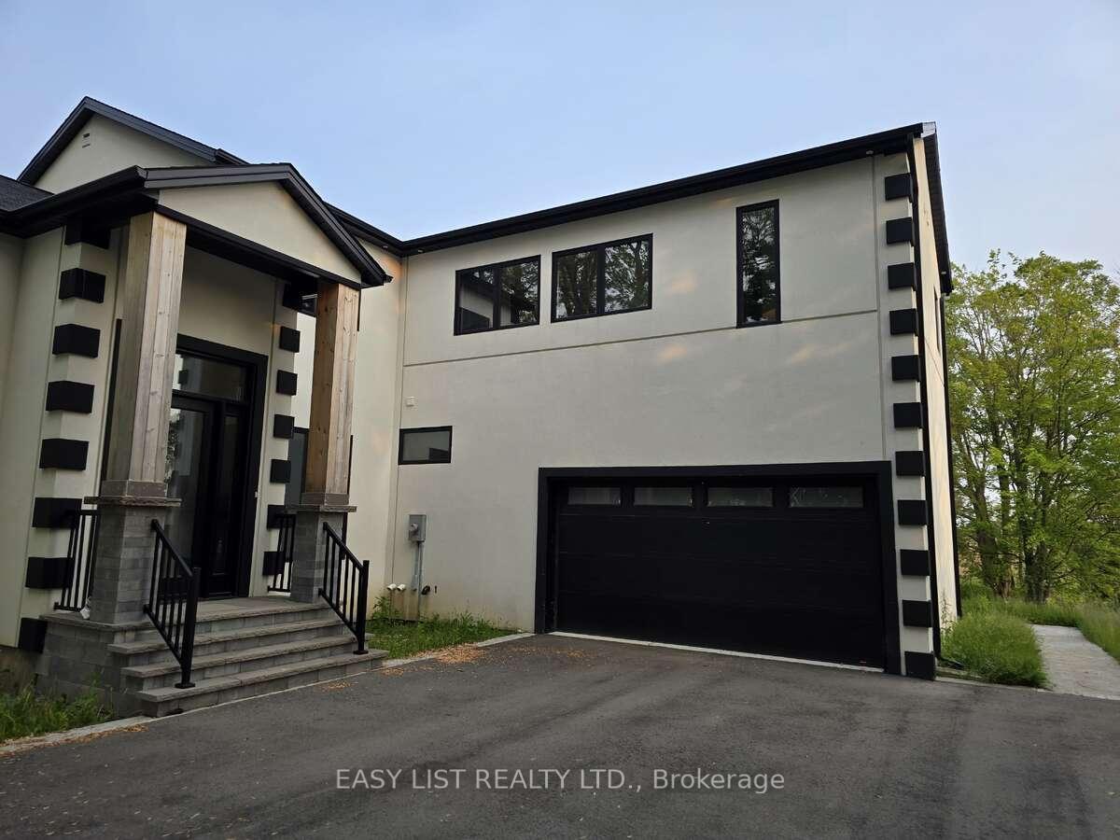
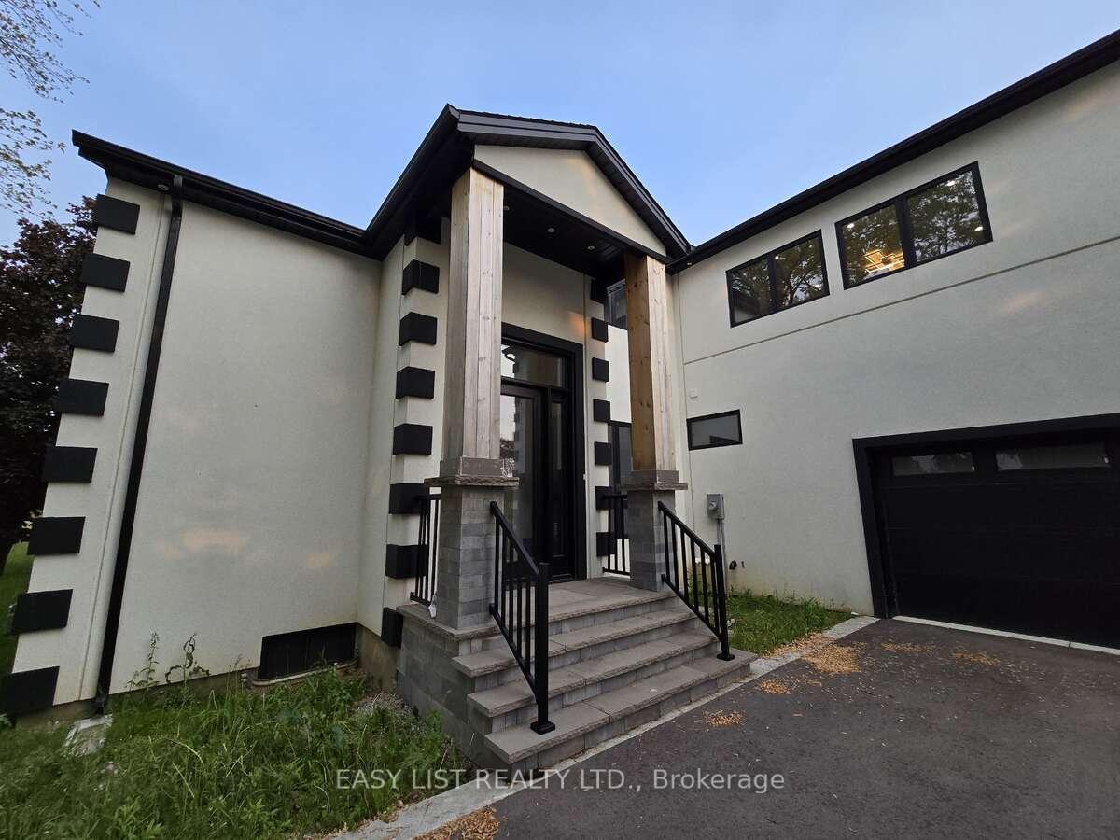
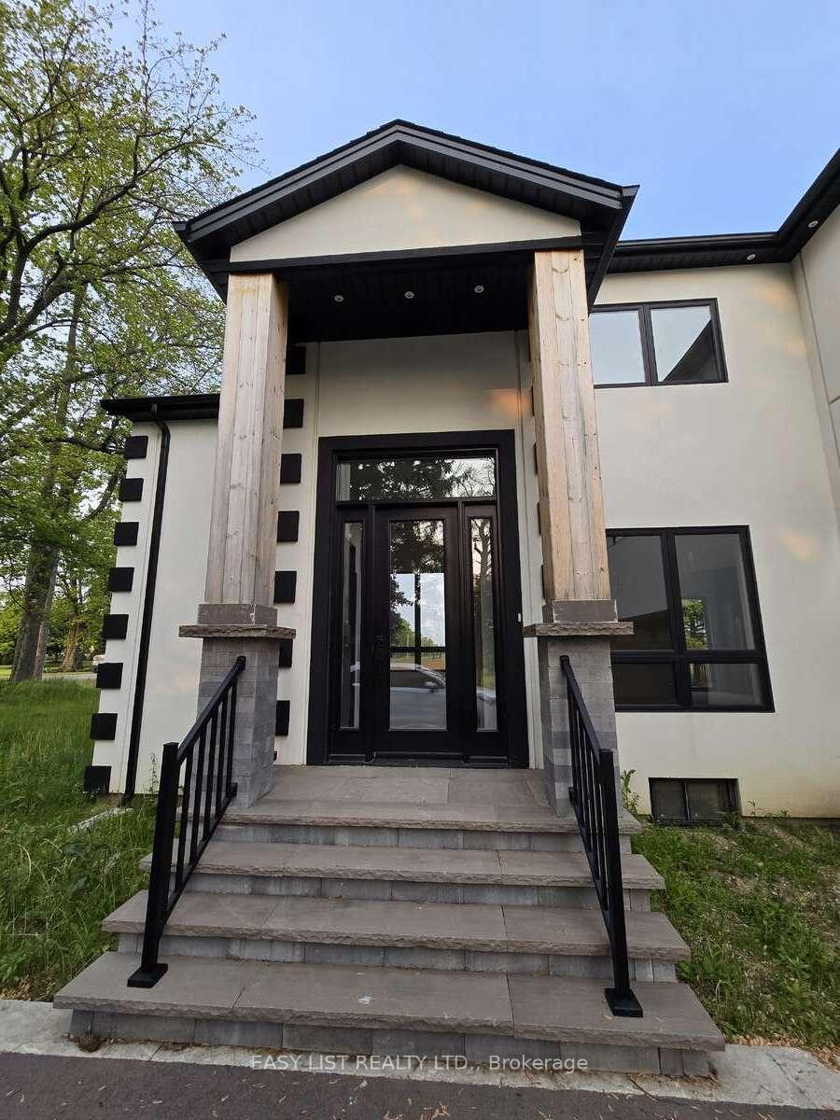 See all 50 photos
Property history
- $996,500TerminatedList: 2025-06-13|End: 2025-08-04|52 daysX12219889
Facts and features
- BasementPart finished
- Age of home0–5 years
- Price per sq ft~$362
- Water, sewerWell, septic
- Fireplace
- Central air
The homeDetached, 2-storey, Age 0–5 years
- Type: Detached
- Style: 2-storey
- Age: 0–5 years
- Living space: 2,500–3,000 sq ft
- Basement: Finished, partially finished
InsideFireplace Yes, Carpet free, erv/hrv, storage, upgraded insulation, ventilation system, water heater owned, water meter, water softener, Rooms above ground 8
- Fireplace: Yes
- Features: Carpet free, erv/hrv, storage, upgraded insulation, ventilation system, water heater owned, water meter, water softener
- Rooms above ground: 8
- Bedrooms: 4 + 1 in the basement
- Bathrooms: 3
- Kitchens: 1
Outside and lotWood , stucco (plaster), Asphalt shingle, Concrete
- Exterior: Wood , stucco (plaster)
- Roof: Asphalt shingle
- Foundation: Concrete
- Size: 330 × 264 ft
- Zoning: A
Parking2 Garage, Attached, Available
- Spaces: 2 Garage
- Garage: Attached
- Driveway: Available
Heating, water and powerForced air, gas, Central air, Well
- Heating: Forced air, gas
- Cooling: Central air
- Water: Well
- Sewer: Septic
Costs and taxesTaxes $2,639 a year, HST No HST
- Taxes, 2024: $2,639 a year
- HST: No HST
Listing detailsX12219889, Terminated, Jun 13, 2025
- MLS® number: X12219889
- Status: Terminated
- Listed on: Jun 13, 2025
- Days on market: 52
- Updated: Aug 4, 2025
- Possession: 1-29 days
- Occupied by: Vacant
- Listing brokerage: EASY LIST REALTY LTD.
About this home
1282 Concession 6, Norfolk (Townsend), ON N0E 1Y0
For more info on this property, please click the Brochure button. Welcome to your dream countryside retreat! Nestled on a private two-acre parcel in scenic Norfolk County, this stunning contemporary family home offers nearly 3,000 square feet of beautifully finished living space. Tucked off a quiet, paved country lane, it features: Open-Concept Living with great windows: Soaring 10ft ceilings, recessed lighting, and expansive windows flood the interior with natural light and frame sweeping views of the surrounding farmlands. Gourmet Chef's Kitchen: Ample cabinetry and countertops, a huge center island, pot lights, and an inviting eat-in area - perfect for casual meals or entertaining. Elegant Living Room: A dramatic 14? Ceiling soars above the cozy fireplace, while oversized picture windows capture the peaceful rural panorama. Private Primary Suite: Retreat to your luxurious suite, complete with a spa-style ensuite bath, generous walk-in closet, and a covered upper deck showcasing breathtaking country views. 4 Bed + den & 3 Bathrooms: Bright, spacious rooms ideal for family, guests, or a home office, served by a beautifully appointed bathrooms. Finished Lower Level: A versatile rec room, dedicated office space, laundry facilities, and ample storage. Convenience & Comfort: Two-car attached garage with inside entry, dual laundry locations, natural gas hookup, and 200-Amps Panel. New Septic and Water well: Brand new Septic system and ~100ft dug concrete well with filtration system for your peace of mind. All new! Every detail of this custom home has been thoughtfully crafted for todays discerning buyer. Experience peace and privacy of country living - discover why life truly is better in the country!
Ask about this home
A HOMEH agent will answer your questions about this home.
Around this home
Helpful calculators
Your HOMEH agent

"I would see it this week."