

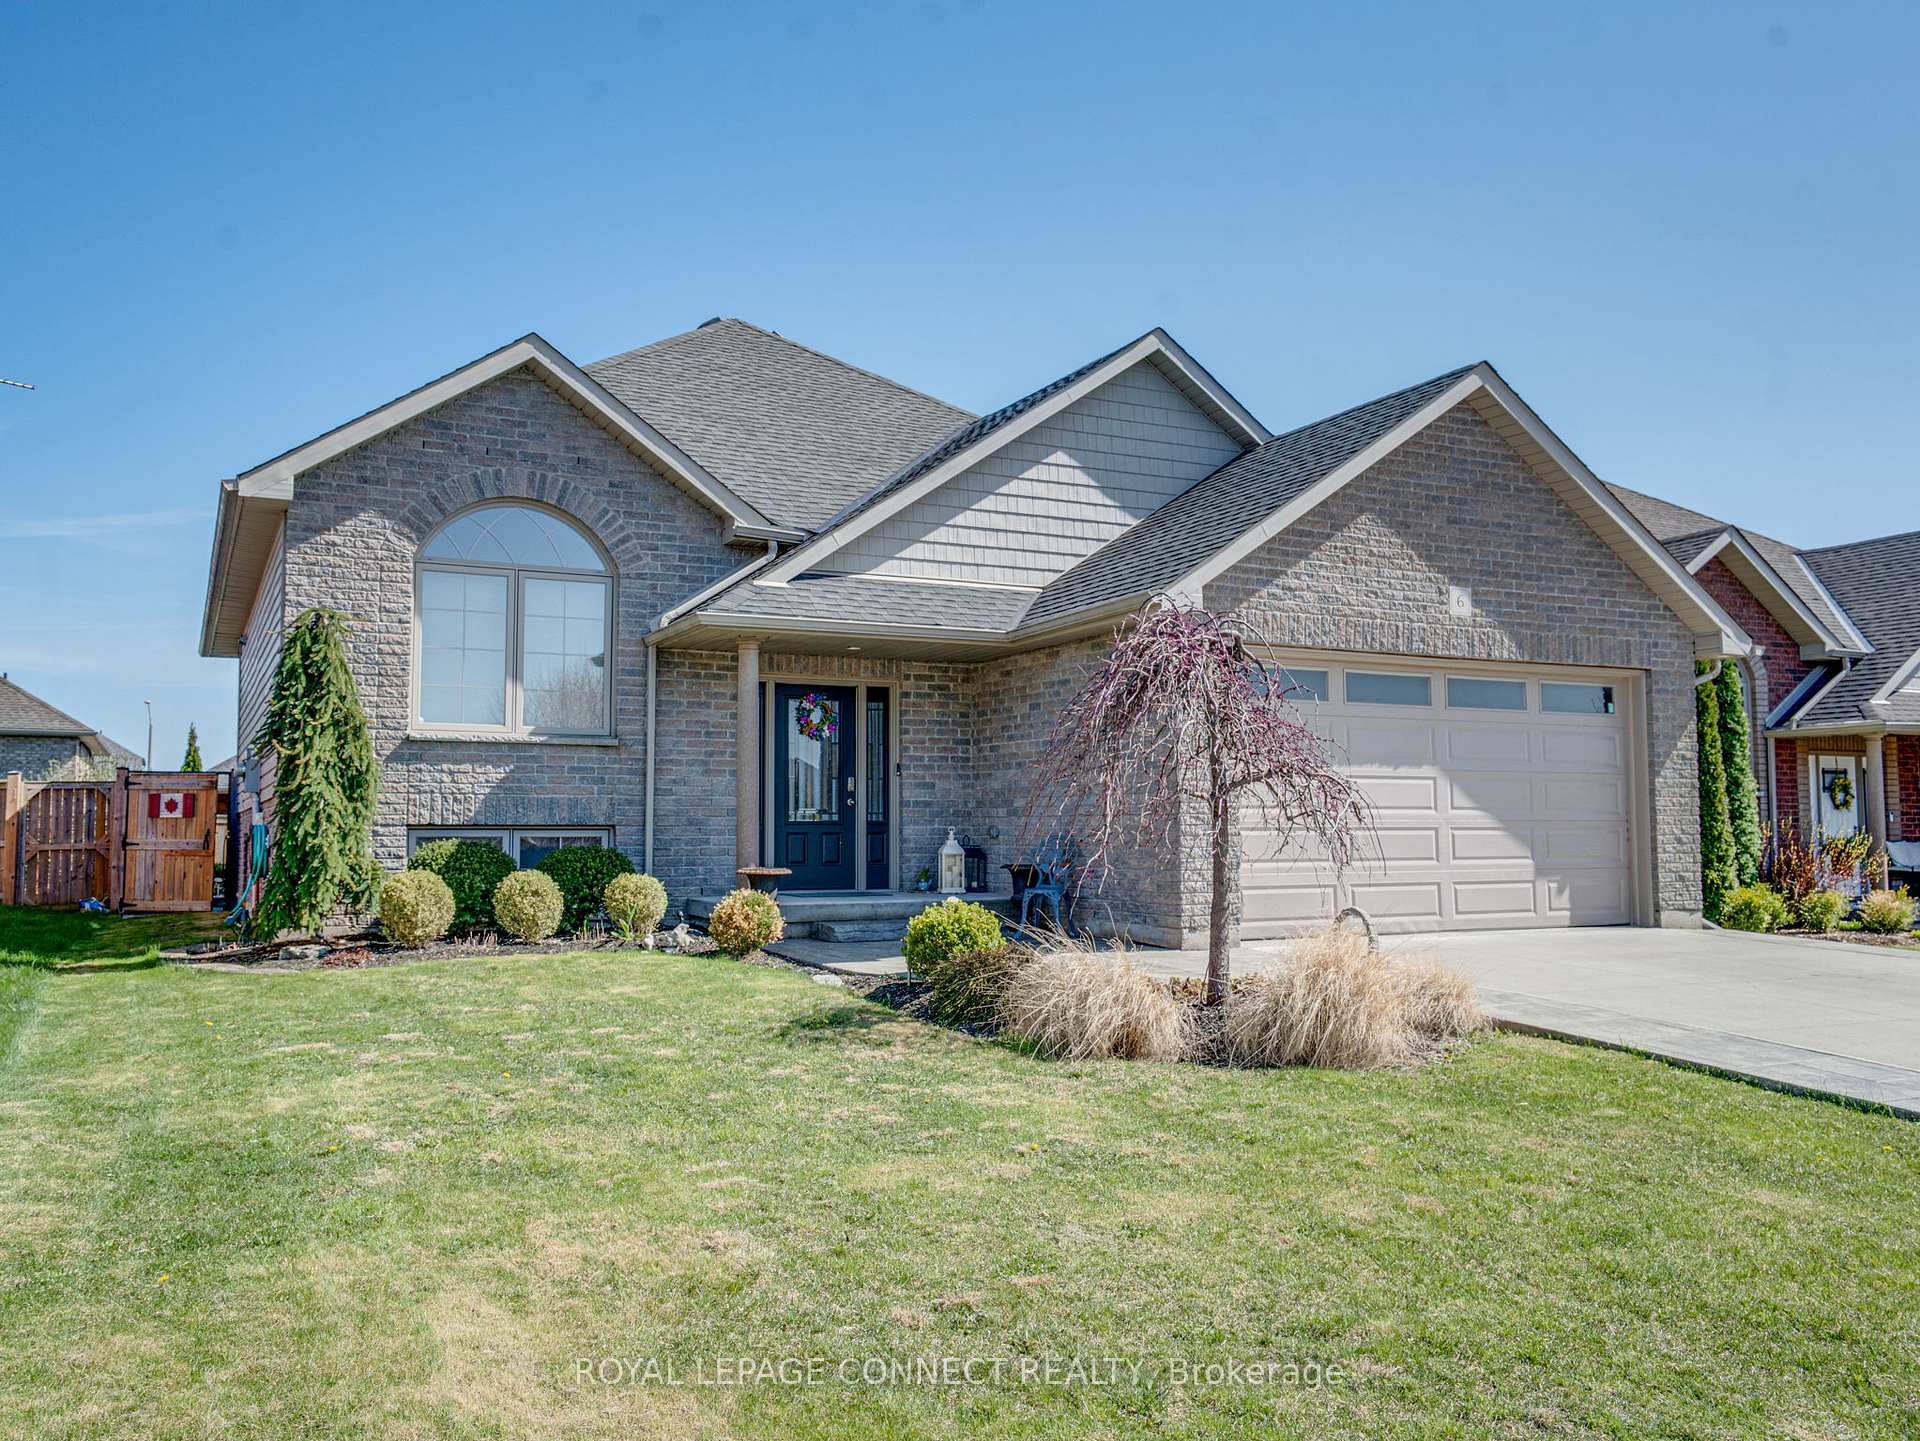
6 Redbud Crescent
6 Redbud Crescent
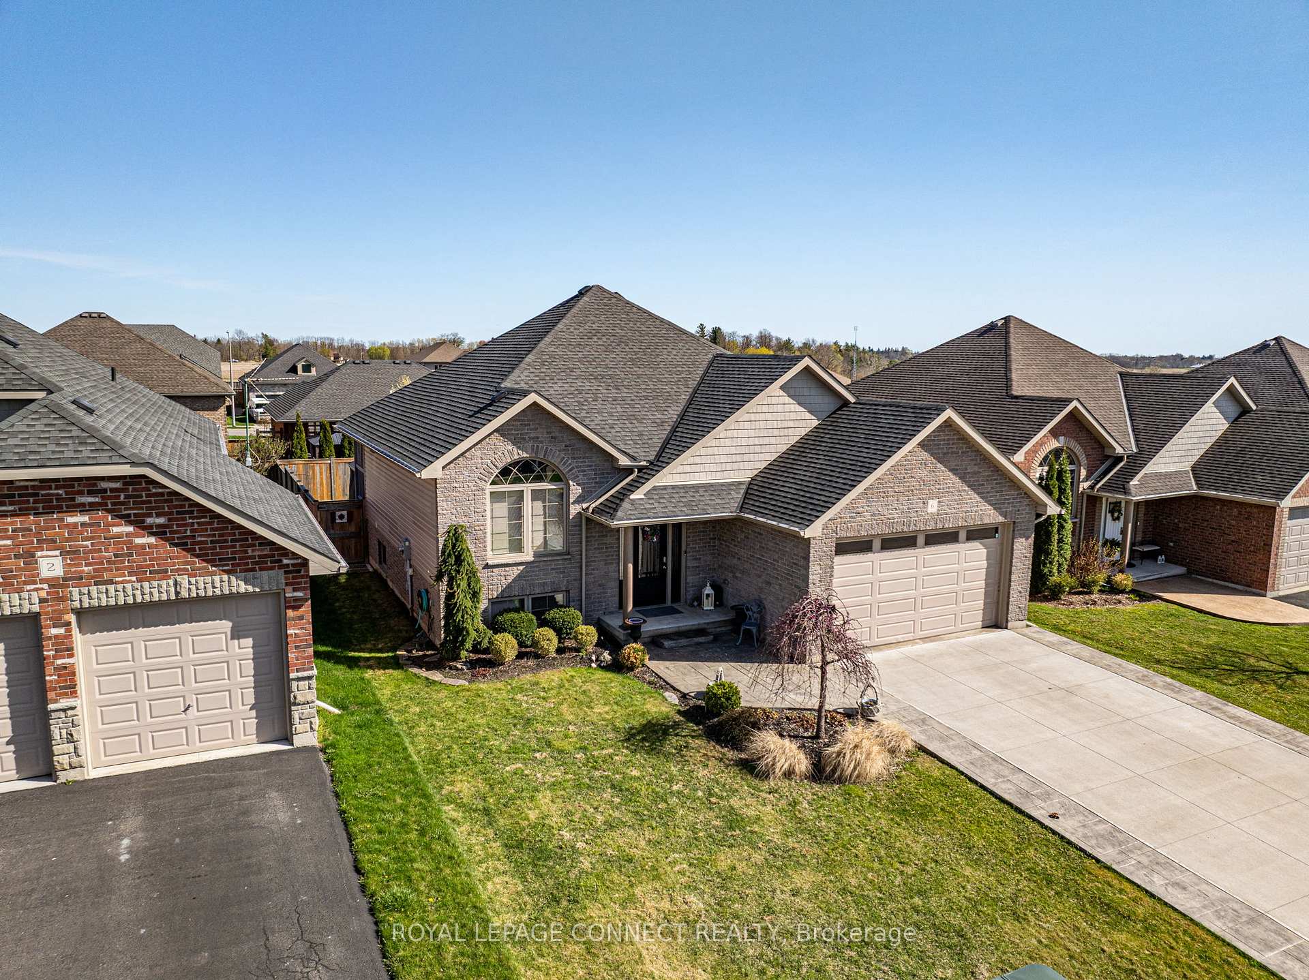
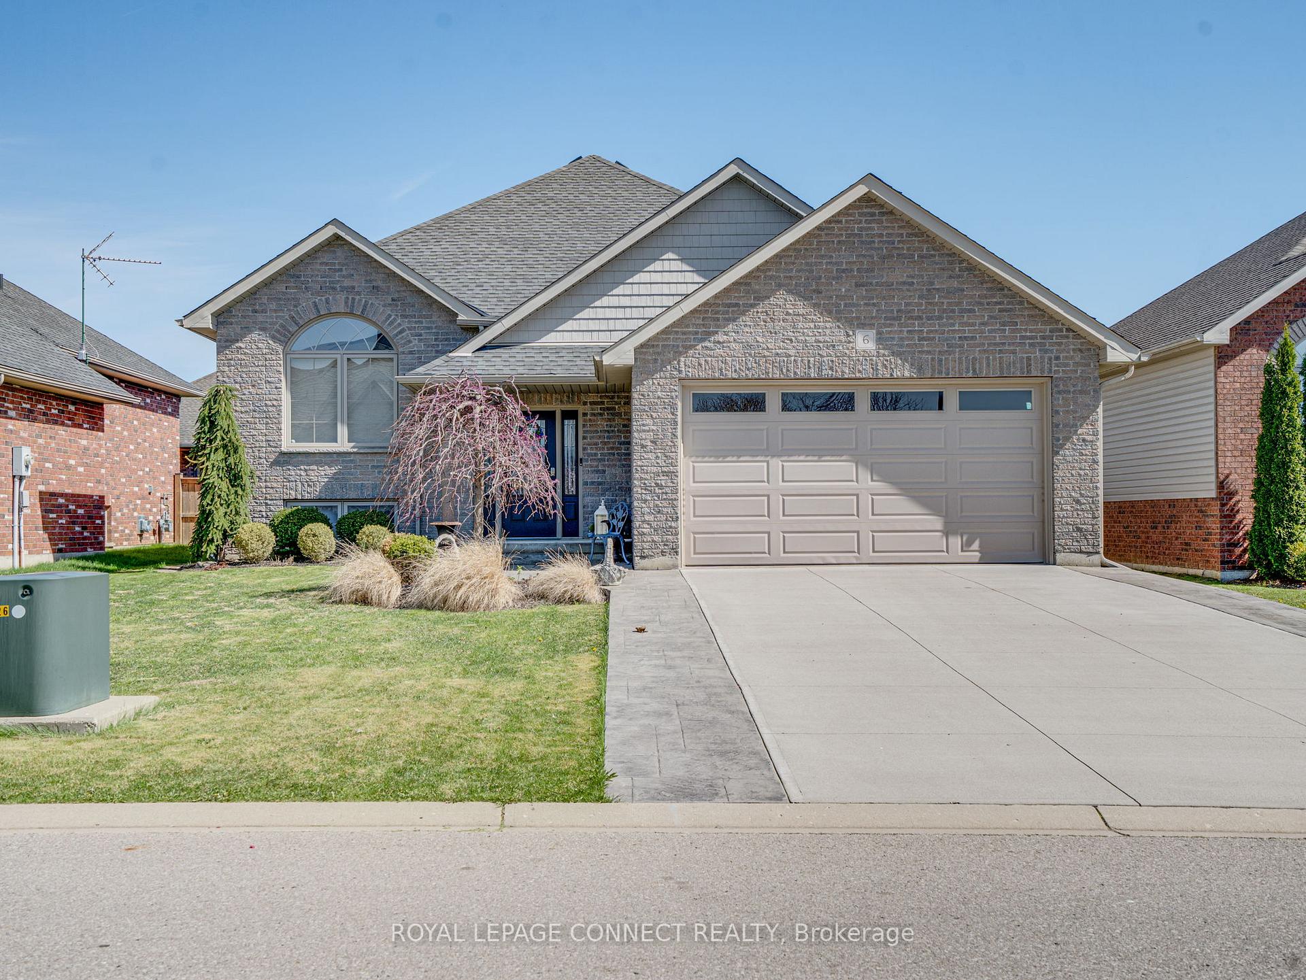
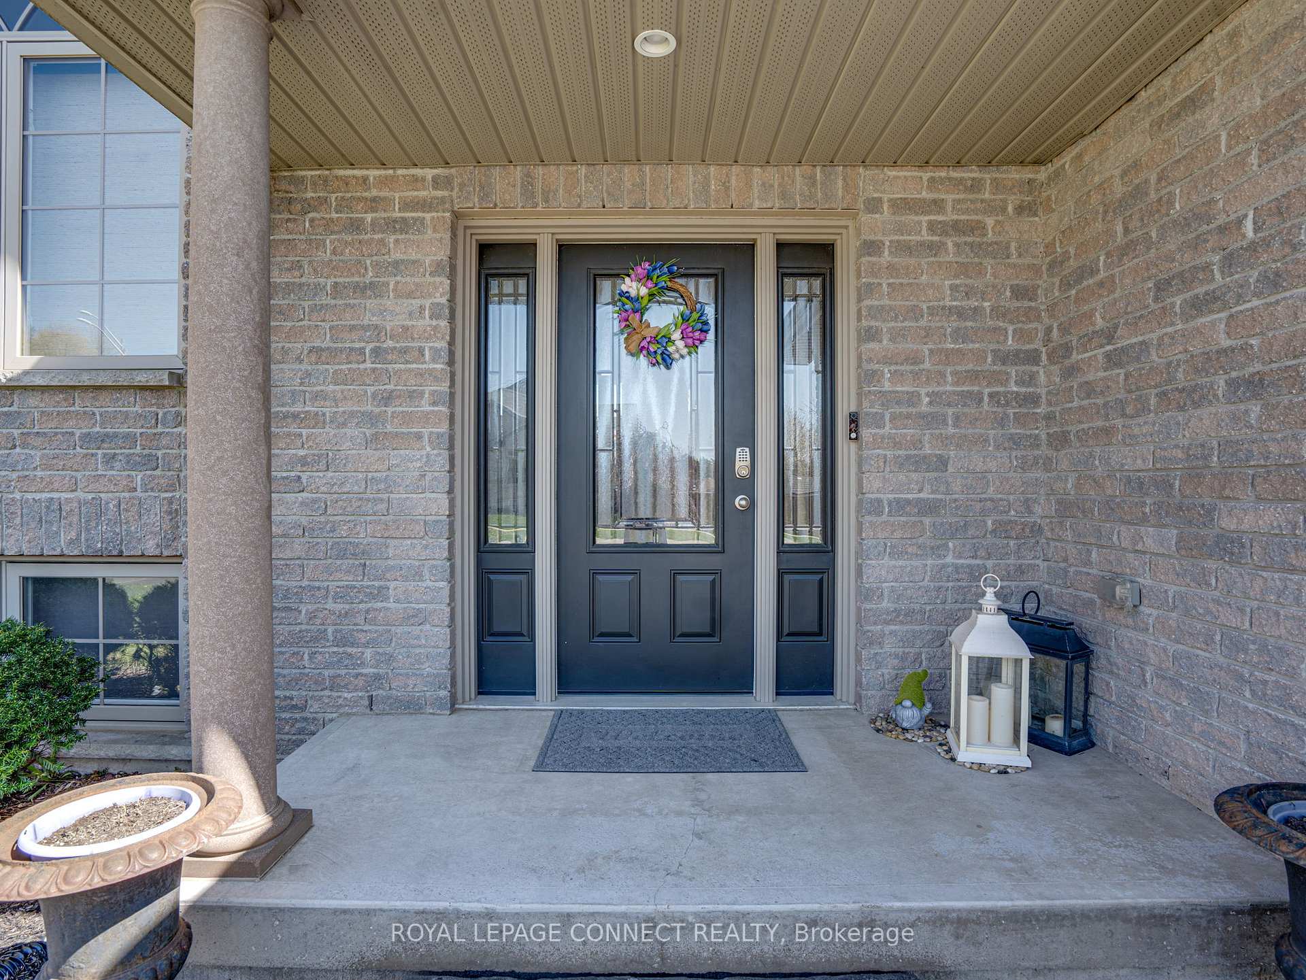
 See all 50 photos
Property history
Facts and features
- BasementPart finished
- Age of home6–15 years
- Water, sewerMunicipal
- HeatingForced air
- Fireplace
- Central air
The homeDetached, Bungalow-raised, Age 6–15 years
- Type: Detached
- Style: Bungalow-raised
- Age: 6–15 years
- Living space: 1,100–1,500 sq ft
- Basement: Partially finished, full
InsideFireplace Yes, electric, Ceramic, Broadloom, Sump pump, auto garage door remote, central vacuum, primary bedroom - main floor, water softener
- Fireplace: Yes, electric
- Flooring: Ceramic, Broadloom
- Features: Sump pump, auto garage door remote, central vacuum, primary bedroom - main floor, water softener
- Rooms above ground: 5
- Rooms in the basement: 3
- Bedrooms: 2
- Bathrooms: 2
- Kitchens: 1
Outside and lotBrick, vinyl siding, Asphalt shingle, Concrete
- Exterior: Brick, vinyl siding
- Roof: Asphalt shingle
- Foundation: Concrete
- Other structures: Garden shed
- Size: 51.44 × 109.91 ft
- Zoning: Residential
Parking2 Garage, Attached, Private double
- Spaces: 2 Garage
- Garage: Attached
- Driveway: Private double
Heating, water and powerForced air, gas, Central air, Municipal water
- Heating: Forced air, gas
- Cooling: Central air
- Water: Municipal water
- Sewer: Municipal sewer
Costs and taxesTaxes $3,742 a year, HST included in the price, Hot water tank (apx. $37/month + hst)
- Taxes, 2024: $3,742 a year
- HST: HST included in the price
- Rental items: Hot water tank (apx. $37/month + hst)
Included in the saleAll elf's, all window treatments, s/s fridge(as is), b/i microwave exhaust, dishwasher, gas stove, washer and dryer, central vacuum and accessories, central air conditioning, water softener and equipment, gdo & remote, gazebo, shed, gas hook up for bbq!, Short shelving unit in kitchen by kitchen table.
- Included: All elf's, all window treatments, s/s fridge(as is), b/i microwave exhaust, dishwasher, gas stove, washer and dryer, central vacuum and accessories, central air conditioning, water softener and equipment, gdo & remote, gazebo, shed, gas hook up for bbq!
- Not included: Short shelving unit in kitchen by kitchen table.
NearbyFenced yard, hospital, library, marina, park, school
- Close to: Fenced yard, hospital, library, marina, park, school
Listing detailsX12115415, Sold, May 1, 2025
- MLS® number: X12115415
- Status: Sold
- Listed on: May 1, 2025
- Days on market: 93
- Updated: Aug 2, 2025
- Possession: 30-59 days
- Occupied by: Owner
- Listing brokerage: ROYAL LEPAGE CONNECT REALTY
About this home
6 Redbud Crescent, Norfolk (Simcoe), ON N3Y 0B7
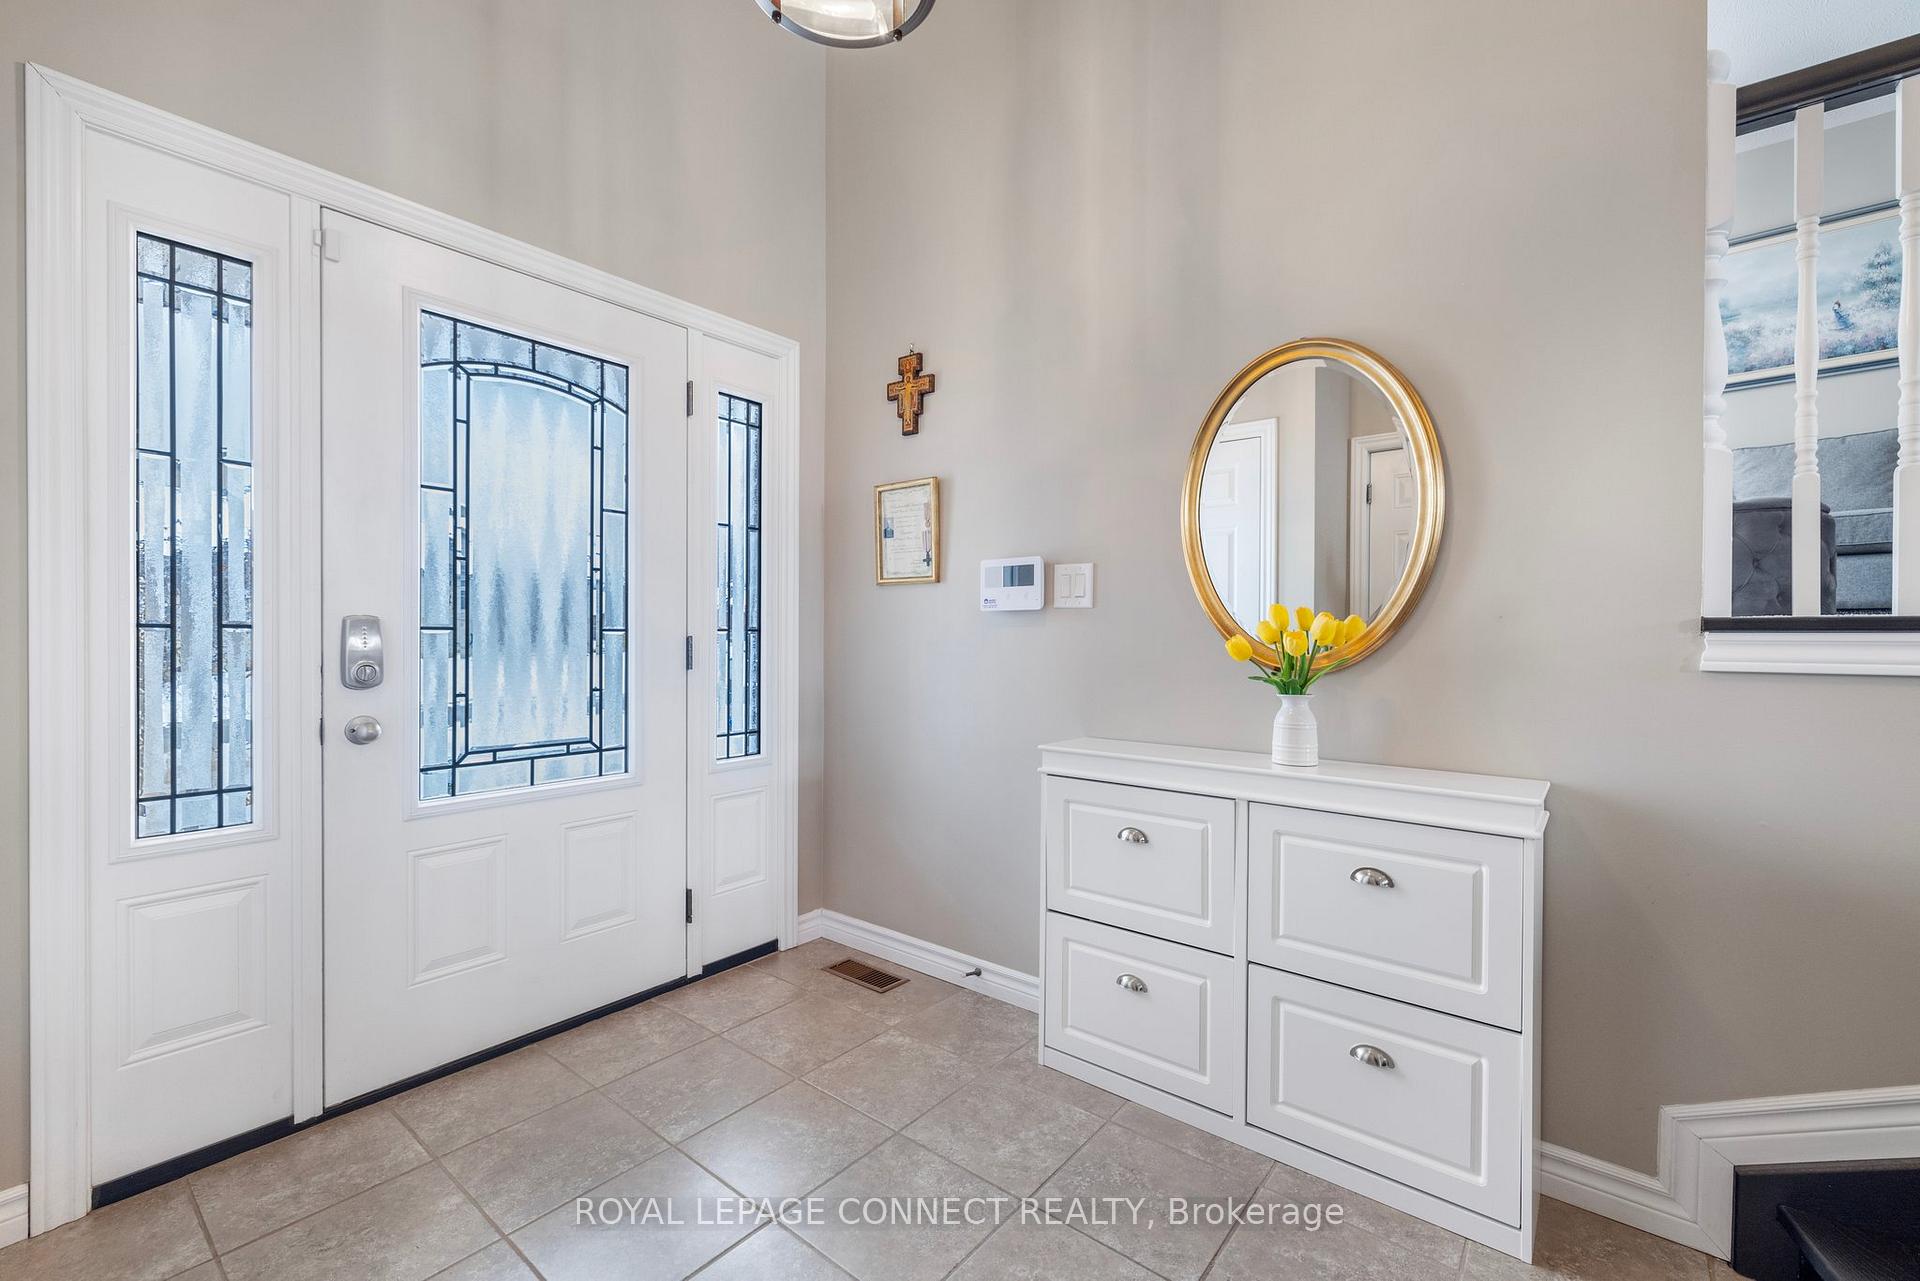
This beautifully landscaped raised bungalow offers an open-concept design in the sought-after Woodway Trail subdivision. Close to trails, restaurants, shopping, golf, and just a short drive to Lake Erie and Port Dover. The welcoming foyer features a split wooden staircase leading to both the main and lower levels. The spacious kitchen includes a peninsula, breakfast bar, under-cabinet lighting, and tiled backsplash, with patio door access to a covered porch. The lower level offers a cozy family room with an electric fireplace, a 3-piece bathroom with heated floors, a finished laundry room, and ample storage. Additional features include keyless entry, living room vaulted ceilings, landscape lighting, a concrete driveway, interlocked walkway, a fenced yard with a stone patio and gazebo, a 10 x 10 shed with electrical service on a concrete pad, and extra storage beneath the porch. Additional water tap and receptacle at side of house!! This home blends comfort and convenience, providing a perfect space for living and entertaining. Welcome to your dream home!
Ask about this home
A HOMEH agent will answer your questions about this home.
Around this home
Daily convenience, out of 100, from the distances below
Schools nearby
School rating, out of 10.
Helpful calculators
Your HOMEH agent

"I would see it this week."