

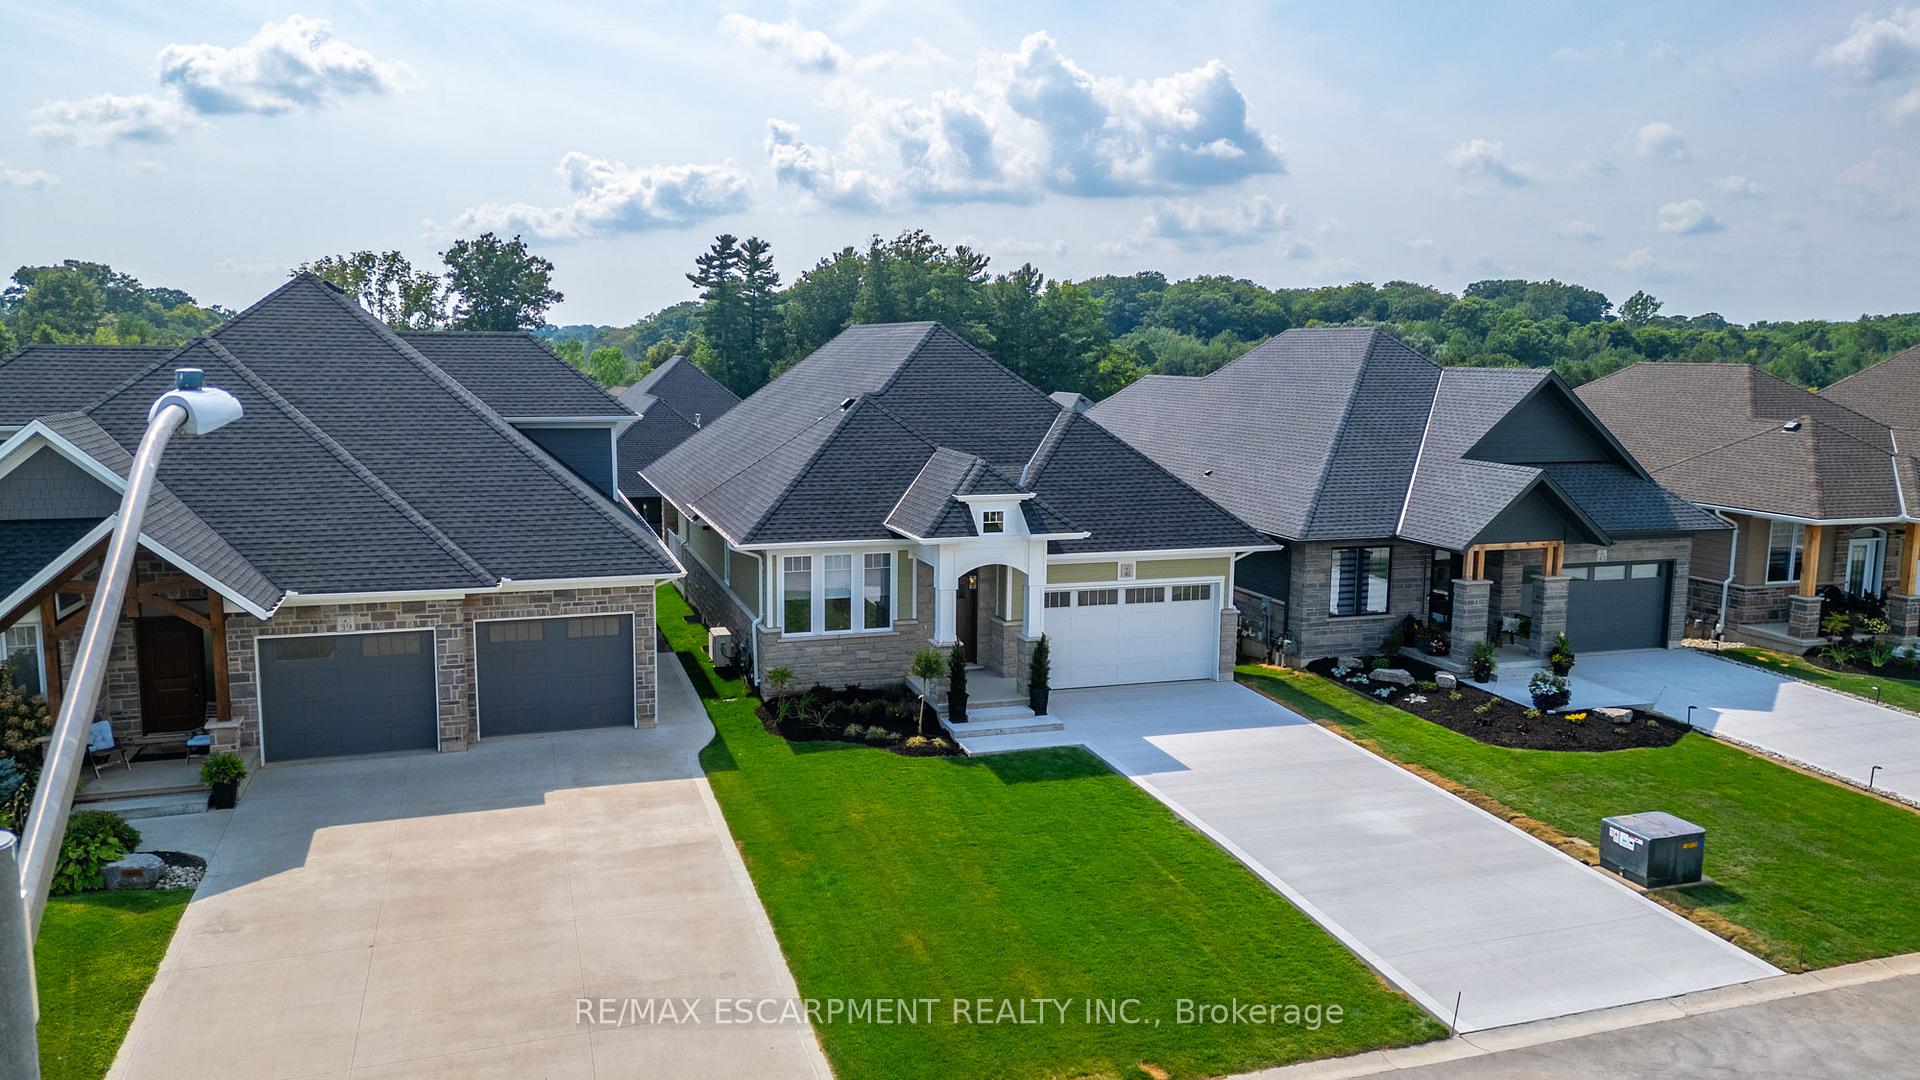
41 Bluenose Drive
41 Bluenose Drive
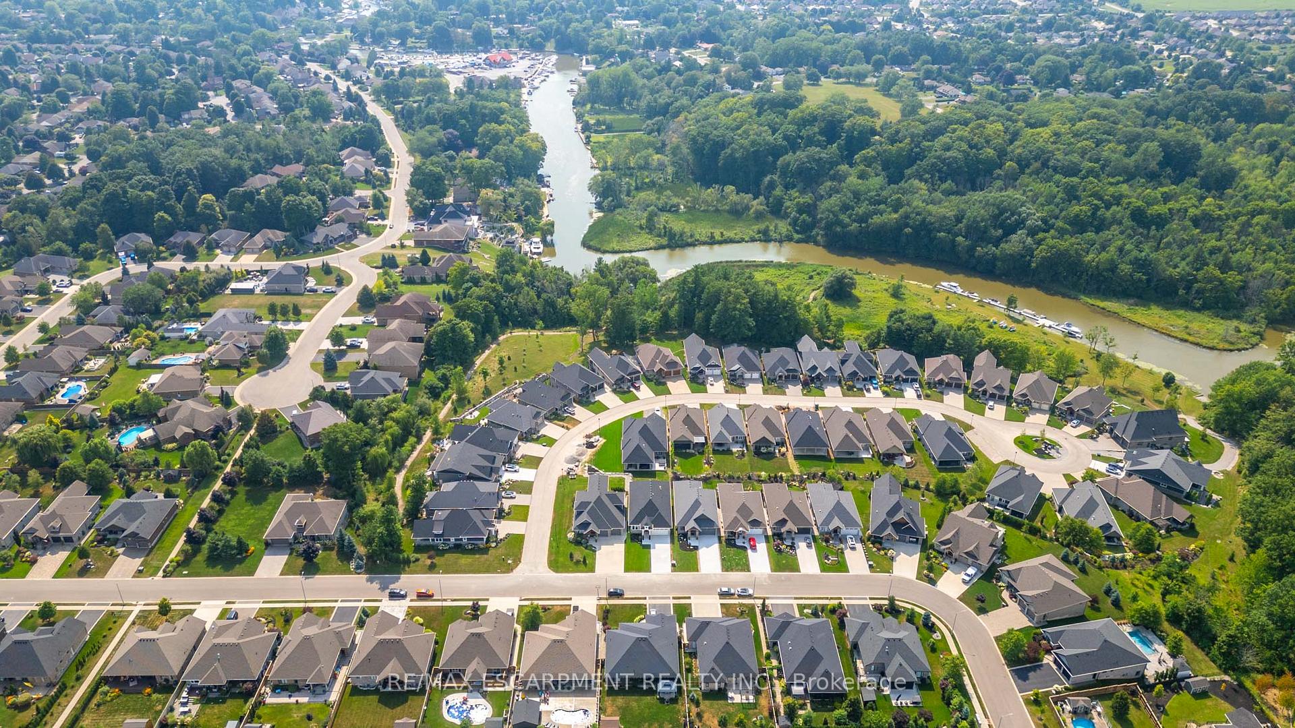
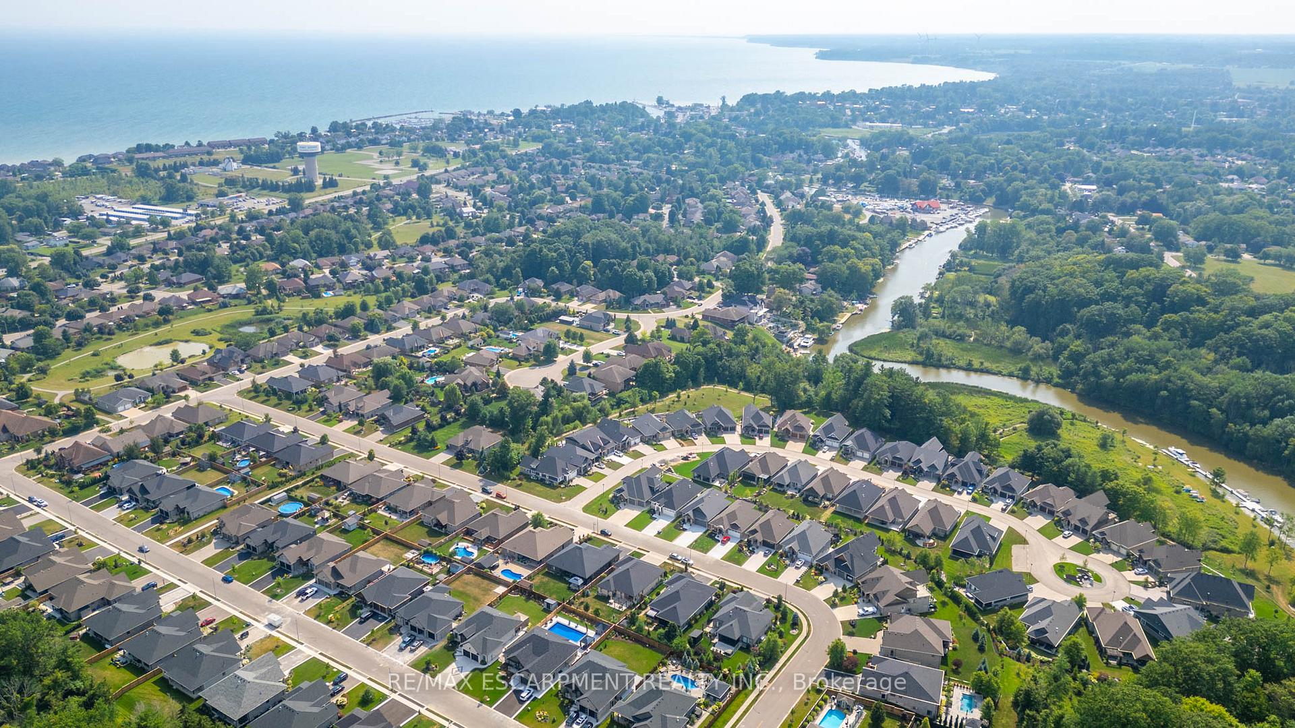
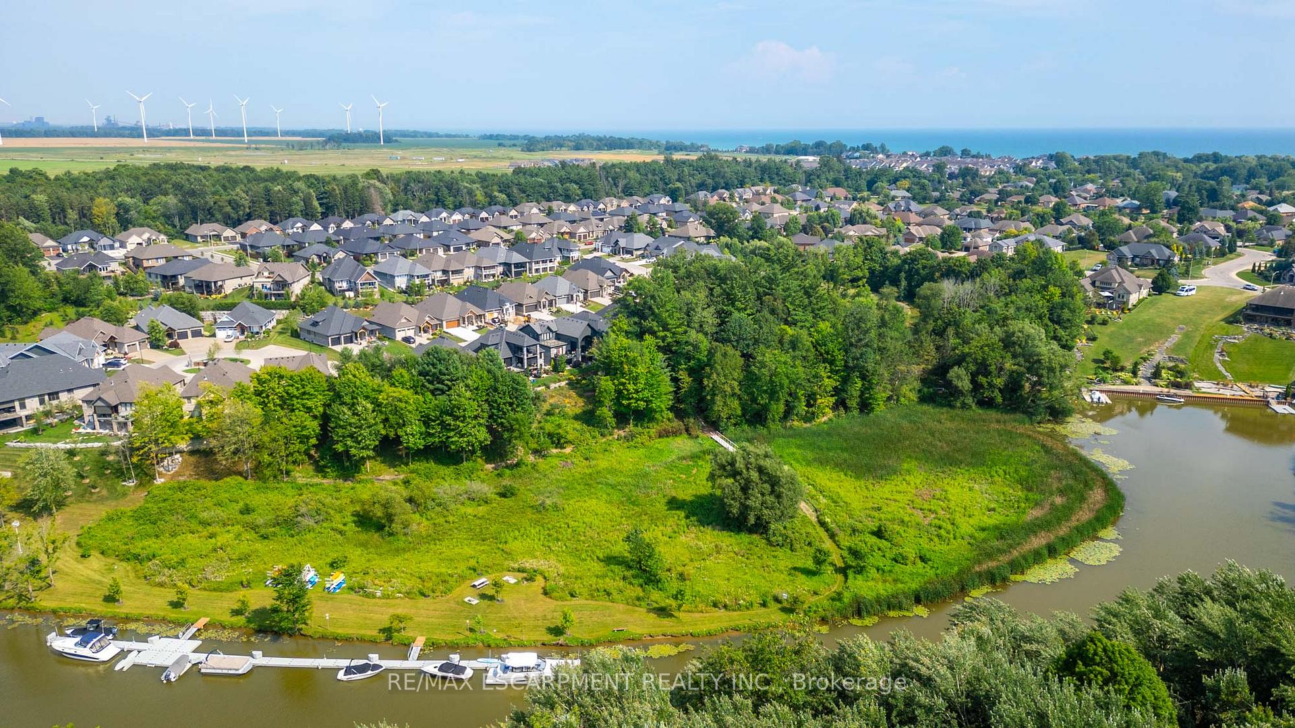
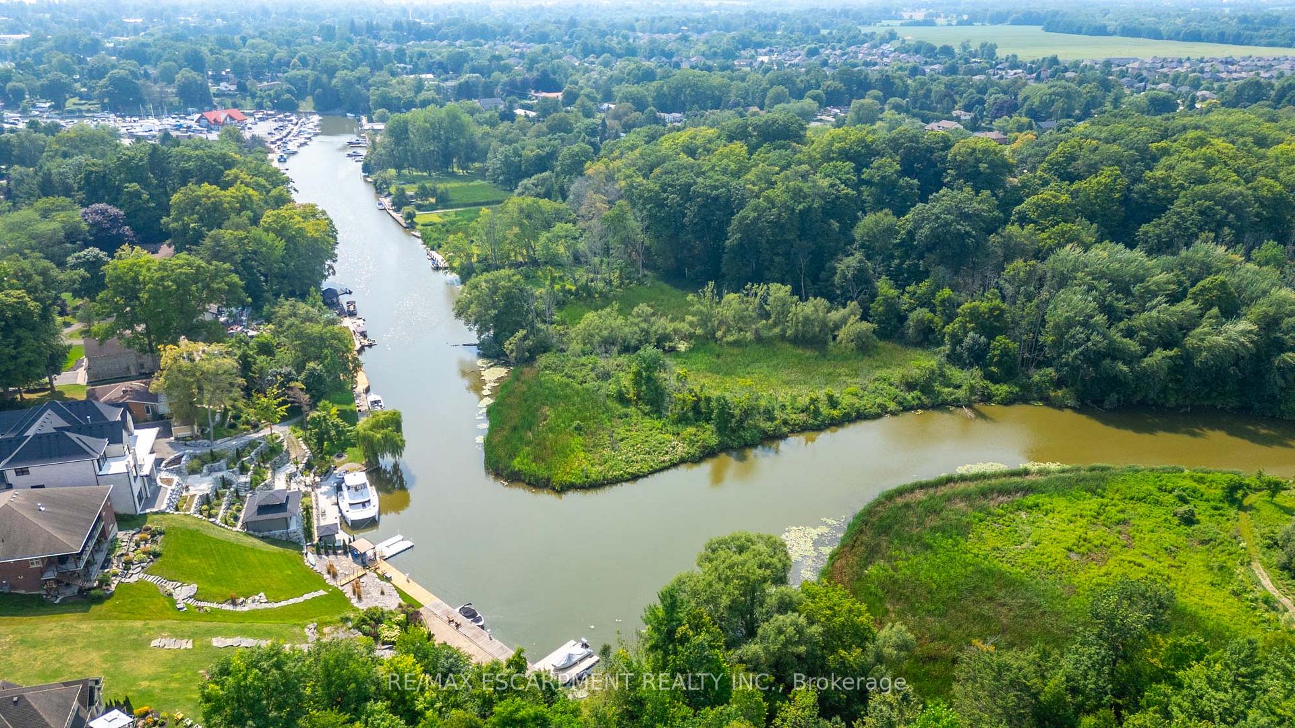 See all 43 photos
Property history
- $1,329,000TerminatedList: 2025-05-01|End: 2025-06-11|41 daysX12119803
- $1,380,000TerminatedList: 2025-05-01|End: 2025-05-01|1 dayX12115574
Facts and features
- ExposureEast
- LaundryIn-suite
- LockerNone
- BalconyTerrace
- Walk-out basement
- Finished basement
- Hardwood floors
- Fireplace
- Central air
- Waterfront
The homeCommon Element Condo, Bungalow, New
- Type: Common Element Condo
- Style: Bungalow
- Age: New
- Living space: 1,400–1,599 sq ft
- Basement: Finished with walk-out, full
- Exposure: East
- Waterfront: Indirect
InsideFireplace Yes, Hardwood, Broadloom, Concrete, In-suite laundry, main level
- Fireplace: Yes
- Flooring: Hardwood, Broadloom, Concrete
- Laundry: In-suite laundry, main level
- Features: Other
- Rooms above ground: 13
- Bedrooms: 2 + 2 in the basement
- Bathrooms: 3
- Kitchens: 1
OutsideStone, wood, Terrace
- Exterior: Stone, wood
- Balcony: Terrace
Parking and locker6 Parking (2 garage + 4 drive), Attached, Parking type Owned
- Spaces: 6 Parking (2 garage + 4 drive)
- Garage: Attached
- Parking type: Owned
- Driveway: Private
- Locker: None
BuildingCondo corporation 33, Bbqs allowed, visitor parking, Pets Allowed
- Condo corporation: 33
- Amenities: Bbqs allowed, visitor parking
- Pets: Allowed
Heating, water and powerForced air, gas, Central air
- Heating: Forced air, gas
- Cooling: Central air
Costs and taxesTaxes $7,423 a year, Condo fee $289 a month, Common elements included
- Taxes, 2025: $7,423 a year
- Condo fee: $289 a month
- Fee includes: Common elements included
- HST: HST included in the price
- Rental items: Hot water heater.
Included in the saleAll existing built-in appliances, light fixtures, blinds, drapes, rods, mirrors., Drapes and rod in lower level living room. cabinet and mirror shown in walk-in closet.
- Included: All existing built-in appliances, light fixtures, blinds, drapes, rods, mirrors.
- Not included: Drapes and rod in lower level living room. cabinet and mirror shown in walk-in closet.
NearbyBeach, golf, lake access, marina, river/stream, waterfront
- Close to: Beach, golf, lake access, marina, river/stream, waterfront
Listing detailsX12115574, Terminated, May 1, 2025
- MLS® number: X12115574
- Status: Terminated
- Listed on: May 1, 2025
- Days on market: Listed today
- Updated: May 1, 2025
- Possession: Flexible
- Occupied by: Owner
- Listing brokerage: RE/MAX ESCARPMENT REALTY INC.
About this home
41 Bluenose Drive, Norfolk (Port Dover), ON N0A 1N7
Your search ends here at Port Dover's exclusive enclave of premium quality homes set in the private community of The Flats at Black Creek freehold condo development. This community has 39 homes in total with 14 private acres of Carolian forests and river access with a kayak launch, fishing platform, and rental space for boats up to 40'. All steps from your front door. This custom-built Craftsman style bungalow has 2+2 bedrooms, 3 bathrooms, with 2545 fully finished sq.ft with an additional 1,000 sqft of covered balcony living space with pot lights and ceiling fans, and 464sqft drywall space with pot lights in the double car garage. Beautiful oak hardwood floors, with matching luxury vinyl 7.5" planks on the lower level. Berber carpeted stairs, and 2 lower level bedrooms with heated floors in 2 bathrooms. High end white matt Cafe appliances, including double oven with inductions top and a Kohler ceramic farm house sink enhance the over sized quartz waterfall island and custom kitchen. A low condo fee includes weekly lawn cutting, snow removal giving you more time to golf, boat from your private dock. Discover unparalleled elegance and outdoor lifestyle at 41 Bluenose Drive. Minutes from the shores of Lake Erie.
Ask about this home
A HOMEH agent will answer your questions about this home.
Around this home
Daily convenience, out of 100, from the distances below
Schools nearby
School rating, out of 10.
Helpful calculators
Your HOMEH agent

"I would see it this week."