

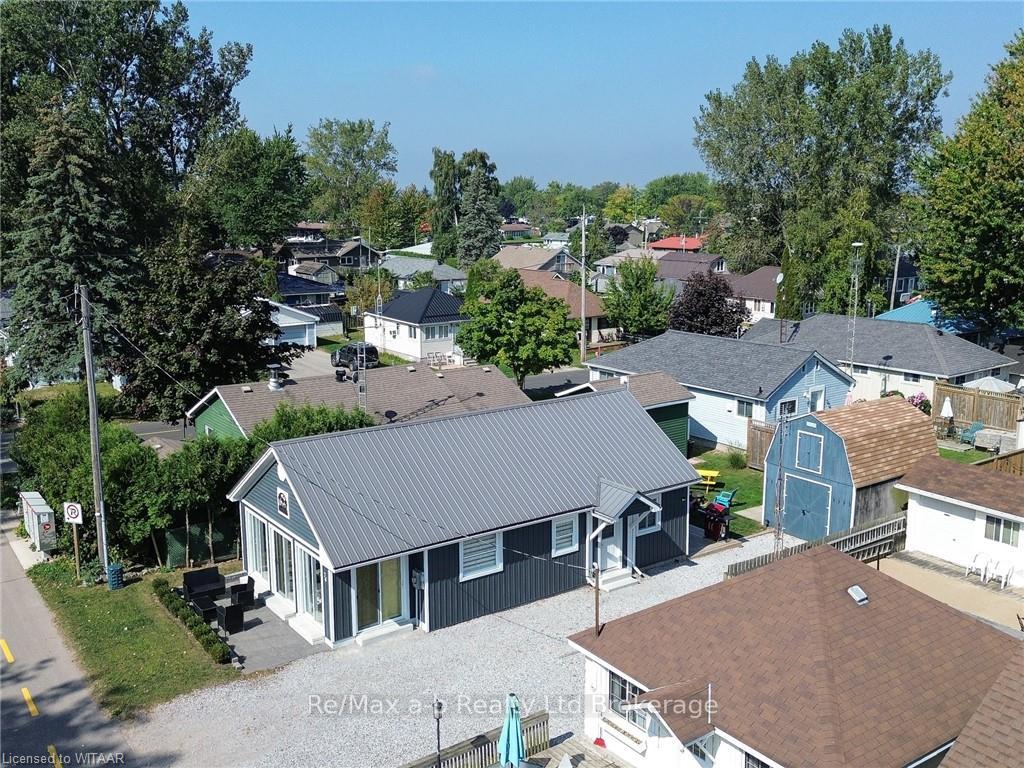
74 Erie Boulevard
74 Erie Boulevard
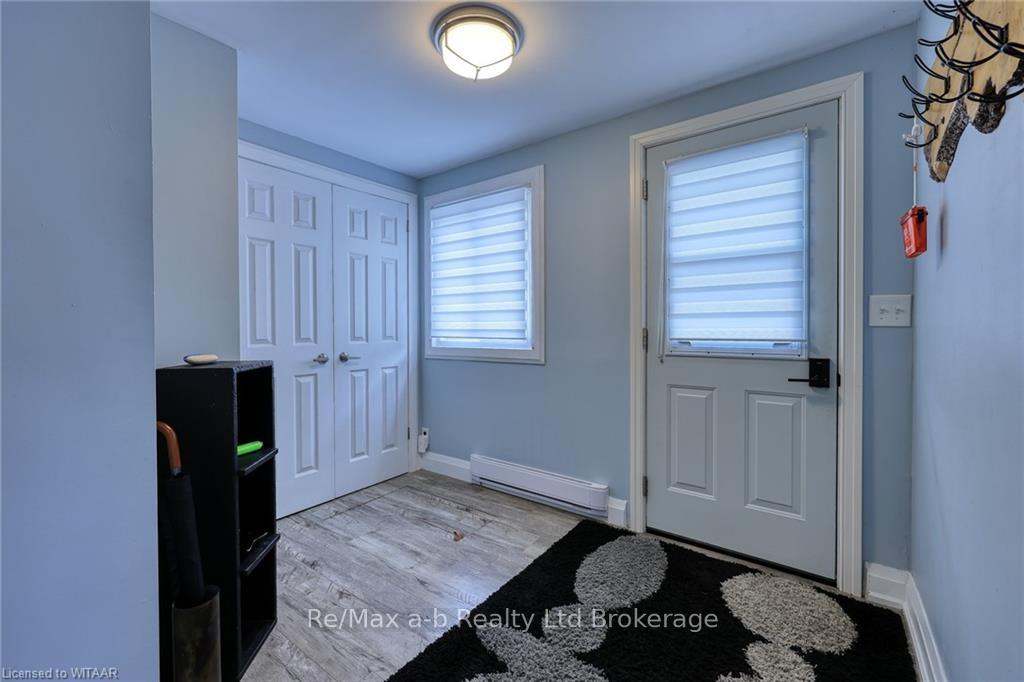
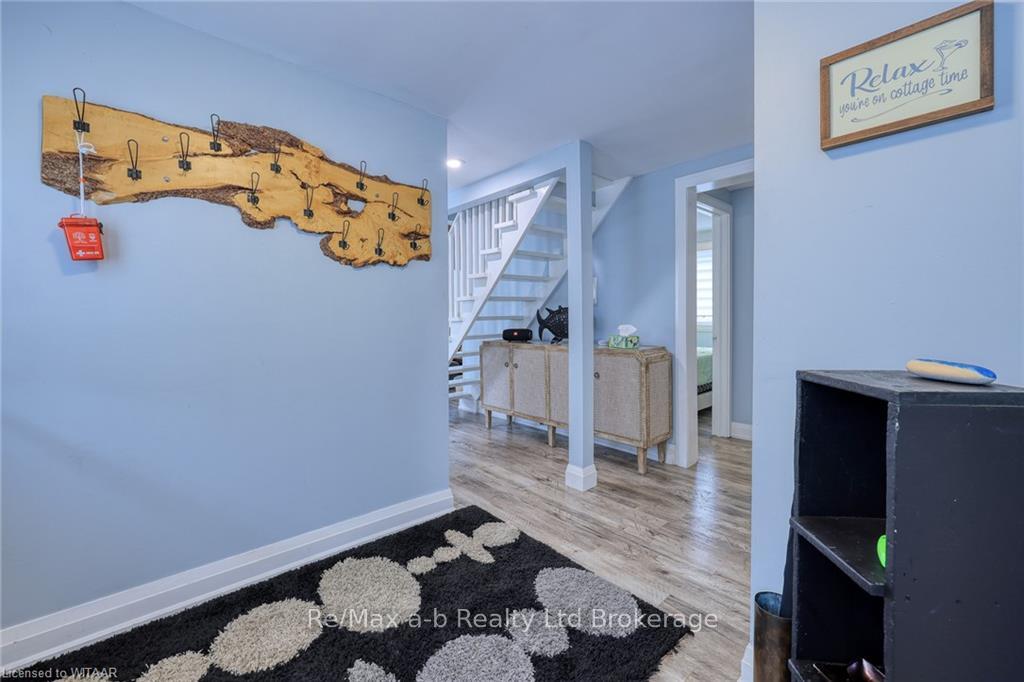
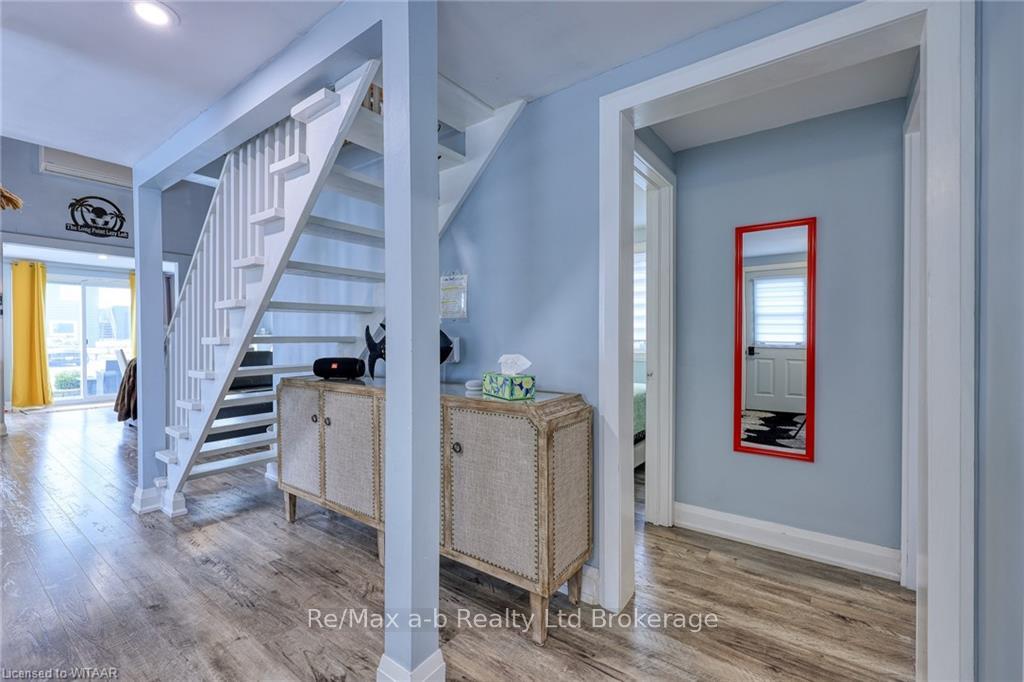
 See all 32 photos
Property history
Facts and features
- BasementUnfinished
- Age of home51–99 years
- Water, sewerSeptic
- LaundryNone
- Fireplace
The homeDetached, Bungaloft, Age 51–99 years
- Type: Detached
- Style: Bungaloft
- Age: 51–99 years
- Living space: 1,100–1,500 sq ft
- Basement: Unfinished, crawl space
- Exposure: North
- View: Lake
InsideFireplace Yes, living room, propane, Carpet free, Bar fridge, water heater
- Fireplace: Yes, living room, propane
- Flooring: Carpet free
- Features: Bar fridge, water heater
- Rooms above ground: 7
- Rooms in the basement: 0
- Bedrooms: 3
- Bathrooms: 1
- Kitchens: 1
Outside and lotConcrete, vinyl siding, Metal, Concrete block
- Exterior: Concrete, vinyl siding
- Roof: Metal
- Foundation: Concrete block
- Features: Deck, lighting, recreational area, year round living
- Size: 35 × 80 ft
- Zoning: LP
Parking3 Garage, Unknown, Private, other
- Spaces: 3 Garage
- Garage: Unknown
- Driveway: Private, other
Heating, water and powerBaseboard, propane, Wall unit(s), Other
- Heating: Baseboard, propane
- Cooling: Wall unit(s)
- Water: Other
- Sewer: Septic
- Hydro: Yes
Costs and taxesTaxes $3,380 a year
- Taxes, 2024: $3,380 a year
Included in the saleOther: furniture is negotiable., built-in microwave, carbon monoxide detector, other, refrigerator, smoke detector, stove, hot water tank owned, window coverings, wine cooler
- Included: Other: furniture is negotiable., built-in microwave, carbon monoxide detector, other, refrigerator, smoke detector, stove, hot water tank owned, window coverings, wine cooler
Listing detailsX10745189, Sold, Oct 23, 2024
- MLS® number: X10745189
- Status: Sold
- Listed on: Oct 23, 2024
- Days on market: 299
- Updated: Aug 18, 2025
- Possession: 2024-12-06 / December 6, 2024
- Occupied by: Vacant
- Listing brokerage: RE/MAX a-b Realty Ltd Brokerage
About this home
74 Erie Boulevard, Norfolk (Long Point), ON N0E 1M0
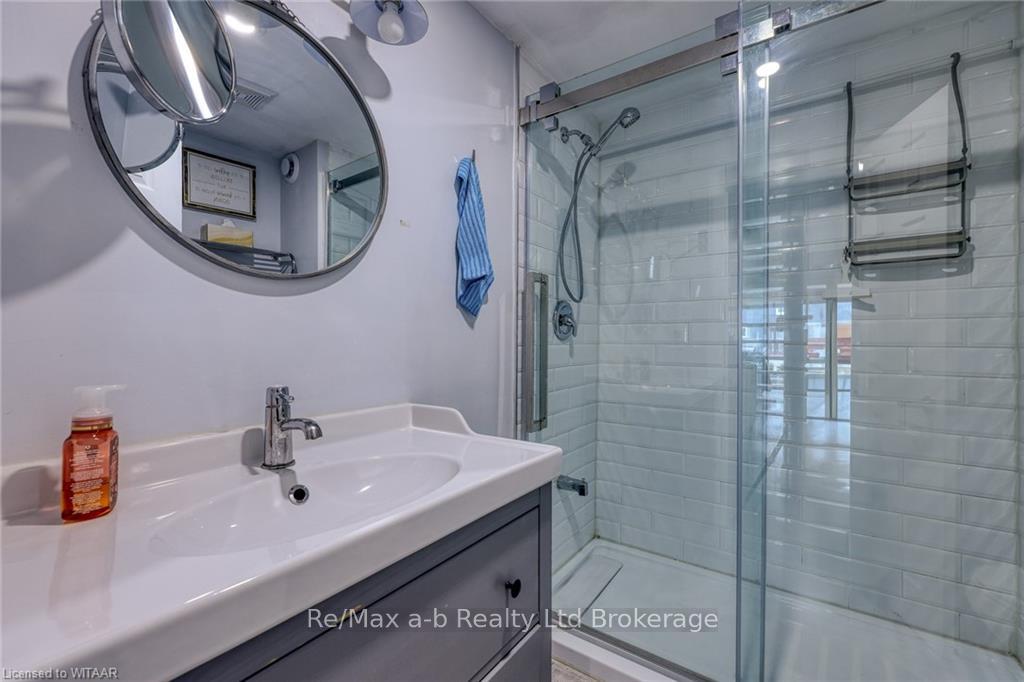
Welcome to the Lazy Loft!This three bedroom cottage offers an escape with opportunities for both relaxation and many local activities..Beach accessis just a short walk across the street (approx. 200 yards), fishing, Boating, one of the best Birding areas in North America, 18 hole golf, and all the conveniences of Port Rowan for shopping just minutes down the road.This property boasts a unique blend of rustic charm with modern amenities.Enjoy the spacious open-concept living area including the large modern kitchen complete with stainless appliances, ( fridge, stove, microwave and a beverage fridge). Laminate floors throughout and a renovated bathroom tile floor, equipped with a walk-in shower.The cozy loft currently serves as a separate level primary bedroom or additional living space. Outdoor living is at its best, with a front patio perfect for chilling and chatting with freinds and passerbys.Step into the rear yard to discover a good size deck with chaise lounges. A fire pit for the evenings with friends and family.Also a well built private outdoor shower with hot and cold water. The two storey shed could easily be converted into a great bunkie for the visitors or teenagers. The pull down ladder gets you up into the second level for storing those less used items. The maintenance on this place is pretty close to ZERO, allowing you to enjoy all it has to offer.Water supplied by Longoint Water Compnay $1195.for year 2025 (to be pro rated on closing),Furniture, kitchen dishes, cutlery Pretty much a turnkey cottage/investment. Has been used as a summer rental with great success and great clients.
Ask about this home
A HOMEH agent will answer your questions about this home.
Around this home
Helpful calculators
Your HOMEH agent

"I would see it this week."