

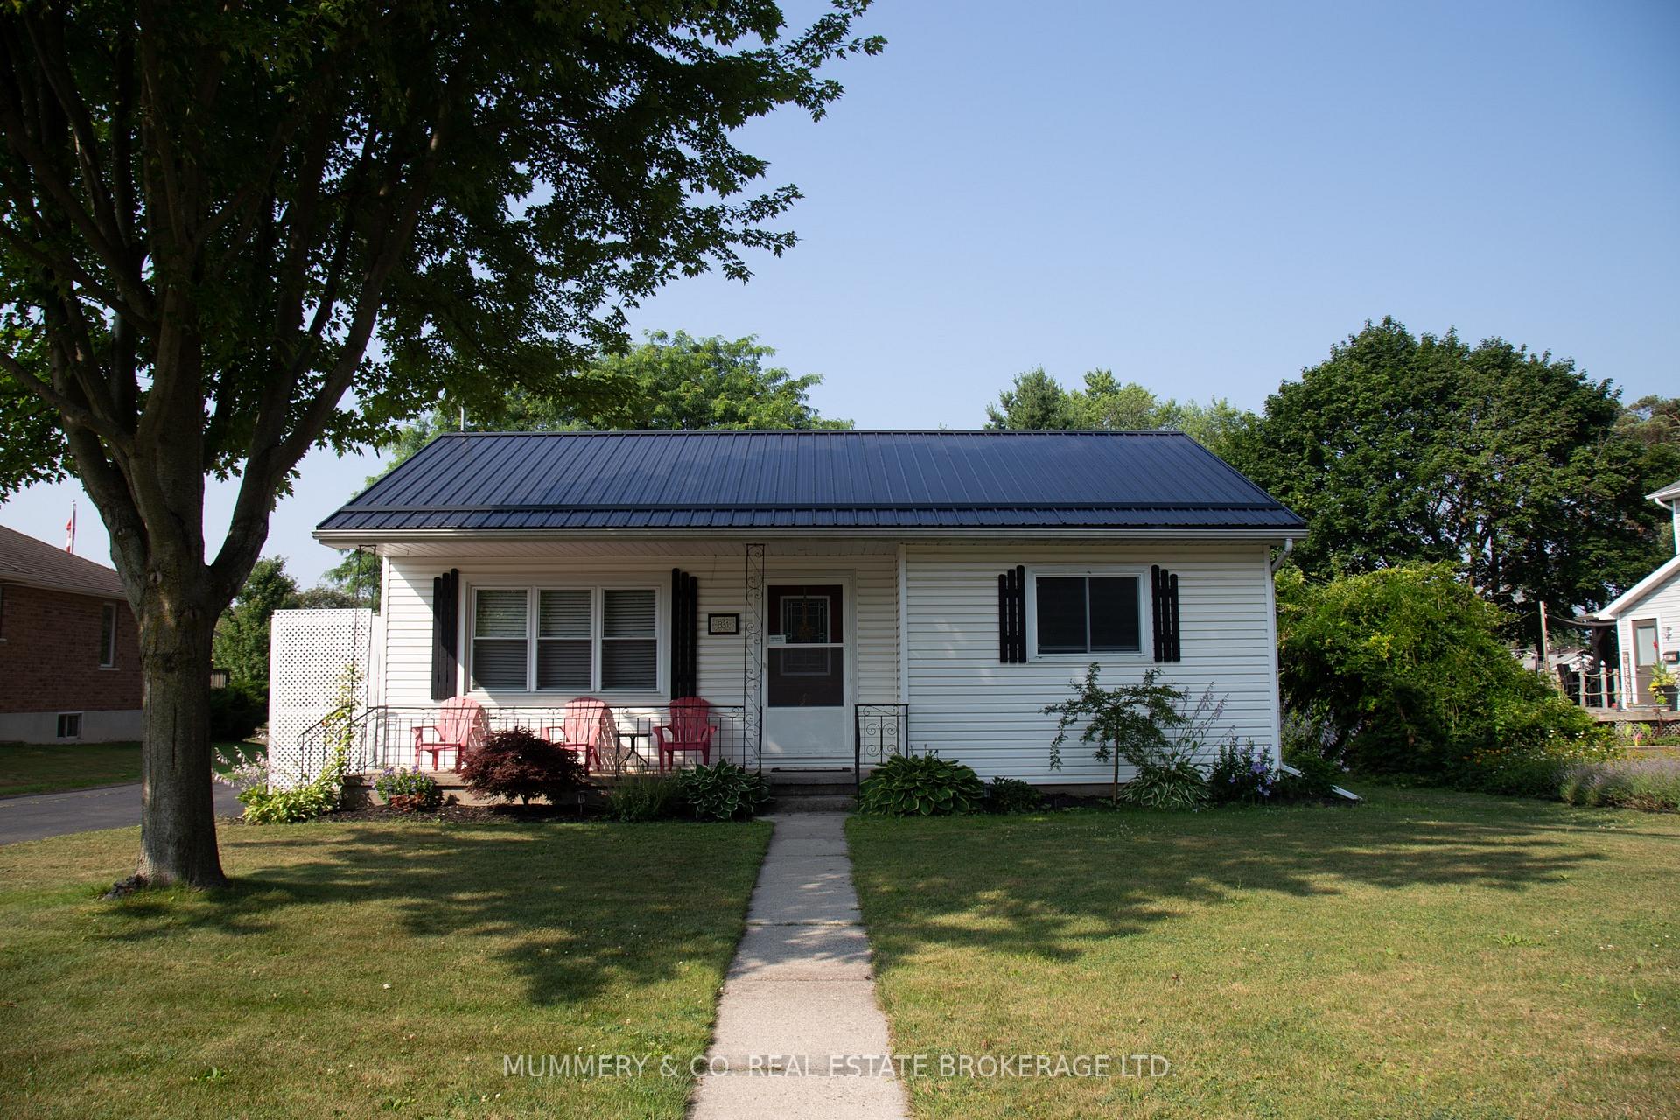
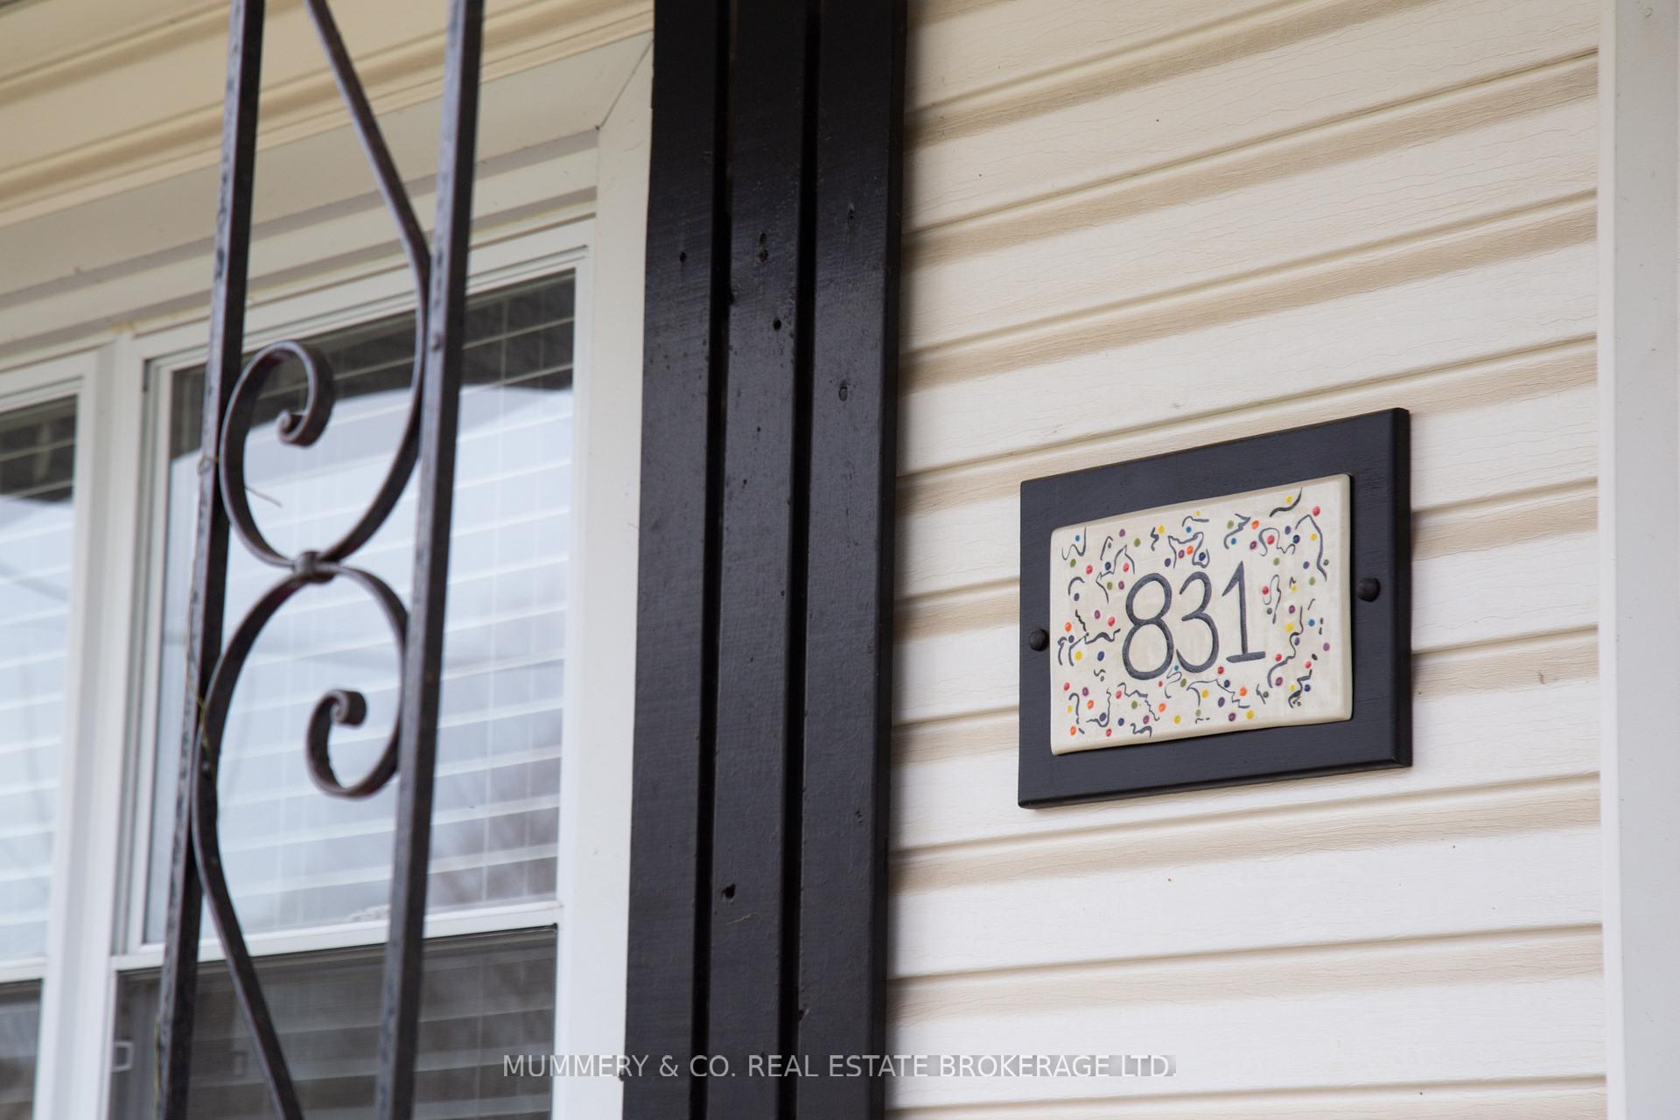
831 Main Street
831 Main Street
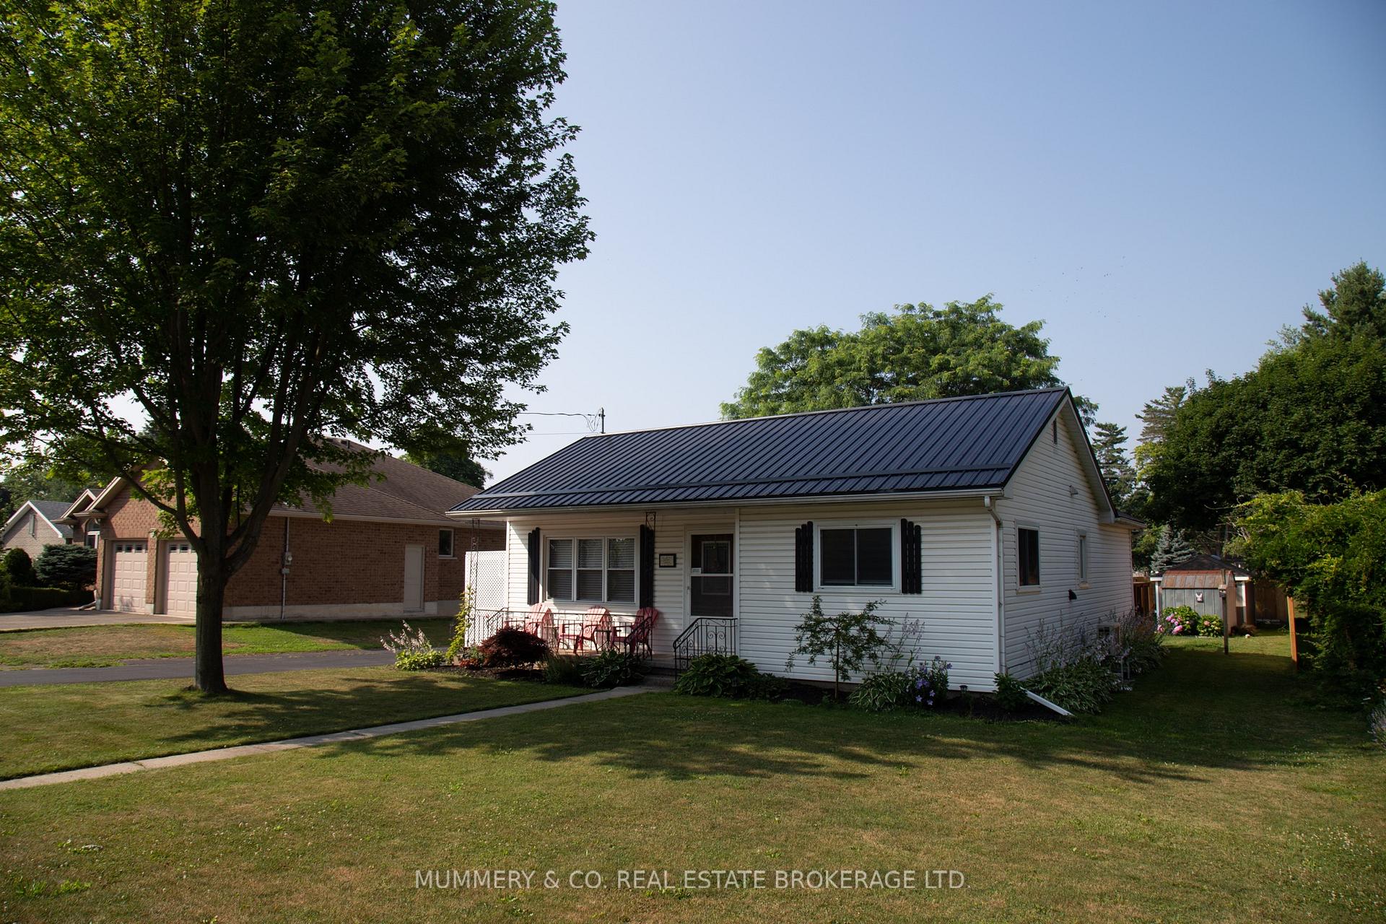
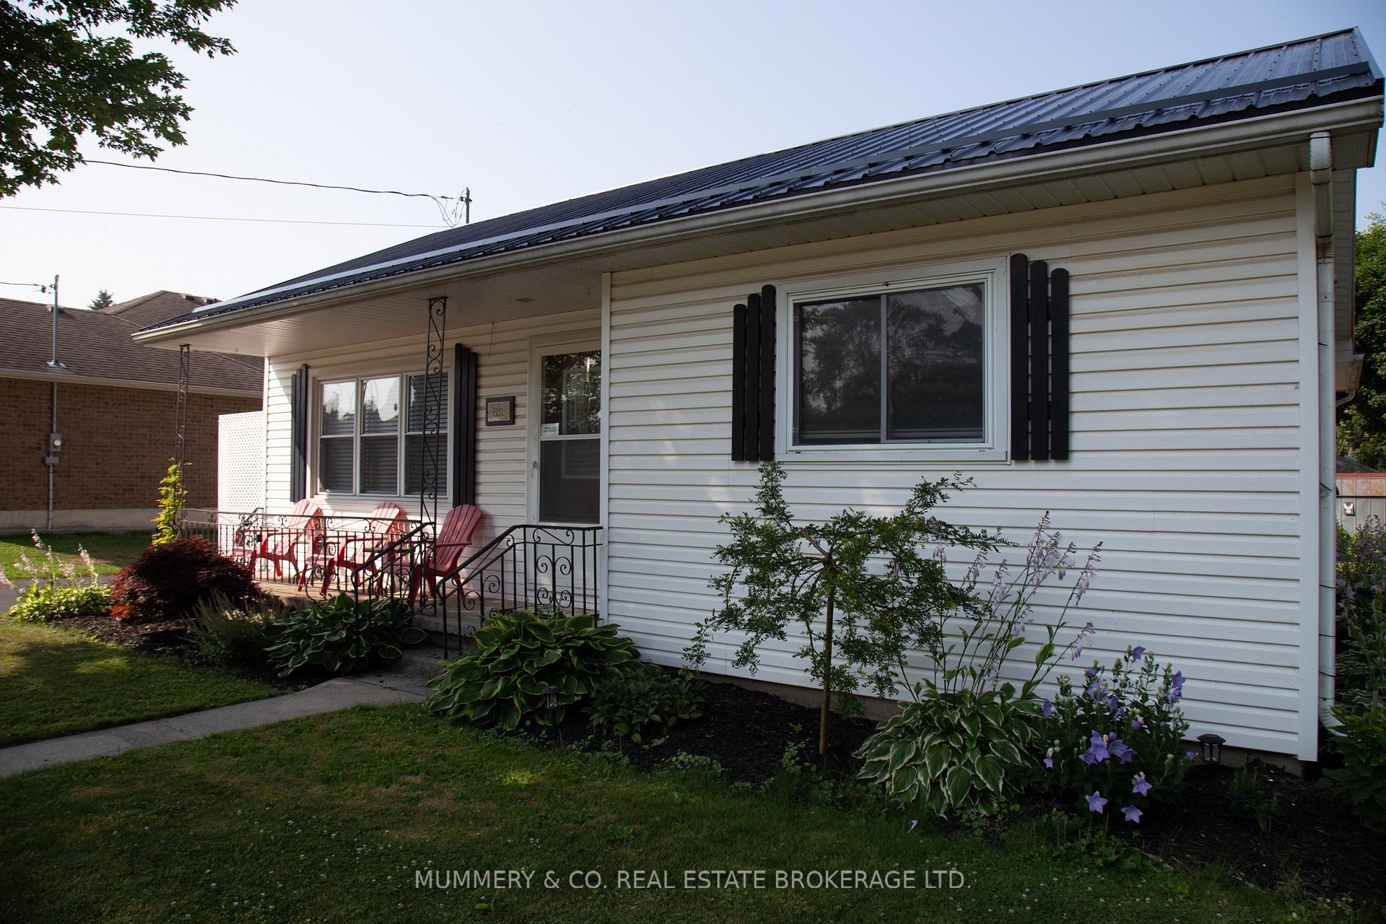
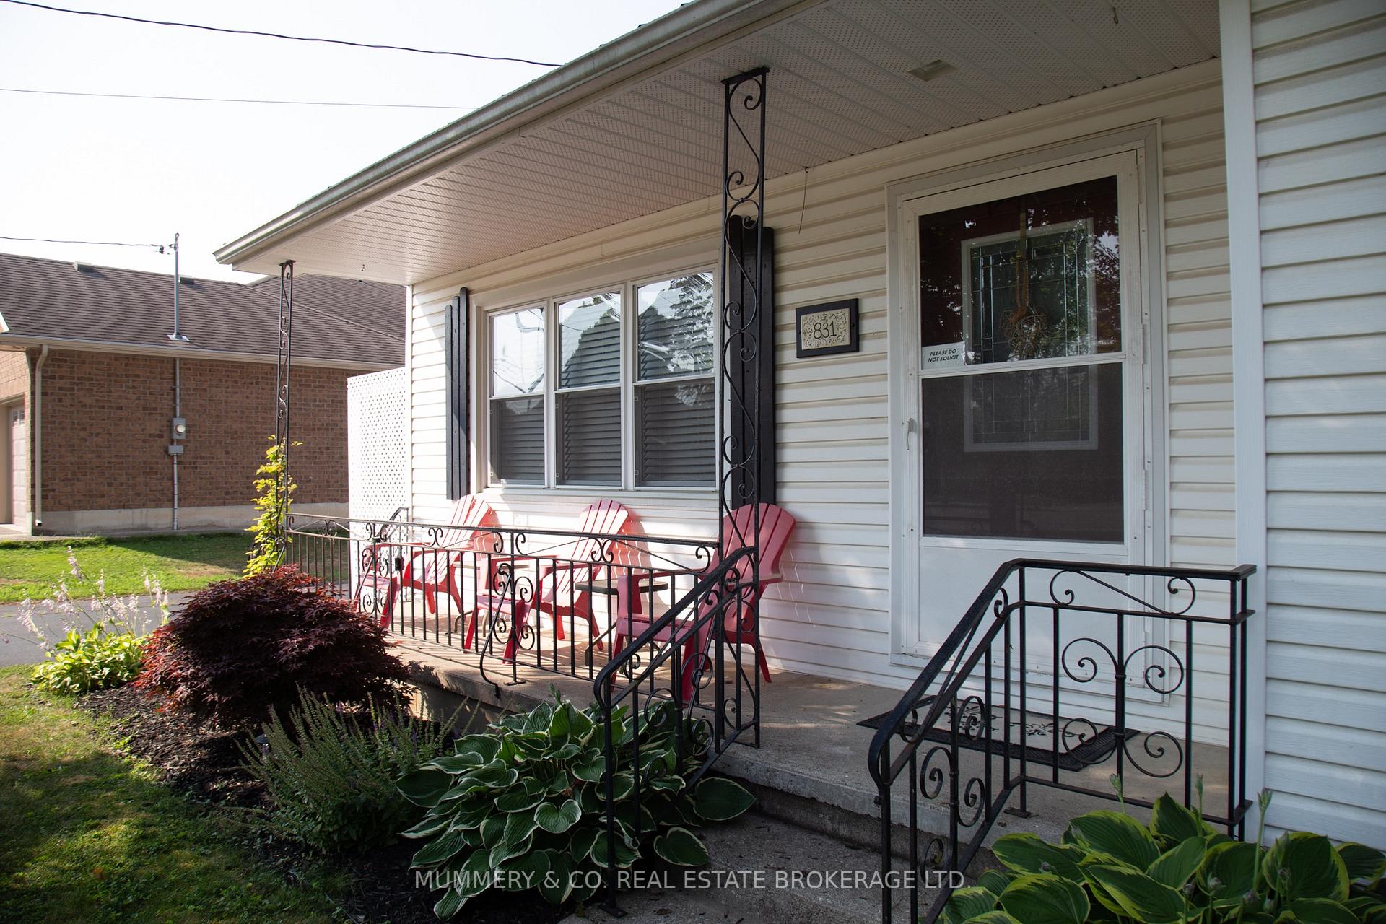
 See all 45 photos
Property history
Facts and features
- BasementUnfinished
- Water, sewerMunicipal
- HeatingForced air
- CoolingOther
The homeLink, Bungalow, 700–1,100 sq ft
- Type: Link
- Style: Bungalow
- Living space: 700–1,100 sq ft
- Basement: Crawl space, unfinished
InsideMain level, Water heater, Rooms above ground 5
- Laundry: Main level
- Features: Water heater
- Rooms above ground: 5
- Bedrooms: 1
- Bathrooms: 1
- Kitchens: 1
Outside and lotVinyl siding, Metal, Concrete block
- Exterior: Vinyl siding
- Roof: Metal
- Foundation: Concrete block
- Size: 70 × 155.1 ft
Parking6 Parking, Private
- Spaces: 6 Parking
- Driveway: Private
Heating, water and powerForced air, gas, Other, Municipal water
- Heating: Forced air, gas
- Cooling: Other
- Water: Municipal water
- Sewer: Municipal sewer
Costs and taxesTaxes $2,675 a year, HST No HST, Hot water heater
- Taxes, 2024: $2,675 a year
- HST: No HST
- Rental items: Hot water heater
- Under contract: Hot water heater
Included in the saleBuilt-in microwave, dryer, hot tub, hot tub equipment, refrigerator, stove, washer, Fire pit
- Included: Built-in microwave, dryer, hot tub, hot tub equipment, refrigerator, stove, washer
- Not included: Fire pit
Listing detailsX12286092, Sold, Jul 14, 2025
- MLS® number: X12286092
- Status: Sold
- Listed on: Jul 14, 2025
- Days on market: 36
- Updated: Aug 19, 2025
- Possession: Flexible
- Occupied by: Owner
- Listing brokerage: MUMMERY & CO. REAL ESTATE BROKERAGE LTD.
About this home
831 Main Street, Norfolk (Port Dover), ON N0A 1N0
A world of outdoor possibilities await you at 831 Main St., Port Dover! Located at on.24 acre lot is an updated Bungalow with everything you need to get started, start over, or downsize and start a new chapter. Since 2016 so many updates have been undertaken including a beautiful Kitchen with granite countertops, so many cabinets, and a big island that's perfect for entertaining. There's a dinette for cozy dinners, an open concept Living Room with large windows to let the summer sunshine in, and a 3 Pc Bathroom with Laundry. Along with the Primary Bedroom, the Den is the other potential sleeping space, Office, or Craft Room. Functional and well thought out is the name of the game in this almost 900 sq ft of main floor living! Heading to the Backyard you'll see a spacious wood deck. With a property that is 70' x 155' there is potential to add whatever kind of workshop or "she-shed" to your heart desires. Comfortable walking distance to the grocery store, Community Centre, Library, playgrounds and schools, or a little further to Downtown boutique shopping, the Beach, Theatre and restaurants, it's a pleasant way to get those steps in. Come enjoy all of the wonderful things that Port Dover and Norfolk County have to offer within a short, beautiful drive: wineries, breweries, golf courses, concert venues, and so much more!
Ask about this home
A HOMEH agent will answer your questions about this home.
Around this home
Daily convenience, out of 100, from the distances below
Schools nearby
School rating, out of 10.
Helpful calculators
Your HOMEH agent

"I would see it this week."