
903 Concession 13 Townsend
Norfolk (Townsend)903 Concession 13 Townsend
Norfolk (Townsend)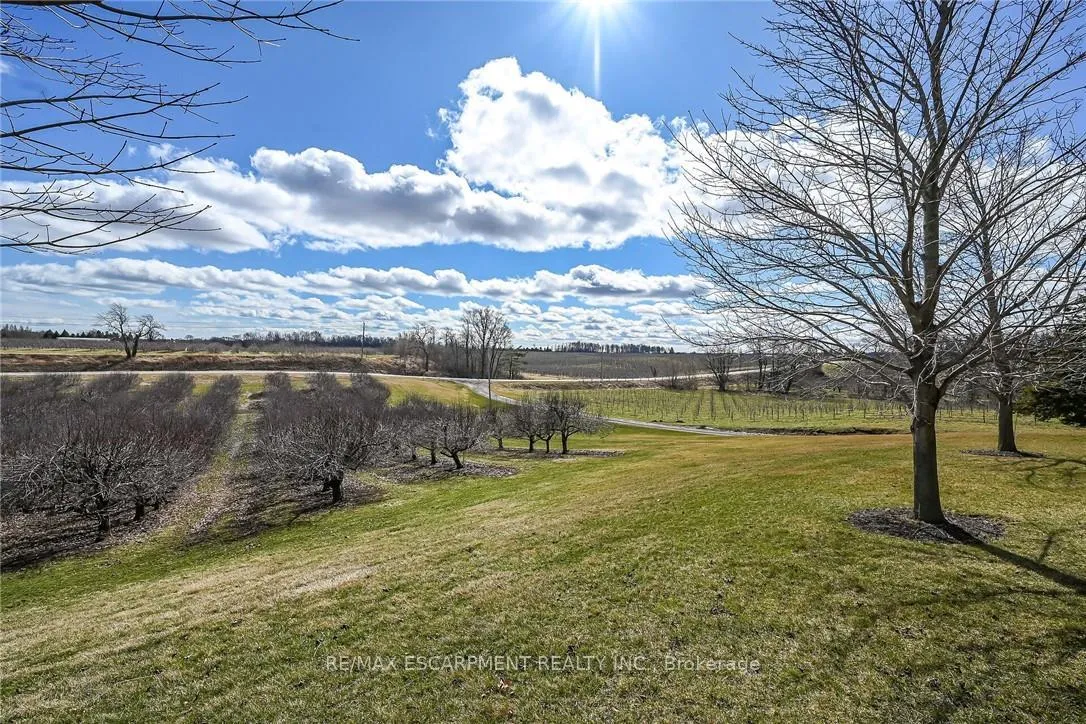
 See all 50 photos
Property history

This listing has ended. It is no longer available.
Property not available for sale or for rent.
Ask about this home
A HOMEH agent will answer your questions about this home.Ask HOMEH
About this home
903 Concession 13 Townsend, Norfolk
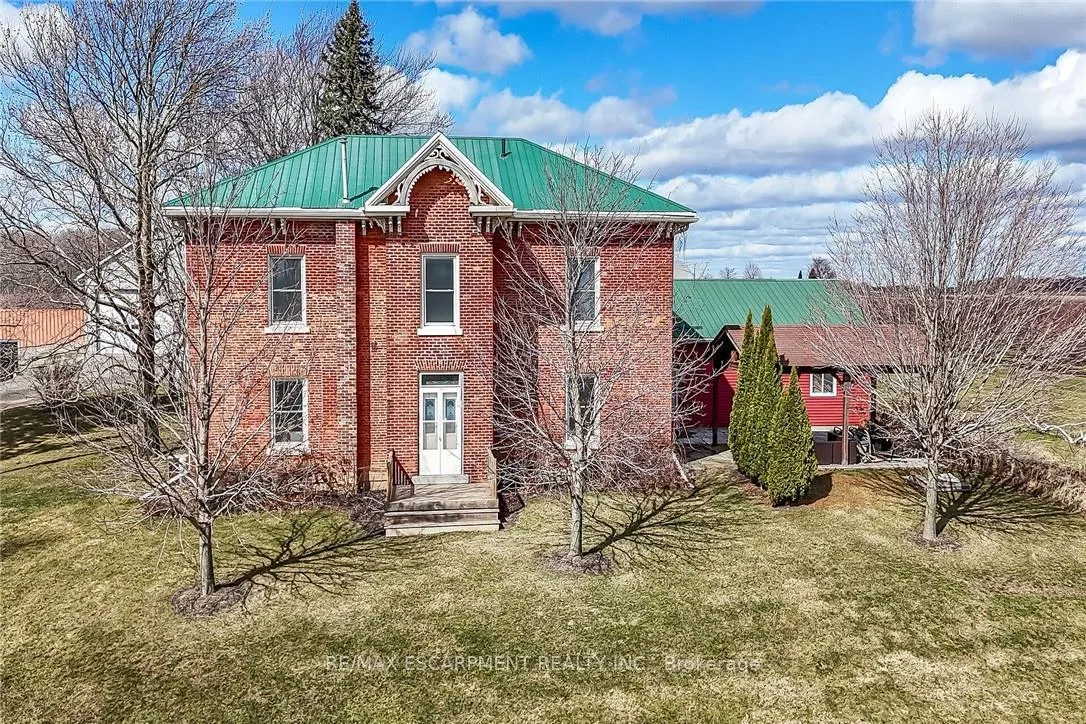
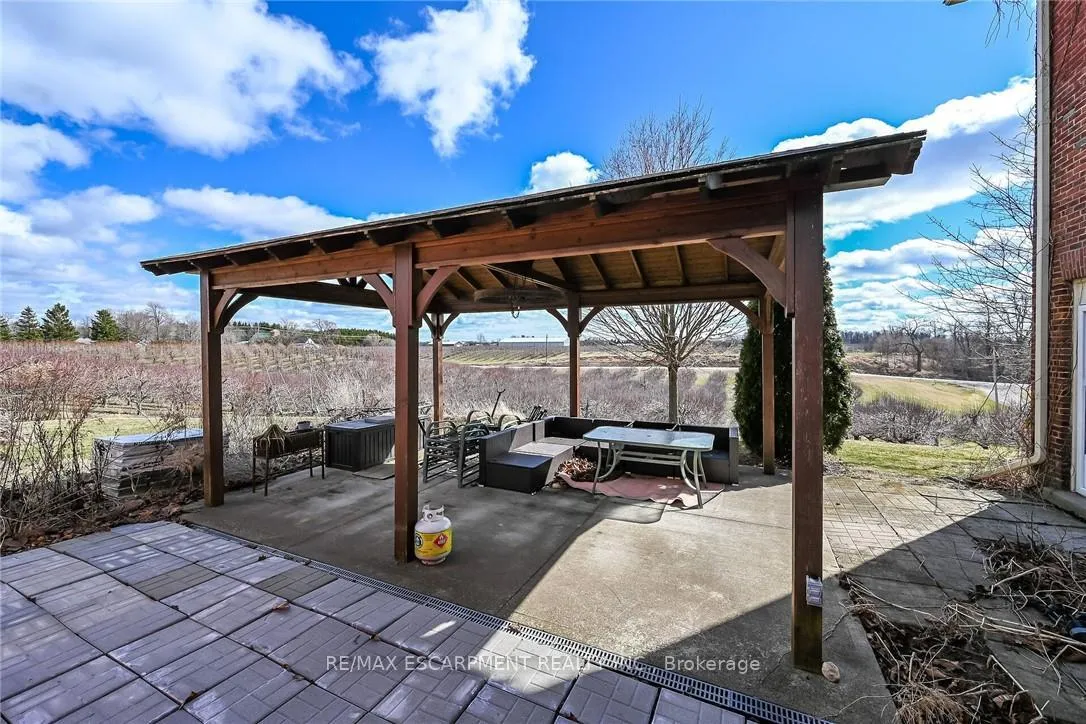
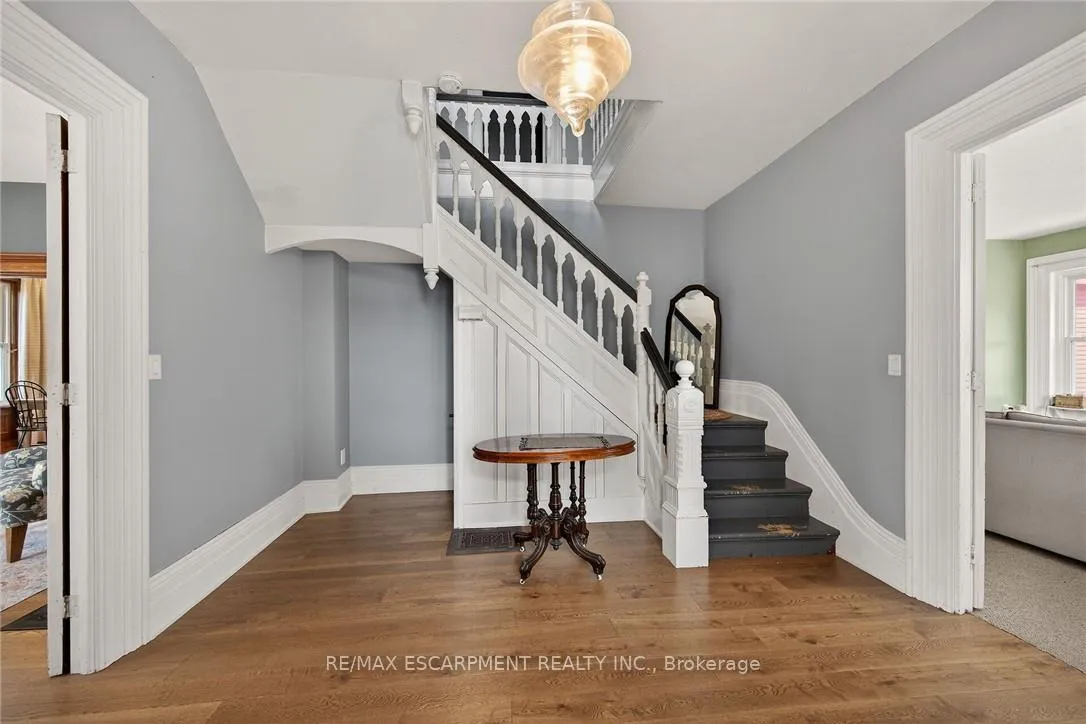
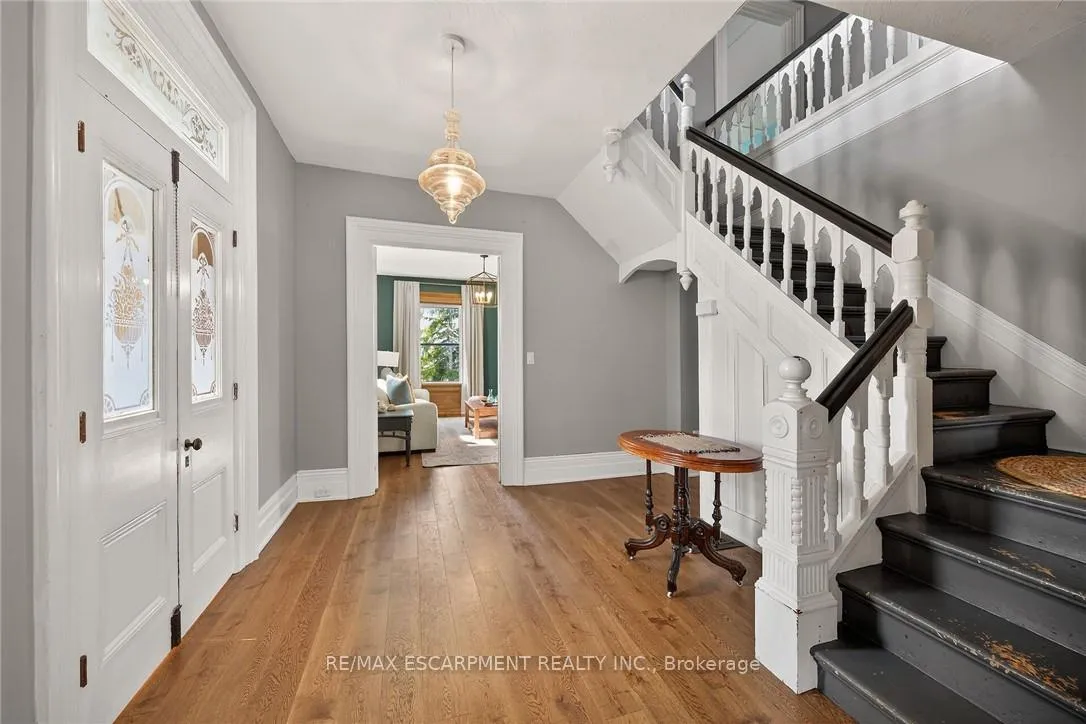
Beautifully updated Circa 1875 - 5 bedroom, 3 bathroom Century home set on a picturesque 1.44-acre lot. This stunning property was professionally renovated in 2023 by "Kreekside Construction" and featured on HGTV's "Farmhouse Facelift" Season 3, blending timeless character with modern comfort. Great curb appeal with triple brick exterior & complimenting siding attached 27' x 40' heated garage, masterfully designed outdoor entertaining area with covered concrete patio area. The flowing interior layout includes approximately 3126 of distinguished living space highlighted by chef inspired kitchen with cabinetry by "DeBoer's", formal dining area, main floor living room, family room with fireplace hearth, foyer with extensive built-ins, 2 pc bathroom & desired MF laundry. The upper level features 5 bedrooms, office area, gorgeous 4 pc bathroom with tile shower surround, & 2nd level rec room adding a flexible living space option. A rare opportunity to own a Truly Exceptional Simcoe Century Home!
Facts & features
Ask about this home
A HOMEH agent will answer your questions about this home.
Rooms
19 rooms · 3 bathrooms
- Foyer20′ × 8′4″167 sq.ft.
- Bathroom8′5″ × 4′10″41 sq.ft.
- Mud room8′5″ × 4′34 sq.ft.
- Kitchen16′6″ × 11′1″183 sq.ft.
- Bathroom5′4″ × 8′43 sq.ft.
- Laundry8′ × 5′7″45 sq.ft.
- Family room16′6″ × 16′4″270 sq.ft.
- Foyer12′ × 12′1″145 sq.ft.
- Living room16′5″ × 13′6″221 sq.ft.
- Dining room11′ × 13′6″148 sq.ft.
- Bedroom17′ × 13′6″229 sq.ft.
- Bedroom16′9″ × 13′4″223 sq.ft.
- Bedroom16′7″ × 12′199 sq.ft.
- Recreation13′8″ × 20′274 sq.ft.
- Bedroom16′7″ × 11′6″191 sq.ft.
- Bathroom6′7″ × 8′6″56 sq.ft.
- Bedroom8′1″ × 8′9″71 sq.ft.
- Other18′6″ × 12′11″239 sq.ft.
- Utility room16′5″ × 38′623 sq.ft.
Around this home
Listing details
Helpful tools
Your HOMEH agent
"Priced 22% under our estimate. I would see it this week."
Ask HOMEH about this home
Price, neighbourhood, monthly cost. Ask anything.
HOMEH Intelligent Agent is an AI, not a licensed representative. Check anything important with your agent.