

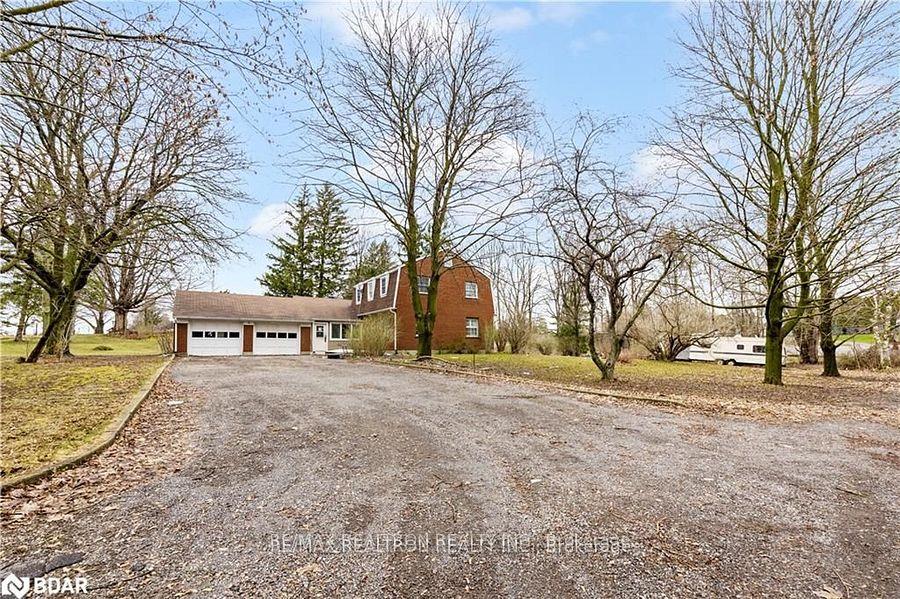
903 James Street
Detached Sold
1/37903 James Street
Detached Sold
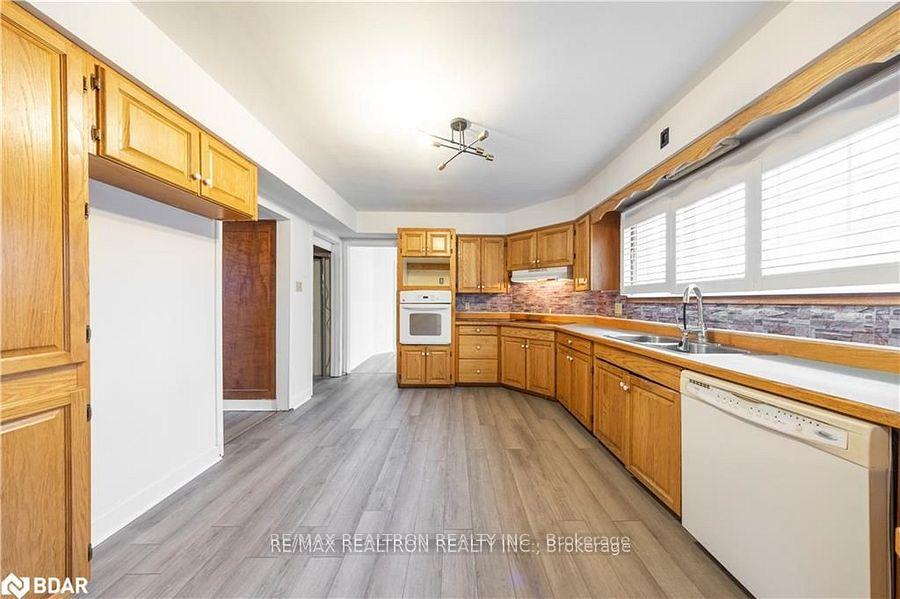
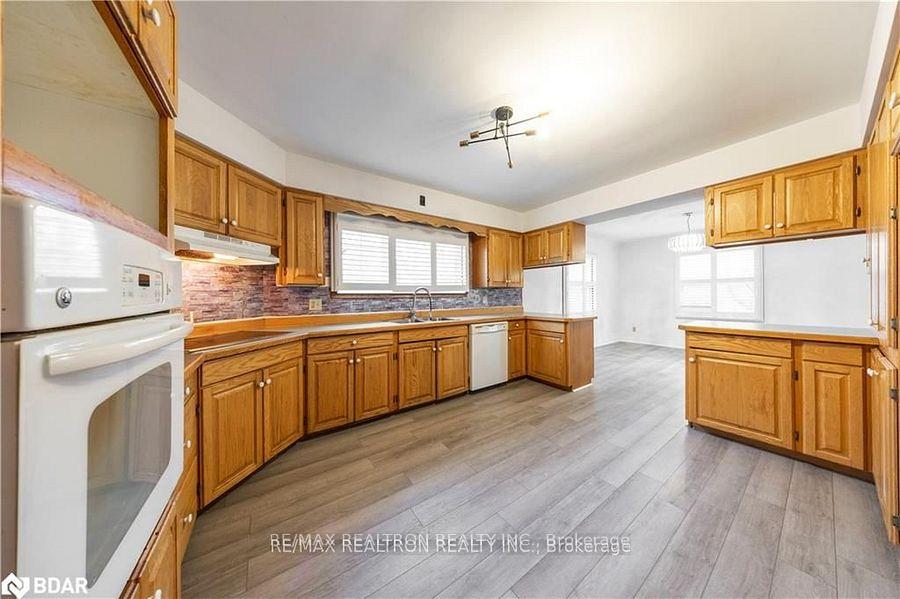
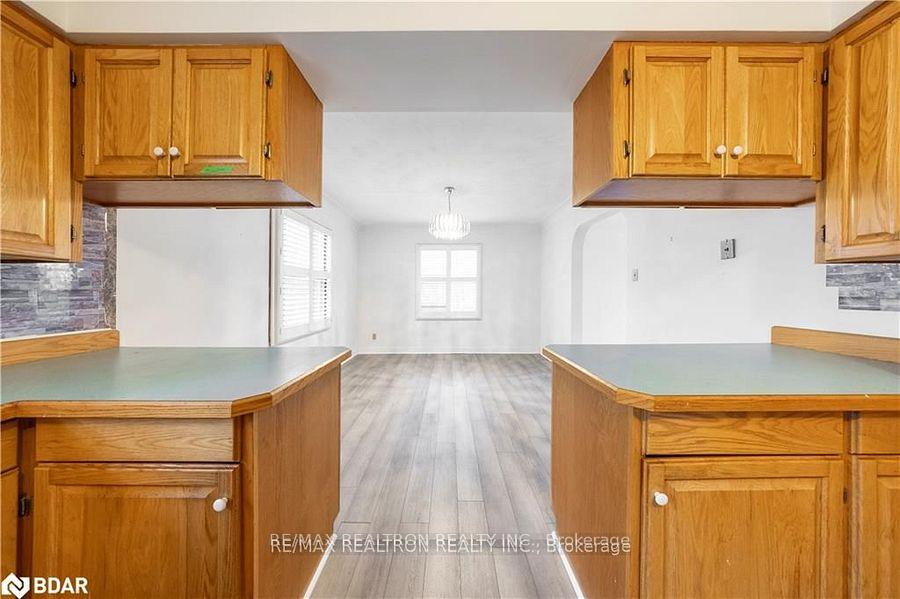
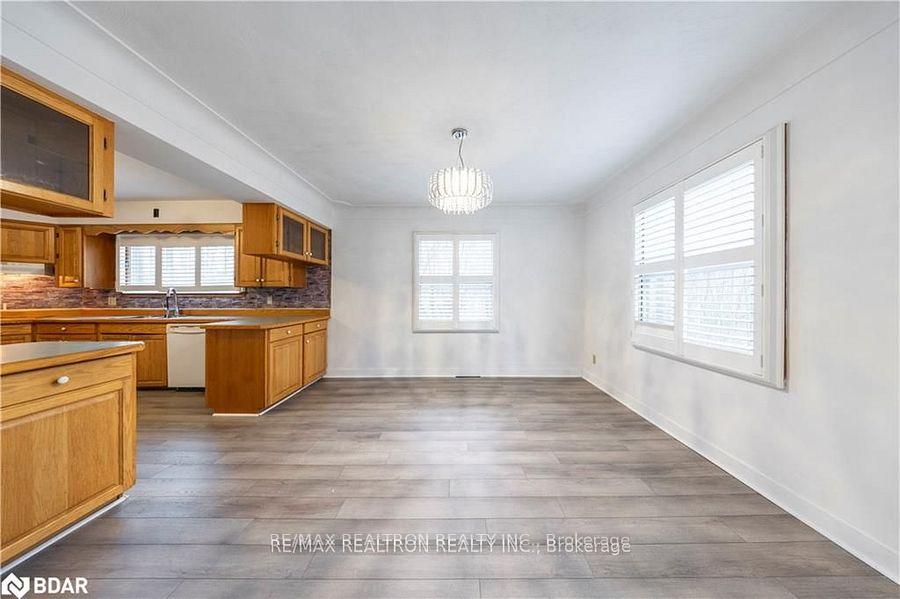 See all 37 photos
Asked for: $599,000Sold Jan 27, 2025
5+1 Bedrooms
2 Bathrooms
2 Garage
2K–2.5K sq.ft
175.56×330.23 ft
$3,398/yr
Property history
Facts and features
- BasementUnfinished
- Water, sewerWell, septic
- Lot shapeRectangular
- HeatingForced air
What stands out
- Central air
- Pool
The homeDetached, 2-storey, 2,000–2,500 sq ft
- Type: Detached
- Style: 2-storey
- Living space: 2,000–2,500 sq ft
- Basement: Full, unfinished
InsideMain level, Carpet free, none, Rooms above ground 10
- Laundry: Main level
- Features: Carpet free, none
- Rooms above ground: 10
- Bedrooms: 5 + 1 in the basement
- Bathrooms: 2
- Kitchens: 1
Outside and lotBrick, Asphalt shingle, Concrete block
Outside
- Exterior: Brick
- Roof: Asphalt shingle
- Foundation: Concrete block
- Pool: Above ground
- Size: 175.56 × 330.23 ft
- Shape: Rectangular
- Zoning: Residential
Parking2 Garage, Attached, Private double
- Spaces: 2 Garage
- Garage: Attached
- Driveway: Private double
Heating, water and powerForced air, gas, Central air, Well
- Heating: Forced air, gas
- Cooling: Central air
- Water: Well
- Sewer: Septic
Costs and taxesTaxes $3,398 a year, HST included in the price
- Taxes, 2024: $3,398 a year
- HST: HST included in the price
Listing detailsX11430588, Sold, Nov 28, 2024
- MLS® number: X11430588
- Status: Sold
- Listed on: Nov 28, 2024
- Days on market: 60
- Updated: Jan 27, 2025
- Possession: Immediately
- Occupied by: Vacant
- Listing brokerage: RE/MAX REALTRON REALTY INC.
About this home
903 James Street, Norfolk (Rural Windham), ON N4B 2E2
Carpet FreeAbove Ground
Great opportunity to own a large 5 bedroom home, with double car garage, on a 1.18 acre land. Ampleparking spaces for all of your vehicles.
Read more
Ask about this home
A HOMEH agent will answer your questions about this home.
Ask a question
Thinking of selling your home?See what your home is worth today.
Around this home
James St/ Pinegrove Rd
Parks
Schools
Daily convenience, out of 100, from the distances below
ParkDelhi Lion's Park21 min walk1.3 km
SchoolDelhi District Secondary School32 min walk2.0 km
Gym & rec centreDelhi Golf and Country Club6 min walk398 m
WalkDriveStraight-line distance, open map data
Park1.3 km
Schools nearby
School rating, out of 10.
Delhi District Secondary Schoolsecondary · Public · 2.0 km
3.9/10Low
St. Frances Cabrini Schoolelementary · Private · 2.1 km
6.3/10Fair
Delhi Public Schoolelementary · Public · 2.3 km
4.6/10Low
Contact agent
Helpful calculators
Mortgage
Affordability
Closing costs
Land transfer tax
Property tax
Down payment
CMHC insurance
Stress test
Cashback Rebate
Your HOMEH agent

NimaHOMEH agent · Norfolk
"I would see it this week."
Ask Nima