

1026 2nd Conc Rd Street
1026 2nd Conc Rd Street
 See all 40 photos
Property history
- $999,900TerminatedList: 2024-10-21|End: 2025-01-27|98 daysX9419574
Facts and features
- BasementUnfinished
- Price per sq ft~$444
- Water, sewerWell, septic
- HeatingForced air
- Fireplace
- Central air
The homeDetached, 2-storey, 2,000–2,500 sq ft
- Type: Detached
- Style: 2-storey
- Living space: 2,000–2,500 sq ft
- Basement: Unfinished, full
- View: Trees/woods
InsideFireplace Yes, natural gas, Lower level, In-law capability, water softener, water treatment, water heater owned
- Fireplace: Yes, natural gas
- Laundry: Lower level
- Features: In-law capability, water softener, water treatment, water heater owned
- Rooms above ground: 12
- Rooms in the basement: 2
- Bedrooms: 3
- Bathrooms: 3
- Kitchens: 1
- Family room: Yes
Outside and lotBrick, wood, Asphalt shingle, Block, poured concrete
- Exterior: Brick, wood
- Roof: Asphalt shingle
- Foundation: Block, poured concrete
- Other structures: Garden shed
- Size: 135 × 270 ft
- Zoning: A
Parking2 Garage, Attached, Private double
- Spaces: 2 Garage
- Garage: Attached
- Driveway: Private double
Heating, water and powerForced air, gas, Central air, Well
- Heating: Forced air, gas
- Cooling: Central air
- Water: Well
- Sewer: Septic
Costs and taxesTaxes $5,340 a year, Rental items None
- Taxes, 2024: $5,340 a year
- Rental items: None
Included in the saleBuilt-in microwave, dishwasher, dryer, refrigerator, stove, washer, Not included None
- Included: Built-in microwave, dishwasher, dryer, refrigerator, stove, washer
- Not included: None
NearbyGreenbelt/conservation, school bus route, wooded/treed
- Close to: Greenbelt/conservation, school bus route, wooded/treed
Listing detailsX9419574, Terminated, Oct 21, 2024
- MLS® number: X9419574
- Status: Terminated
- Listed on: Oct 21, 2024
- Days on market: 98
- Updated: Jan 27, 2025
- Possession: 2024-12-02 / December 2, 2024
- Occupied by: Owner
- Listing brokerage: RE/MAX TWIN CITY REALTY INC.
About this home
1026 2nd Conc Rd Street, Norfolk (Rural Middleton), ON N4B 2W4
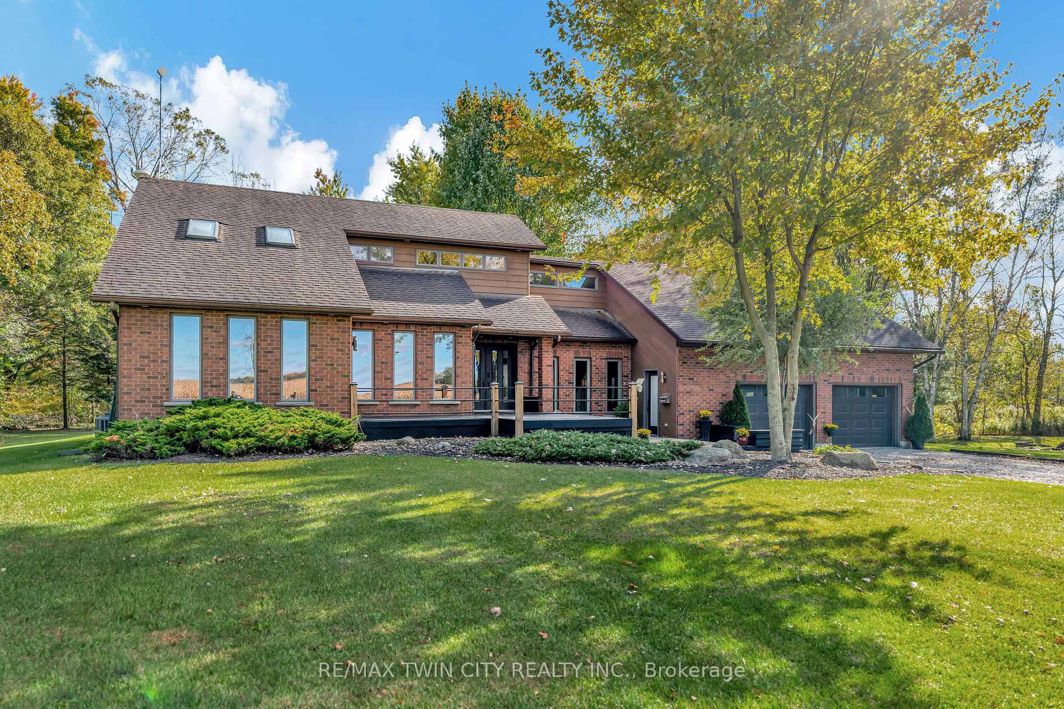
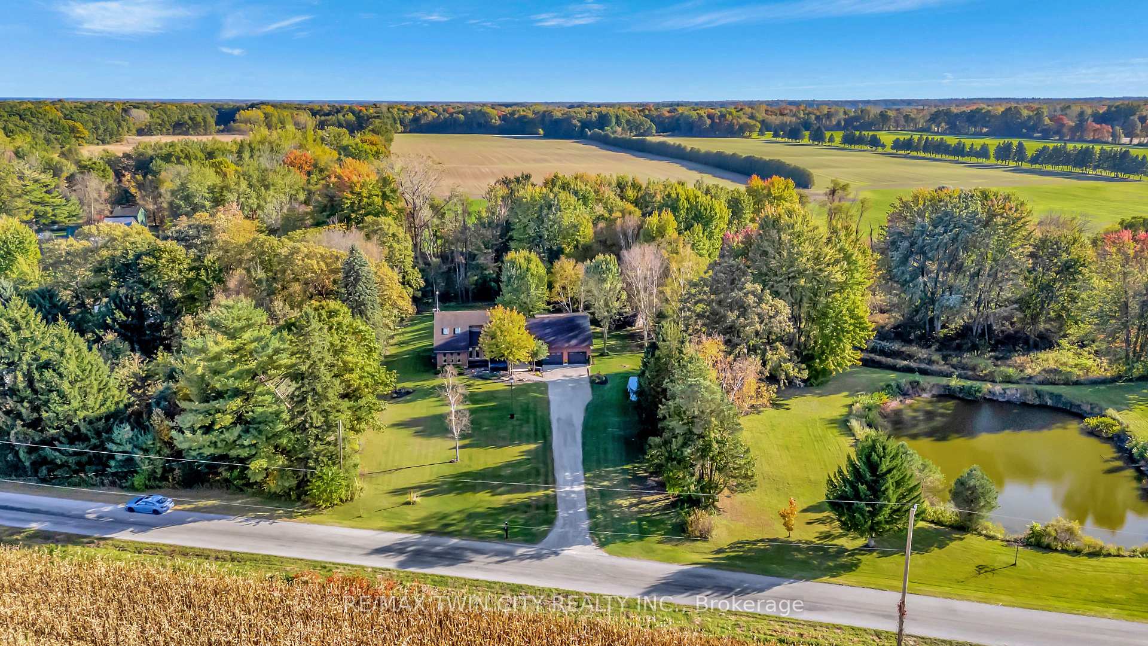
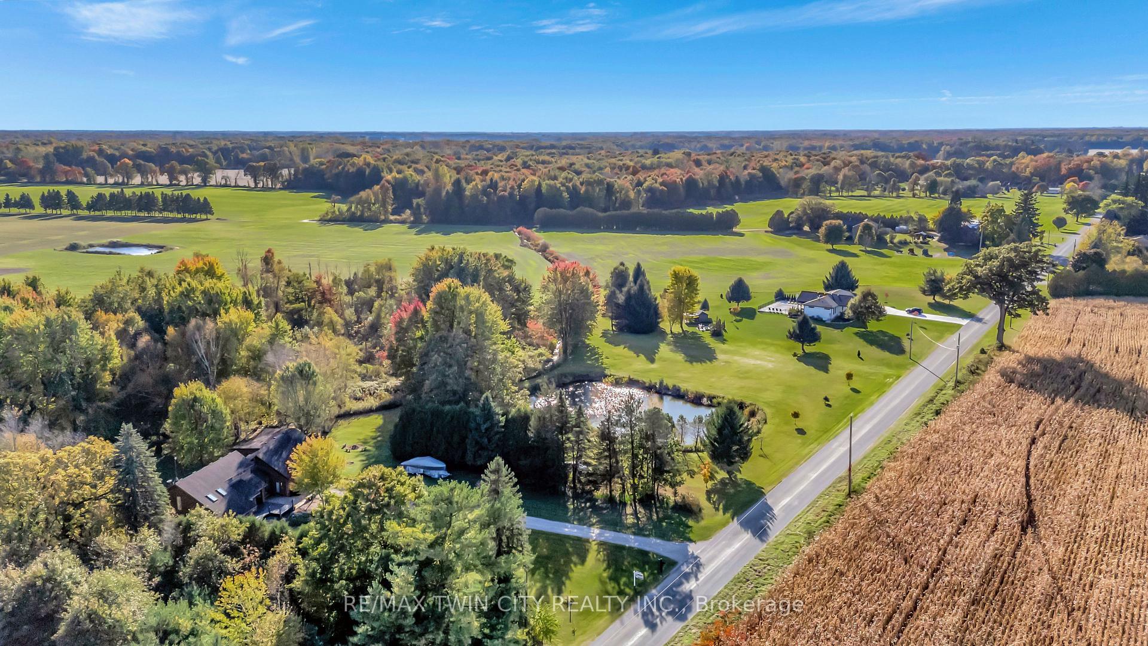
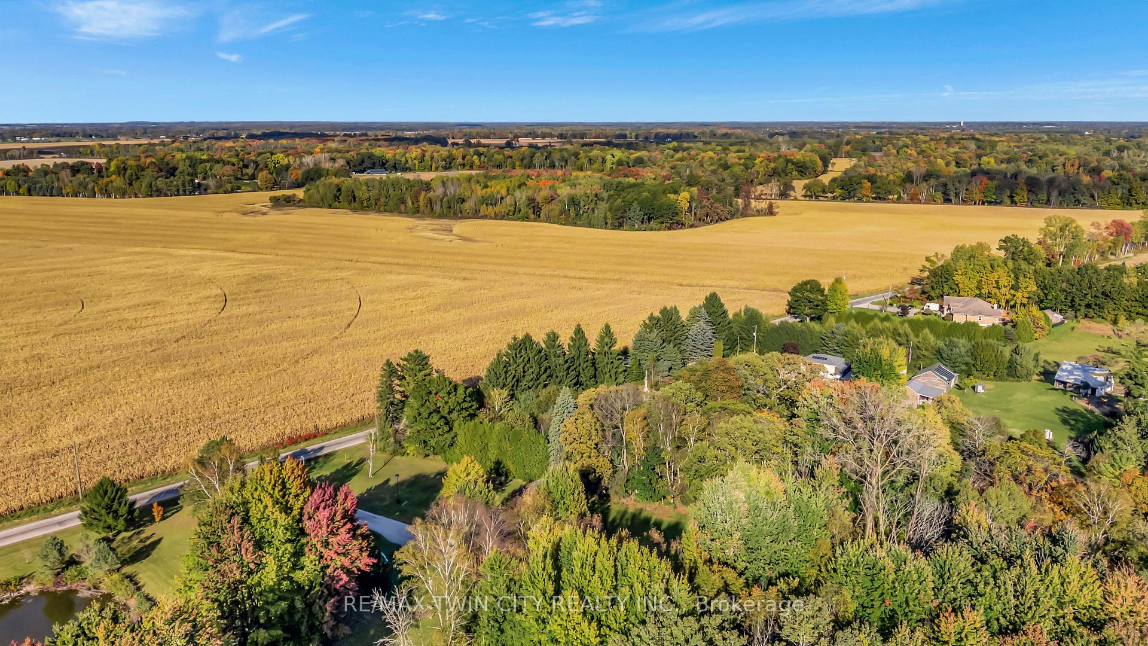
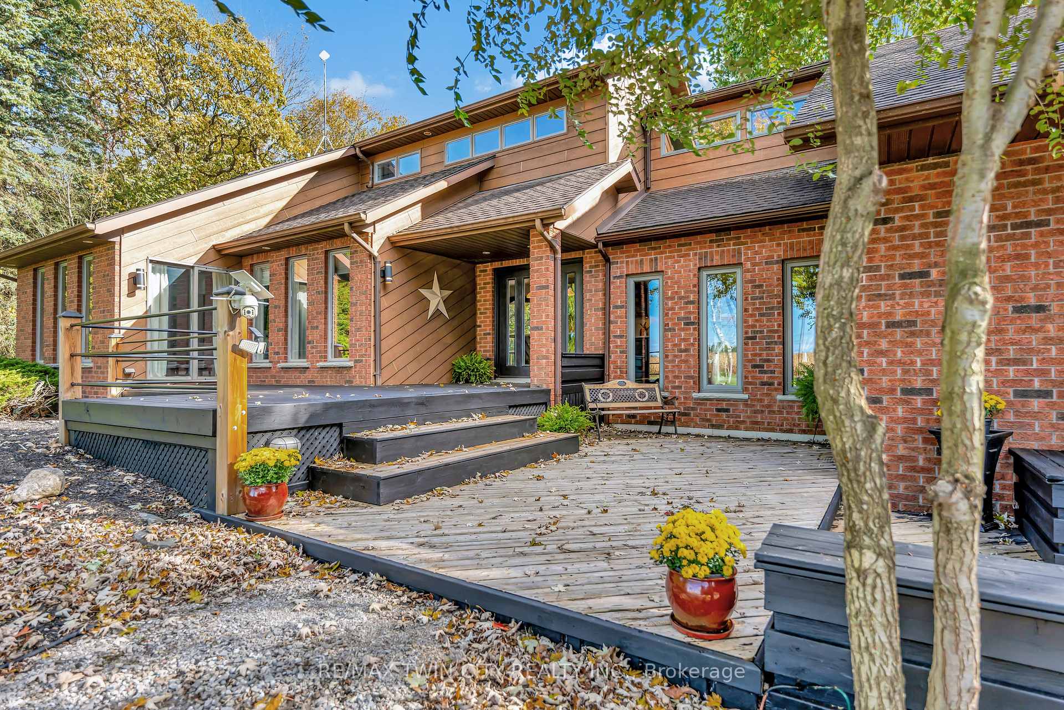
Welcome to 1026 2nd Concession Road in the beautiful Norfolk County! This 2400 square foot home is situated in a tranquil setting surrounded by woods and farm fields on a 1 acre lot. The spacious home offers 3 bedrooms, 3 bathrooms, updated kitchen, renovated bathrooms, formal dining room, open concept layout, vaulted ceilings and two separate living areas. This home has lots of natural light with skylights throughout and a generous number of windows. For those who love to entertain this home boasts a large rec room with a natural gas fireplace and a wet bar. and If that's not enough, the home also has a oversized double car, (28' x 34') heated garage with polished floors and entertainment area with a second bar. The basement is unfinished with great potential for additional living space. From the kitchen you will find doors leading to a HUGE multi level patio (20' x 40') overlooking the private sprawling back yard and grounds. Great potential for a swimming pool or shop! Conveniently located close to many amenities including great golf, 25 mins to Lake Erie for all your beach, boating, swimming and fishing needs, 15 mins to Tillsonberg and Delhi for shopping, 10 mins to Zehrs grocery store, school bus route, 30 mins to Hwy 403 and 401 Access and more. The property also has natural gas service (significant heating savings) and high speed internet which is uncommon for rural areas. This home is sure to impress; schedule your viewing today!
Ask about this home
A HOMEH agent will answer your questions about this home.
Around this home
Helpful calculators
Your HOMEH agent

"Priced 23% over the Hestimate. I would see it this week."