

1 Eden Place
1 Eden Place
 See all 39 photos
Property history
Facts and features
- BasementFinished
- Age of home51–99 years
- Water, sewerMunicipal
- Lot shapeRectangular
- Fireplace
- Central air
The homeDetached, Backsplit 4, Age 51–99 years
- Type: Detached
- Style: Backsplit 4
- Age: 51–99 years
- Living space: 1,100–1,500 sq ft
- Basement: Finished
InsideFireplace Yes, Lower level, Water heater
- Fireplace: Yes
- Laundry: Lower level
- Features: Water heater
- Rooms above ground: 8
- Rooms in the basement: 1
- Bedrooms: 4
- Bathrooms: 2
- Kitchens: 1
- Family room: Yes
Outside and lotStone, brick, Asphalt rolled, Concrete, poured concrete
- Exterior: Stone, brick
- Roof: Asphalt rolled
- Foundation: Concrete, poured concrete
- Size: 67.8 × 125.25 ft
- Shape: Rectangular
- Zoning: R1-B
Parking1 Garage, Attached, Private double
- Spaces: 1 Garage
- Garage: Attached
- Driveway: Private double
Heating, water and powerForced air, gas, Central air, Municipal water
- Heating: Forced air, gas
- Cooling: Central air
- Water: Municipal water
- Sewer: Municipal sewer
- Natural gas: Yes
- Hydro: Yes
- Cable: Yes
- Telephone: Yes
Costs and taxesTaxes $3,263 a year, HST included in the price
- Taxes, 2024: $3,263 a year
- HST: HST included in the price
Included in the saleFridge, stove, dishwasher, washer, dryer, microwave, light fixtures, deep freezer
- Included: Fridge, stove, dishwasher, washer, dryer, microwave, light fixtures, deep freezer
NearbyCul de sac/dead end, fenced yard, golf, hospital, park, school
- Close to: Cul de sac/dead end, fenced yard, golf, hospital, park, school
Listing detailsX11881702, Sold, Dec 4, 2024
- MLS® number: X11881702
- Status: Sold
- Listed on: Dec 4, 2024
- Days on market: 49
- Updated: Jan 22, 2025
- Possession: Immediately
- Occupied by: Vacant
- Listing brokerage: RE/MAX ESCARPMENT REALTY INC.
About this home
1 Eden Place, Norfolk (Simcoe), ON N3K 3K9
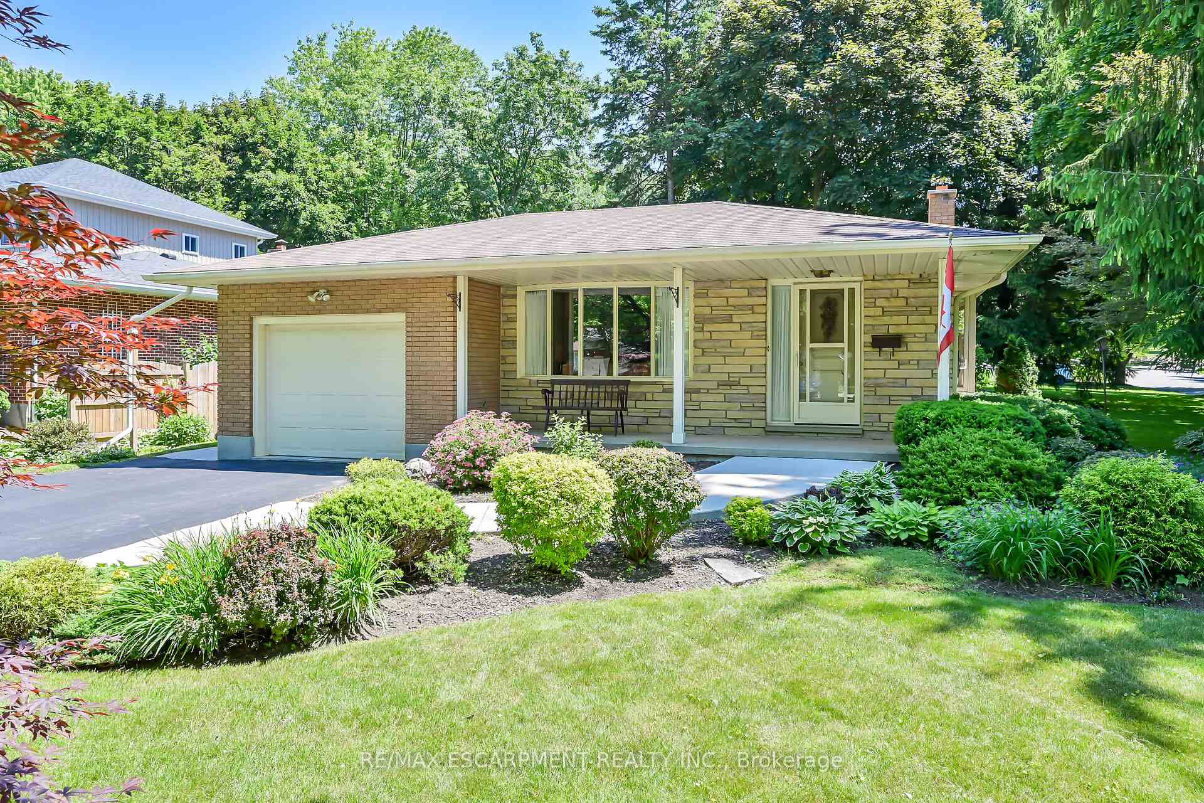
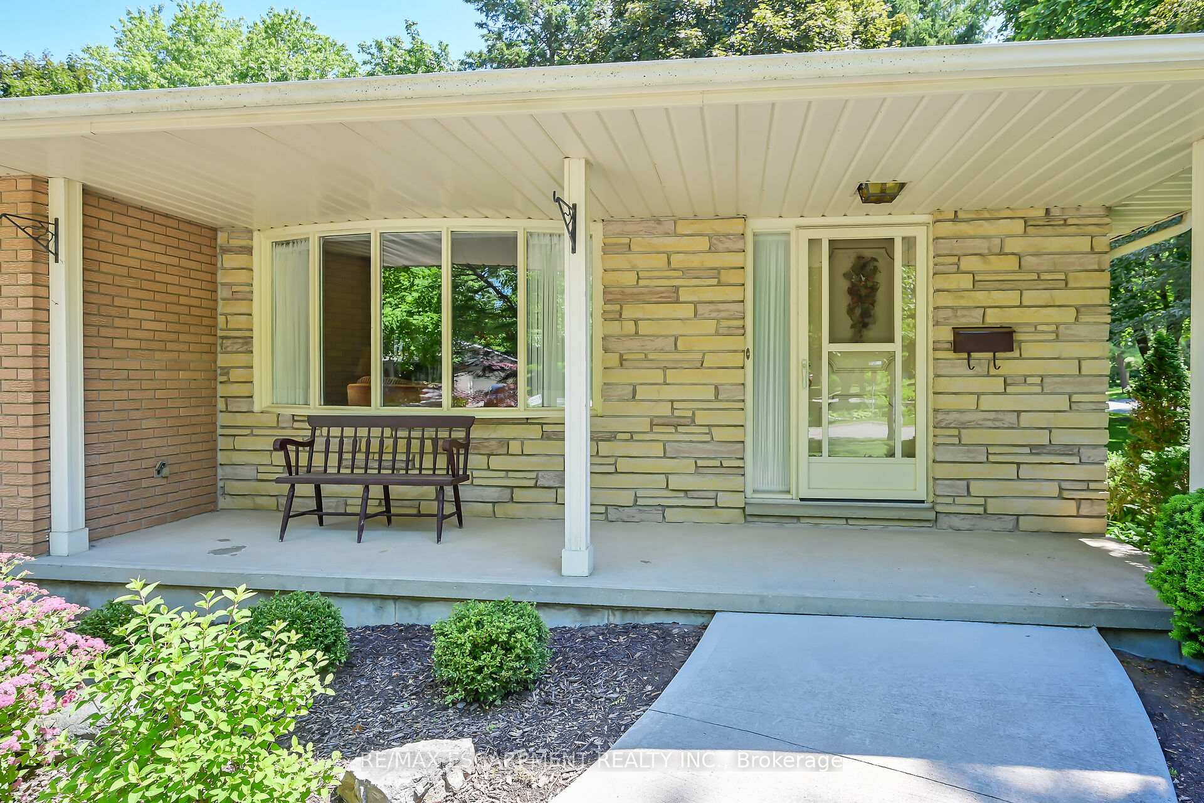
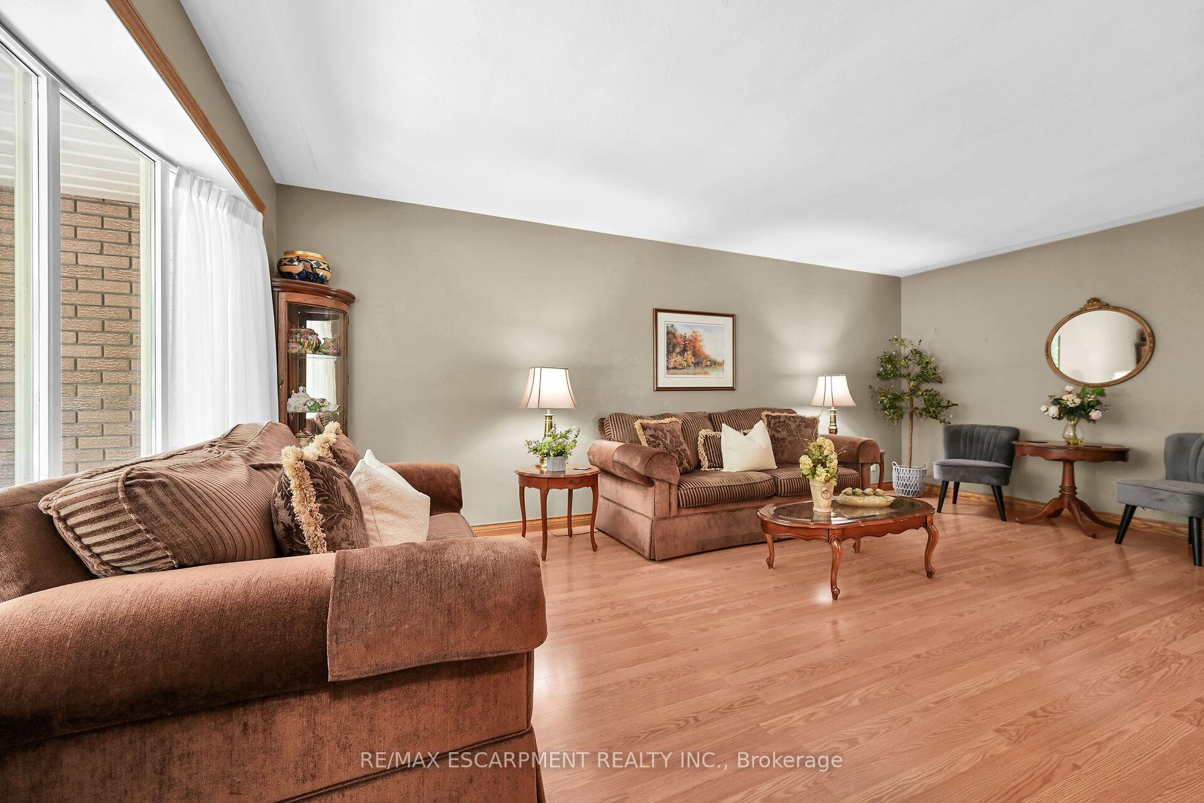
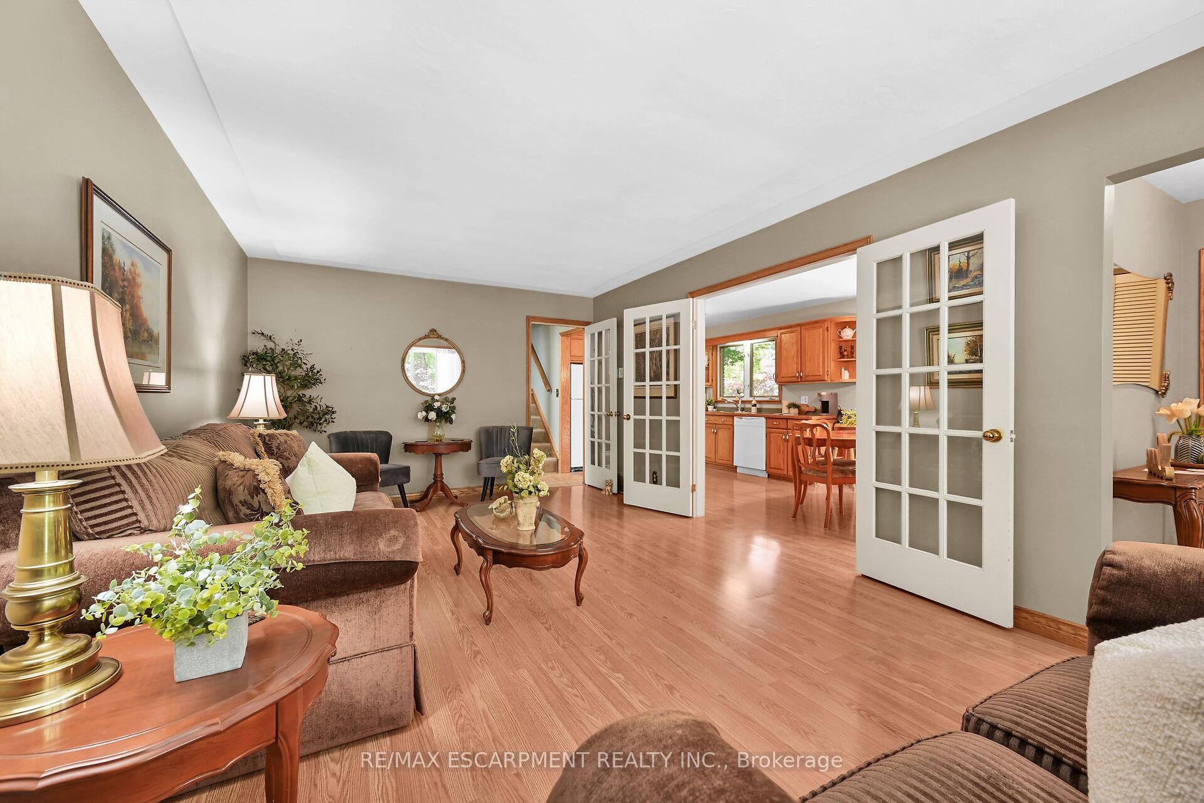
Discover your dream home in Simcoe! This stunning four-level backsplit offers 1,604 sq ft of meticulously designed living space on a desirable corner lot, ensuring privacy and ample outdoor area. Inside, enjoy a spacious open-concept main floor with abundant natural light, perfect for both family life and entertaining. The kitchen boasts ample cabinetry and counter space for effortless meal preparation. Upstairs, three generously sized bedrooms and a four-piece bathroom await. The lower level features a cozy family room, a fourth bedroom, and an additional bathroom. Outside, a beautifully landscaped yard wraps around the home, offering multiple outdoor living options. Located in a vibrant community close to schools, parks, and amenities, this move-in ready home is a rare find in Simcoe.
Ask about this home
A HOMEH agent will answer your questions about this home.
Around this home
Daily convenience, out of 100, from the distances below
Schools nearby
School rating, out of 10.
Helpful calculators
Your HOMEH agent

"I would see it this week."