

2066 Villa Nova Road
2066 Villa Nova Road
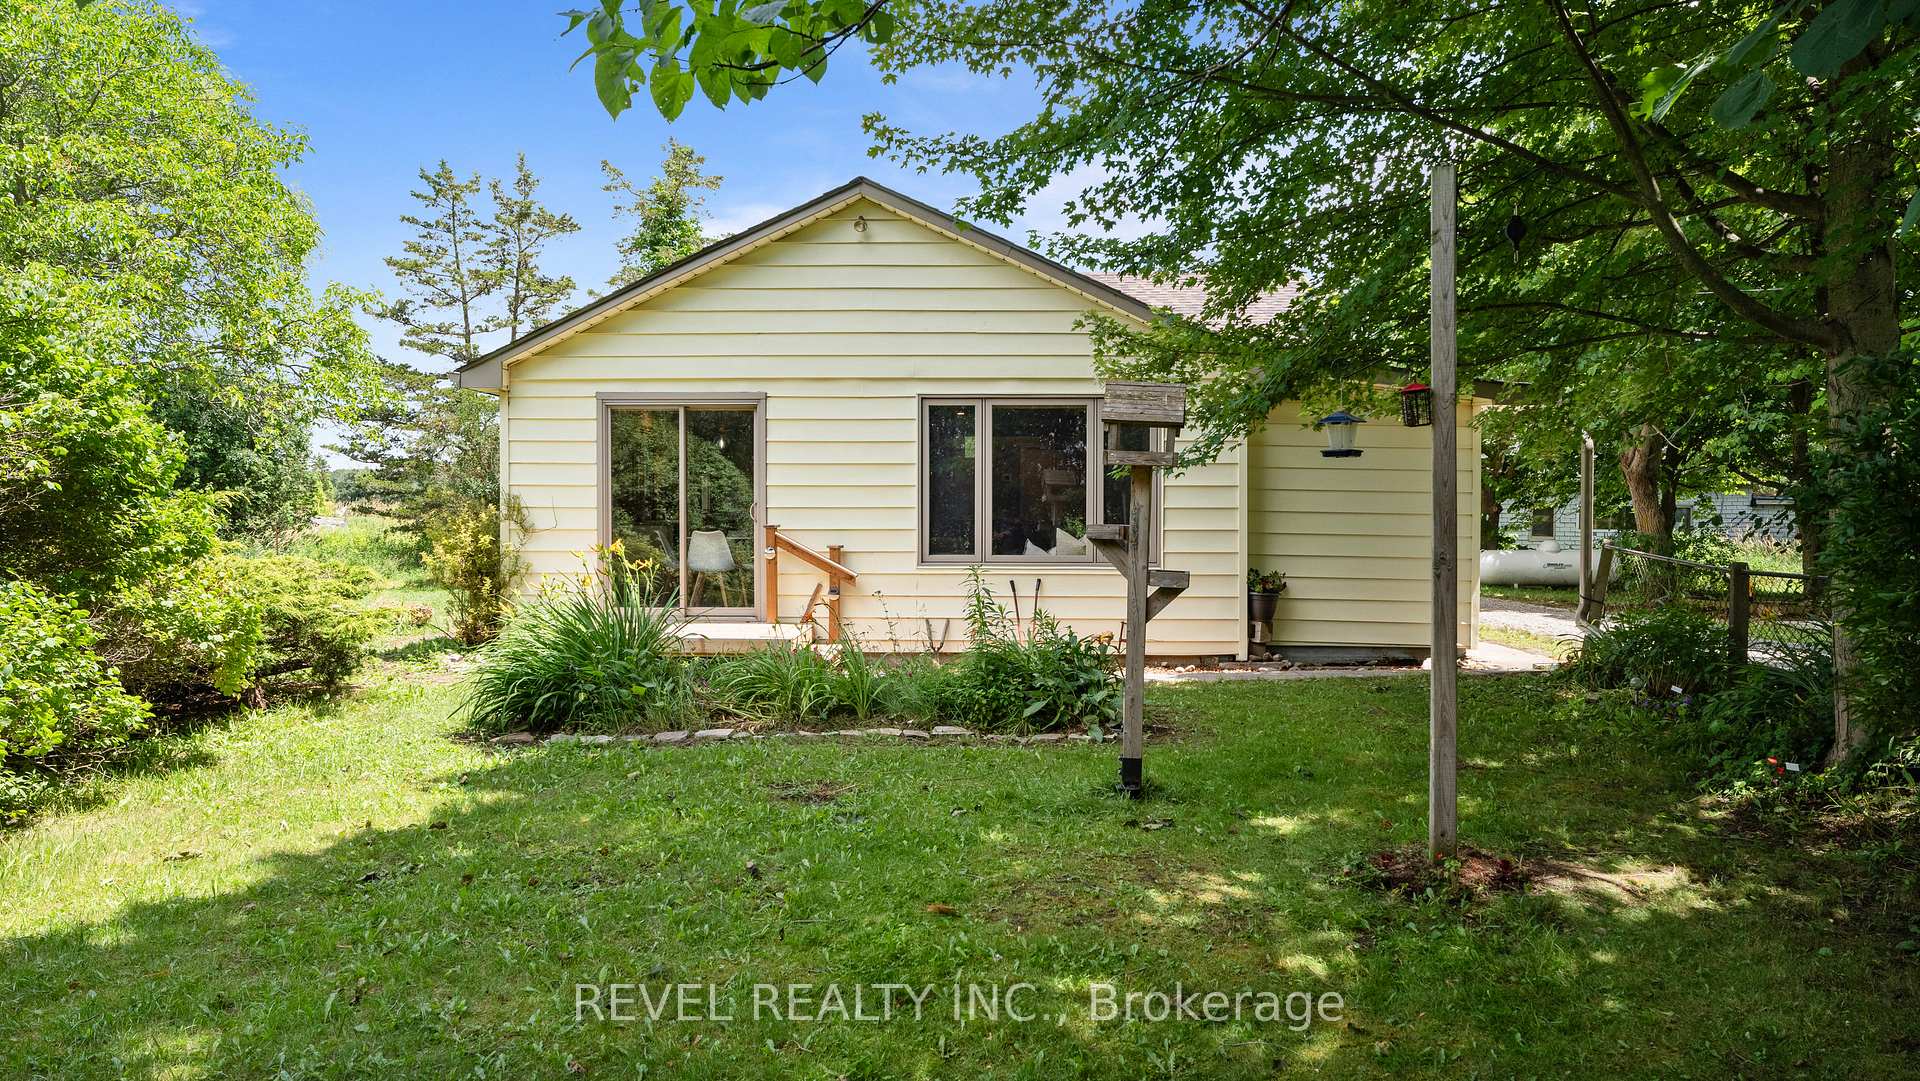 See all 37 photos
Property history
- $848,500TerminatedList: 2024-10-28|End: 2025-01-21|85 daysX9513661
Facts and features
- BasementUnfinished
- Age of home51–99 years
- Price per sq ft~$653
- Water, sewerWell, septic
- Fireplace
- Central air
The homeDetached, Backsplit 3, Age 51–99 years
- Type: Detached
- Style: Backsplit 3
- Age: 51–99 years
- Living space: 1,100–1,500 sq ft
- Basement: Full, unfinished
- View: Pasture
InsideFireplace Yes, wood stove, Lower level, Water heater owned
- Fireplace: Yes, wood stove
- Laundry: Lower level
- Features: Water heater owned
- Rooms above ground: 6
- Bedrooms: 2
- Bathrooms: 1
- Kitchens: 1
Outside and lotVinyl siding, Asphalt shingle, Block
- Exterior: Vinyl siding
- Roof: Asphalt shingle
- Foundation: Block
- Features: Private pond, privacy
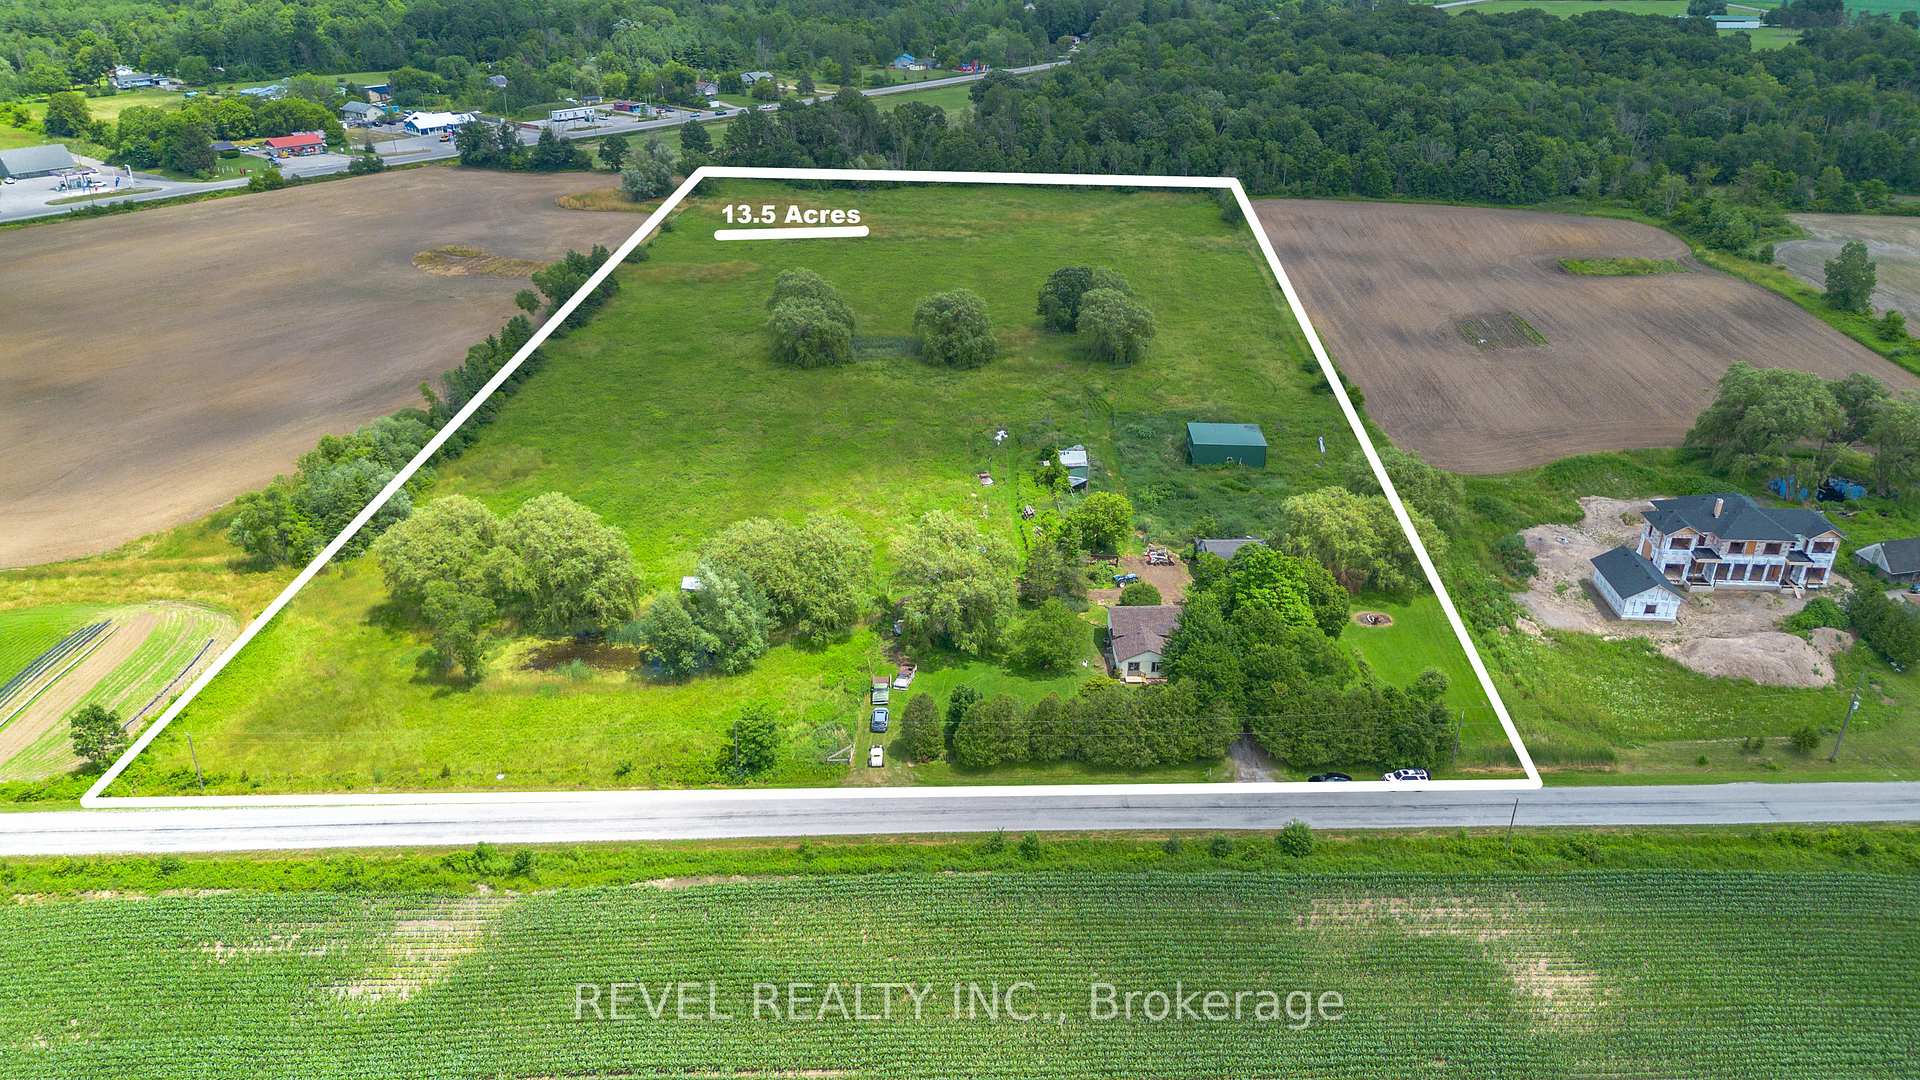
- Size: 483.72 × 1,050.55 ft
- Shape: Irregular
- Zoning: A
Parking3 Garage, Detached, Private
- Spaces: 3 Garage
- Garage: Detached
- Driveway: Private
Heating, water and powerForced air, propane, Central air, Well
- Heating: Forced air, propane
- Cooling: Central air
- Water: Well
- Sewer: Septic
Costs and taxesTaxes $2,840 a year, HST included in the price, Propane tank
- Taxes, 2023: $2,840 a year
- HST: HST included in the price
- Rental items: Propane tank
- Under contract: Propane tank
Included in the saleDishwasher, dryer, refrigerator, stove, washer
- Included: Dishwasher, dryer, refrigerator, stove, washer
NearbyLake/pond
- Close to: Lake/pond
Listing detailsX9513661, Terminated, Oct 28, 2024
- MLS® number: X9513661
- Status: Terminated
- Listed on: Oct 28, 2024
- Days on market: 85
- Updated: Jan 21, 2025
- Possession: Immediately
- Occupied by: Vacant
- Listing brokerage: REVEL REALTY INC.
About this home
2066 Villa Nova Road, Norfolk (Townsend), ON N0E 1R0
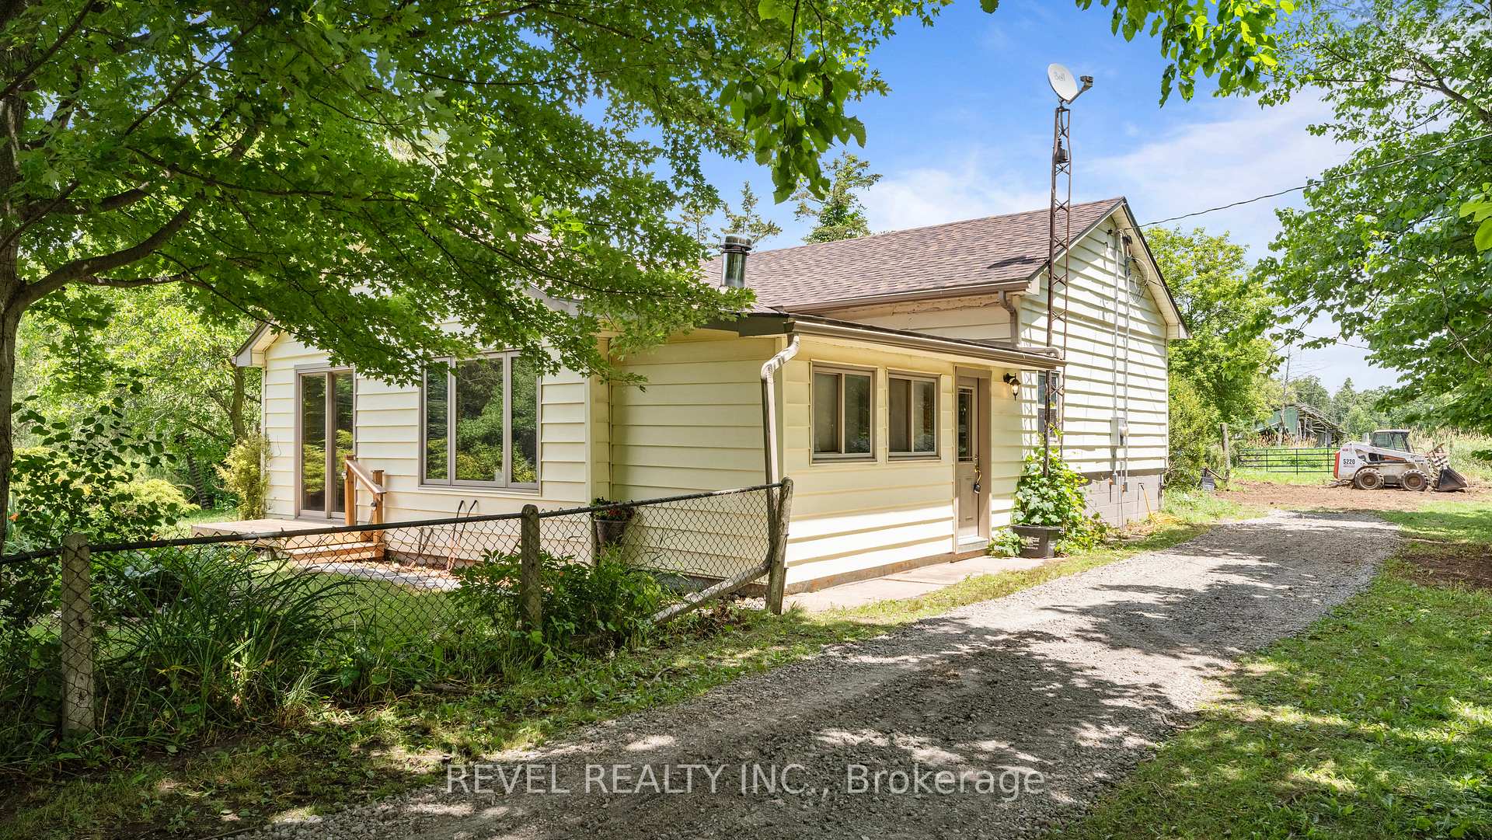
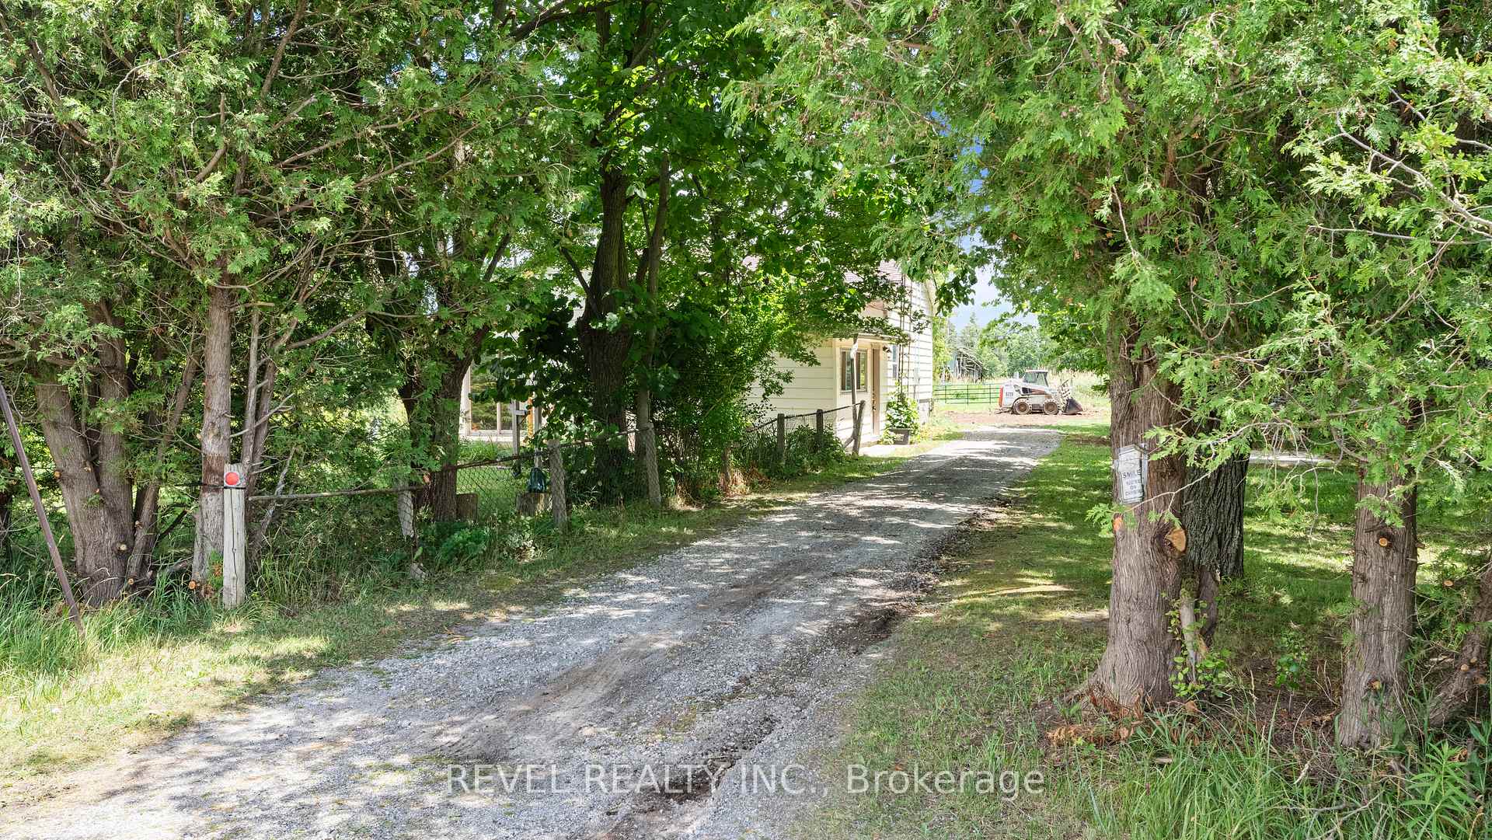
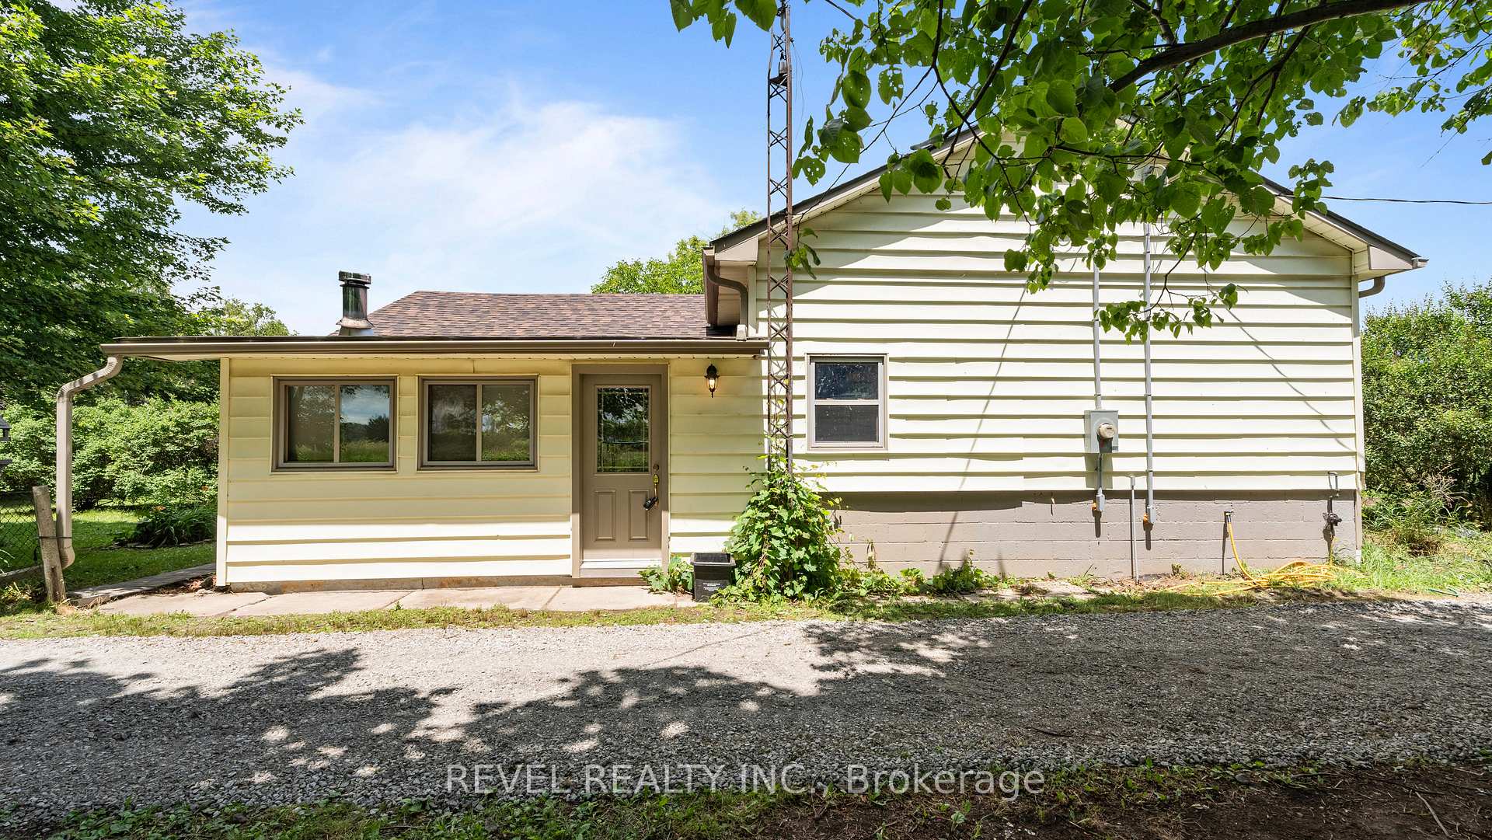
Welcome Home to 2066 Villa Nova Road, in Norfolk County. Discover the perfect blend of tranquility and functionality on this stunning 13.5-acre property. With 12 acres of workable land, this estate is ideal for agriculture, gardening, or simply enjoying the expansive outdoors. The property features two established natural ponds, providing a serene backdrop. Two wells cater to the house and the garage, ensuring a steady supply of water. The property is equipped with a fenced pasture, making it perfect for livestock or equestrian pursuits. The three-car garage includes one cement and two gravel parking spots, a large hayloft, and three stalls with both gravel and cement flooring. Additionally, there is a fenced area specifically designed for chickens and turkeys. A shedrow open barn with a hayloft offers additional storage and shelter for animals. The grounds are adorned with mature apple trees, black currant bushes, asparagus, raspberries, lilac bushes, and a walnut tree, adding to the property's charm and providing fresh produce. Step inside this inviting split-level home, where modern updates meet cozy country living. The freshly painted interior offers a bright and welcoming atmosphere. The home features two comfortable bedrooms and a well-appointed bathroom. The eat-in kitchen boasts new cabinets, countertops, and floors, along with a new fridge and dishwasher, complemented by a newer stove. Central air conditioning ensures comfort during the warmer months. The living area includes a charming wood-burning stove, perfect for cozy evenings. Recent updates include electrical upgrades in 2024 and a new roof installed in 2022, ensuring the home is in excellent condition. The furnace was replaced in 2022, and the water heater was updated in 2024, providing peace of mind for years to come.
Ask about this home
A HOMEH agent will answer your questions about this home.
Around this home
Helpful calculators
Your HOMEH agent

"Priced 9% over the Hestimate. I would see it this week."