

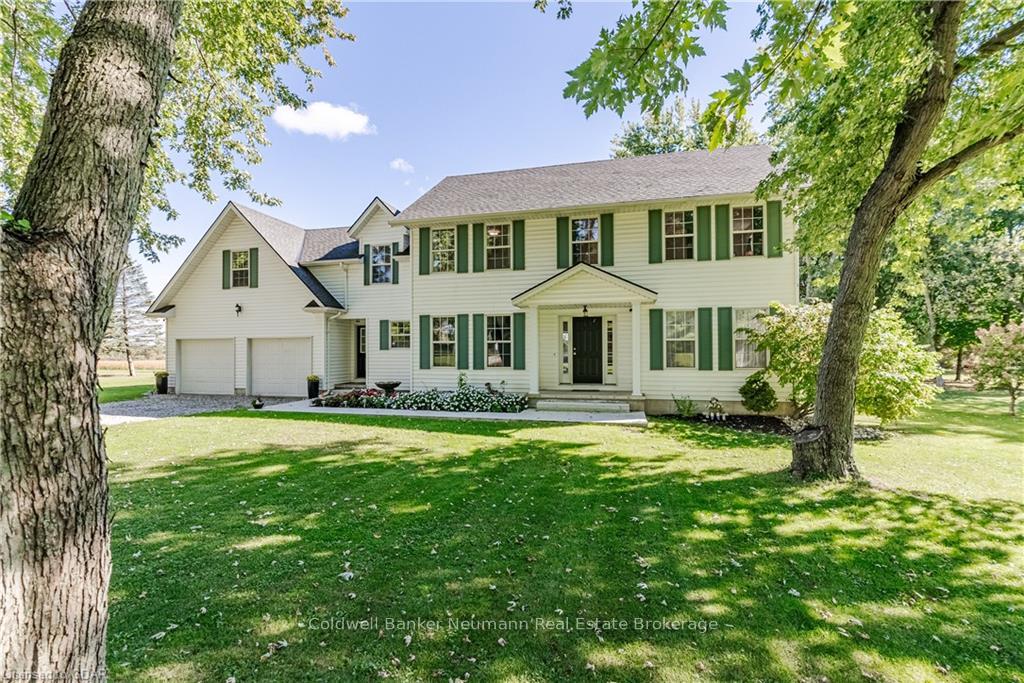
880 Goshen Road
880 Goshen Road
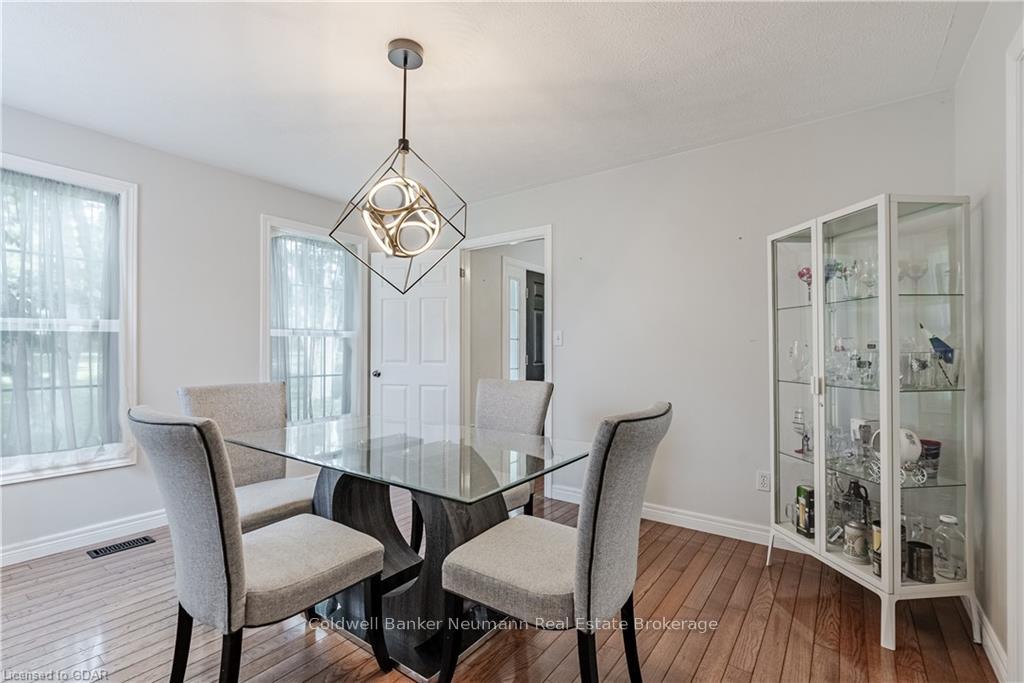 See all 40 photos
Property history
Facts and features
- BasementFinished
- Age of home16–30 years
- Water, sewerWell, septic
- ExposureWest
- Central air
The homeDetached, 2-storey, Age 16–30 years
- Type: Detached
- Style: 2-storey
- Age: 16–30 years
- Living space: 3,000–3,500 sq ft
- Basement: Finished, full
- Exposure: West
- Waterfront: None
InsideWater heater, other, Rooms above ground 15, Rooms in the basement 3
- Features: Water heater, other
- Rooms above ground: 15
- Rooms in the basement: 3
- Bedrooms: 4
- Bathrooms: 3
- Kitchens: 1
- Family room: Yes
Outside and lotVinyl siding, Shingles, Poured concrete
- Exterior: Vinyl siding
- Roof: Shingles
- Foundation: Poured concrete
- Features: Hot tub, privacy
- Size: 130 ft frontage
- Zoning: A
Parking2 Garage, Attached, Other
- Spaces: 2 Garage
- Garage: Attached
- Driveway: Other
Heating, water and powerForced air, unknown, Central air, Well
- Heating: Forced air, unknown
- Cooling: Central air
- Water: Well
- Sewer: Septic
Costs and taxesTaxes $5,434 a year, Hot water heater
- Taxes, 2024: $5,434 a year
- Under contract: Hot water heater
Included in the saleDishwasher, dryer, hot tub, other, refrigerator, stove, washer
- Included: Dishwasher, dryer, hot tub, other, refrigerator, stove, washer
Listing detailsX10876223, Sold, Oct 18, 2024
- MLS® number: X10876223
- Status: Sold
- Listed on: Oct 18, 2024
- Days on market: 89
- Updated: Jan 15, 2025
- Possession: Flexible
- Occupied by: Owner
- Listing brokerage: Coldwell Banker Neumann Real Estate Brokerage
About this home
880 Goshen Road, Norfolk (Rural Middleton), ON N4G 4G7
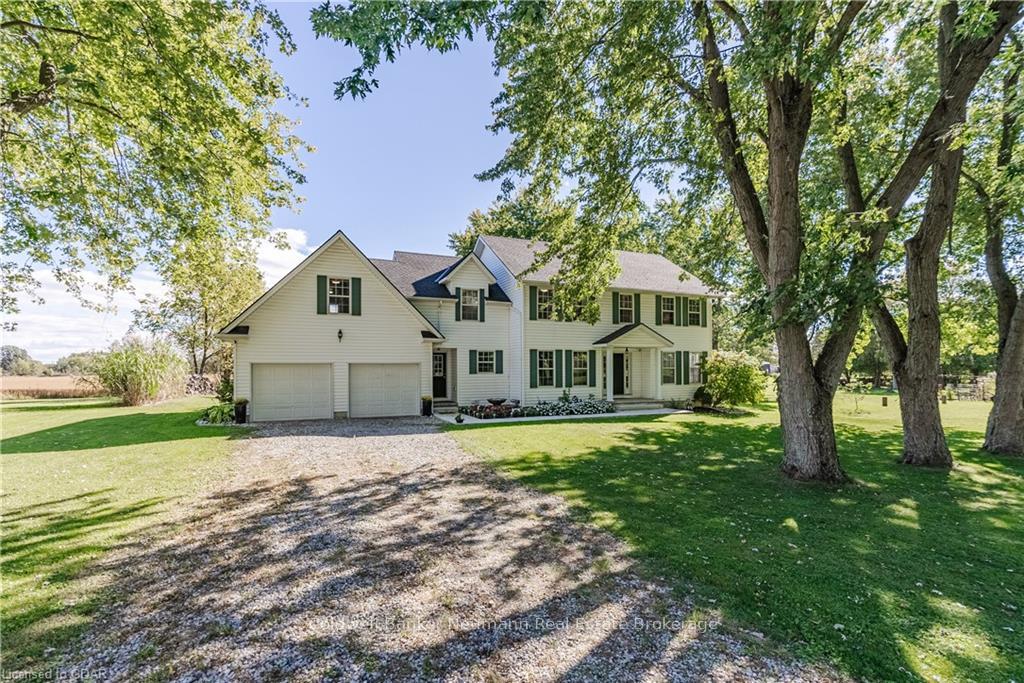
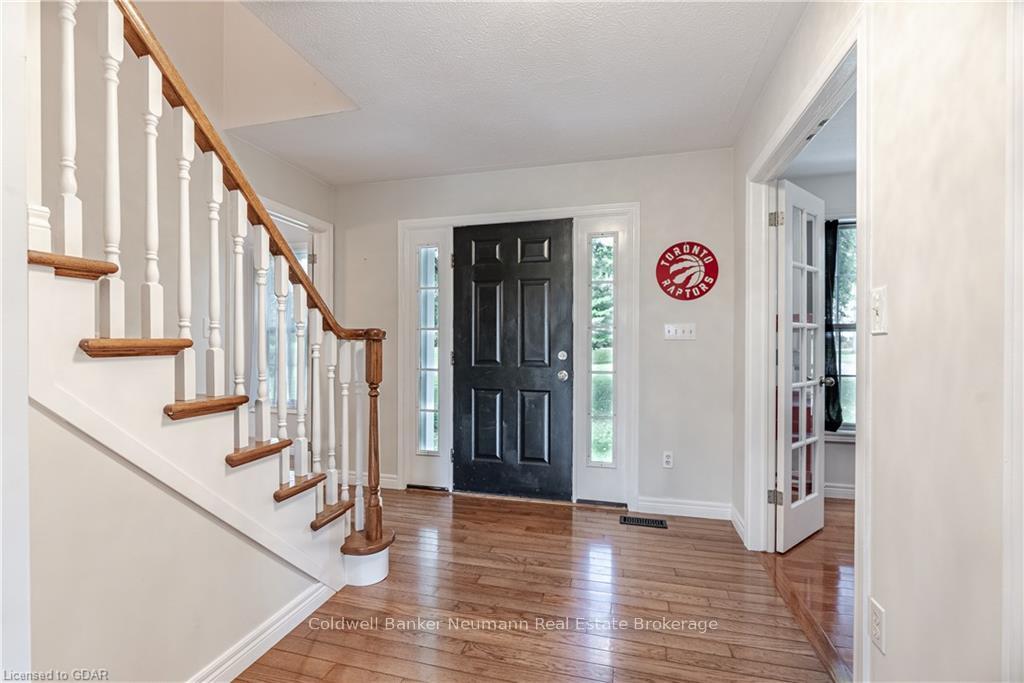
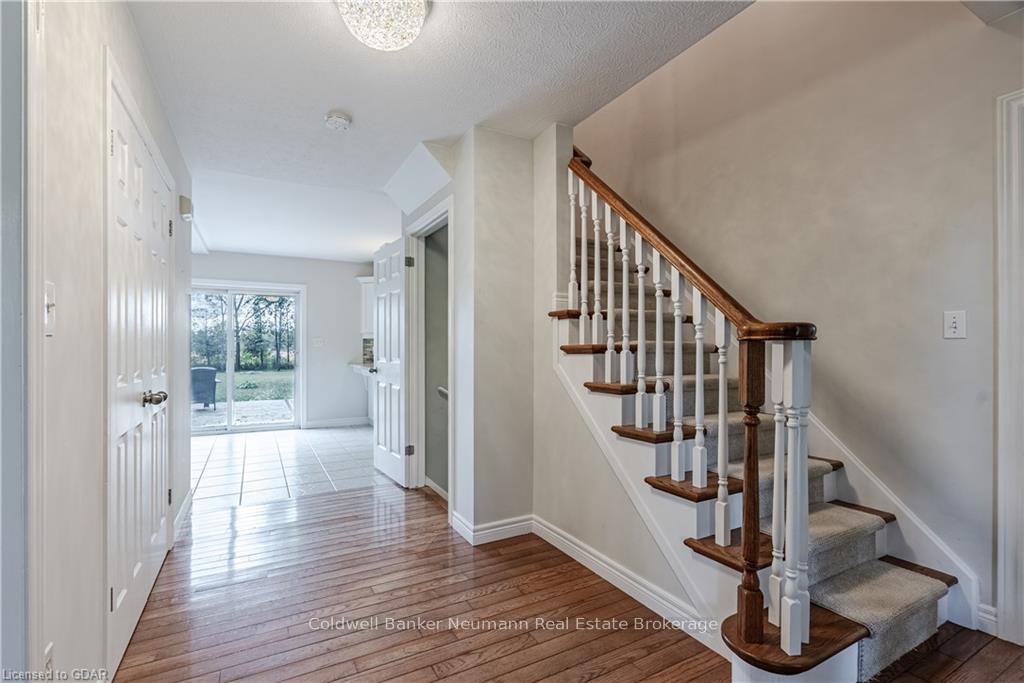
880 Goshen in Courtland is a show stopper! This property is a breathtaking country estate set in one of Norfolk's most sought-after areas. This incredible country home home boasts just under 4500 sq.ft of finished living space with an added nanny suite addition on the second floor that could serve as another bedroom or a versatile living area. This home is perfect for a large family, or multigenerational living. Step inside to a welcoming open foyer that leads to a bright and spacious main floor kitchen & living area. Any home chef would approve of this gorgeous kitchen, with ample counter space, AND a matching coffee/home bar area located in the breakfast nook area. The family room is filled with natural light from its many windows, with views of the peaceful countryside. Also located on your main floor, is a separate entrance, 2 piece powder room, and perfectly laid out main floor laundry room and separate mudroom with storage and counter space. On the second floor, you'll find four spacious bedrooms, including a generous primary suite with a stylish ensuite featuring a deep soaker tub, a walk-in glass shower, and custom mosaic tiling. This primary also includes a separate makeup vanity and walk in closet area leading to your private ensuite. Additional highlights of this home include a main floor den/office, and a newly finished basement, renovated in 2023, that adds an additional 1300 sq ft of living space. Outside, the backyard is a true oasis with an oversized deck, hot tub and a custom stone fire pit – the ideal setting for enjoying all seasons in your brand new country gem. Book your showing today, this home is priced to sell, and is waiting for its new family.
Ask about this home
A HOMEH agent will answer your questions about this home.
Around this home
Daily convenience, out of 100, from the distances below
Schools nearby
School rating, out of 10.
Helpful calculators
Your HOMEH agent

"I would see it this week."