

1525 Highway 3
1525 Highway 3
 See all 40 photos
Property history
Facts and features
- Taxes, 2023$6,317 / yr
- Water, sewerWell
- Age of home51–99 years
- BasementPart finished
- Central air
The propertyFarm, Bungalow, Age 51–99 years
- Type: Farm
- Style: Bungalow
- Age: 51–99 years
- Living space: 2,000–2,500 sq ft
- Basement: Full, partially finished
- Waterfront: None
InsideAuto garage door remote, water softener, Rooms above ground 12, Bedrooms 3
- Features: Auto garage door remote, water softener
- Rooms above ground: 12
- Bedrooms: 3
- Bathrooms: 2
- Kitchens: 1
Outside and lotBrick, 75.86 ft frontage, A-HL
- Exterior: Brick
- Size: 75.86 ft frontage
- Zoning: A-HL
Parking2 Garage, Private
- Spaces: 2 Garage
- Driveway: Private
Heating, water and powerForced air, gas, Central air, Well
- Heating: Forced air, gas
- Cooling: Central air
- Water: Well
- Natural gas: Available
- Hydro: Yes
- Cable: Yes
- Telephone: Yes
Costs and taxesTaxes $6,317 a year
- Taxes, 2023: $6,317 a year
Included in the saleDryer, refrigerator, stove, washer, 2024 field crops
- Included: Dryer, refrigerator, stove, washer
- Not included: 2024 field crops
Listing detailsX9267940, Sold, Aug 23, 2024
- MLS® number: X9267940
- Status: Sold
- Listed on: Aug 23, 2024
- Days on market: 144
- Updated: Jan 14, 2025
- Possession: Immediately
- Occupied by: Vacant
- Listing brokerage: RE/MAX TWIN CITY REALTY INC.
About this home
1525 Highway 3, Norfolk (Rural Middleton), ON N4B 2W4
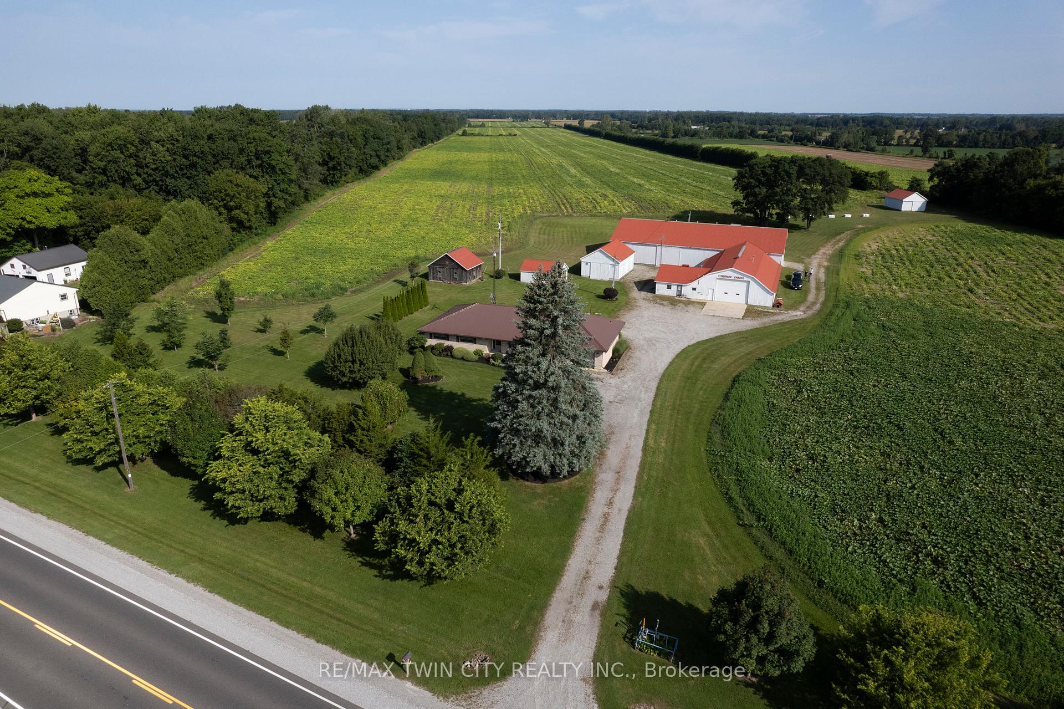
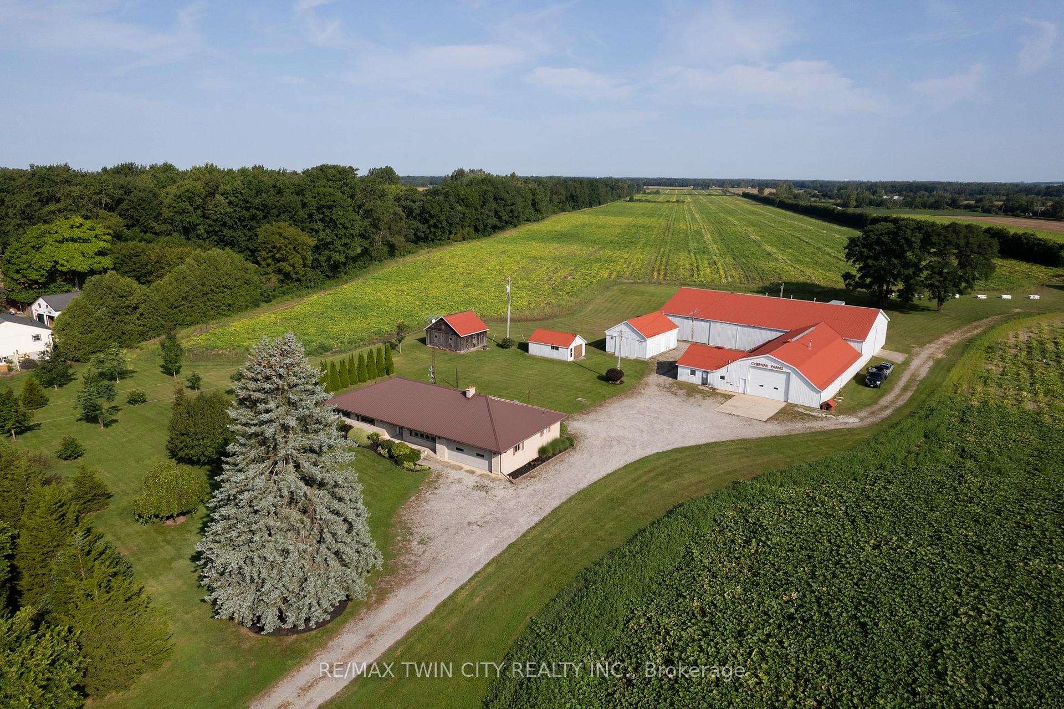
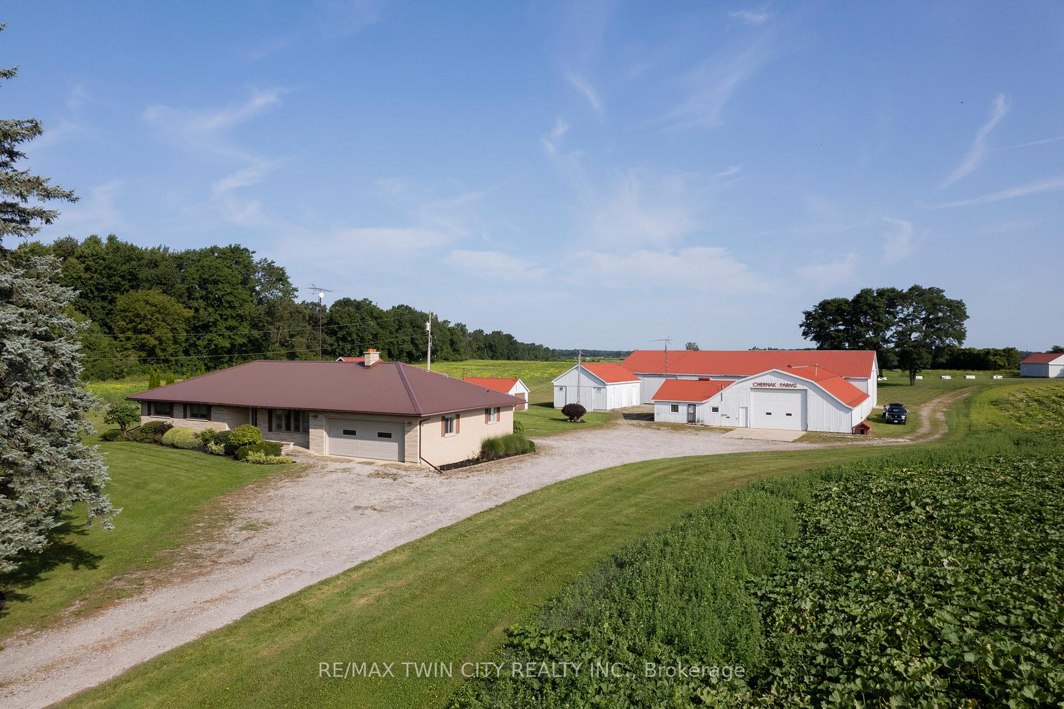
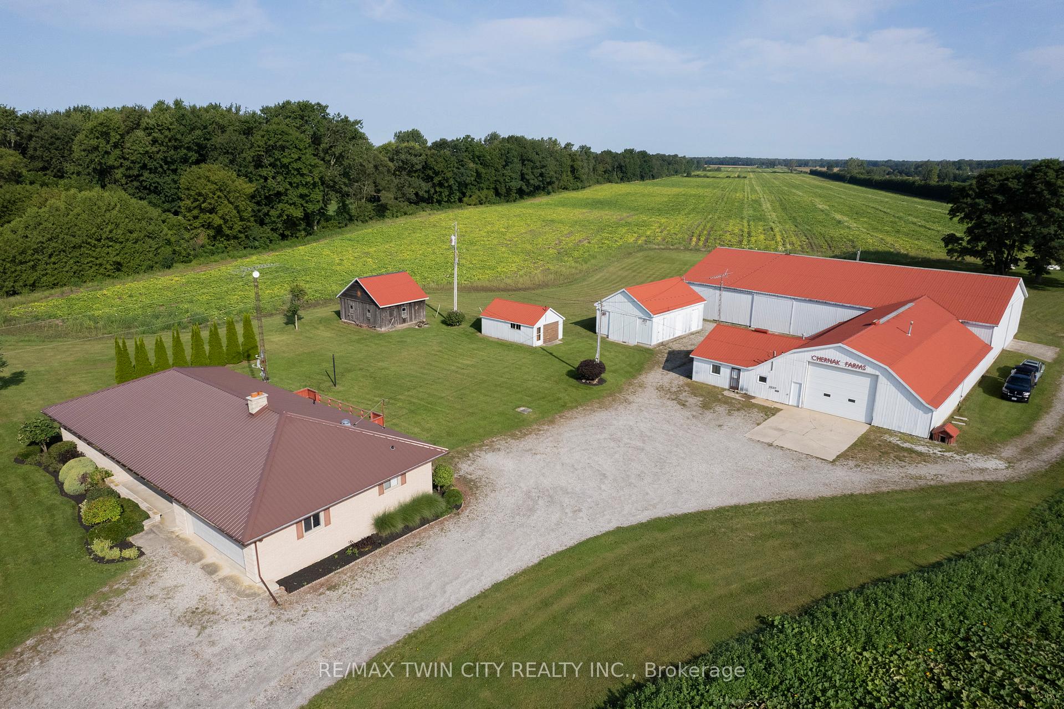
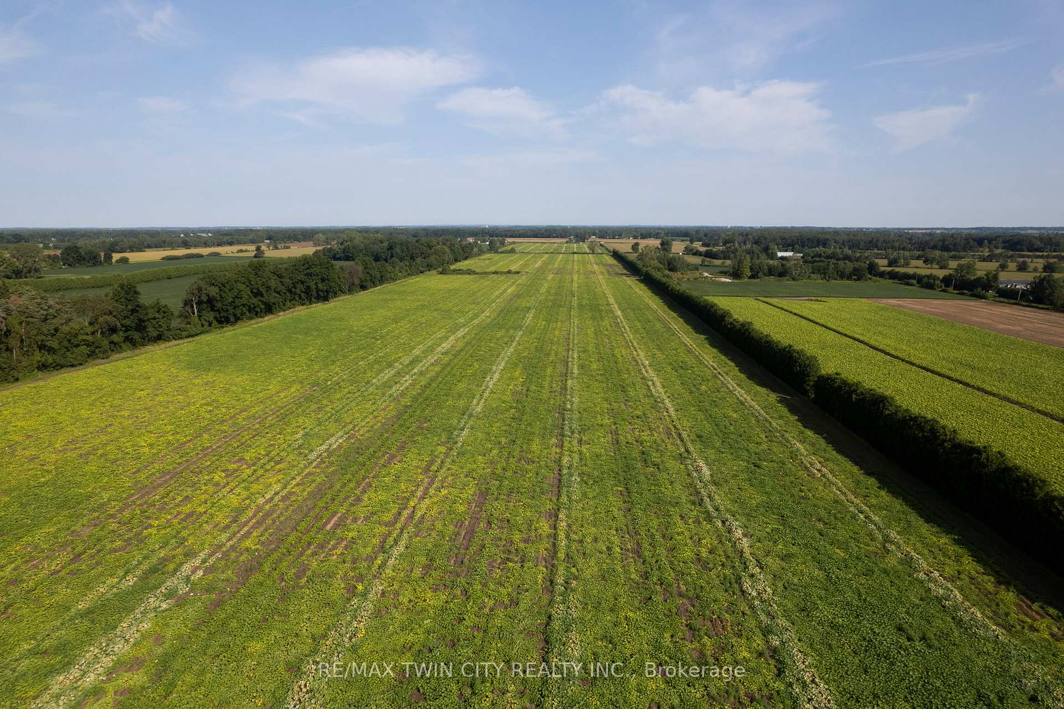
Beautiful and well maintained 75.86 Acre farm located on Hwy 3 between Delhi and Courtland. Offering approx. 63.19 workable acres of nice & flat, sandy loam soil currently in melons. Former tobacco and ginseng farm with a centrally located irrigation pond (water taking permit available) and mature treeline windbreaks. Functional and properly cared for outbuildings include: 66x112 implement barn with access to the 46x73 pack barn and 30x28 bunkhouse, all with concrete floors. Bunkhouse is heated with washroom facilities. Another four outbuildings of varying sizes for smaller storage, and three bulk kilns that are still fully operable. The bunkhouse/packbarn have their own septic system, own pto generator hook up and transfer, their own well and separate gas meter. Move on in to the spotlessly clean 3-bedroom, 2 bathroom, all brick ranch home with an oversized, heated double car attached garage with water and inside entry. This gorgeous home boasts a sprawling floorplan with spacious eat-in cherry kitchen (appliances included), formal dining room, living room and main floor laundry. Three good sized main floor bedrooms, 2 full bathrooms, hardwood flooring, and large windows allow plenty of natural light. The basement offers a fully finished eat-in kitchen and rec room, utility room, as well as a huge unfinished portion, perfect for your creative touches. Never be without power in the home either with the standby Generac generator. Book your private viewing and add it to your portfolio today.
Ask about this home
A HOMEH agent will answer your questions about this home.
Around this home
Schools nearby
School rating, out of 10.
Helpful calculators
Your HOMEH agent

"I would see it this week."