

17 - 19 Sovereen Street
17 - 19 Sovereen Street
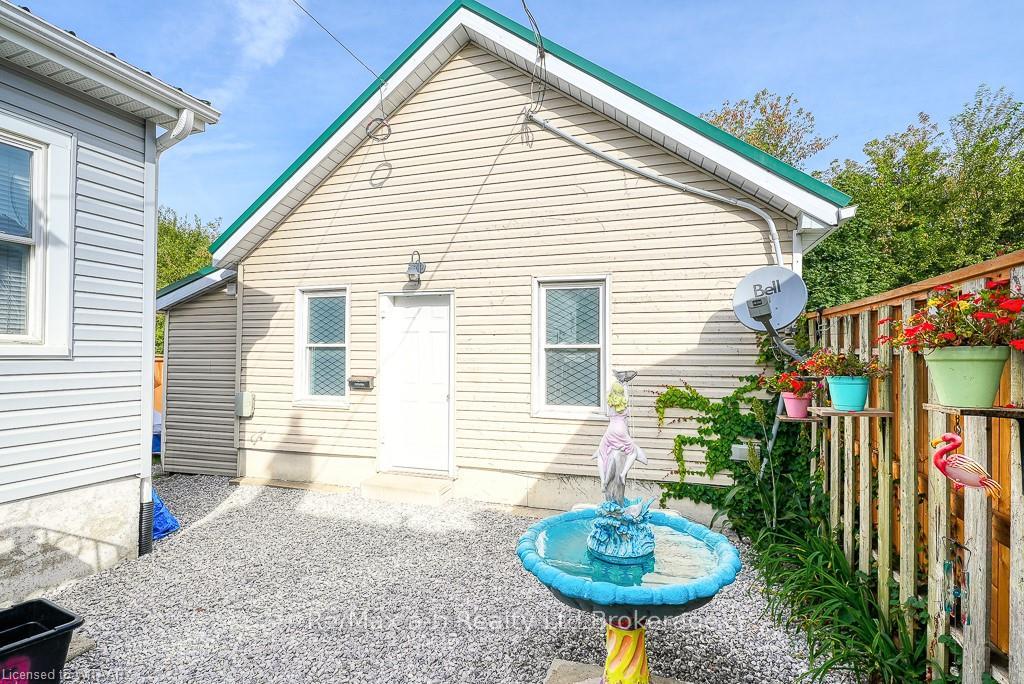 See all 11 photos
Property history
Facts and features
- BasementPart finished
- Age of home51–99 years
- Water, sewerMunicipal
- ExposureNorth
- Second kitchen
- Separate entrance
- Hardwood floors
- Central air
The homeDetached, 1 1/2 storey, Age 51–99 years
- Type: Detached
- Style: 1 1/2 storey
- Age: 51–99 years
- Living space: 1,500–2,000 sq ft
- Basement: Separate entrance, partially finished
- Exposure: North
- Waterfront: None
InsideHardwood, Water softener, Rooms above ground 13
- Flooring: Hardwood
- Features: Water softener
- Rooms above ground: 13
- Rooms in the basement: 7
- Bedrooms: 4 + 2 in the basement
- Bathrooms: 2
- Kitchens: 2
Outside and lotAluminum siding, vinyl siding, Metal, Concrete block, poured concrete
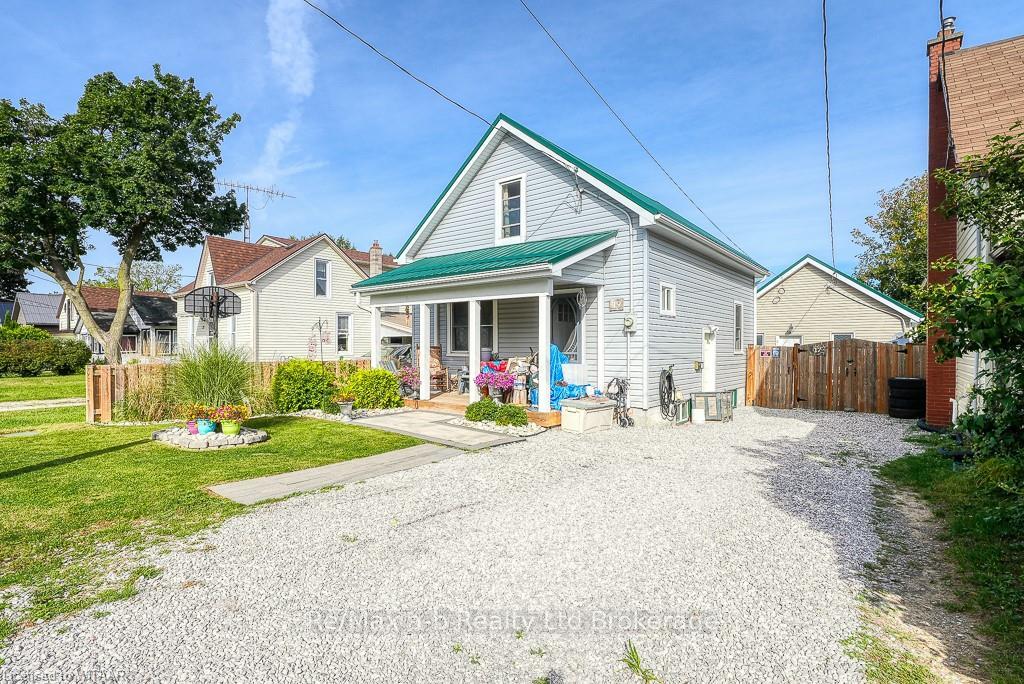
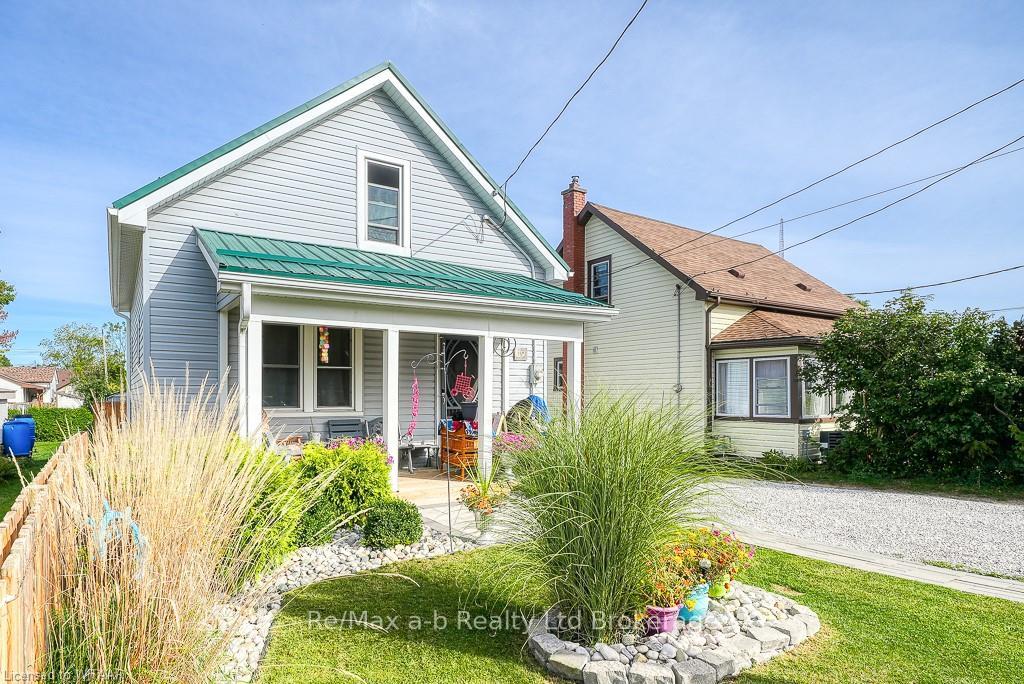
- Exterior: Aluminum siding, vinyl siding
- Roof: Metal
- Foundation: Concrete block, poured concrete
- Size: 33 × 132 ft
- Zoning: R1
Parking6 Parking, Private, other
- Spaces: 6 Parking
- Driveway: Private, other
Heating, water and powerForced air, gas, Central air, Municipal water
- Heating: Forced air, gas
- Cooling: Central air
- Water: Municipal water
- Sewer: Municipal sewer
Costs and taxesTaxes $2,067 a year, Hot water heater
- Taxes, 2024: $2,067 a year
- Under contract: Hot water heater
Included in the sale2 shed in back yard, dryer, refrigerator, stove, washer, Shed behind unit 19
- Included: 2 shed in back yard, dryer, refrigerator, stove, washer
- Not included: Shed behind unit 19
NearbyGolf
- Close to: Golf
Listing detailsX10745221, Sold, Sep 30, 2024
- MLS® number: X10745221
- Status: Sold
- Listed on: Sep 30, 2024
- Days on market: 106
- Updated: Jan 14, 2025
- Possession: 60-89 days
- Occupied by: Tenant
- Listing brokerage: RE/MAX a-b Realty Ltd Brokerage
About this home
17 - 19 Sovereen Street, Norfolk (Delhi), ON N4B 1L6
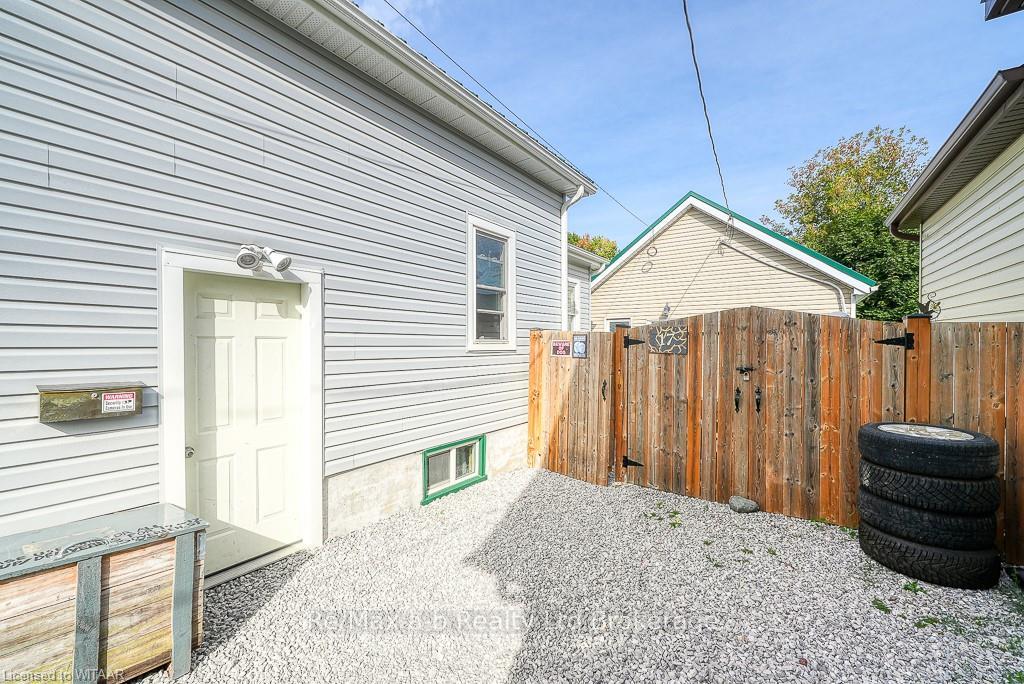
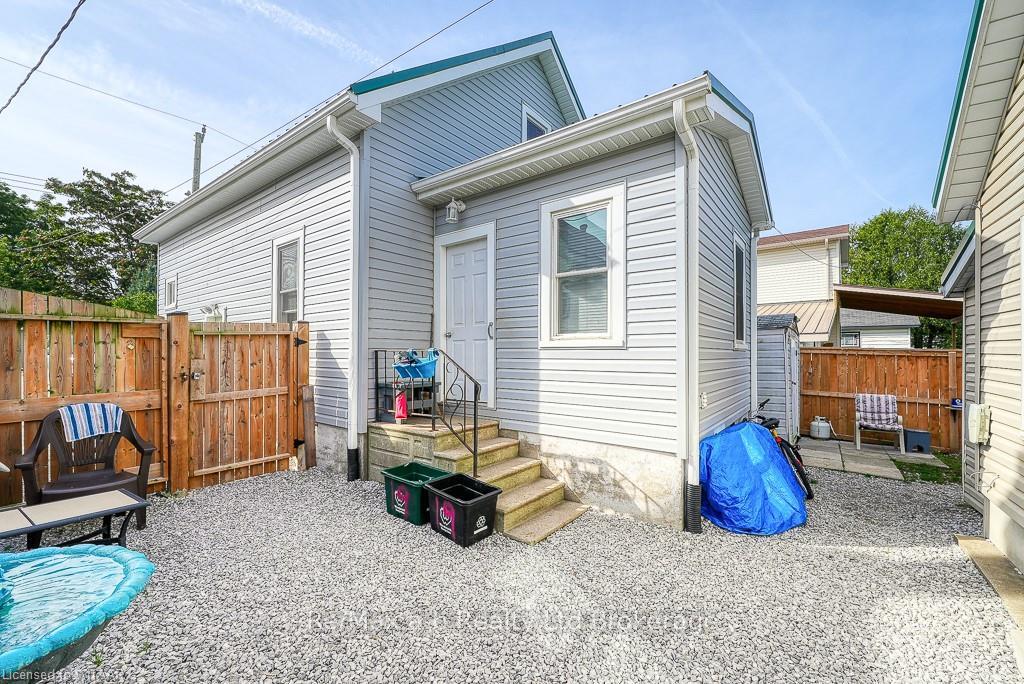
Welcome Investors or First time home buyers - Income potential property! These 2 homes provide different options for a new buyer. Rent out both or one home and live in the other. The front house has 3 finished levels. Unit 19 - Main Home Updates 2024 - new fence, 2020 - central ac, flooring, siding, soffit and fascia, landscaping. Updates 2017 - roof and some windows. Two good sized bedrooms on the upper level and 2 bedrooms on the lower with a 5th bedroom on main floor that could be used as additional living space again. Bathroom on Main floor includes laundry. Unit 17 - rear dwelling is a 1 bedroom with Updates 2020 - bathroom, flooring, kitchen, furnace(2018), roof(2017) and some windows. Seller currently pays both hot water tank rentals. Both houses have their own separate hydro gas and water meters. Call today to book your viewing.
Ask about this home
A HOMEH agent will answer your questions about this home.
Around this home
Daily convenience, out of 100, from the distances below
Schools nearby
School rating, out of 10.
Helpful calculators
Your HOMEH agent

"I would see it this week."