

449 Norfolk Street S
Detached Expired
1/40449 Norfolk Street S
Detached Expired
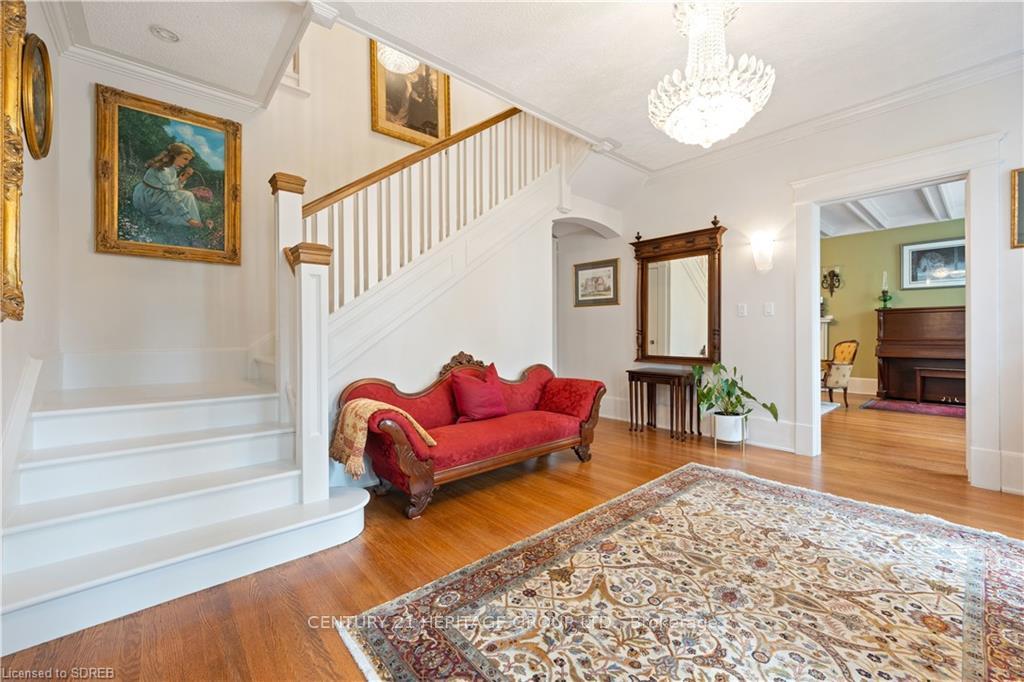 See all 40 photos
5 Bedrooms
3 Bathrooms
1 Garage
3.5K–5K sq.ft
203.88×325.54 ft
$7,803/yr
Property history
- $1,685,000ExpiredList: 2024-05-03|End: 2024-12-31|242 daysX8309020
Facts and features
- BasementPart finished
- Age of home51–99 years
- Price per sq ft~$396
- Water, sewerWell
What stands out
- Fireplace
- Central air
The homeDetached, 2 1/2 storey, Age 51–99 years
- Type: Detached
- Style: 2 1/2 storey
- Age: 51–99 years
- Living space: 3,500–5,000 sq ft
- Basement: Partial basement, unfinished
InsideFireplace Yes, Auto garage door remote, sump pump, Rooms above ground 15
- Fireplace: Yes
- Features: Auto garage door remote, sump pump
- Rooms above ground: 15
- Bedrooms: 5
- Bathrooms: 3
- Kitchens: 1
- Family room: Yes
Outside and lotBrick, Slate, Poured concrete
Outside
- Exterior: Brick
- Roof: Slate
- Foundation: Poured concrete
- Size: 203.88 × 325.54 ft
Parking1 Garage, Attached, Circular drive
- Spaces: 1 Garage
- Garage: Attached
- Driveway: Circular drive
Heating, water and powerForced air, gas, Central air, Well
- Heating: Forced air, gas
- Cooling: Central air
- Water: Well
- Sewer: Municipal sewer
Costs and taxesTaxes $7,803 a year, Hot water heater
- Taxes, 2024: $7,803 a year
- Rental items: Hot water heater
Included in the saleFridge, stove, washer, dryer, bar fridge, 3 gazebos, shed, greenhouse, Drapes, 2 red bar fridges
- Included: Fridge, stove, washer, dryer, bar fridge, 3 gazebos, shed, greenhouse
- Not included: Drapes, 2 red bar fridges
Listing detailsX8309020, Expired, May 3, 2024
- MLS® number: X8309020
- Status: Expired
- Listed on: May 3, 2024
- Days on market: 242
- Updated: Dec 31, 2024
- Possession: 2024-06-30 / June 30, 2024
- Occupied by: Owner
- Listing brokerage: CENTURY 21 HERITAGE GROUP LTD.
About this home
449 Norfolk Street S, Norfolk (Simcoe), ON N3Y 2W8
Auto Garage Door RemoteSump Pump
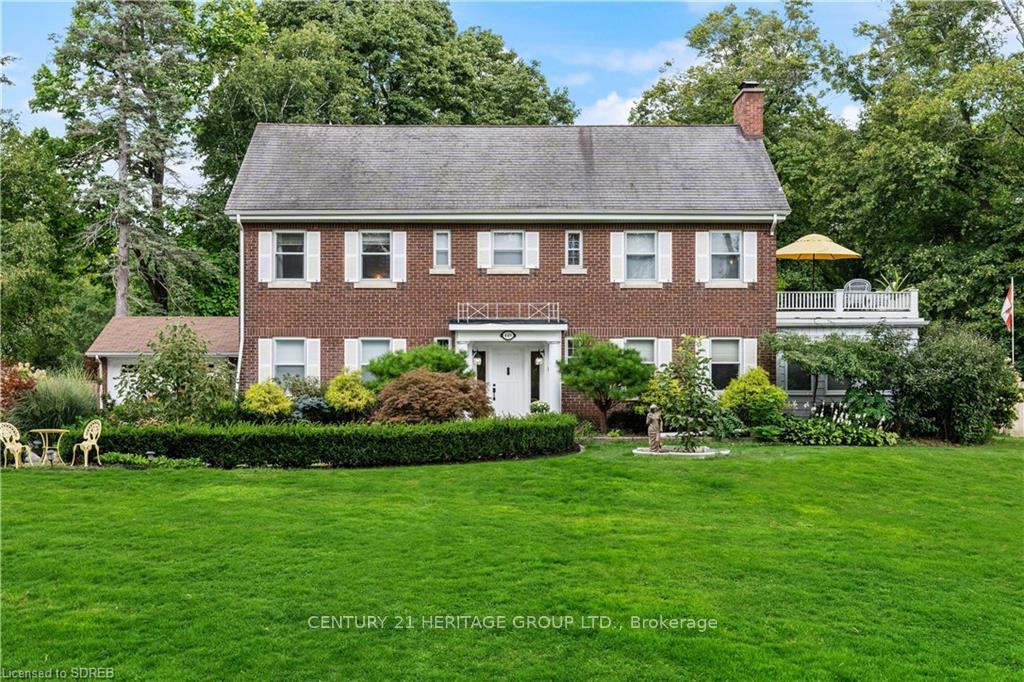
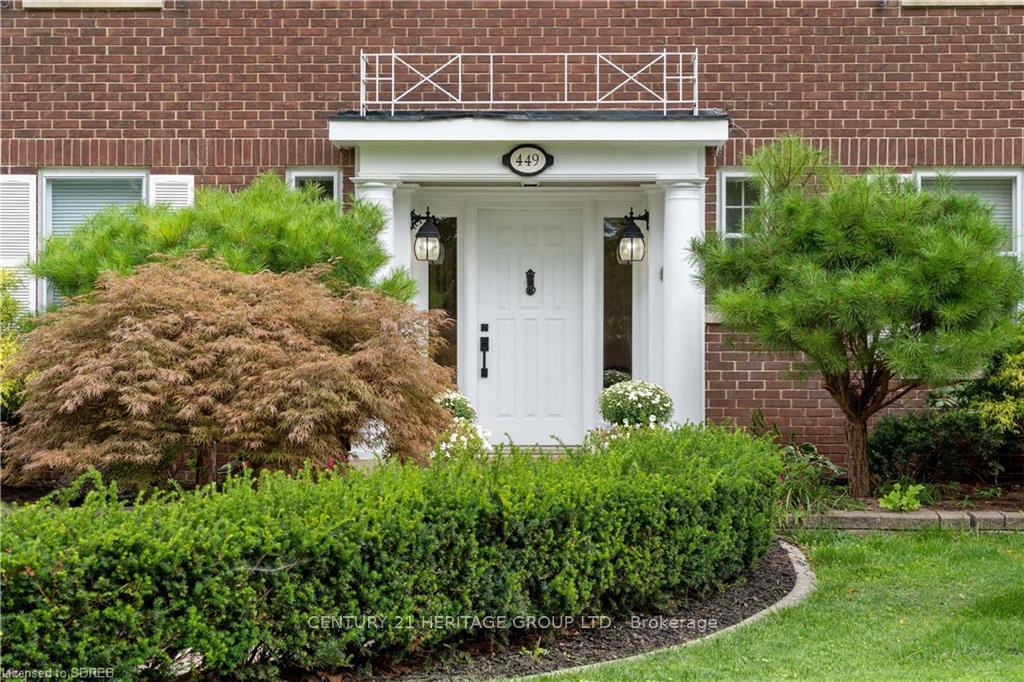
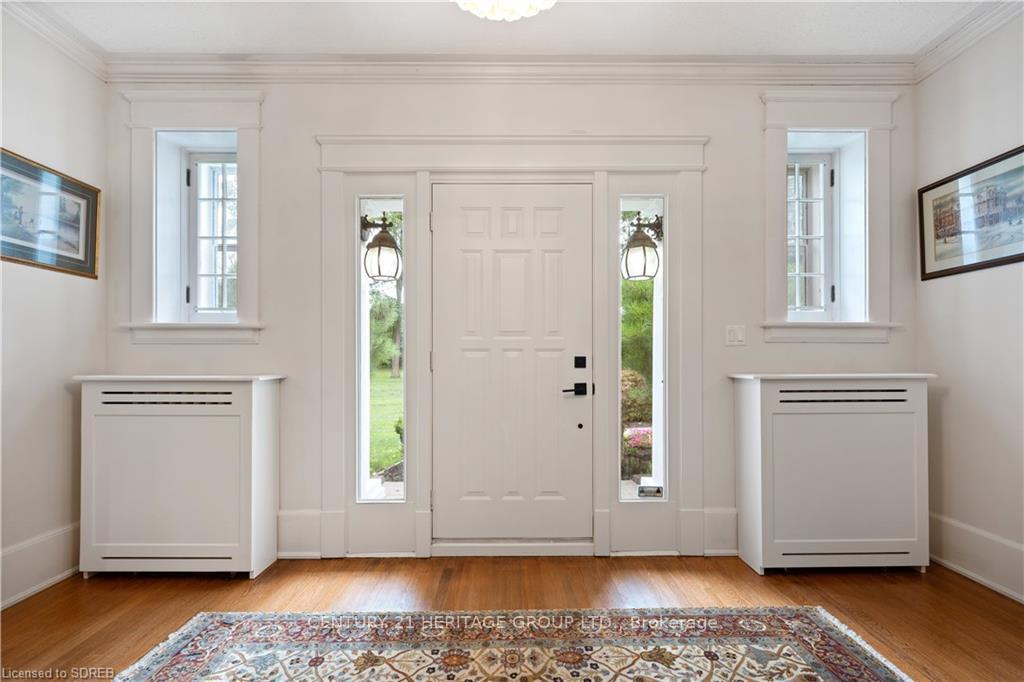
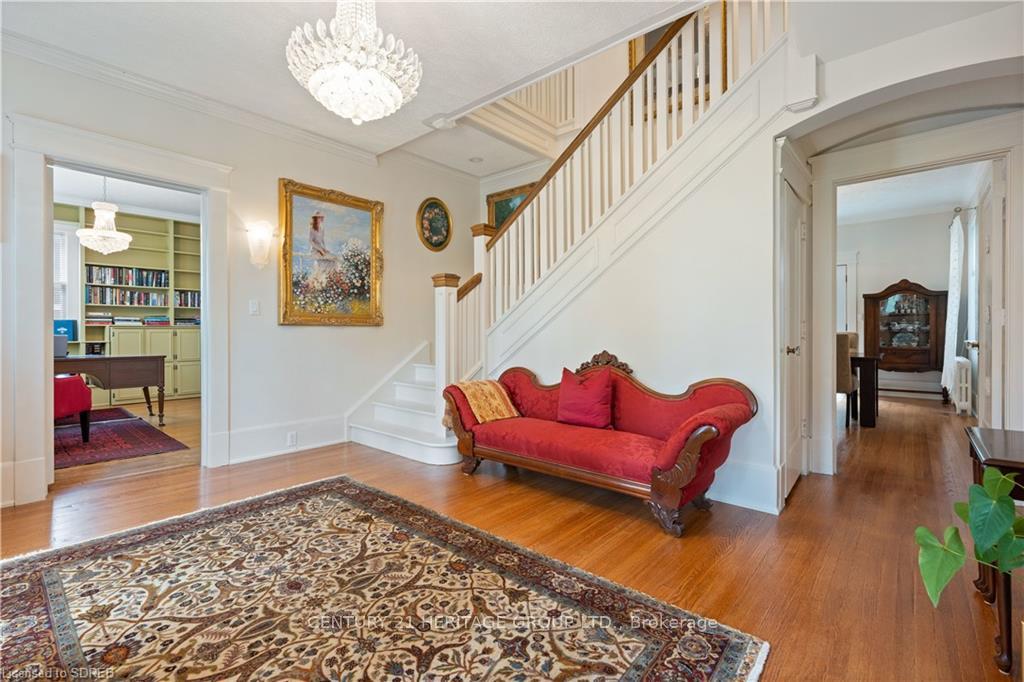
Welcome to the picturesque setting of 449 Norfolk Street South, in Simcoe, Ontario. This Georgian brick estate home is nestled on 1.89 acres of private park like property. Its been slowly renovated over the last 5 years. The home has 5 bedrooms and 4 bathrooms with the 3rd level being potential for a granny suite. Timeless coved ceilings, important Italian marble fireplace in primary bedroom (attached roof top terrace). Kitchen has quartz waterfall island. Book your private showing today.
Read more
Ask about this home
A HOMEH agent will answer your questions about this home.
Ask a question
Thinking of selling your home?See what your home is worth today.
Around this home
North on HWY 24
Errands
Parks
Schools
Daily convenience, out of 100, from the distances below
ParkSimson Park · 2 within 1 km2 min walk136 m
GrocerySobeys4 min walk243 m
SchoolWest Lynn Public School7 min walk420 m
PharmacyRoulston's Pharmacy22 min walk1.4 km
Cafés & foodTim Hortons · 2 within 1 km6 min walk343 m
Gym & rec centreSimcoe Recreation Centre13 min walk805 m
LibraryNorfolk County Public Library - Simcoe Branch22 min walk1.4 km
HospitalNorfolk General Hospital27 min walk1.7 km
WalkDriveStraight-line distance, open map data
Grocery0.2 km
Park0.1 km
Coffee0.3 km
Gym0.8 km
Hospital1.7 km
Schools nearby
School rating, out of 10.
West Lynn Public Schoolelementary · Public · 0.4 km
5.7/10Fair
St. Joseph's Schoolelementary · Private · 0.9 km
7.2/10Good
Holy Trinity Catholic High Schoolsecondary · Catholic · 1.0 km
5.8/10Fair
Contact agent
Helpful calculators
Mortgage
Affordability
Closing costs
Land transfer tax
Property tax
Down payment
CMHC insurance
Stress test
Cashback Rebate
Your HOMEH agent

NimaHOMEH agent · Norfolk
"I would see it this week."
Ask Nima