

224 Hillcrest Road
224 Hillcrest Road
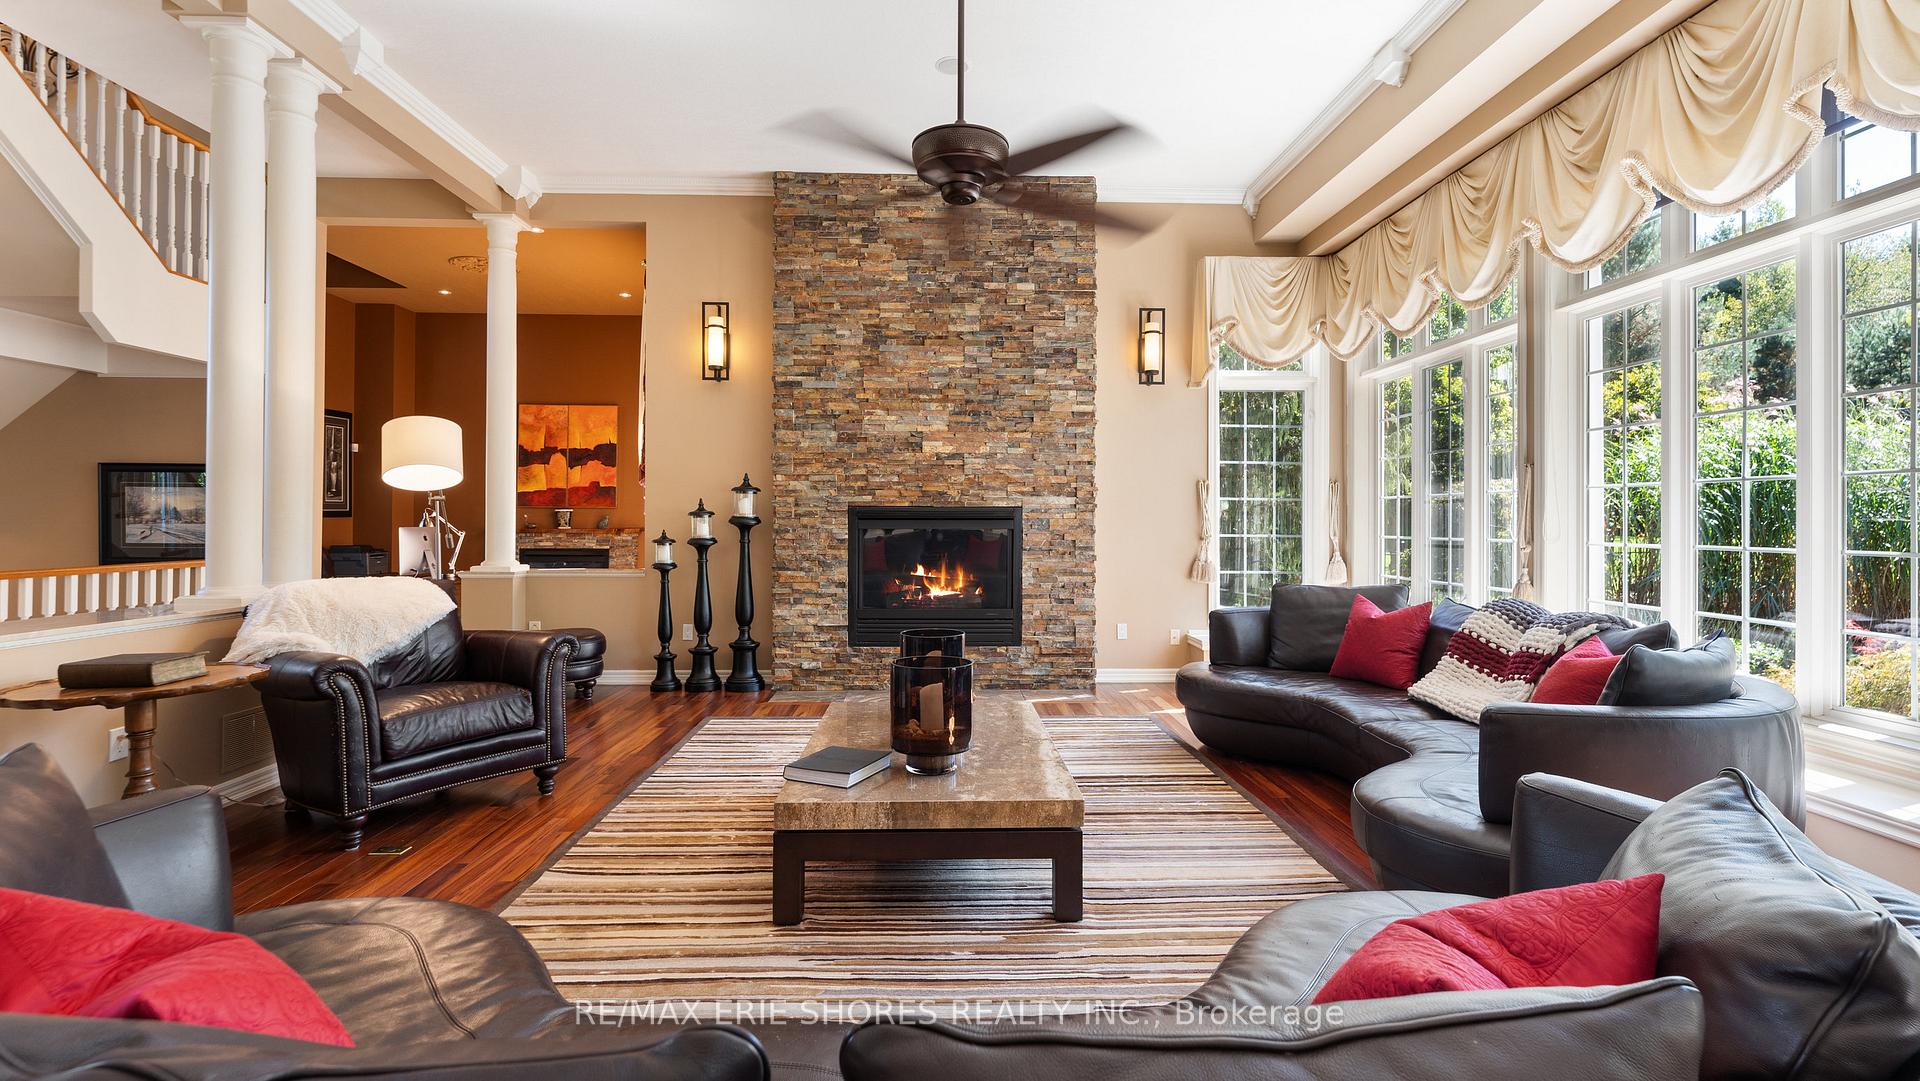 See all 40 photos
Property history
- $3,650,000ExpiredList: 2024-10-08|End: 2024-12-31|84 daysX9397813
Facts and features
- BasementFinished
- Age of home16–30 years
- Water, sewerWell, septic
- HeatingForced air
- Separate entrance
- Hardwood floors
- Fireplace
- Central air
- Pool
The homeDetached, 2-storey, Age 16–30 years
- Type: Detached
- Style: 2-storey
- Age: 16–30 years
- Living space: 5,000+ sq ft
- Basement: Finished, separate entrance
- Waterfront: None
InsideFireplace Yes, Hardwood, Upper level
- Fireplace: Yes
- Flooring: Hardwood
- Laundry: Upper level
- Features: Air exchanger, auto garage door remote, bar fridge, built-in oven, central vacuum, generator - full, in-law capability, other, sauna, sewage pump, solar owned, sump pump, water heater owned, water softener
- Rooms above ground: 12
- Rooms in the basement: 4
- Bedrooms: 3 + 1 in the basement
- Bathrooms: 4
- Kitchens: 1
- Family room: Yes
Outside and lotStone, stucco (plaster), Asphalt shingle, Poured concrete
- Exterior: Stone, stucco (plaster)
- Roof: Asphalt shingle
- Foundation: Poured concrete
- Pool: Indoor
- Other structures: Barn, workshop
- Size: 20.55 ft frontage
- Zoning: A
Parking5 Garage, Attached, Lane
- Spaces: 5 Garage
- Garage: Attached
- Driveway: Lane
Heating, water and powerForced air, gas, Central air, Well
- Heating: Forced air, gas
- Cooling: Central air
- Water: Well
- Sewer: Septic
- Natural gas: Yes
- Hydro: Yes
- Telephone: Yes
Costs and taxesTaxes $14,029 a year, HST included in the price, Rental items None
- Taxes, 2024: $14,029 a year
- HST: HST included in the price
- Rental items: None
Included in the saleBuilt-in microwave, carbon monoxide detector, central vac, dishwasher, dryer, garage door opener, gas oven/range, gas stove, hot tub, hot tub equipment, hot water tank owned, pool equipment, range hood, refrigerator, smoke detector, washer, window co
- Included: Built-in microwave, carbon monoxide detector, central vac, dishwasher, dryer, garage door opener, gas oven/range, gas stove, hot tub, hot tub equipment, hot water tank owned, pool equipment, range hood, refrigerator, smoke detector, washer, window co
NearbyCampground, fenced yard, hospital, library, place of worship, rec./commun.centre
- Close to: Campground, fenced yard, hospital, library, place of worship, rec./commun.centre
Listing detailsX9397813, Expired, Oct 8, 2024
- MLS® number: X9397813
- Status: Expired
- Listed on: Oct 8, 2024
- Days on market: 84
- Updated: Dec 31, 2024
- Possession: 2024-12-02 / December 2, 2024
- Occupied by: Owner
- Listing brokerage: RE/MAX Erie Shores Realty Inc.
About this home
224 Hillcrest Road, Norfolk (Rural Charlotteville), ON N3Y 4K5
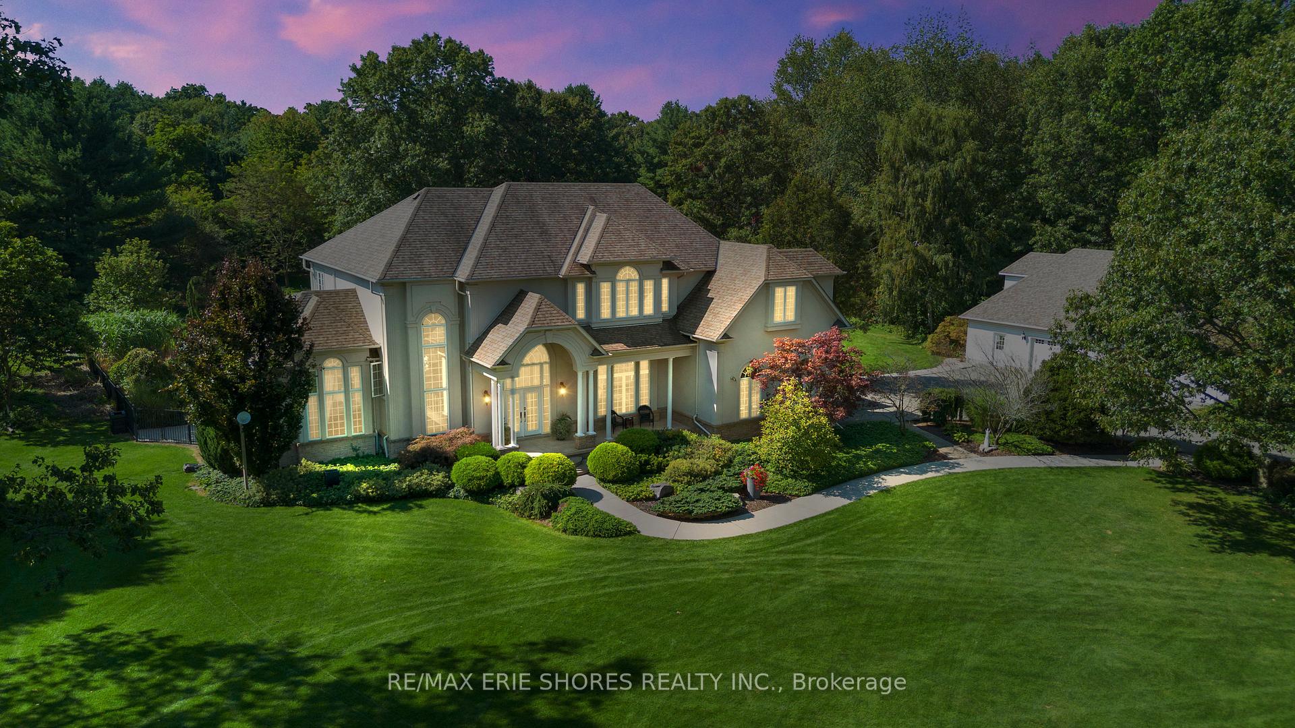
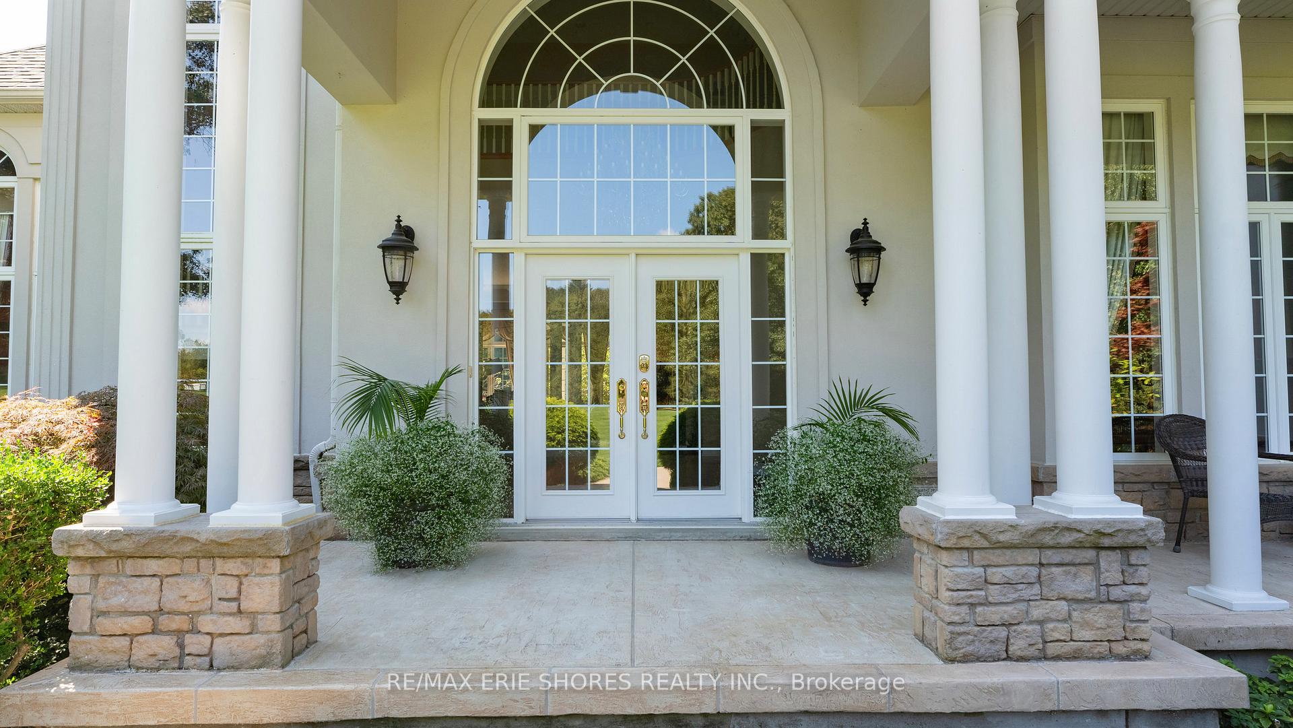
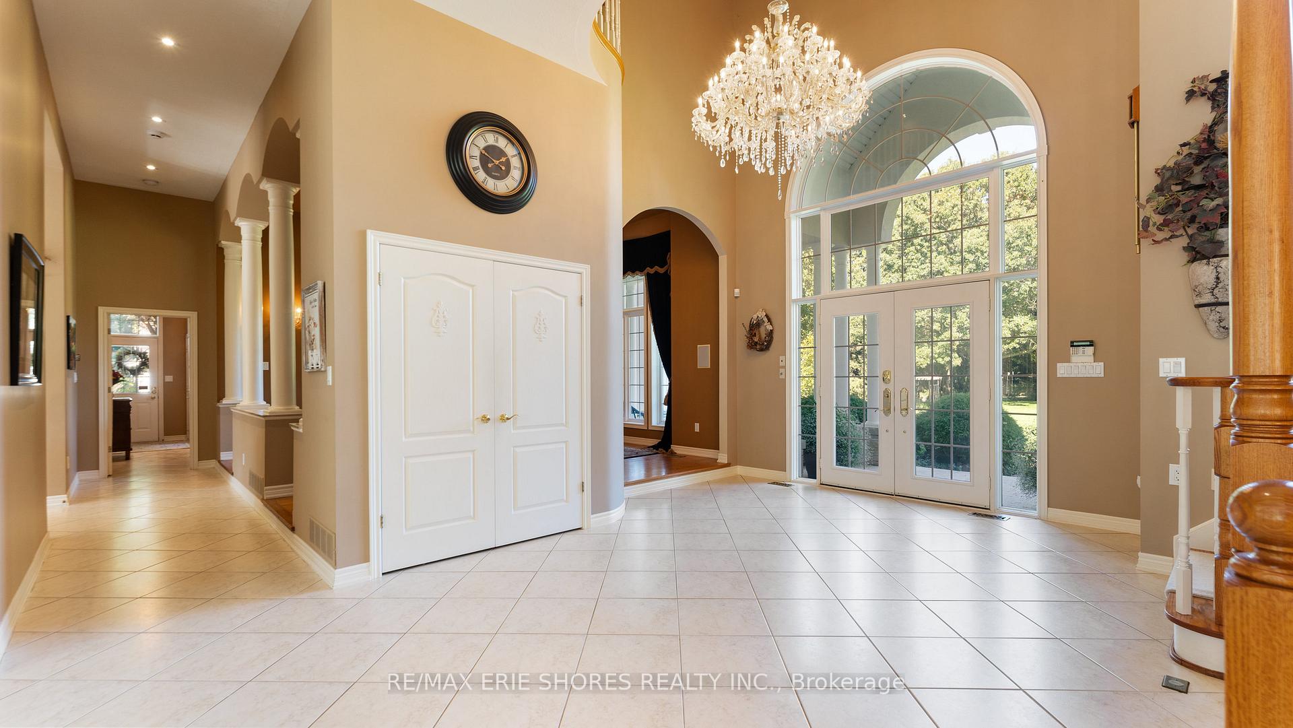
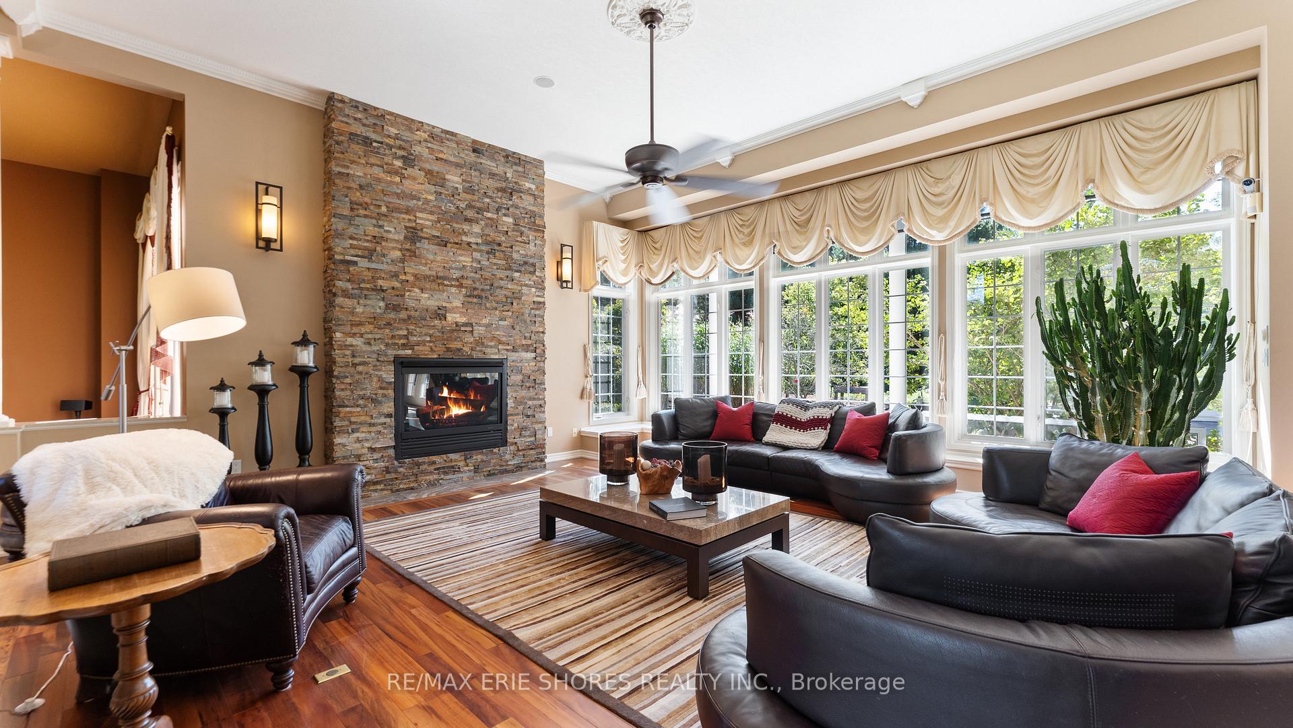
This majestic 2-story, 4-bed, 4-bath stone & stucco estate is nestled on 21 private acres, surrounded by mature trees, lush landscaping, and a 1-acre horse pasture. Enjoy complete privacy, w/a 1-km groomed walking trail circling the property. Built in 2000,this one-of-a-kind home spans over 7,000 sq. ft. Step inside to be greeted by soaring 22 ceilings, 4 fireplaces and an abundance of natural light. The gourmet kitchen boasts top-of-the-line appliances. Formal dining room and spacious entertainment area. A main-floor office/den offers a quiet retreat, while the luxurious details throughout the home, such as Swarovski Crystal Chandeliers, solid brass Baldwin hardware & tigerwood flooring speak to the impeccable craftsmanship. The second floor features 3 bedrooms. The master offers a spa-like ensuite & a private deck overlooking your backyard oasis with inground pool/sanua/hot tub. The fully finished lower level includes gym, rec rm, bedroom & 3pc bath. 30x50 detached garage w/4 bays. 200+ sprinklers to irrigate the lawn. Water 35+ GPM, great pressure, well pump 2018. 5 robot grass cutters.Pool liner is 2015, heater and cover are 4 years old. Separate heat pump for primary bedroom. Solar panel 2019 saves on hydro.
Ask about this home
A HOMEH agent will answer your questions about this home.
Around this home
Schools nearby
School rating, out of 10.
Helpful calculators
Your HOMEH agent

"I would see it this week."