

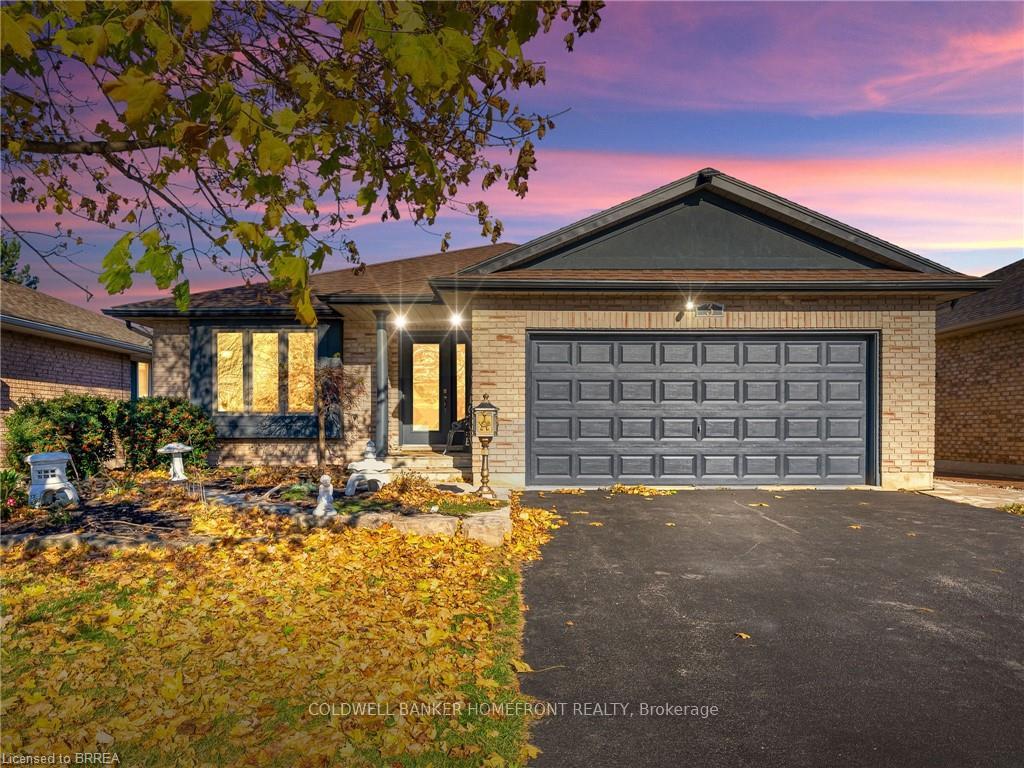
3 Johnson Crescent
Detached Sold
1/303 Johnson Crescent
Detached Sold
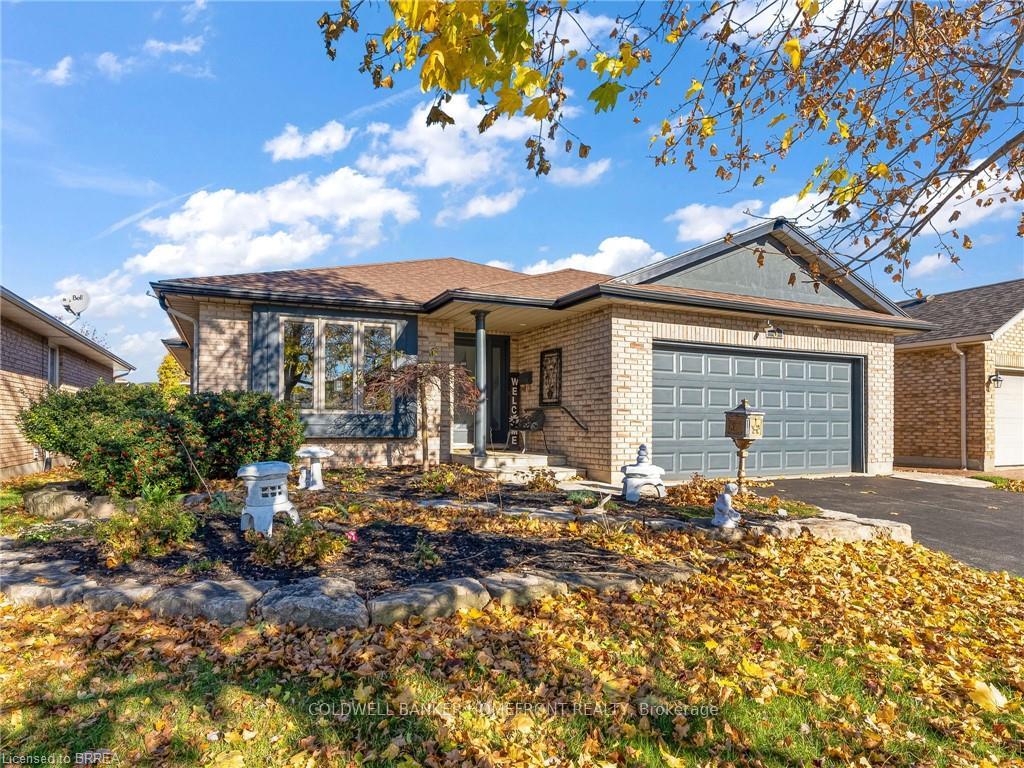
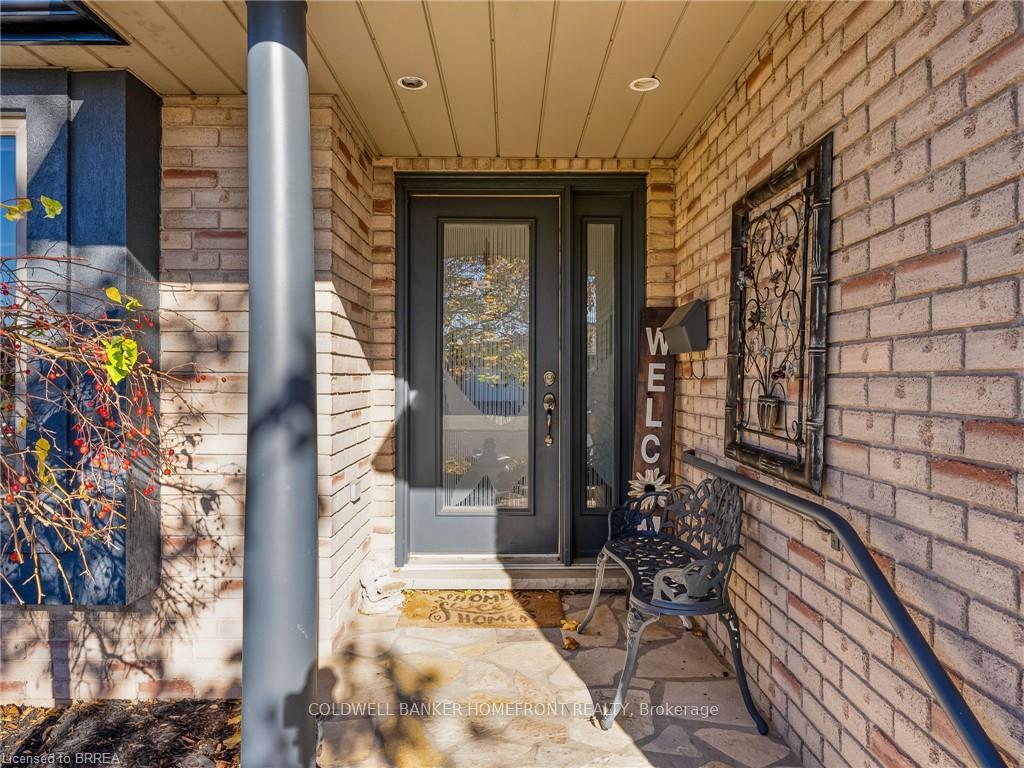
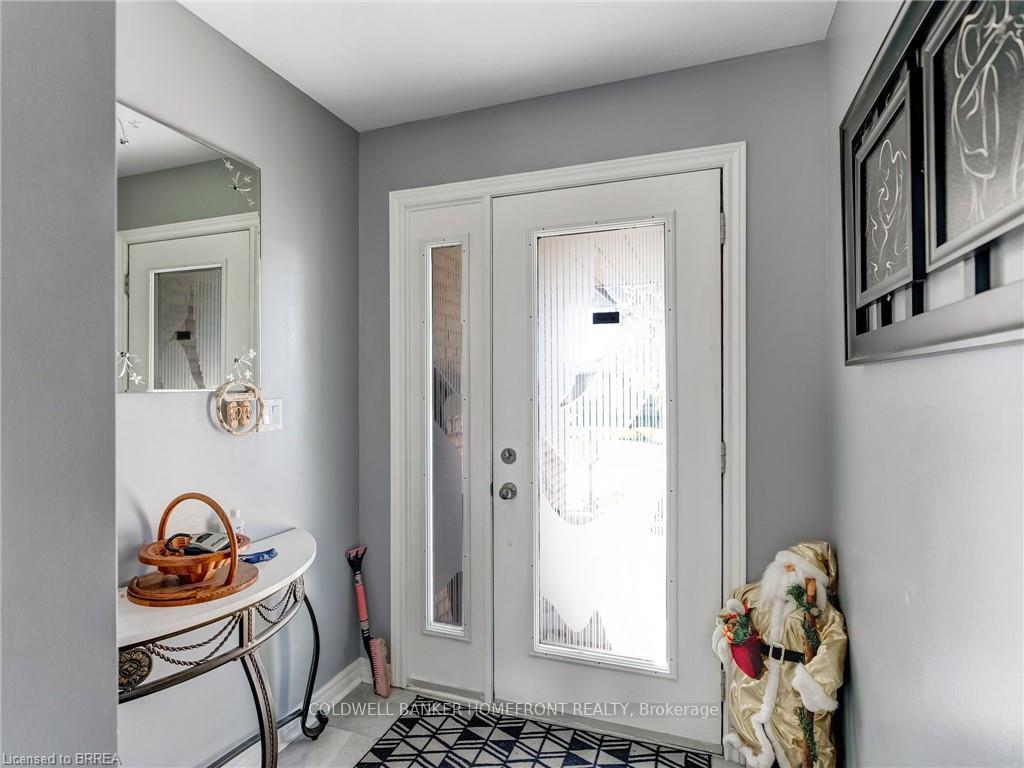
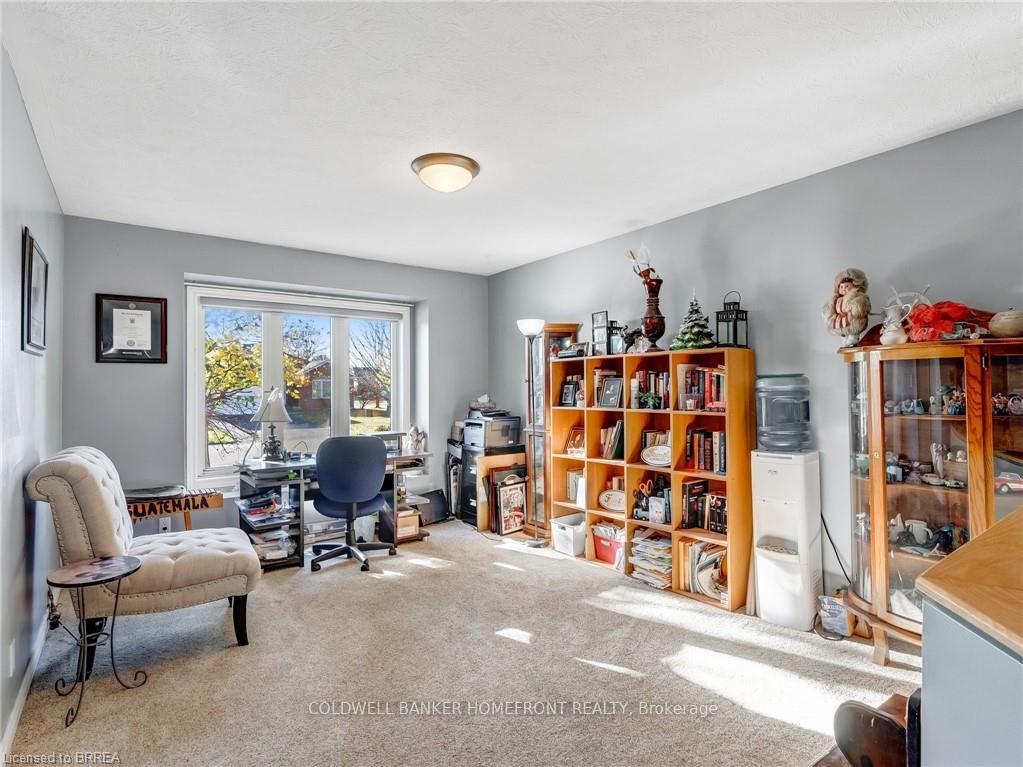 See all 30 photos
3+2 Bedrooms
3 Bathrooms
2 Garage
— sq.ft
49.21×96.97 ft
$4,285/yr
Property history
Facts and features
- BasementFinished
- Water, sewerMunicipal
- HeatingForced air
- CoolingCentral air
What stands out
- Fireplace
- Central air
The homeDetached, Bungalow, Finished, full
- Type: Detached
- Style: Bungalow
- Basement: Finished, full
InsideFireplace Yes, Auto garage door remote, water meter, other, Rooms above ground 8
- Fireplace: Yes
- Features: Auto garage door remote, water meter, other
- Rooms above ground: 8
- Rooms in the basement: 5
- Bedrooms: 3 + 2 in the basement
- Bathrooms: 3
- Kitchens: 1
- Family room: Yes
Outside and lotBrick, wood, Asphalt shingle, Poured concrete
Outside
- Exterior: Brick, wood
- Roof: Asphalt shingle
- Foundation: Poured concrete
- Size: 49.21 × 96.97 ft
Parking2 Garage, Attached, Private
- Spaces: 2 Garage
- Garage: Attached
- Driveway: Private
Heating, water and powerForced air, gas, Central air, Municipal water
- Heating: Forced air, gas
- Cooling: Central air
- Water: Municipal water
- Sewer: Municipal sewer
Costs and taxesTaxes $4,285 a year, Hot water heater
- Taxes, 2024: $4,285 a year
- Rental items: Hot water heater
Included in the saleDishwasher, dryer, fridge, stove, washer, stair lift, Tvs & tv mounts
- Included: Dishwasher, dryer, fridge, stove, washer, stair lift
- Not included: Tvs & tv mounts
Listing detailsX10428885, Sold, Nov 15, 2024
- MLS® number: X10428885
- Status: Sold
- Listed on: Nov 15, 2024
- Days on market: 63
- Updated: Jan 17, 2025
- Possession: Flexible
- Occupied by: Owner
- Listing brokerage: COLDWELL BANKER HOMEFRONT REALTY
About this home
3 Johnson Crescent, Norfolk (Simcoe), ON N3Y 5K9
Auto Garage Door RemoteWater MeterOther
Charming 3+2 bedrm, 3-bath brick bungalow nestled in beautiful neighbourhood. Built in '98, spacious residence boasts 2,656 sq ft of fin living space. Open-concept kitch that flows into liv rm, complete with gas f/p. Access to back deck, perfect for outdoor entertaining or relaxing in the sun. Main flr offers convenient living w/ plenty of storage, while the lwr lvl feat vast space perfect for family gatherings & game nights. Double car garage & proximity to schools, parks, shops, & restaurants.
Read more
Ask about this home
A HOMEH agent will answer your questions about this home.
Ask a question
Thinking of selling your home?See what your home is worth today.
Around this home
Rutherford to Johnson Cres
Errands
Parks
Schools
Daily convenience, out of 100, from the distances below
ParkCrestlyn Park · 1 within 1 km11 min walk677 m
GroceryReal Canadian Superstore25 min walk1.5 km
SchoolLynndale Heights Public School3 min walk200 m
PharmacyRoulstons15 min walk923 m
Cafés & foodMcDonald's · 1 within 1 km15 min walk933 m
Gym & rec centreNorfolk Golf and Country Club17 min walk1.0 km
WalkDriveStraight-line distance, open map data
Grocery1.5 km
Park0.7 km
Dining1.3 km
Gym2.0 km
Schools nearby
School rating, out of 10.
Lynndale Heights Public Schoolelementary · Public · 0.2 km
4.4/10Low
St. Joseph's Schoolelementary · Private · 1.2 km
7.2/10Good
Bethel Baptist Academyelementary · Private · 1.3 km
—
Contact agent
Helpful calculators
Mortgage
Affordability
Closing costs
Land transfer tax
Property tax
Down payment
CMHC insurance
Stress test
Cashback Rebate
Your HOMEH agent

KimHOMEH agent · Norfolk
"I would see it this week."
Ask Kim