

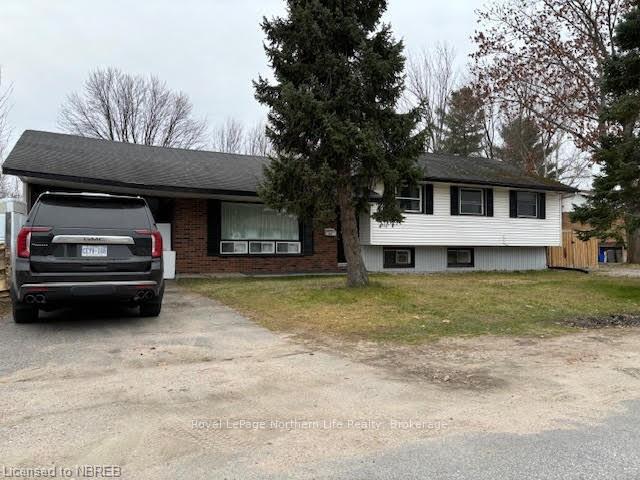
1 Echo Place
1 Echo Place
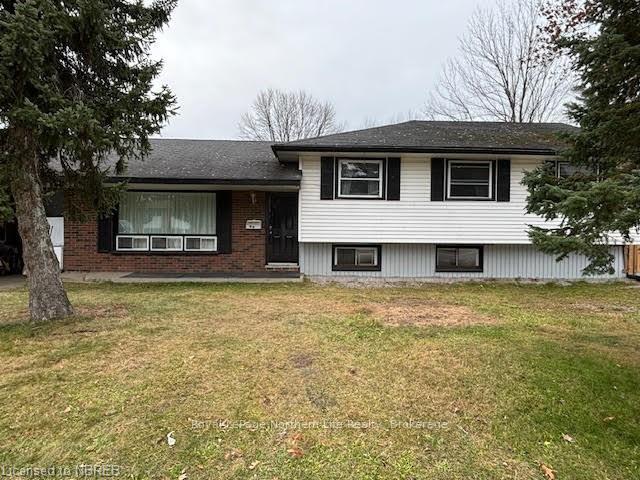
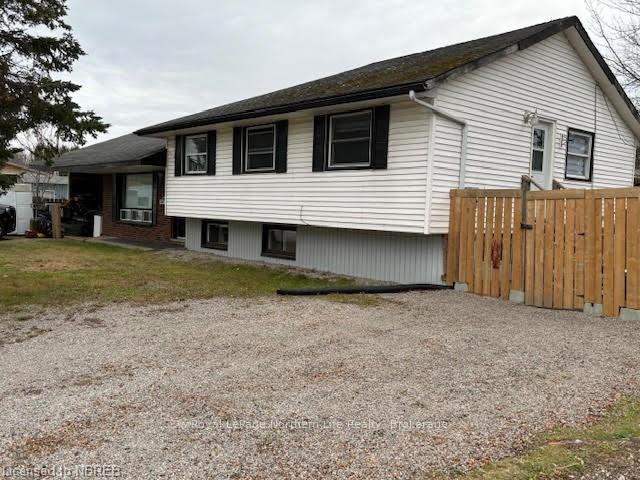
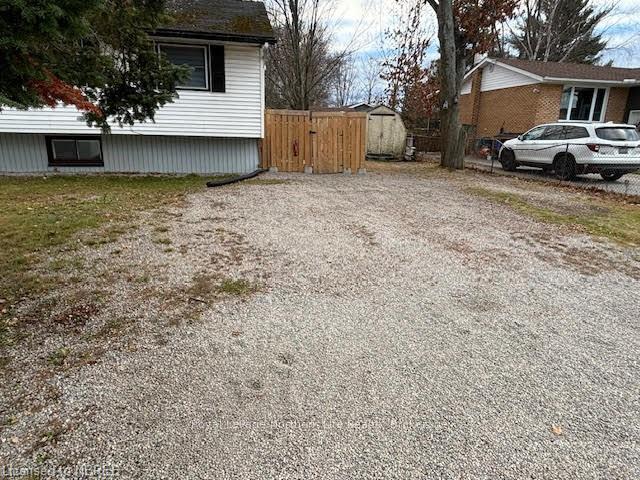
 See all 49 photos
Property history
Facts and features
- BasementPart finished
- Age of home51–99 years
- Water, sewerMunicipal
- ExposureSouth
- Hardwood floors
The homeDetached, Other, Age 51–99 years
- Type: Detached
- Style: Other
- Age: 51–99 years
- Living space: 1,100–1,500 sq ft
- Basement: Partially finished, partial basement
- Exposure: South
- Waterfront: None
InsideHardwood, Tile, Other, Rooms above ground 6
- Flooring: Hardwood, Tile
- Features: Other
- Rooms above ground: 6
- Rooms in the basement: 5
- Bedrooms: 2
- Bathrooms: 3
- Kitchens: 1
Outside and lotBrick, vinyl siding, Asphalt shingle, Concrete block
- Exterior: Brick, vinyl siding
- Roof: Asphalt shingle
- Foundation: Concrete block
- Size: 109.7 × 49.9 ft
- Zoning: R2/SPC
Parking6 Garage, Carport, Private double, private, other
- Spaces: 6 Garage
- Garage: Carport
- Driveway: Private double, private, other
Heating, water and powerForced air, gas, Municipal water, Municipal sewer
- Heating: Forced air, gas
- Water: Municipal water
- Sewer: Municipal sewer
- Natural gas: Yes
- Hydro: Yes
Costs and taxesTaxes $4,025 a year
- Taxes, 2024: $4,025 a year
Included in the saleDishwasher, dryer, refrigerator, stove, washer
- Included: Dishwasher, dryer, refrigerator, stove, washer
NearbyFenced yard
- Close to: Fenced yard
Listing detailsX11880665, Sold, Dec 4, 2024
- MLS® number: X11880665
- Status: Sold
- Listed on: Dec 4, 2024
- Days on market: 9
- Updated: Dec 13, 2024
- Possession: Flexible
- Occupied by: Owner+tenant
- Listing brokerage: Royal LePage Northern Life Realty, Brokerage
About this home
1 Echo Place, North Bay (Ferris), ON P1A 2P3
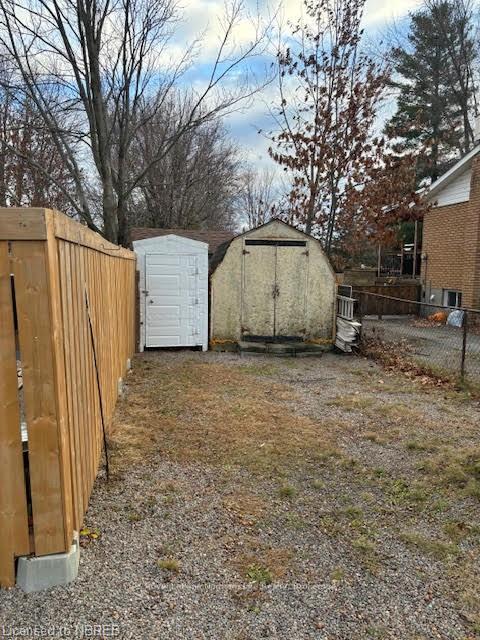
1 Echo Place in Ferris. 3 level side split on corner lot with carport area. Fenced yard & 2 separate drive ways with parking for 5-6 parking spots. Main floor has separate living room with french doors. Kitchen with eat in area to glass sliding doors to patio. Upper level has large primary bedroom 19x11 and second bedroom. 1-4pc on same level with separate entrance or can join to bedroom level a small in-law suite with 1-4pc bath. Lower basement level has rec room, laundry & 2 storage rooms. Home needs updating and work to be completed. Gas heat, contractors for winter project. Listed $299,900.
Ask about this home
A HOMEH agent will answer your questions about this home.
Around this home
Daily convenience, out of 100, from the distances below
Schools nearby
School rating, out of 10.
Helpful calculators
Your HOMEH agent

"I would see it this week."