

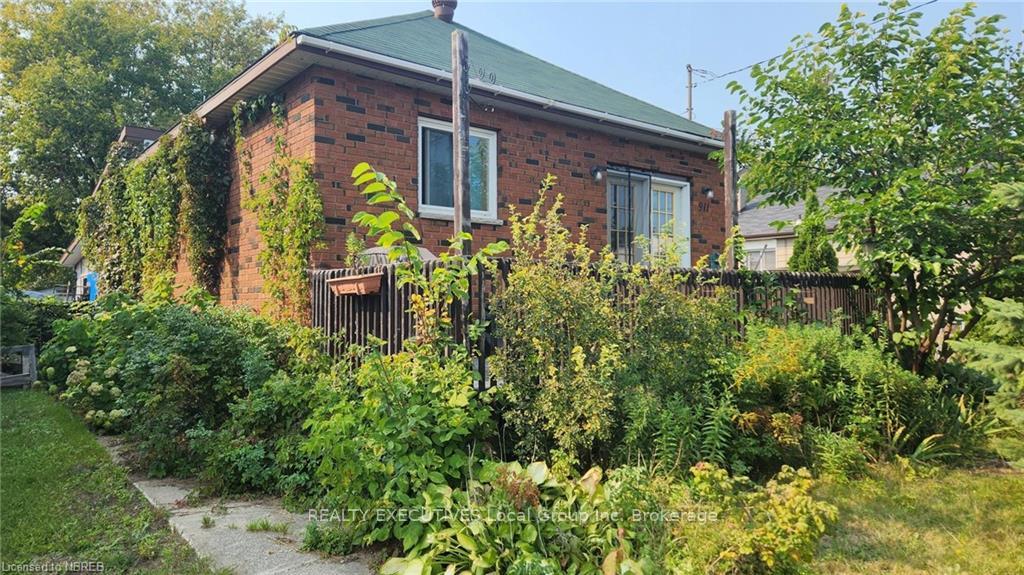
911 Obrien Street
Detached Expired
1/16911 Obrien Street
Detached Expired
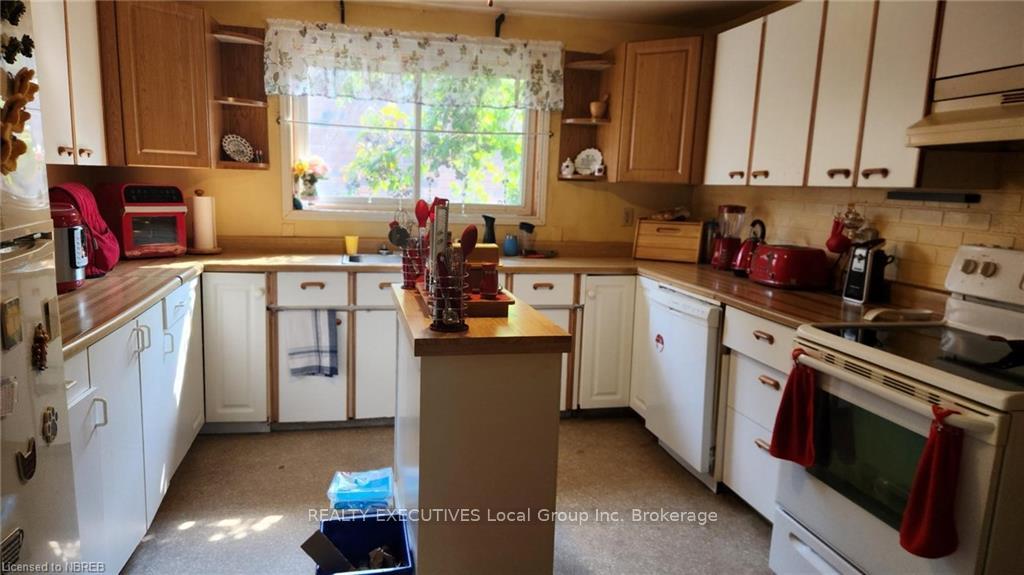 See all 16 photos
2+2 Bedrooms
2 Bathrooms
1 Garage
700–1.1K sq.ft
52×100 ft
$2,762/yr
Property history
- $349,900ExpiredList: 2024-09-18|End: 2024-12-13|86 daysX10708164
Facts and features
- BasementFinished
- Age of home51–99 years
- Price per sq ft~$389
- Water, sewerMunicipal
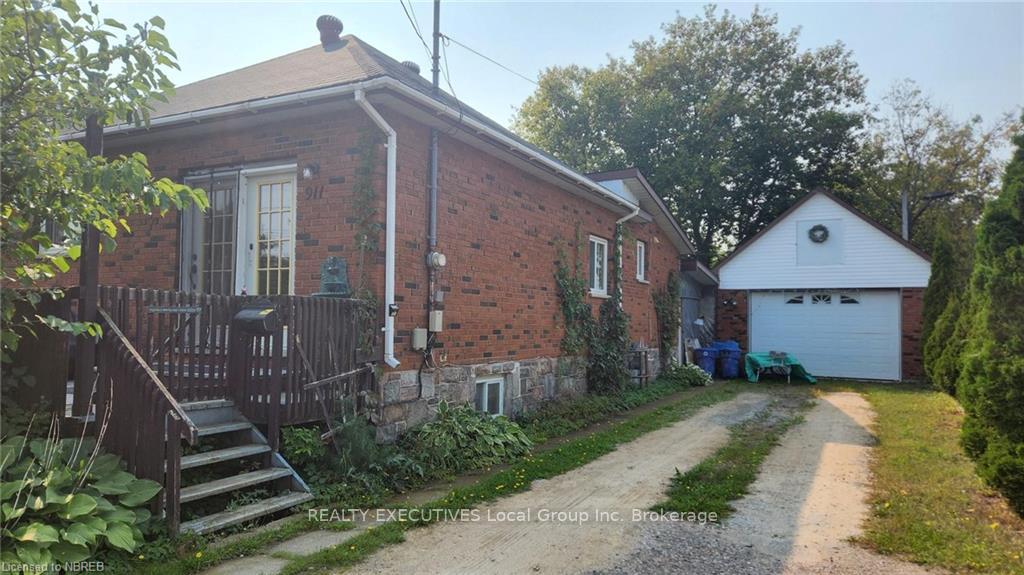
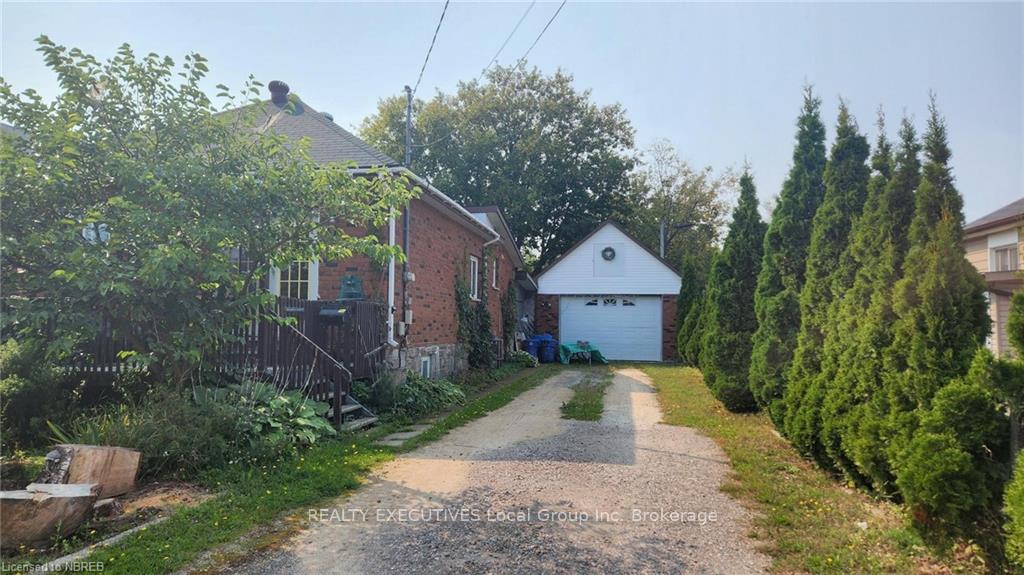
The homeDetached, Bungalow, Age 51–99 years
- Type: Detached
- Style: Bungalow
- Age: 51–99 years
- Living space: 700–1,100 sq ft
- Basement: Finished, full
- Exposure: West
- Waterfront: None
InsideIn basement, laundry closet, Water heater owned, Rooms above ground 5
- Laundry: In basement, laundry closet
- Features: Water heater owned
- Rooms above ground: 5
- Rooms in the basement: 4
- Bedrooms: 2 + 2 in the basement
- Bathrooms: 2
- Kitchens: 1
Outside and lotBrick, Asphalt shingle, Stone
Outside
- Exterior: Brick
- Roof: Asphalt shingle
- Foundation: Stone
- Features: Year round living
- Size: 52 × 100 ft
- Zoning: R-3
Parking1 Garage, Detached, Private, other
- Spaces: 1 Garage
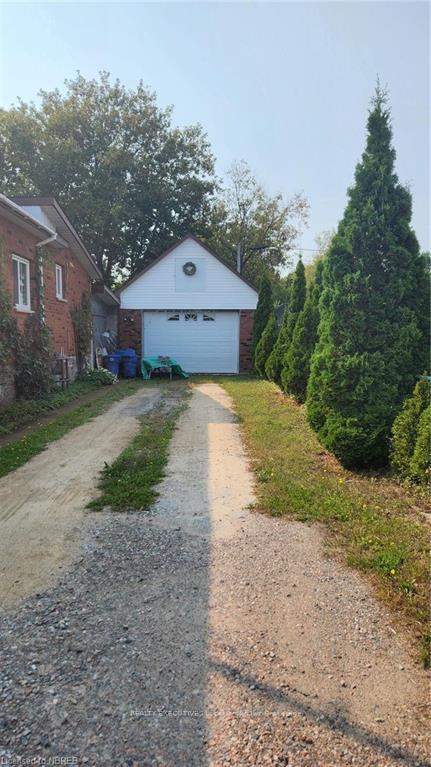
- Garage: Detached
- Driveway: Private, other
Heating, water and powerForced air, gas, Municipal water, Municipal sewer
- Heating: Forced air, gas
- Water: Municipal water
- Sewer: Municipal sewer
- Natural gas: Yes
- Hydro: Yes
- Cable: Available
- Telephone: Yes
Costs and taxesTaxes $2,762 a year
- Taxes, 2024: $2,762 a year
Included in the saleIncluded None
- Included: None
Listing detailsX10708164, Expired, Sep 18, 2024
- MLS® number: X10708164
- Status: Expired
- Listed on: Sep 18, 2024
- Days on market: 86
- Updated: Dec 13, 2024
- Possession: Immediate
- Occupied by: Tenant
- Listing brokerage: REALTY EXECUTIVES Local Group Inc. Brokerage
About this home
911 Obrien Street, North Bay (Central), ON P1B 6Y5
Water Heater OwnedYear Round Living
2+2 BEDROOM HOME WITH DETACH GARAGE AND CARPORT, SEPARATE ENTRANCE TO BASEMENT. UPDATES INCLUDE SHINGLES 5YRS, FURNACE 4 YRS, HOT WATER ON DEMAND 4YRS OLD, WINDOWS 5YRS, WATER LINE FROM CITY SHUT OFF TO HOME REPLACED 1 YEAR AGO, GARAGE IS INSULATED AND WIRED CURRENTLY OCCUPIED BY TENANT FOR 1375 PLUS UTILITIES MONTH TO MONTH tenancy.
Read more
Ask about this home
A HOMEH agent will answer your questions about this home.
Ask a question
Thinking of selling your home?See what your home is worth today.
Around this home
2ND HOME IN FROM CORNER OF LANSDOWNE AVE
Errands
Parks
Schools
Daily convenience, out of 100, from the distances below
ParkKings Park · 1 within 1 km12 min walk725 m
GroceryOn the Run10 min walk610 m
SchoolSt Hubert Separate School5 min walk280 m
PharmacyPharmasave11 min walk704 m
Cafés & foodColonel Hoagie Diner · 15 within 1 km4 min walk236 m
Gym & rec centreYMCA of North Bay21 min walk1.3 km
WalkDriveStraight-line distance, open map data
Grocery0.6 km
Park0.7 km
Coffee0.6 km
Dining0.2 km
Gym1.4 km
Schools nearby
School rating, out of 10.
St Hubert Separate Schoolelementary · Private · 0.3 km
3.2/10Low
St Joseph-Scollard Hall Secondary Schoolsecondary · Private · 0.4 km
5.4/10Fair
École élémentaire catholique Saints-Angeselementary · Private · 0.4 km
3.5/10Low
Contact agent
Helpful calculators
Mortgage
Affordability
Closing costs
Land transfer tax
Property tax
Down payment
CMHC insurance
Stress test
Cashback Rebate
Your HOMEH agent

KimHOMEH agent · North Bay
"I would see it this week."
Ask Kim