

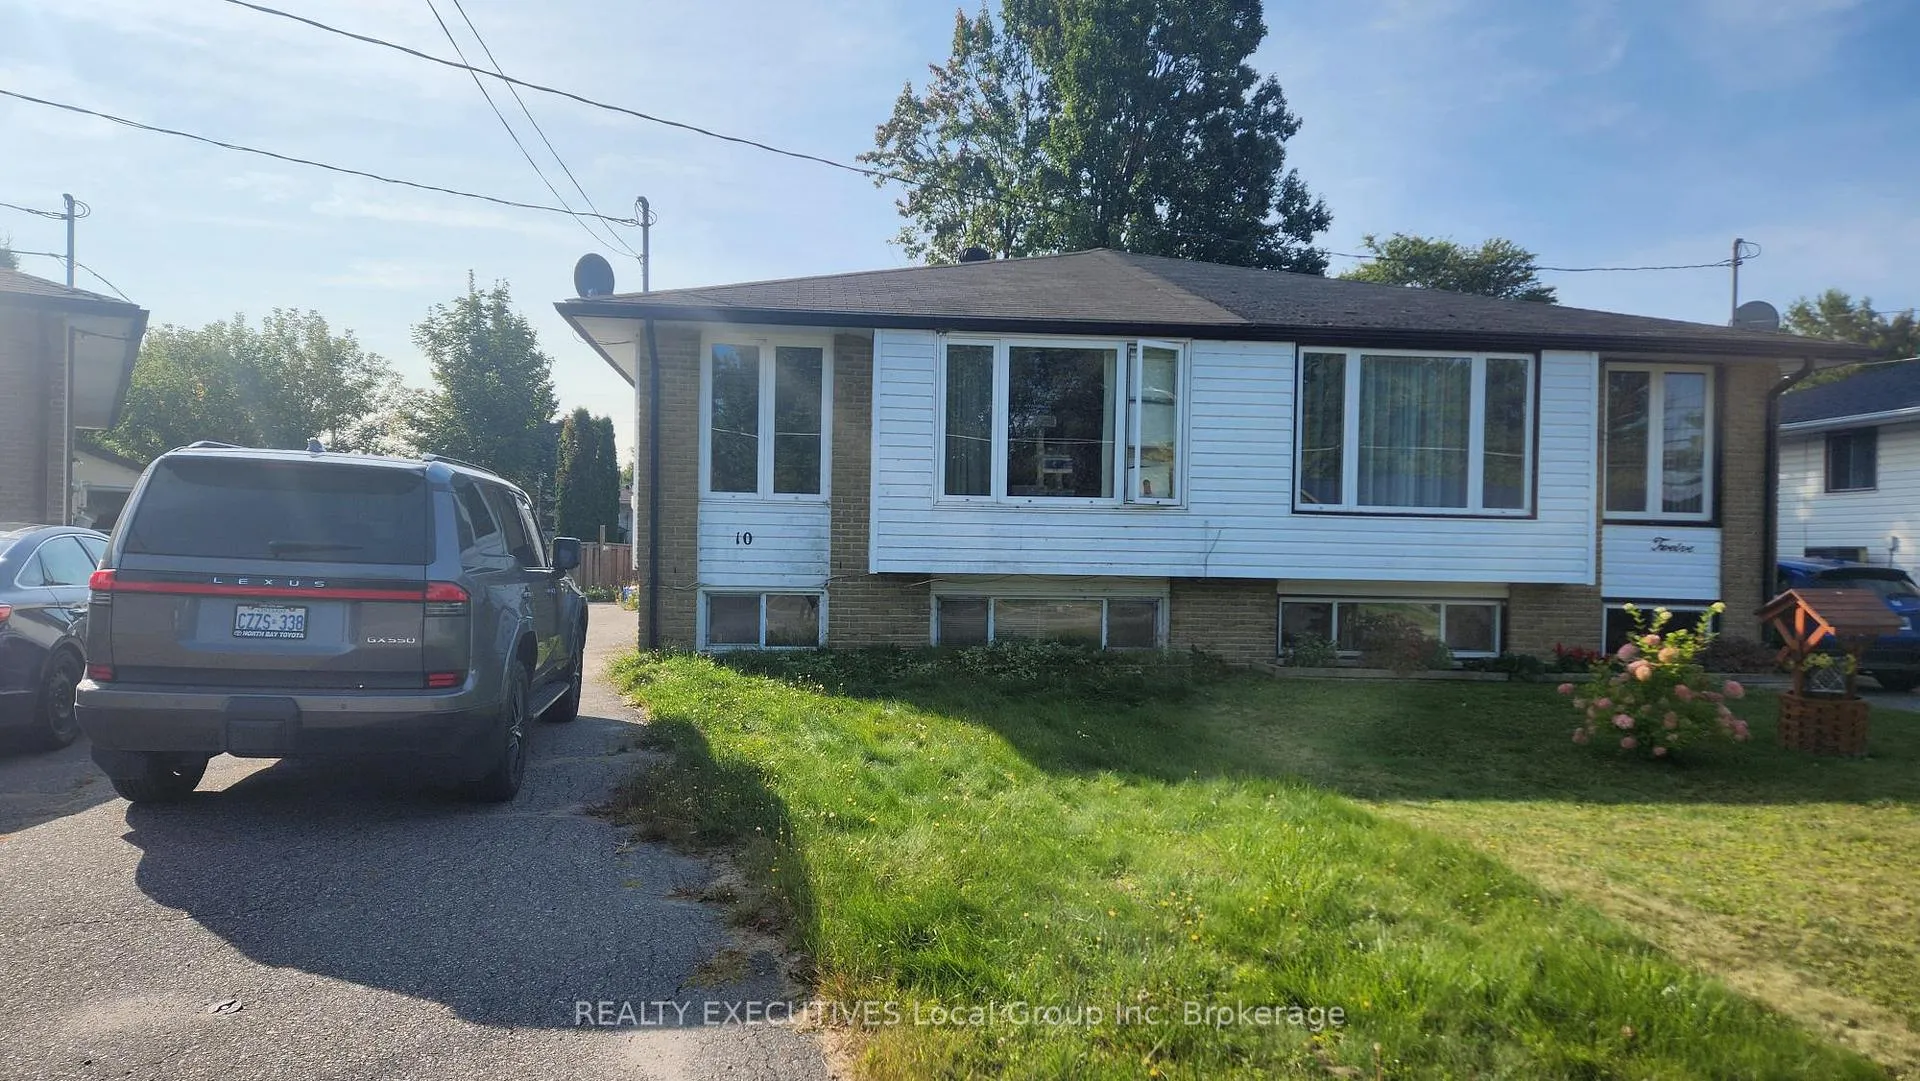
10 Charlton Crescent
10 Charlton Crescent
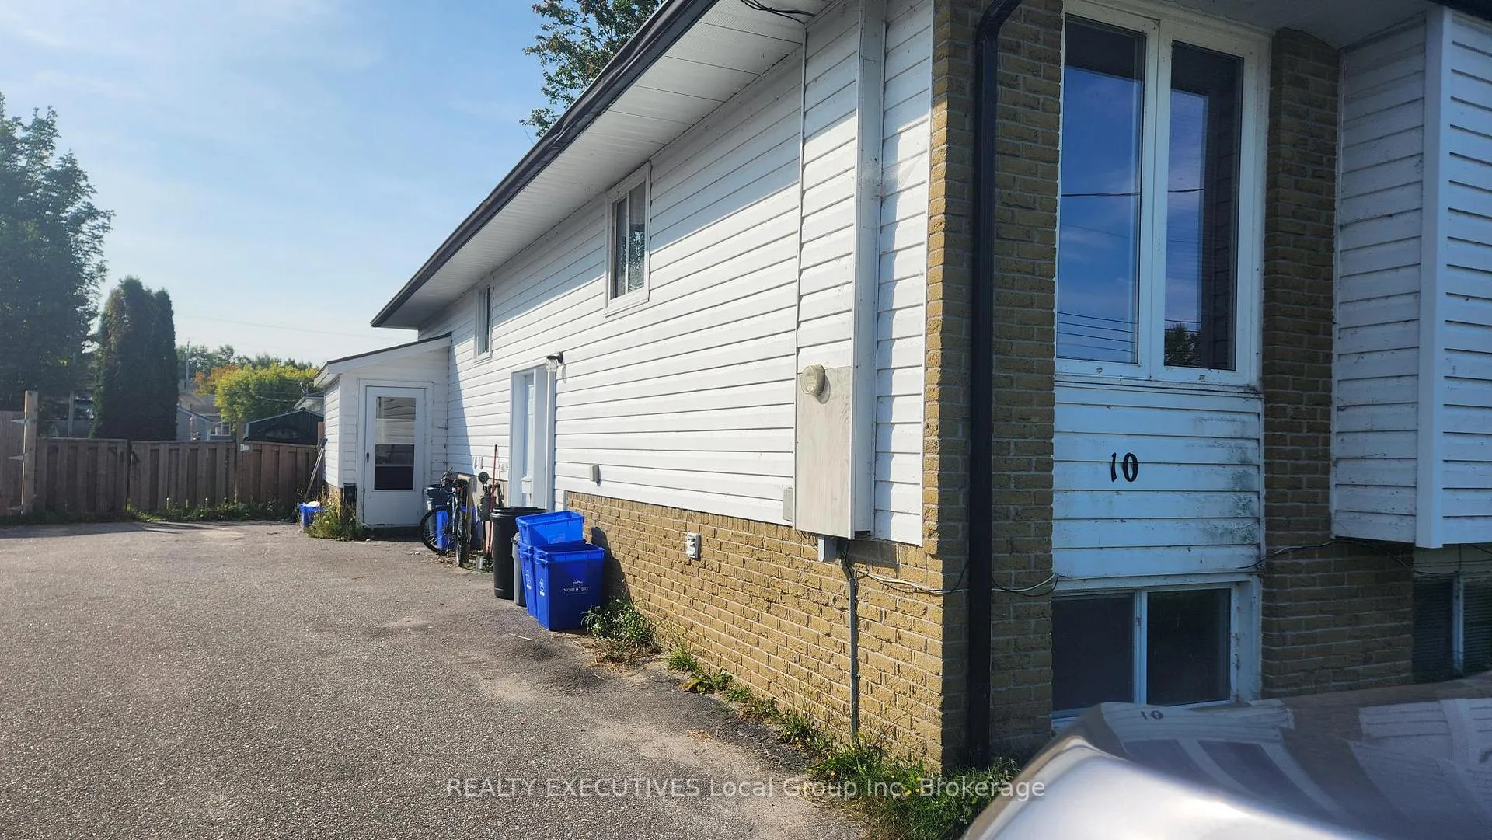
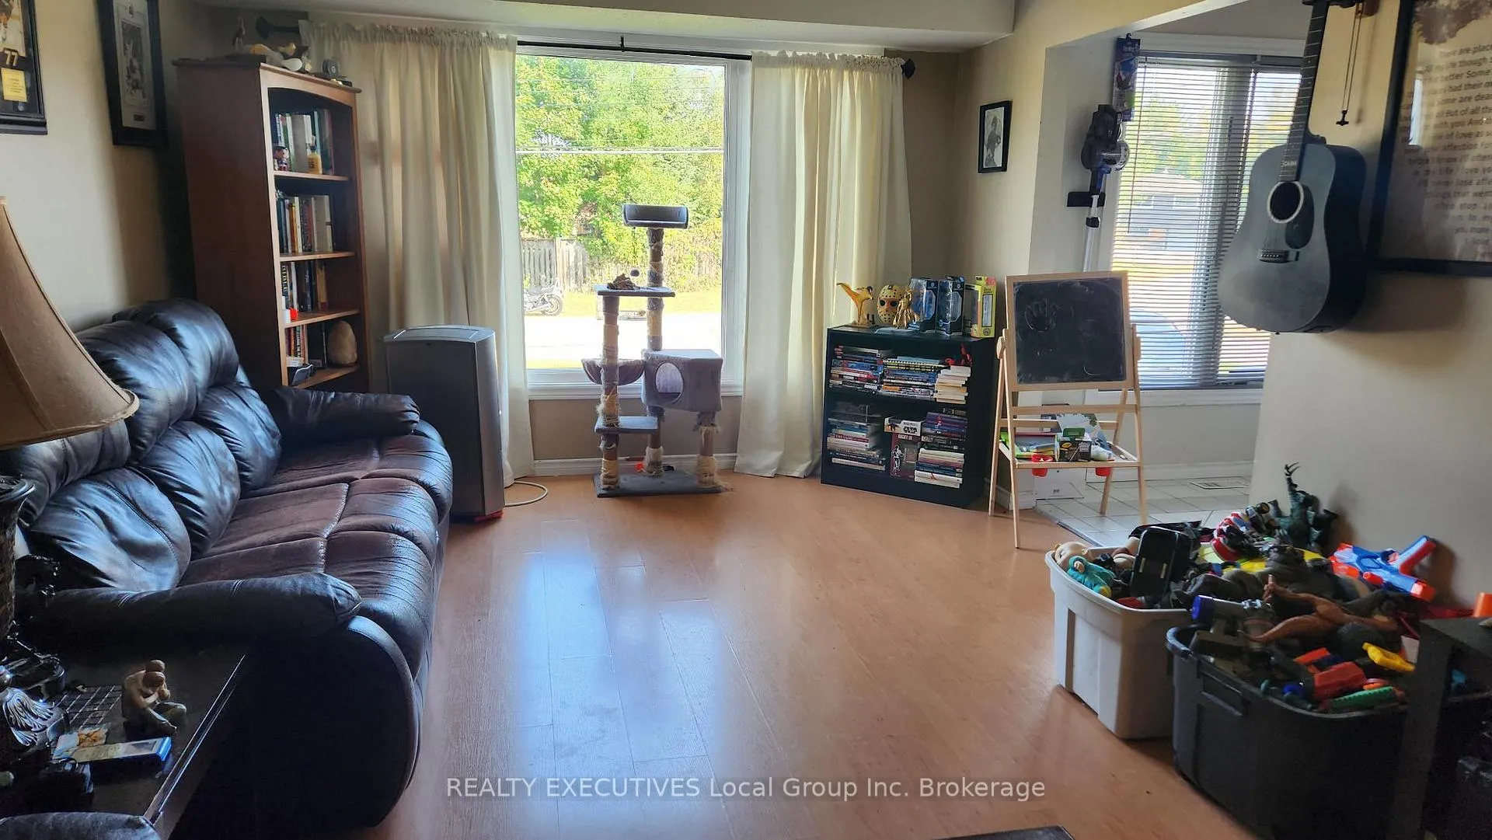
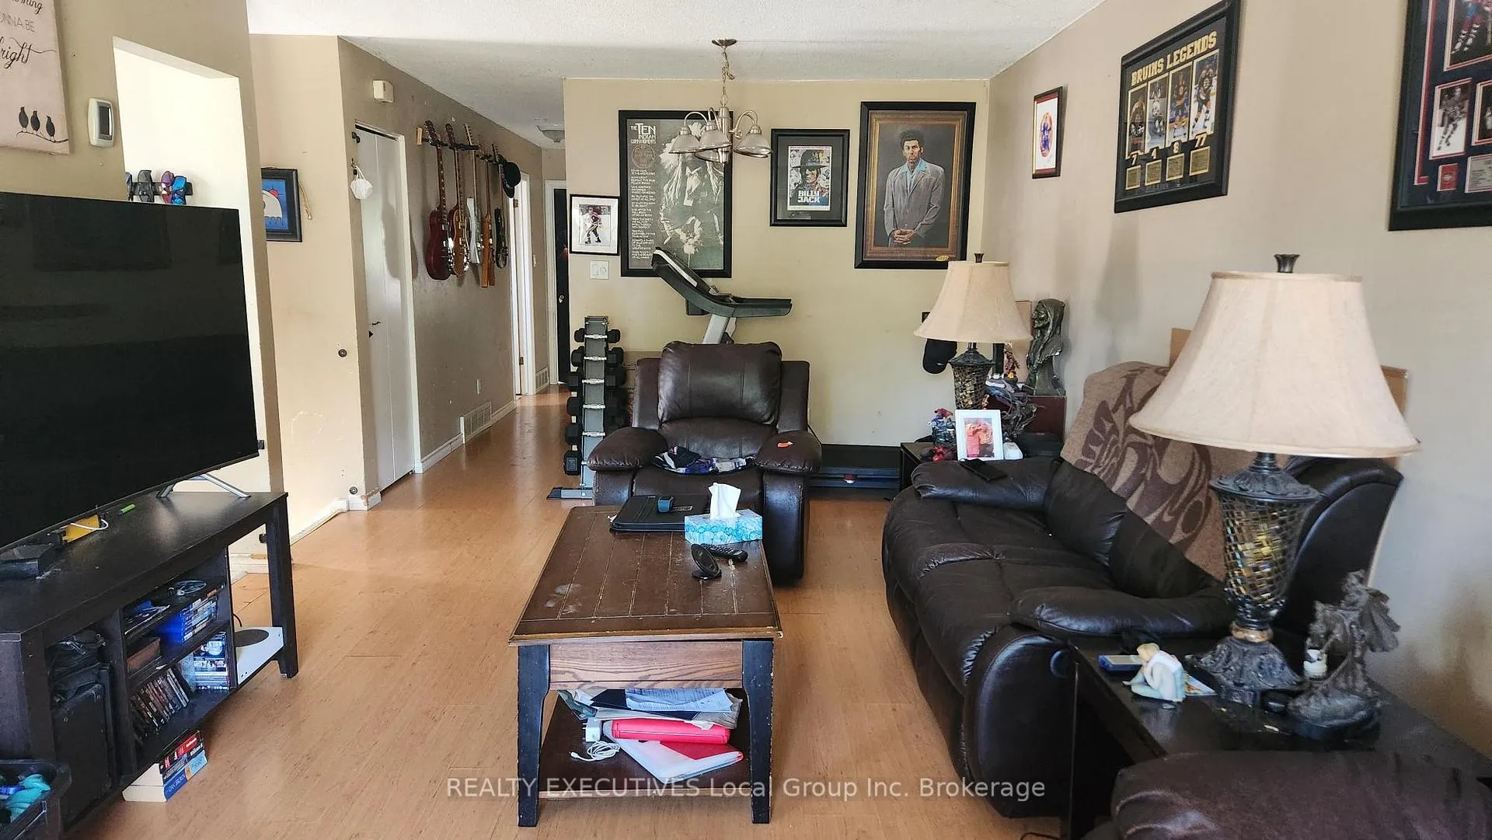
 See all 17 photos
Property history
- $309,900ExpiredList: 2025-09-09|End: 2026-01-16|129 daysX12391534
Facts and features
- BasementFinished
- Age of home51–99 years
- Price per sq ft~$344
- Water, sewerMunicipal
- Second kitchen
The homeSemi-Detached, Bungalow, Age 51–99 years
- Type: Semi-Detached
- Style: Bungalow
- Age: 51–99 years
- Living space: 700–1,100 sq ft
- Basement: Finished, full
- Waterfront: None
InsideLower level, In-law suite, Rooms above ground 6
- Laundry: Lower level
- Features: In-law suite
- Rooms above ground: 6
- Rooms in the basement: 3
- Bedrooms: 3 + 1 in the basement
- Bathrooms: 2
- Kitchens: 2
Outside and lotVinyl siding, brick, Asphalt shingle, Concrete
- Exterior: Vinyl siding, brick
- Roof: Asphalt shingle
- Foundation: Concrete
- Features: Landscaped, year round living, patio
- Size: 25 × 125 ft
- Shape: Pie
- Zoning: RES
Parking4 Parking, Front yard parking, private double
- Spaces: 4 Parking
- Driveway: Front yard parking, private double
Heating, water and powerForced air, gas, Municipal water, Municipal sewer
- Heating: Forced air, gas
- Water: Municipal water
- Sewer: Municipal sewer
- Natural gas: Yes
- Hydro: Yes
- Cable: Yes
- Telephone: Yes
Costs and taxesTaxes $3,062 a year, HST included in the price
- Taxes, 2024: $3,062 a year
- HST: HST included in the price
Included in the sale2 fridges , 2 stoves
- Included: 2 fridges , 2 stoves
NearbyFenced yard
- Close to: Fenced yard
Listing detailsX12391534, Expired, Sep 9, 2025
- MLS® number: X12391534
- Status: Expired
- Listed on: Sep 9, 2025
- Days on market: 129
- Updated: Jan 16, 2026
- Possession: Immediate
- Occupied by: Tenant
- Listing brokerage: REALTY EXECUTIVES Local Group Inc. Brokerage
About this home
10 Charlton Crescent, North Bay (Ferris), ON P1A 3M9
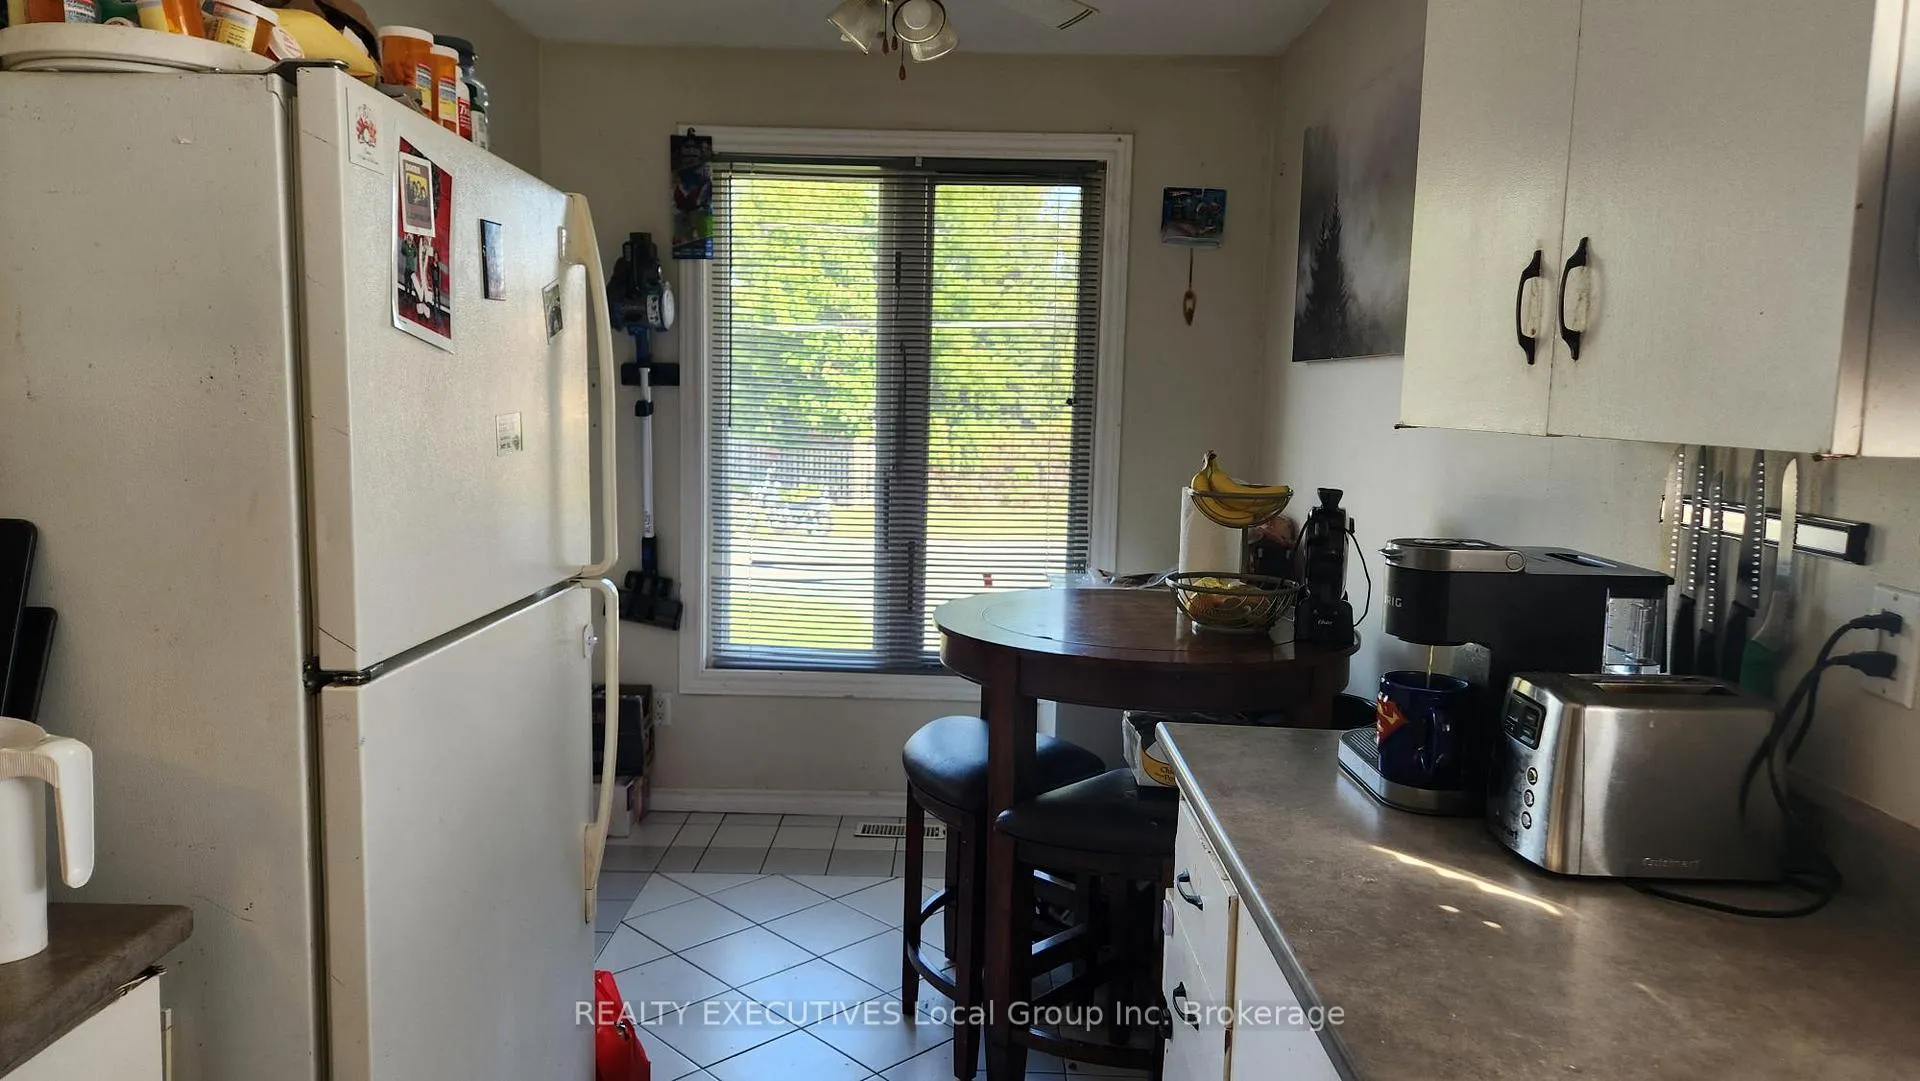
This bungalow semi offers the perfect blend of lifestyle and investment opportunity. Located NEAR LAKE NIPISSING and only a short walk to groceries, shopping, LCBO, restaurants, theatre, parks, schools, public transit, and scenic bike path --this property puts everything at your fingertips. The upper unit features 3 bedrooms, living room, 4pc bath, full eat-in kitchen, 2 separate units which MAIN UNIT RENTED FOR $1653.19 INCLUSIVE MONTH TO MONTH TENANCY. The lower unit is a self-contained, with separate entrance, one bedroom with a full kitchen, dining and living area and 3-piece bath that IS rented for $950 mth INCLUSIVE MONTH TO MONTH TENANCY PRICED TO SELL EXPENSES ARE HYDRO AVERAGE $ 194, GAS $96, WATER $128
Ask about this home
A HOMEH agent will answer your questions about this home.
Around this home
Daily convenience, out of 100, from the distances below
Schools nearby
School rating, out of 10.
Helpful calculators
Your HOMEH agent

"I would see it this week."