

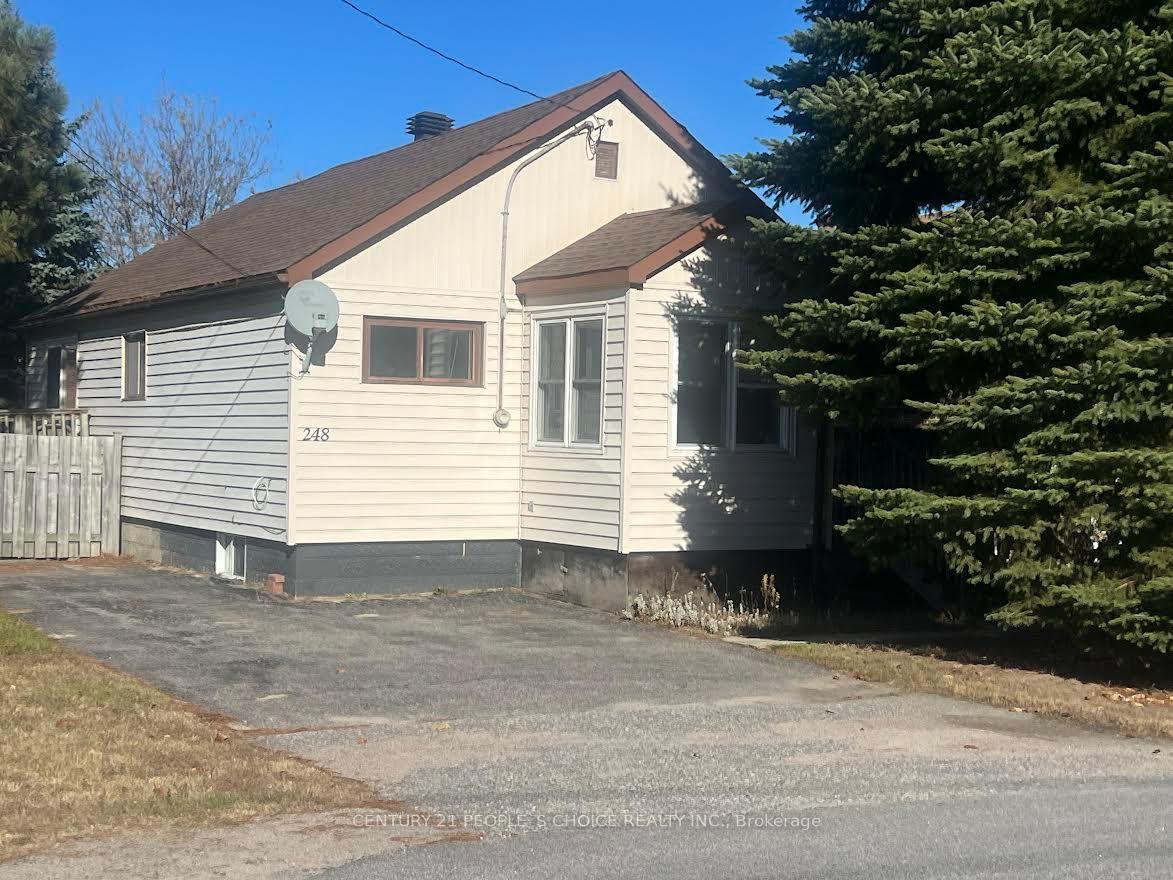
248 Hutcheson Avenue
Detached Terminated
1/12248 Hutcheson Avenue
Detached Terminated
 See all 12 photos
3 Bedrooms
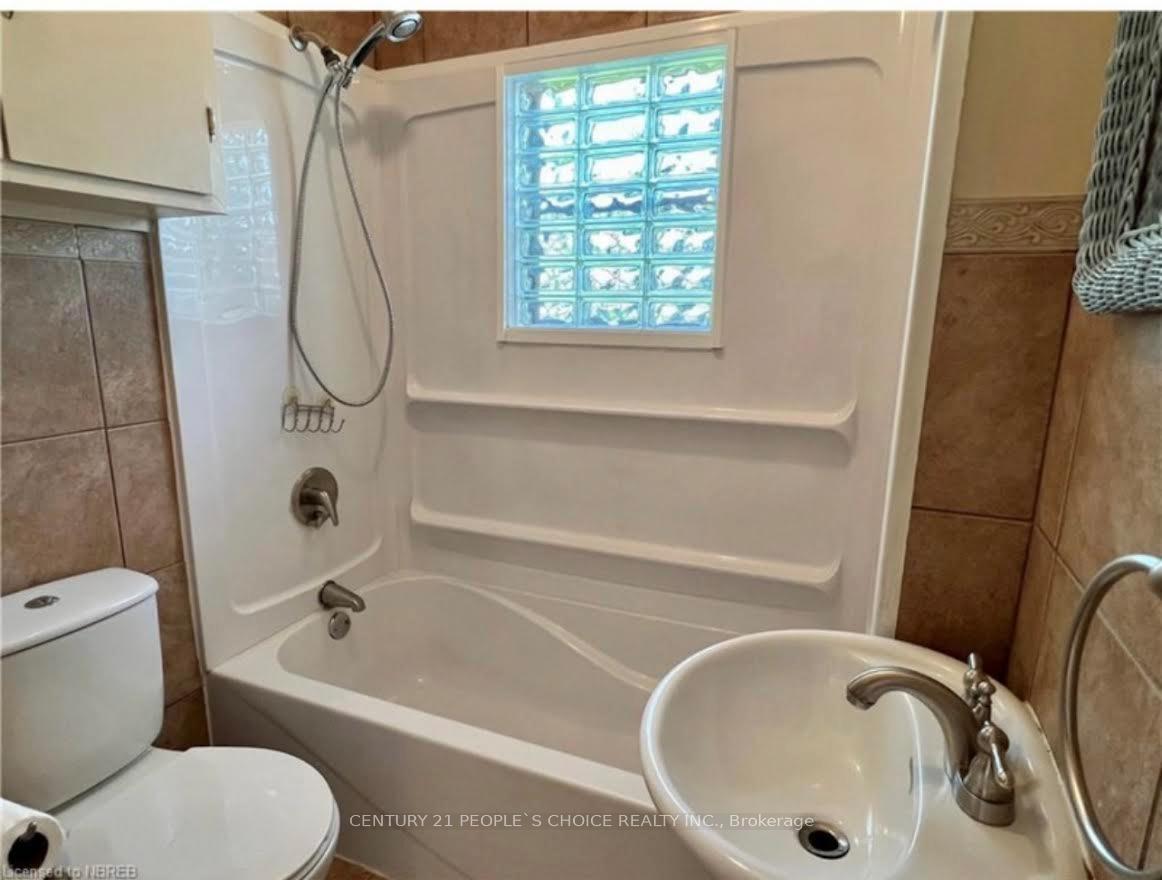
1 Bathroom
1 Parking
— sq.ft
Entire Home
— Unit
Property history
- $2,800TerminatedList: 2024-12-14|End: 2025-01-12|29 daysX11892986
Facts and features
- BasementUnfinished
- Lot size60 × 84 ft
- Lease term12 months
- FurnishedUnfurnished
The homeDetached, Bungalow, Crawl space, unfinished
- Type: Detached
- Style: Bungalow
- Basement: Crawl space, unfinished
InsideWater heater, Rooms above ground 8, Bedrooms 3
- Features: Water heater
- Rooms above ground: 8
- Bedrooms: 3
- Bathrooms: 1
- Kitchens: 1
Outside and lotVinyl siding, Asphalt shingle, Block
Outside
- Exterior: Vinyl siding
- Roof: Asphalt shingle
- Foundation: Block
- Size: 60 × 84 ft
Parking1 Parking, Other, Private double
- Spaces: 1 Parking
- Garage: Other
- Driveway: Private double
Heating, water and powerForced air, gas, Municipal water, Municipal sewer
- Heating: Forced air, gas
- Water: Municipal water
- Sewer: Municipal sewer
Rent and termsRent $2,800 a month, Entire property, Unfurnished
- Rent: $2,800 a month
- Space for rent: Entire property
- Furnished: Unfurnished
- Lease: 12 months
NearbyFenced yard, golf, hospital
- Close to: Fenced yard, golf, hospital
Listing detailsX11892986, Terminated, Dec 14, 2024
- MLS® number: X11892986
- Status: Terminated
- Listed on: Dec 14, 2024
- Days on market: 29
- Updated: Jan 12, 2025
- Possession: Immediately
- Occupied by: Vacant
- Listing brokerage: CENTURY 21 PEOPLE`S CHOICE REALTY INC.
About this home
248 Hutcheson Avenue, North Bay (Central), ON P1B 6Y9
Water HeaterFenced YardGolfHospital
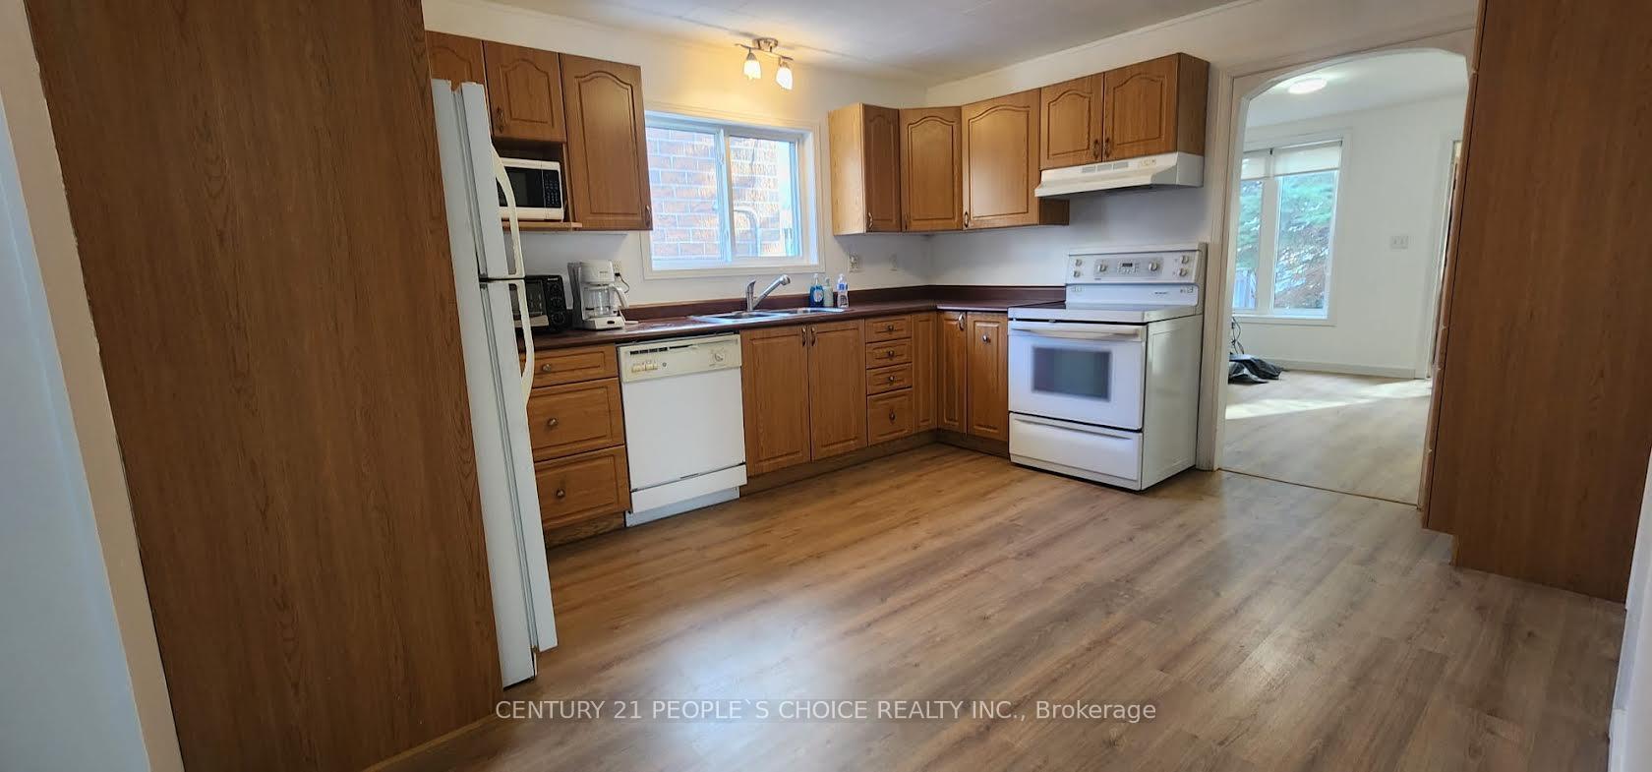
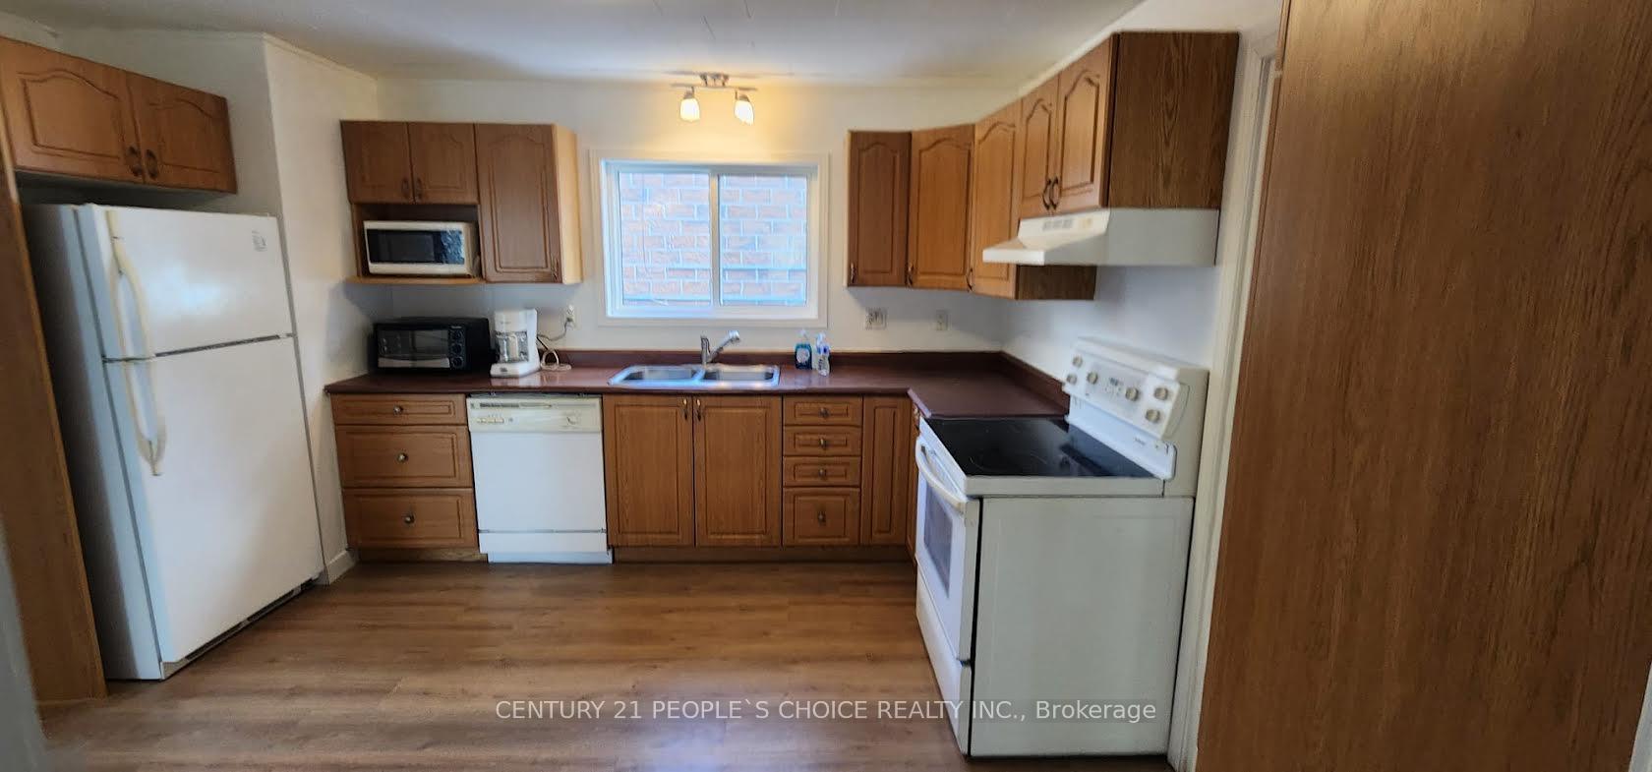
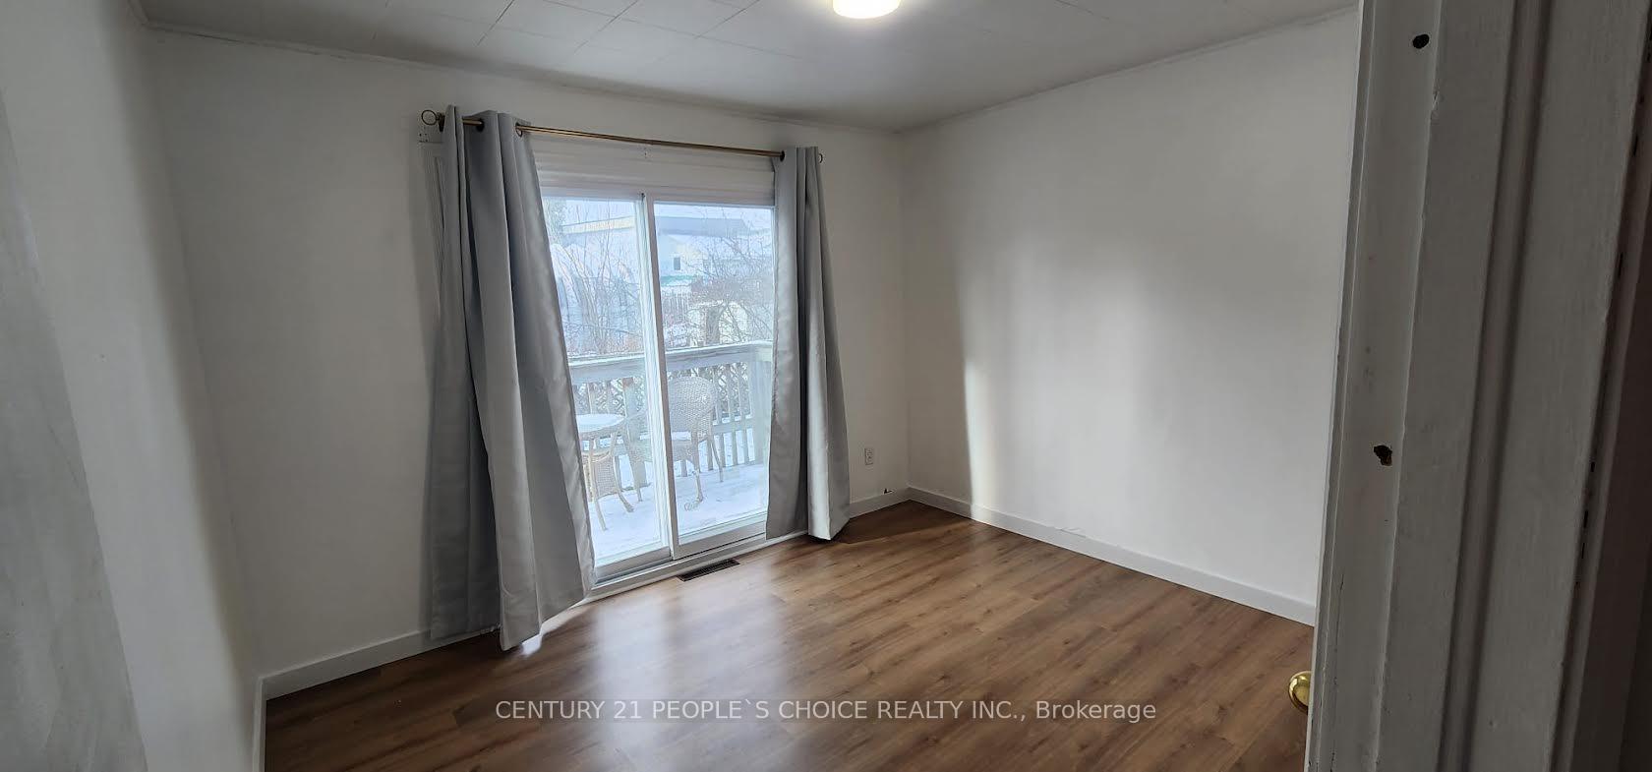
Renovated with new floors and new paint, 3 bedroom detached with 1 washroom, huge lot, on a quite street available for rent immediately. 1 year lease is required.
Read more
Ask about this home
A HOMEH agent will answer your questions about this home.
Ask a question
Around this home
Lansdowne to McLeod to Hutcheson
Errands
Parks
Schools
Daily convenience, out of 100, from the distances below
ParkKings Park · 1 within 1 km9 min walk526 m
GroceryOn the Run7 min walk411 m
SchoolSt Hubert Separate School4 min walk260 m
PharmacyPharmasave8 min walk473 m
Cafés & foodShooters Country Saloon · 15 within 1 km4 min walk254 m
Gym & rec centreYMCA of North Bay24 min walk1.5 km
WalkDriveStraight-line distance, open map data
Grocery0.4 km
Park0.5 km
Coffee0.4 km
Dining0.3 km
Gym1.6 km
Schools nearby
School rating, out of 10.
St Hubert Separate Schoolelementary · Private · 0.3 km
3.2/10Low
St Joseph-Scollard Hall Secondary Schoolsecondary · Private · 0.5 km
5.4/10Fair
NPSCDSB Virtual Secondary Schoolsecondary · Public · 0.6 km
—
Contact agent
Helpful calculators
Rent vs buy
Affordability
Mortgage
Down payment
Stress test
CMHC insurance
Your HOMEH agent

KimHOMEH agent · North Bay
"I would see it this week."
Ask Kim