

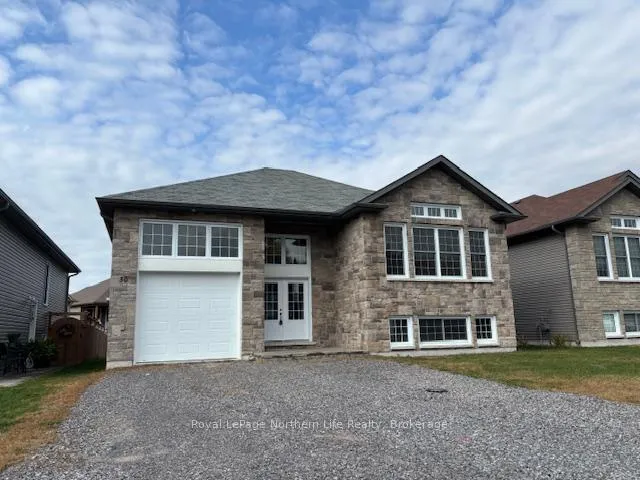
30 Trillium Drive
Detached Rented
1/4530 Trillium Drive
Detached Rented
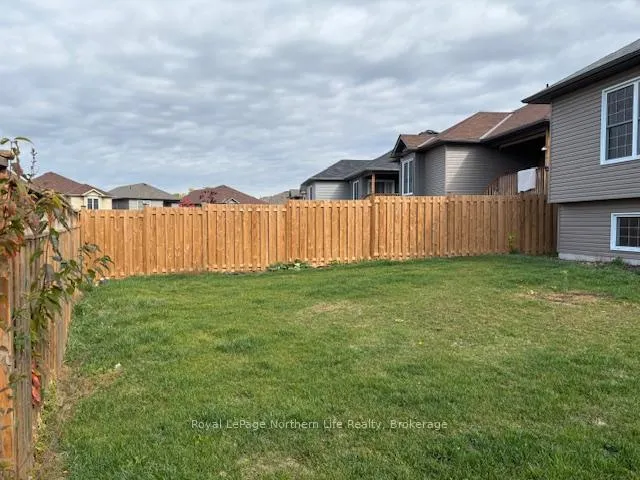 See all 45 photos
2+2 Bedrooms
2 Bathrooms
2 Garage
1.1K–1.5K sq.ft
Entire Home
— Unit
Property history
Facts and features
- BasementPart finished
- Lease term12 months
- FurnishedUnfurnished
- LaundryIn basement
What stands out
- Hardwood floors
The homeDetached, Bungalow-raised, 1,100–1,500 sq ft
- Type: Detached
- Style: Bungalow-raised
- Living space: 1,100–1,500 sq ft
- Basement: Partially finished
InsideVinyl, Hardwood, Concrete, In basement, Air exchanger
- Flooring: Vinyl, Hardwood, Concrete
- Laundry: In basement
- Features: Air exchanger
- Security: Carbon monoxide detectors
- Rooms above ground: 5
- Bedrooms: 2 + 2 in the basement
- Bathrooms: 2
- Kitchens: 1
Outside and lotAluminum siding, brick front, Asphalt shingle, Concrete block
- Exterior: Aluminum siding, brick front
- Roof: Asphalt shingle
- Foundation: Concrete block
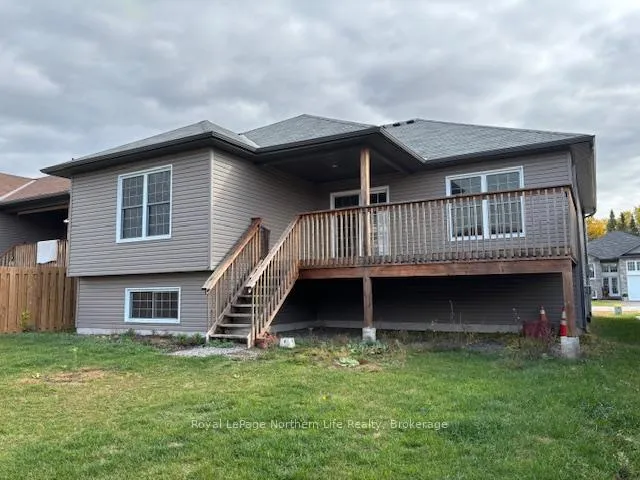
- Features: Deck, landscaped
Parking2 Garage, Attached, Private
- Spaces: 2 Garage
- Garage: Attached
- Driveway: Private
Heating, water and powerForced air, gas, Municipal water, Municipal sewer
- Heating: Forced air, gas
- Water: Municipal water
- Sewer: Municipal sewer
Rent and termsRent $3,300 a month, Entire property, Unfurnished
- Rent: $3,300 a month
- Space for rent: Entire property
- Furnished: Unfurnished
- Lease: 12 months
- Rent includes: Other
- Deposit: Required
- Employment letter: Required
- Rental application: Required
- References: Required
- Rental items: On demand hot water tank
NearbyArts centre, hospital, lake/pond, level, public transit, school
- Close to: Arts centre, hospital, lake/pond, level, public transit, school
Listing detailsX12471641, Rented, Oct 20, 2025
- MLS® number: X12471641
- Status: Rented
- Listed on: Oct 20, 2025
- Days on market: 113
- Updated: Feb 10, 2026
- Possession: 2025-10-22 / Immediate
- Occupied by: Vacant
- Listing brokerage: Royal LePage Northern Life Realty, Brokerage
About this home
30 Trillium Drive, North Bay (Ferris), ON P1A 0A1
Air ExchangerArts CentreHospitalLake/PondLevelPublic Transit
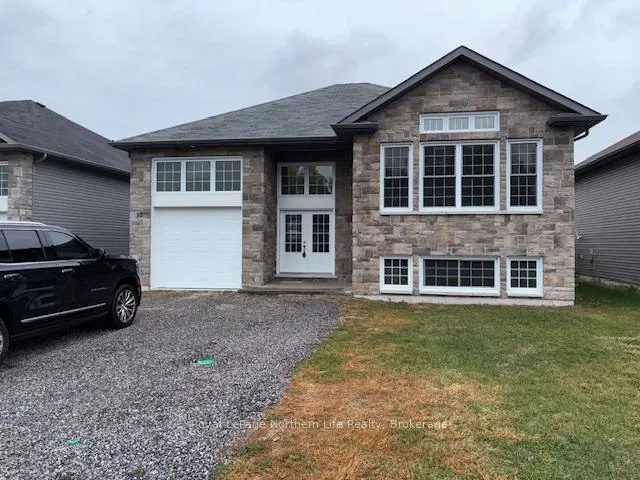
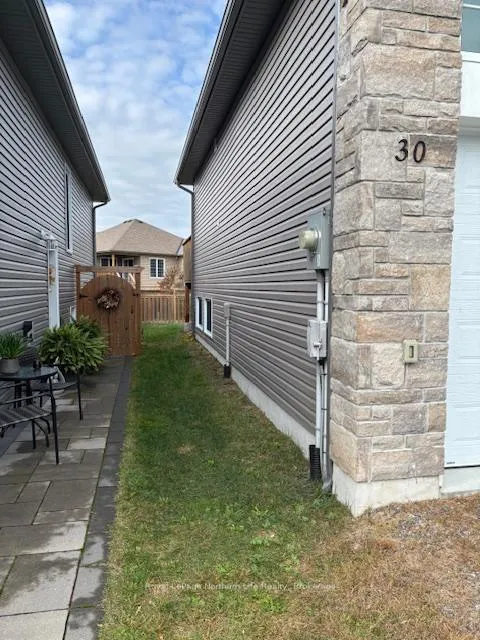
30 Trillium Dr. - For lease. Located in beautiful Trillium Woods subdivision off Booth Rd. Close to schools, shopping, new area and sports complex and field. 5 year old detached bungalow with 1.5 car garage. Kenalex built. 1337 sq' on main floor, 2+2 bedrooms, 2 baths. Hardwood floors in living room, dining room & kitchen, with counter island. Glass doors onto 21x10 deck. 25x12 lower family room. Rental could be minimum of 1 year or longer. $3,300.00/mth plus hydro, gas heat and water. Immediate possession.
Read more
Ask about this home
A HOMEH agent will answer your questions about this home.
Ask a question
Around this home
Booth Rd
Errands
Parks
Schools
Daily convenience, out of 100, from the distances below
ParkSilver Beach Park23 min walk1.4 km
GroceryMetro21 min walk1.3 km
SchoolWest Ferris Secondary School11 min walk690 m
PharmacyShoppers Drug Mart30 min walk1.8 km
Cafés & foodZorbas Grill22 min walk1.3 km
Gym & rec centreWorld Gym27 min walk1.6 km
WalkDriveStraight-line distance, open map data
Grocery1.3 km
Park1.4 km
Coffee1.5 km
Dining1.3 km
Gym1.6 km
Schools nearby
School rating, out of 10.
West Ferris Secondary Schoolsecondary · Public · 0.7 km
5.5/10Fair
West Ferris Intermediateelementary · Public · 0.7 km
—
Silver Birches Elementary Schoolelementary · Public · 1.1 km
3.7/10Low
Contact agent
Helpful calculators
Rent vs buy
Affordability
Mortgage
Down payment
Stress test
CMHC insurance
Your HOMEH agent

NimaHOMEH agent · North Bay
"I would see it this week."
Ask Nima