
 See all 50 photos

Book a viewing
Ask HOMEH
About this home
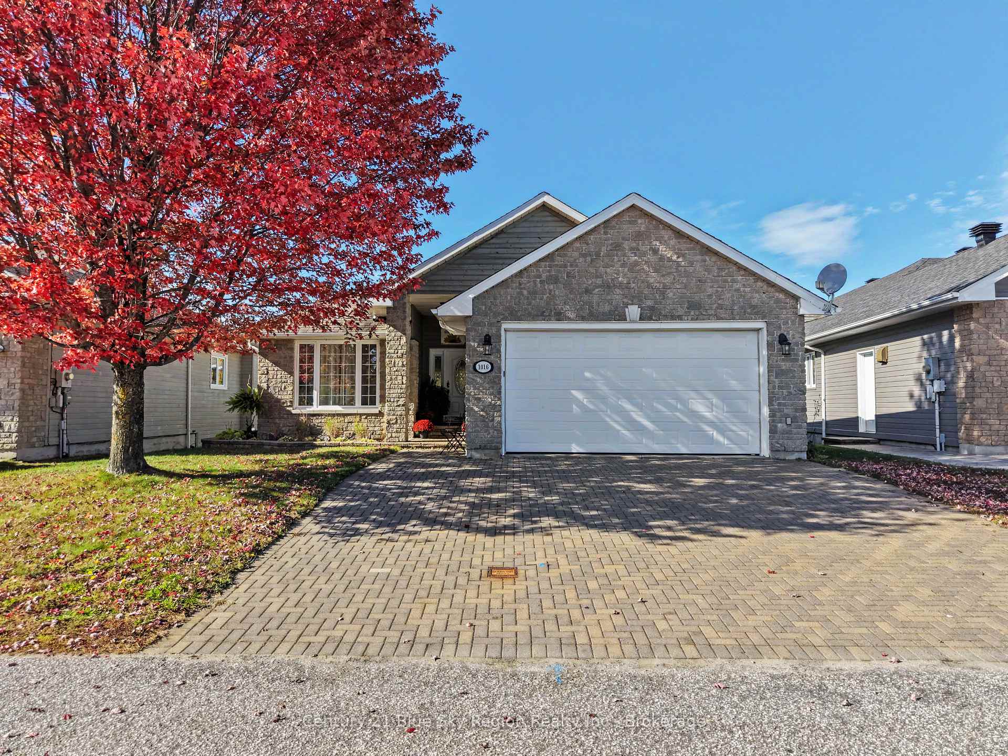
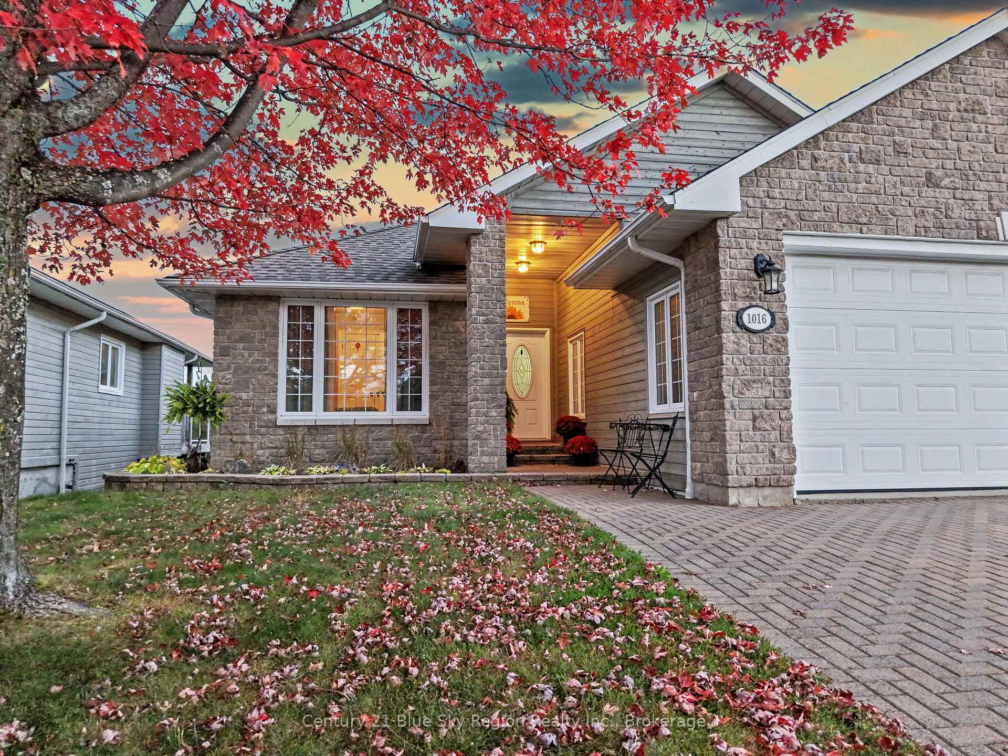
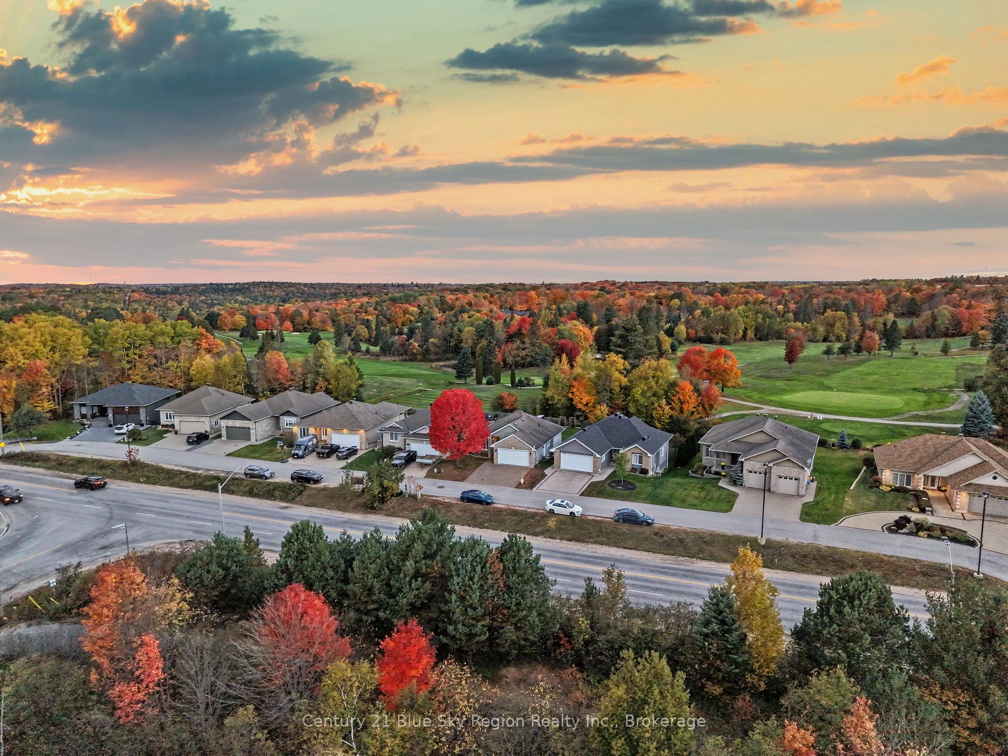
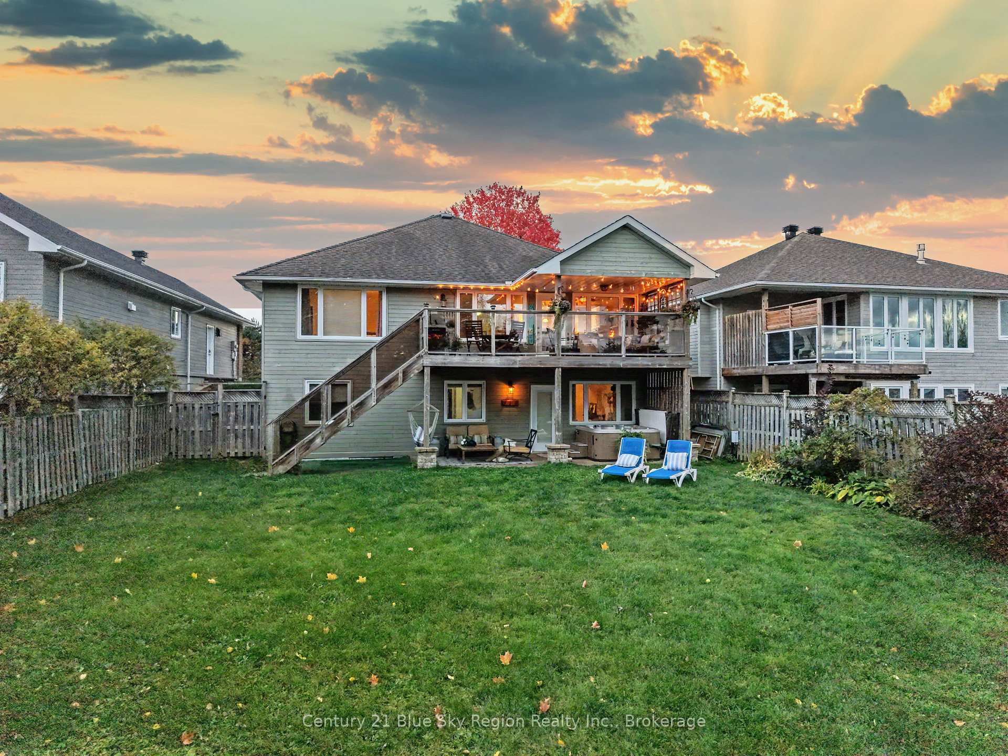
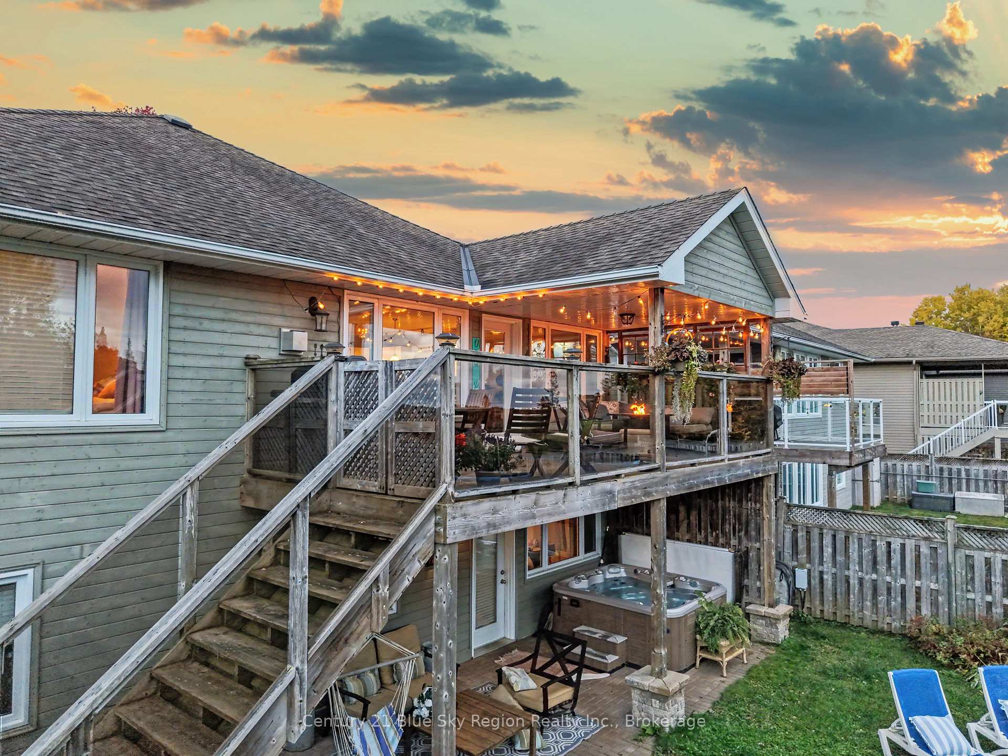
Have you always dreamed of waking up to views of the North Bay Golf and Country Club? With perfectly with manicured greens, mature trees, and beautiful landscaping, 1016 Airport Road offers a rare opportunity to make your dream a reality. This beautifully maintained walkout bungalow is in superb condition and features 4 bedrooms and 3 full bathrooms, with a layout designed for comfortable living and entertaining. The main floor boasts an open-concept kitchen and living area with room for a dining table, a large kitchen island, a cozy gas fireplace and an bundant natural light with stunning golf course views from every window. Step outside to the partially covered deck, the perfect spot for BBQs, entertaining family and friends, watching the sunset, or creating your own relaxing oasis to sip your morning coffee or unwind with a drink after a long day. Two bedrooms are located on the main level, including a spacious primary suite featuring large windows overlooking the backyard, a walk-in closet, and a luxurious 5-piece ensuite with a Jacuzzi tub. An additional full bathroom and direct access to the double-car garage complete the main floor. The walkout lower level offers incredible additional living space with two more bedrooms, a full bathroom, a large laundry room, and a versatile office area perfect for a home gym, hobby room, or additional living space. Step outside to enjoy the expansive 170-foot backyard, complete with an interlocking patio, a hot tub, beautiful gardens, fire pit, and double-gate access to the golf course. Homes along this sought-after stretch of Airport Road rarely come to market, making this an exceptional opportunity to enjoy a peaceful setting, breathtaking views, and a well-cared-for home in a truly special location!
Facts & features
Book a viewing
Rooms
13 rooms · 3 bathrooms
- Bathroom5′1″ × 7′1″36 sq.ft.
- Kitchen13′1″ × 15′196 sq.ft.
- Bedroom10′1″ × 11′1″112 sq.ft.
- Foyer8′1″ × 8′1″65 sq.ft.
- Mud room4′1″ × 5′6″23 sq.ft.
- Living room12′1″ × 15′181 sq.ft.
- Bathroom11′ × 11′121 sq.ft.
- Primary bedroom14′1″ × 13′1″185 sq.ft.
- Bedroom 411′1″ × 12′1″133 sq.ft.
- Laundry7′ × 19′1″134 sq.ft.
- Recreation21′1″ × 12′1″255 sq.ft.
- Bedroom 311′1″ × 12′1″134 sq.ft.
- Office9′1″ × 11′100 sq.ft.
Around this home
Schools nearby
School rating, out of 10.
Listing details
Helpful tools
Your HOMEH agent
"Priced 18% over our estimate. I would see it this week."
Ask HOMEH about this home
Price, neighbourhood, monthly cost. Ask anything.
HOMEH Intelligent Agent is an AI, not a licensed representative. Check anything important with your agent.