

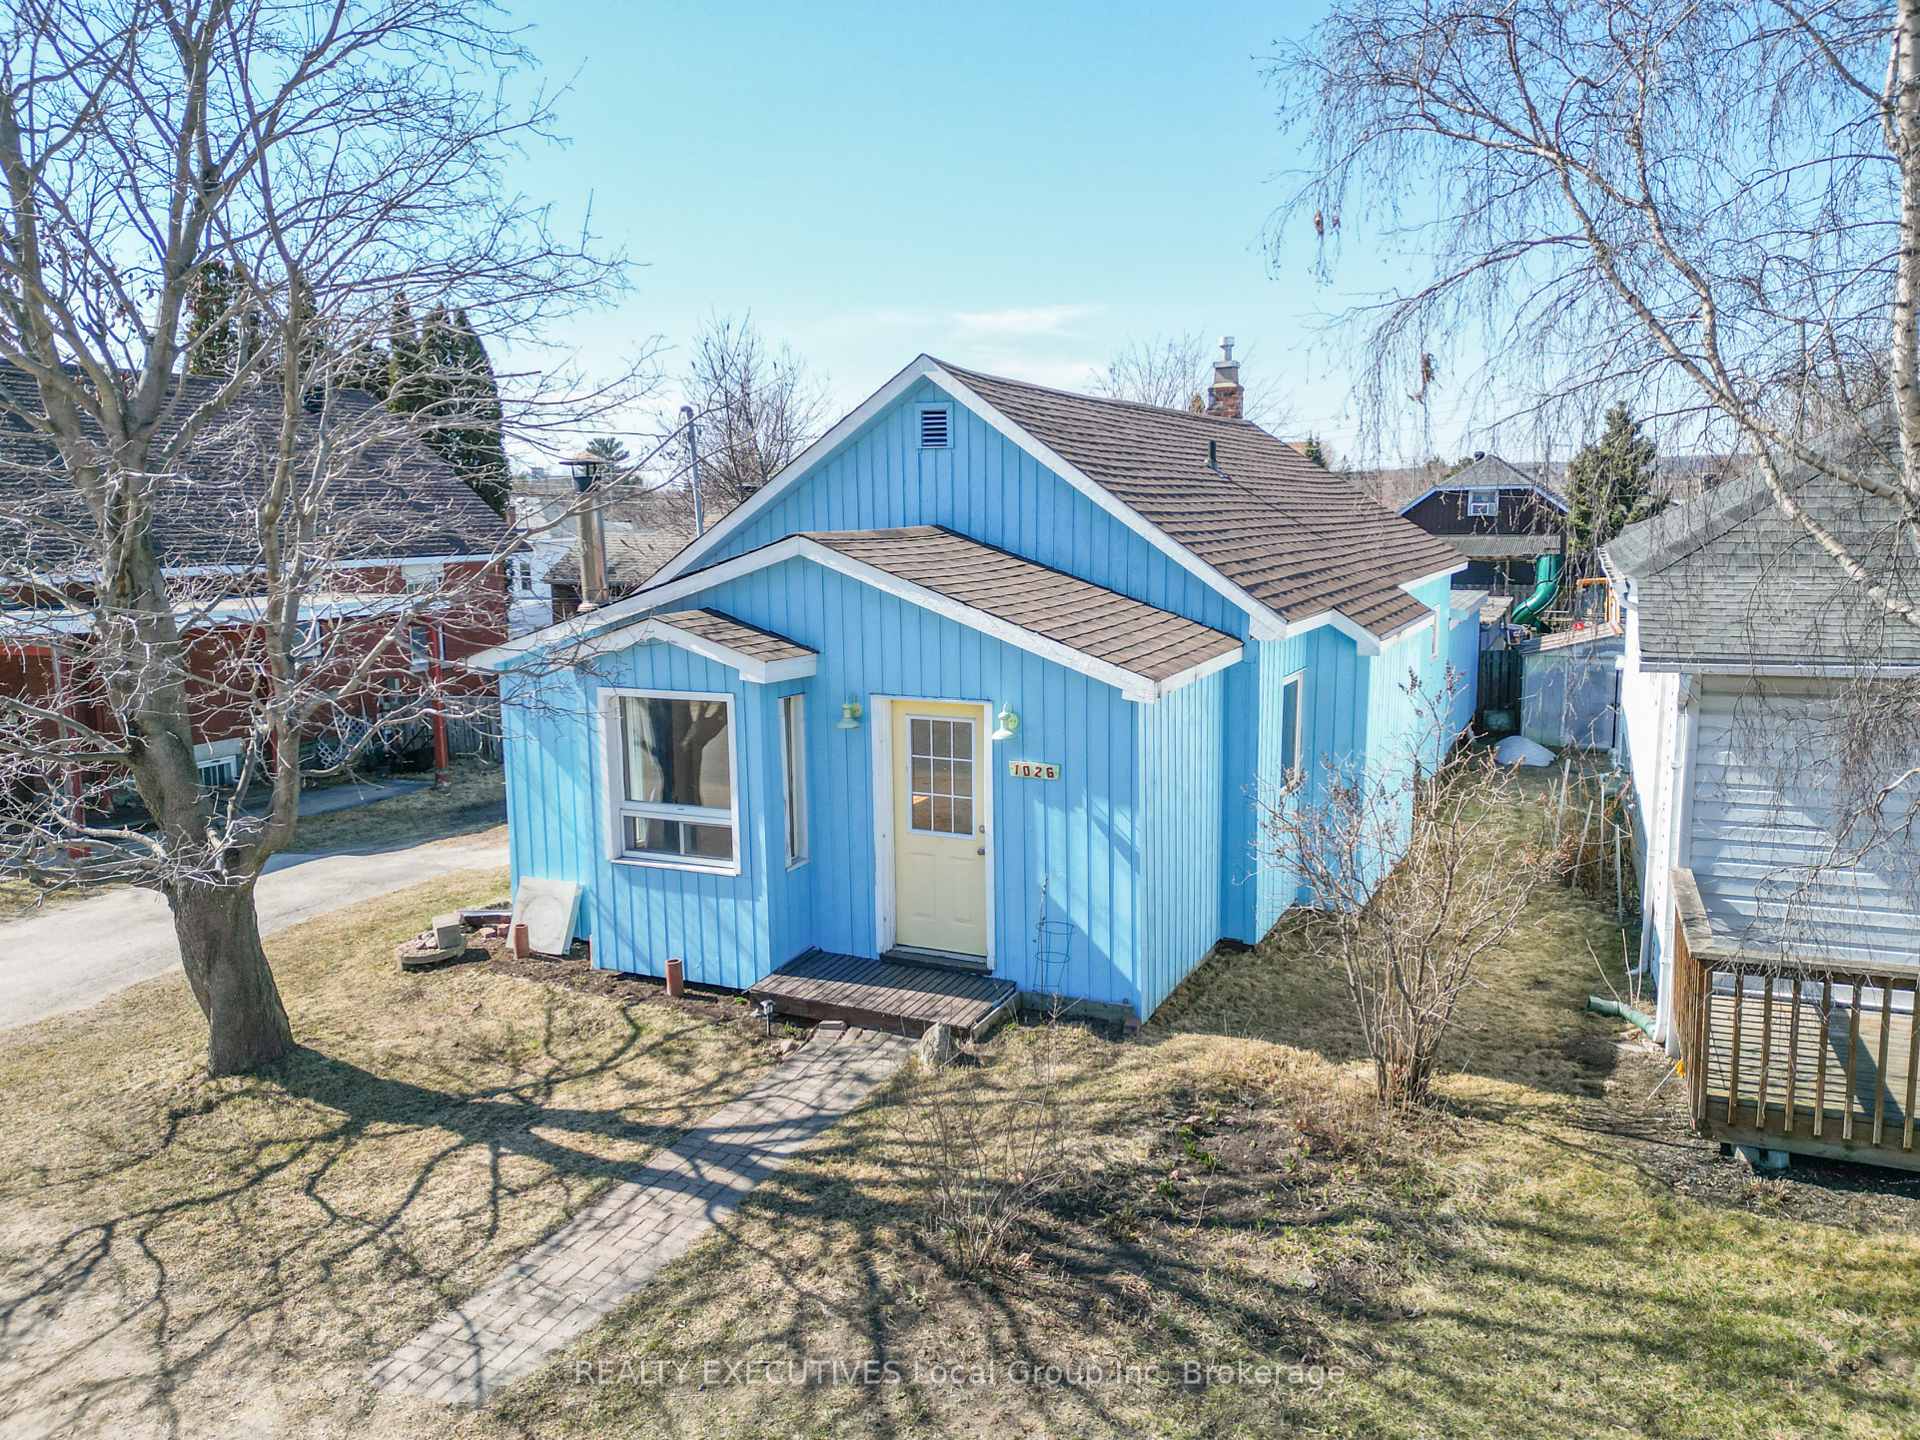
1026 Regina Street
Detached Sold
1/381026 Regina Street
Detached Sold
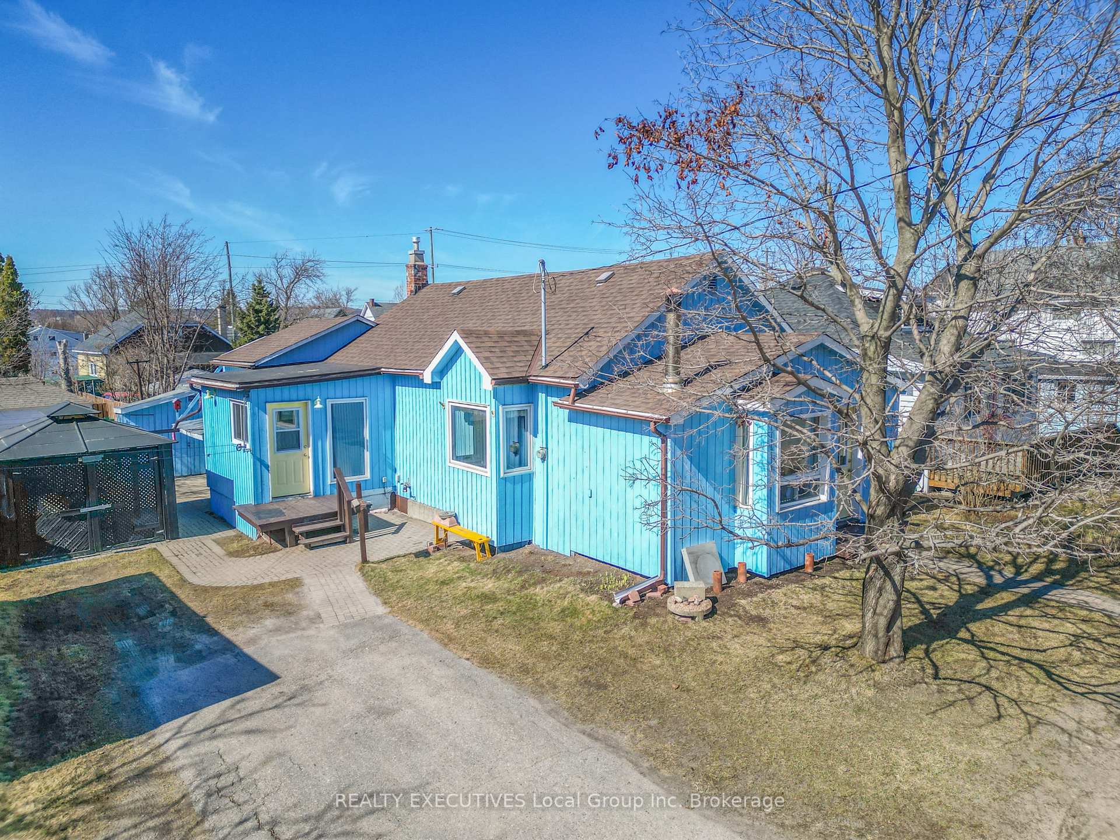
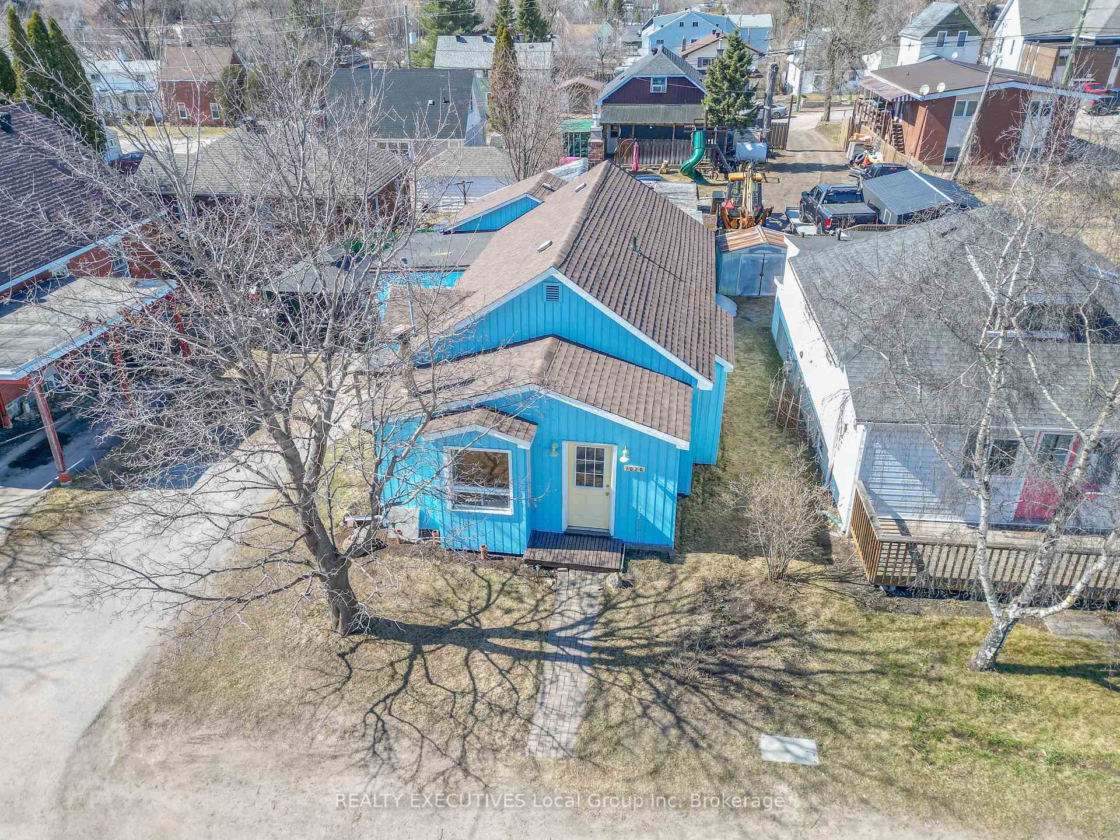
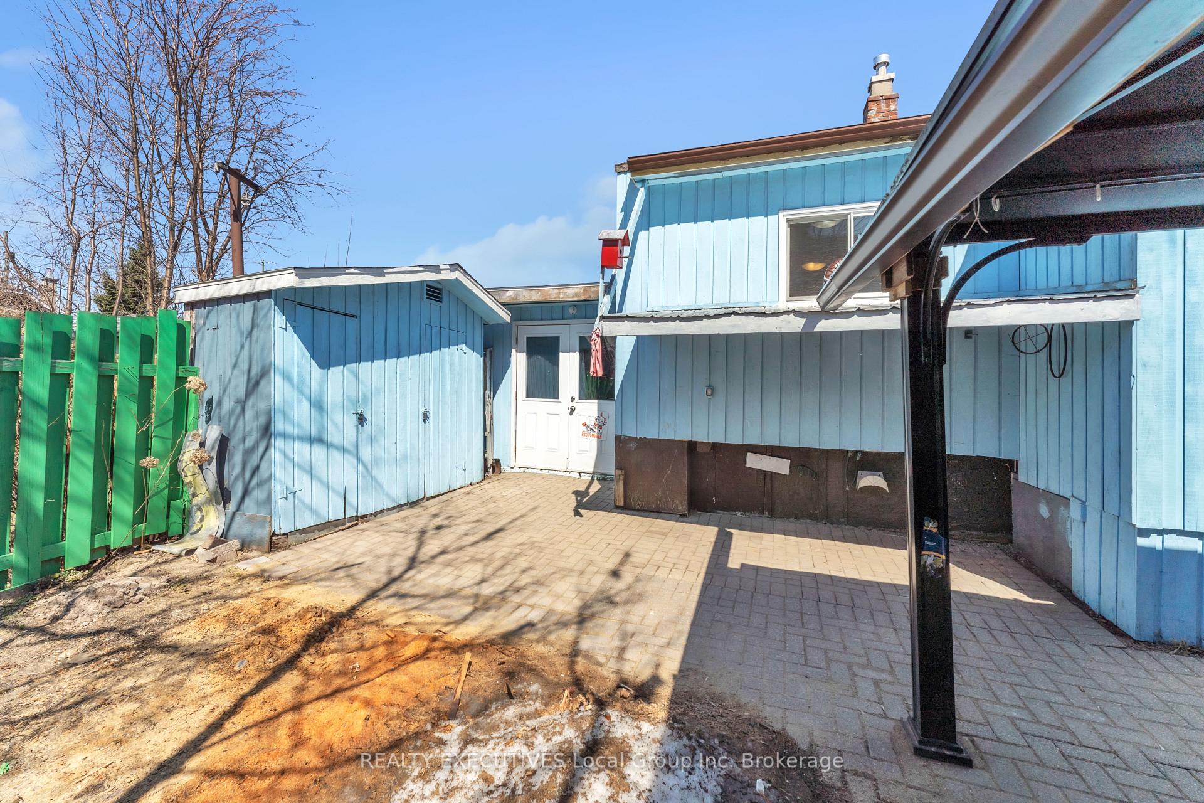
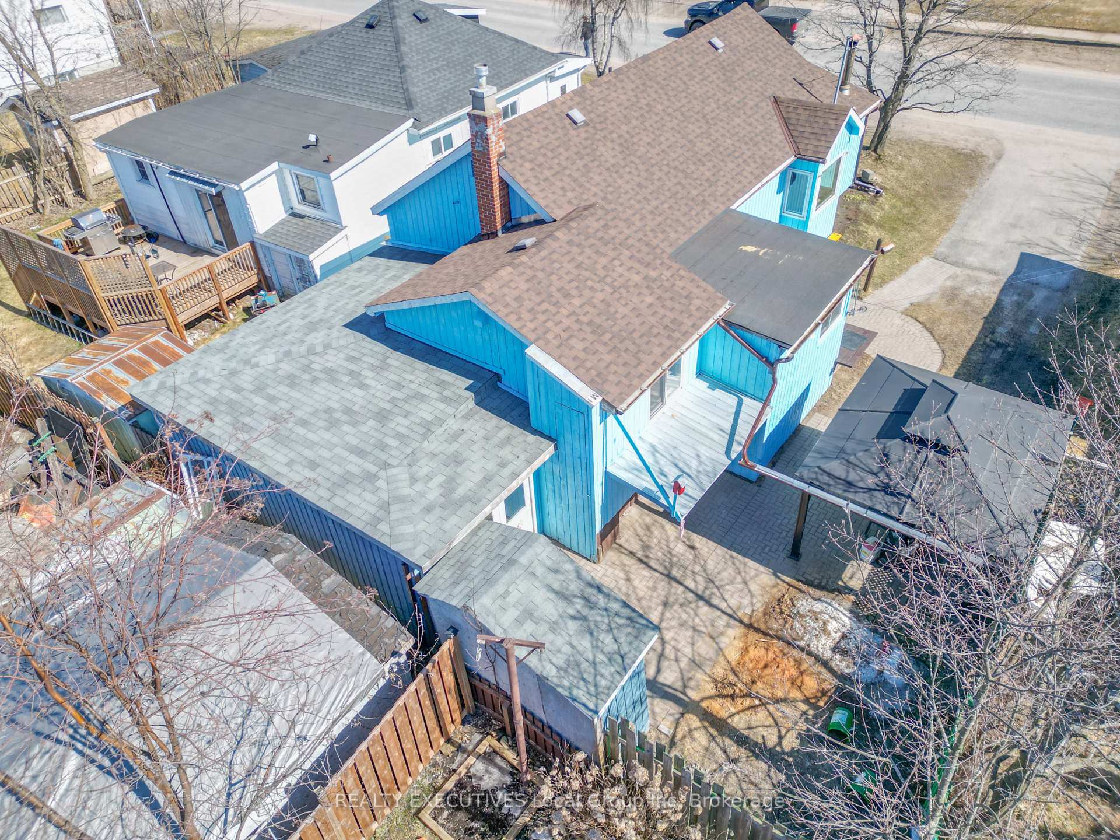 See all 38 photos
2 Bedrooms
1 Bathroom
0 Garage
700–1.1K sq.ft
46.5×70.83 ft
$2,695/yr
Property history
Facts and features
- BasementUnfinished
- Age of home100+
- Water, sewerMunicipal
- HeatingWater
What stands out
- Fireplace
The homeDetached, Bungalow, 100+
- Type: Detached
- Style: Bungalow
- Age: 100+
- Living space: 700–1,100 sq ft
- Basement: Unfinished
InsideFireplace Yes, Water meter, Rooms above ground 7
- Fireplace: Yes
- Features: Water meter
- Rooms above ground: 7
- Bedrooms: 2
- Bathrooms: 1
- Kitchens: 1
Outside and lotWood, Shingles, asphalt shingle, Poured concrete
Outside
- Exterior: Wood
- Roof: Shingles, asphalt shingle
- Foundation: Poured concrete
- Size: 46.5 × 70.83 ft
- Zoning: R3
Parking2 Parking
- Spaces: 2 Parking
Heating, water and powerWater, gas, Municipal water, Municipal sewer
- Heating: Water, gas
- Water: Municipal water
- Sewer: Municipal sewer
- Natural gas: Yes
- Hydro: Yes
- Cable: Available
- Telephone: Available
Costs and taxesTaxes $2,695 a year, HST included in the price
- Taxes, 2024: $2,695 a year
- HST: HST included in the price
Included in the saleWasher, dryer, stove, full fridge (kitchen), full freezer (back shop), dishwasher, all electric light fixtures, hot water tank, boiler
- Included: Washer, dryer, stove, full fridge (kitchen), full freezer (back shop), dishwasher, all electric light fixtures, hot water tank, boiler
Listing detailsX12108218, Sold, Apr 28, 2025
- MLS® number: X12108218
- Status: Sold
- Listed on: Apr 28, 2025
- Days on market: 22
- Updated: May 20, 2025
- Possession: 2025-05-28 / Immediate
- Occupied by: Vacant
- Listing brokerage: REALTY EXECUTIVES Local Group Inc. Brokerage
About this home
1026 Regina Street, North Bay (Central), ON P1B 2K9
Water Meter
Charming 2-bedroom, 1-bath home with an updated kitchen, separate dining room, and a convenient side entry mudroom with laundry. The spacious heated workshop out back is perfect for home business, hobbies or storage. Ideal for first-time buyers or those looking to downsize, this centrally located gem offers comfort, convenience, and room to grow. Opportunity awaits don't miss it!
Read more
Ask about this home
A HOMEH agent will answer your questions about this home.
Ask a question
Thinking of selling your home?See what your home is worth today.
Around this home
Haig
Errands
Parks
Schools
Daily convenience, out of 100, from the distances below
ParkThomson Park · 4 within 1 km10 min walk613 m
GroceryWingate Variety14 min walk860 m
School645435 Hands Algonquin Family7 min walk440 m
PharmacyRexall5 min walk290 m
Cafés & foodArugula’s · 12 within 1 km3 min walk181 m
Gym & rec centreBoart Longyear Memorial Gardens10 min walk586 m
LibraryNorth Bay Public Library12 min walk761 m
WalkDriveStraight-line distance, open map data
Grocery0.9 km
Park0.6 km
Coffee0.8 km
Dining0.2 km
Gym0.6 km
Schools nearby
School rating, out of 10.
645435 Hands Algonquin Familysecondary · Public · 0.4 km
—
St. Luke Separate Schoolelementary · Private · 0.5 km
6.0/10Fair
École séparée Saint-Vincentelementary · Private · 0.6 km
4.1/10Low
Contact agent
Helpful calculators
Mortgage
Affordability
Closing costs
Land transfer tax
Property tax
Down payment
CMHC insurance
Stress test
Cashback Rebate
Your HOMEH agent

NimaHOMEH agent · North Bay
"I would see it this week."
Ask Nima