

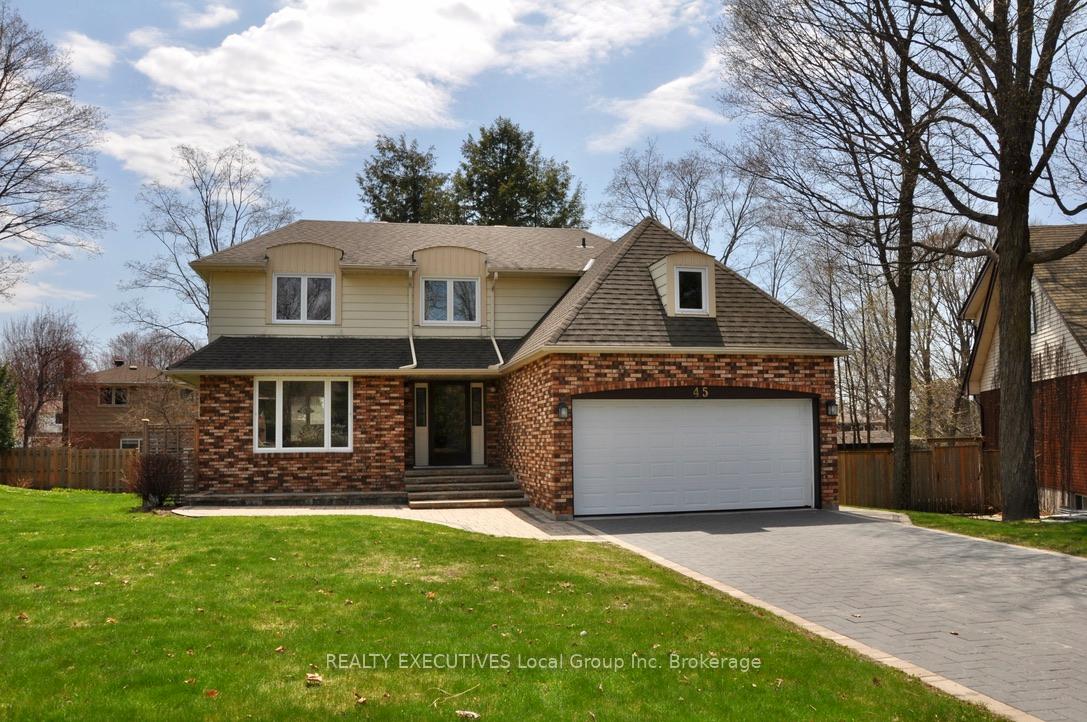
45 Carriage Crescent
45 Carriage Crescent
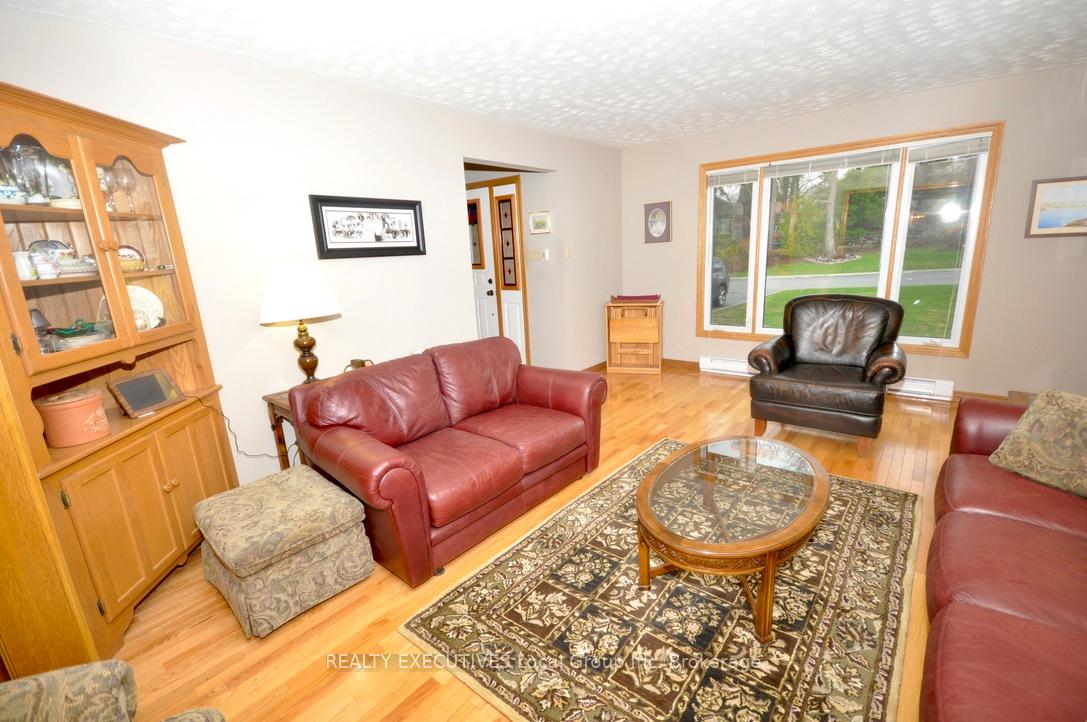 See all 46 photos
Property history
Facts and features
- BasementWalk-out
- Water, sewerMunicipal
- HeatingRadiant
- CoolingWall unit(s)
- Fireplace
The homeDetached, 2-storey, 1,500–2,000 sq ft
- Type: Detached
- Style: 2-storey
- Living space: 1,500–2,000 sq ft
- Basement: Partially finished, walk-out
- Waterfront: None
InsideFireplace Yes, natural gas, Rooms above ground 14, Bedrooms 4
- Fireplace: Yes, natural gas
- Rooms above ground: 14
- Bedrooms: 4
- Bathrooms: 3
- Kitchens: 1
- Family room: Yes
Outside and lotBrick, vinyl siding, Asphalt shingle, Concrete block
- Exterior: Brick, vinyl siding
- Roof: Asphalt shingle
- Foundation: Concrete block
- Features: Deck, landscaped
- Size: 51.17 × 110 ft
- Zoning: R1
Parking2 Garage, Attached, Private double
- Spaces: 2 Garage
- Garage: Attached
- Driveway: Private double
Heating, water and powerRadiant, gas, Wall unit(s), Municipal water
- Heating: Radiant, gas
- Cooling: Wall unit(s)
- Water: Municipal water
- Sewer: Municipal sewer
Costs and taxesTaxes $5,134 a year, HST No HST, Hot water tank, ductless heating/cooling
- Taxes, 2024: $5,134 a year
- HST: No HST
- Rental items: Hot water tank, ductless heating/cooling
Included in the saleFridge, stove, dishwasher, washer, dryer, fridge down stairs, pool table, microwave, Mirror in powder room
- Included: Fridge, stove, dishwasher, washer, dryer, fridge down stairs, pool table, microwave
- Not included: Mirror in powder room
Listing detailsX12144147, Sold, May 13, 2025
- MLS® number: X12144147
- Status: Sold
- Listed on: May 13, 2025
- Days on market: 22
- Updated: Jun 5, 2025
- Possession: Flexible
- Occupied by: Vacant
- Listing brokerage: REALTY EXECUTIVES Local Group Inc. Brokerage
About this home
45 Carriage Crescent, North Bay (Airport), ON P1C 1G5
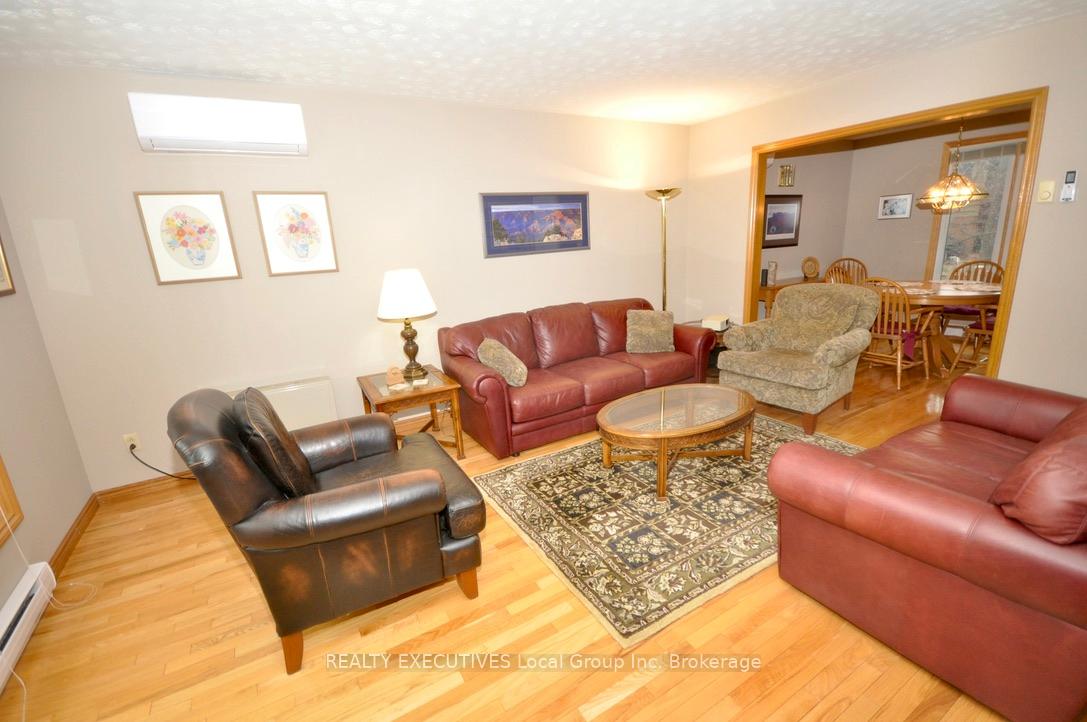
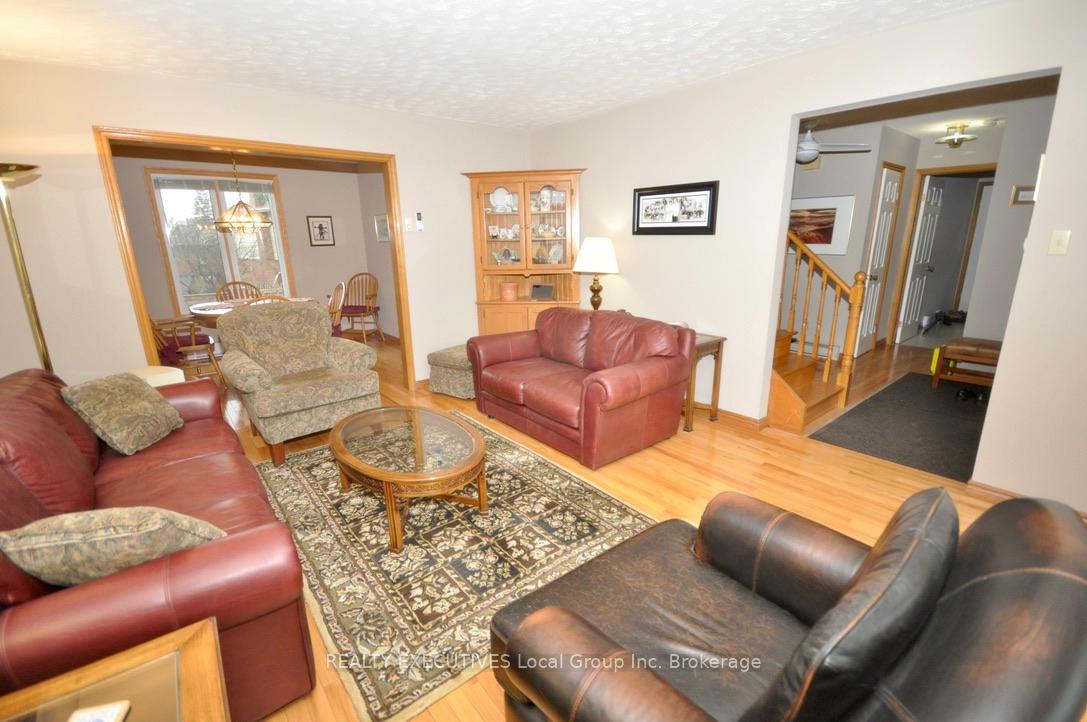
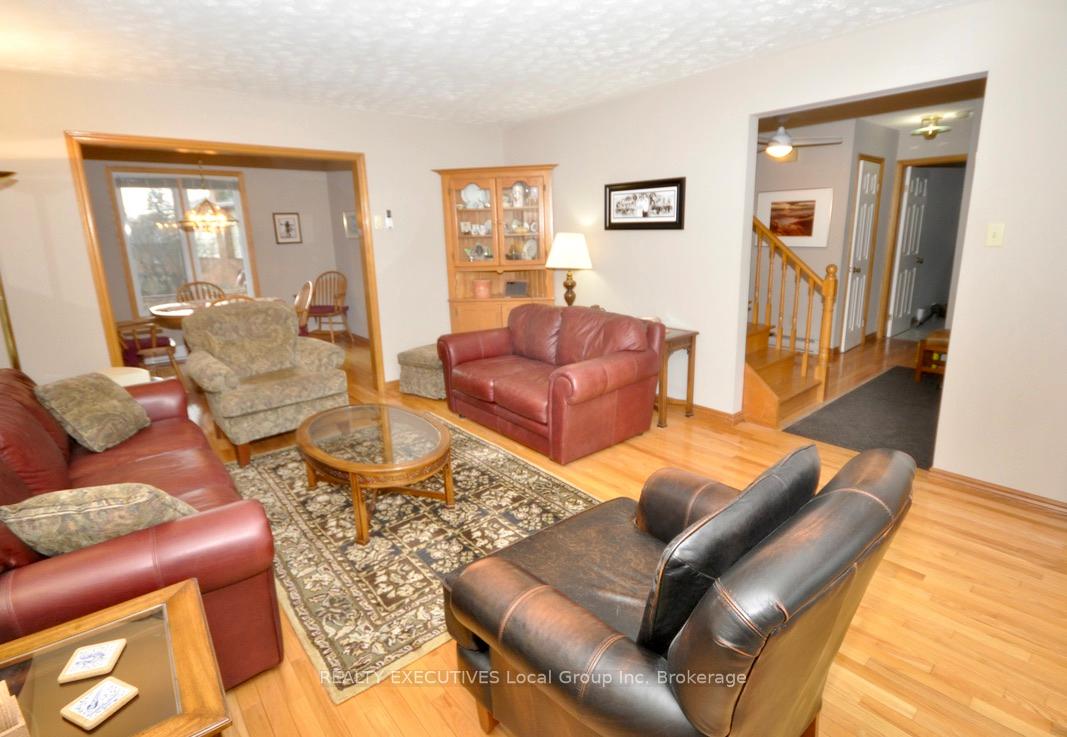
Welcome to this spacious four-bedroom home perfect for growing families and outdoor enthusiasts. The bright and inviting main level features beautiful hardwood floors in the living room and a well-laid-out kitchen that opens to a deck overlooking the back yard ideal for entertaining or relaxing evenings. The primary bedroom offers a private ensuite and a generous walk-in closet for your comfort.The lower level includes a finished rec room with ample space for a pool table, plus a separate entrance and plenty of undeveloped space awaiting your personal touch, great potential for a suite or additional living area. Located in a welcoming neighbourhood, this home offers a short trail walk to a community park complete with an outdoor rink. Enjoy year-round activities with hiking and biking trails, as well as the ski hill, all within walking distance.
Ask about this home
A HOMEH agent will answer your questions about this home.
Around this home
Daily convenience, out of 100, from the distances below
Schools nearby
School rating, out of 10.
Helpful calculators
Your HOMEH agent

"I would see it this week."