

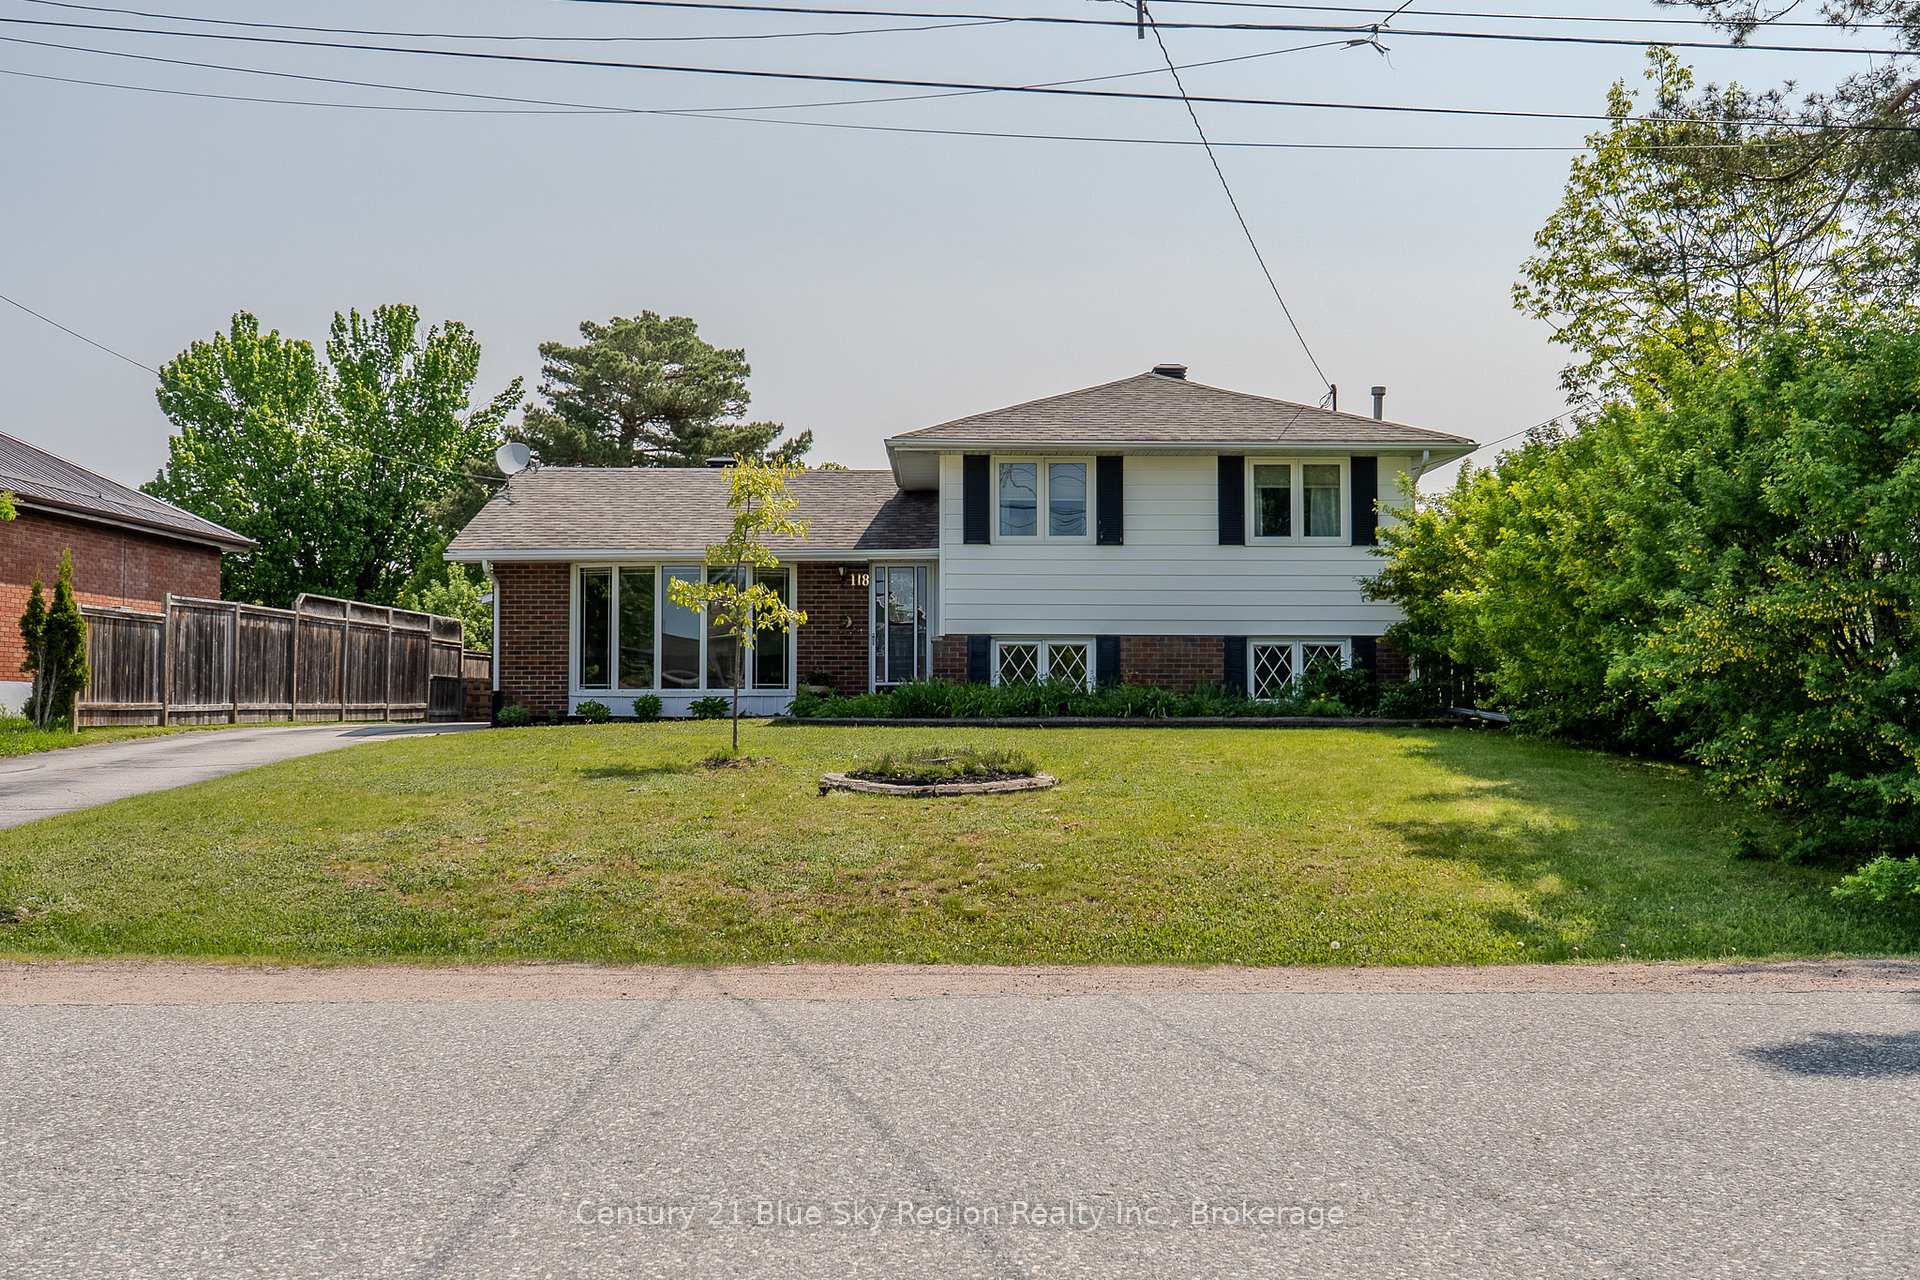
118 Granite Street
118 Granite Street
 See all 40 photos
Property history
Facts and features
- BasementFull
- Age of home51–99 years
- Water, sewerMunicipal
- HeatingForced air
- Hardwood floors
- Central air
The homeDetached, Backsplit 3, Age 51–99 years
- Type: Detached
- Style: Backsplit 3
- Age: 51–99 years
- Living space: 700–1,100 sq ft
- Basement: Full
InsideHardwood, Tile, Lower level, Features None, water heater
- Flooring: Hardwood, Tile
- Laundry: Lower level
- Features: None, water heater
- Rooms above ground: 5
- Bedrooms: 2
- Bathrooms: 2
- Kitchens: 1
- Family room: Yes
Outside and lotBrick, vinyl siding, Shingles, asphalt shingle, Concrete block
- Exterior: Brick, vinyl siding
- Roof: Shingles, asphalt shingle
- Foundation: Concrete block
- Features: Deck, landscaped
- Size: 62.5 × 120 ft
Parking1 Garage, Detached, Private
- Spaces: 1 Garage
- Garage: Detached
- Driveway: Private
Heating, water and powerForced air, gas, Central air, Municipal water
- Heating: Forced air, gas
- Cooling: Central air
- Water: Municipal water
- Sewer: Municipal sewer
- Natural gas: Yes
- Hydro: Yes
- Cable: Yes
- Telephone: Yes
Costs and taxesTaxes $4,047 a year, HST included in the price, Hot water tank reliance
- Taxes, 2025: $4,047 a year
- HST: HST included in the price
- Rental items: Hot water tank reliance
Included in the saleFridge, stove, washer, dryer, dishwasher, window coverings, carbon monoxide detector, freezer, garage door opener, heater in garage, electric fireplace
- Included: Fridge, stove, washer, dryer, dishwasher, window coverings, carbon monoxide detector, freezer, garage door opener, heater in garage, electric fireplace
Listing detailsX12191425, Sold, Jun 3, 2025
- MLS® number: X12191425
- Status: Sold
- Listed on: Jun 3, 2025
- Days on market: 2
- Updated: Jun 5, 2025
- Possession: 2025-07-30 / 30-59 days
- Occupied by: Owner
- Listing brokerage: Century 21 Blue Sky Region Realty Inc., Brokerage
About this home
118 Granite Street, North Bay (Widdifield), ON P1B 7X1
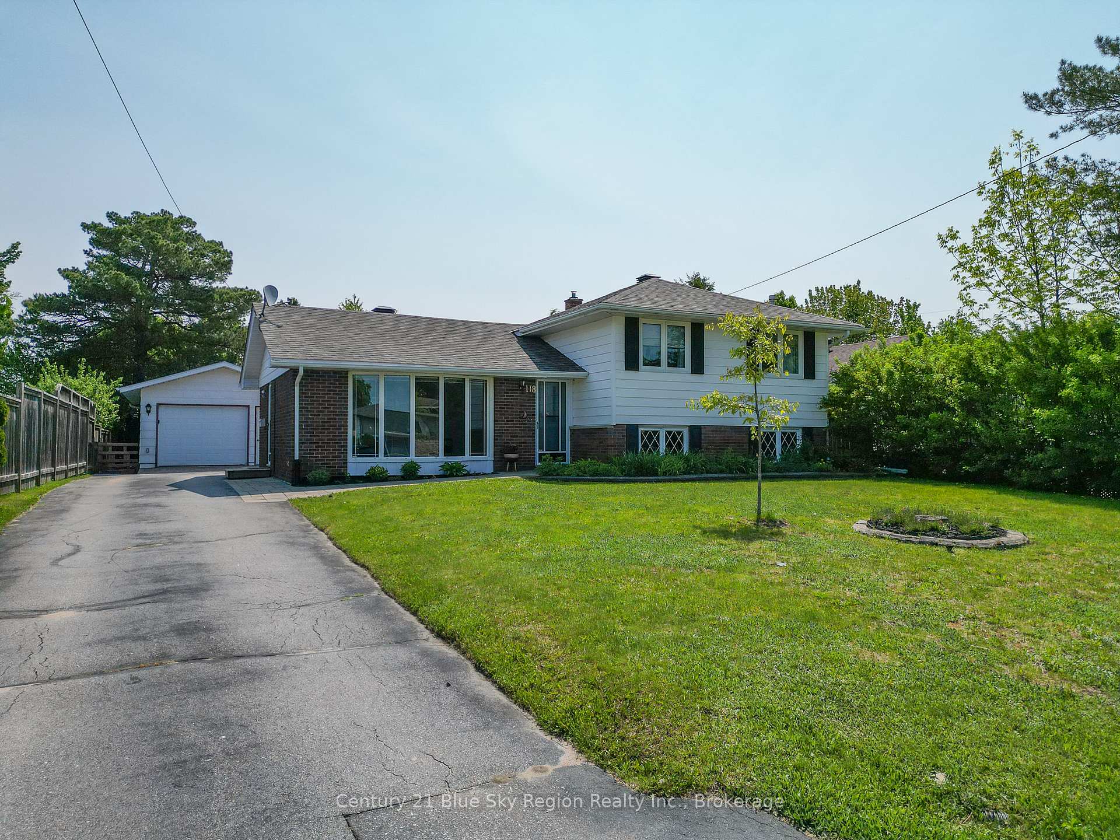
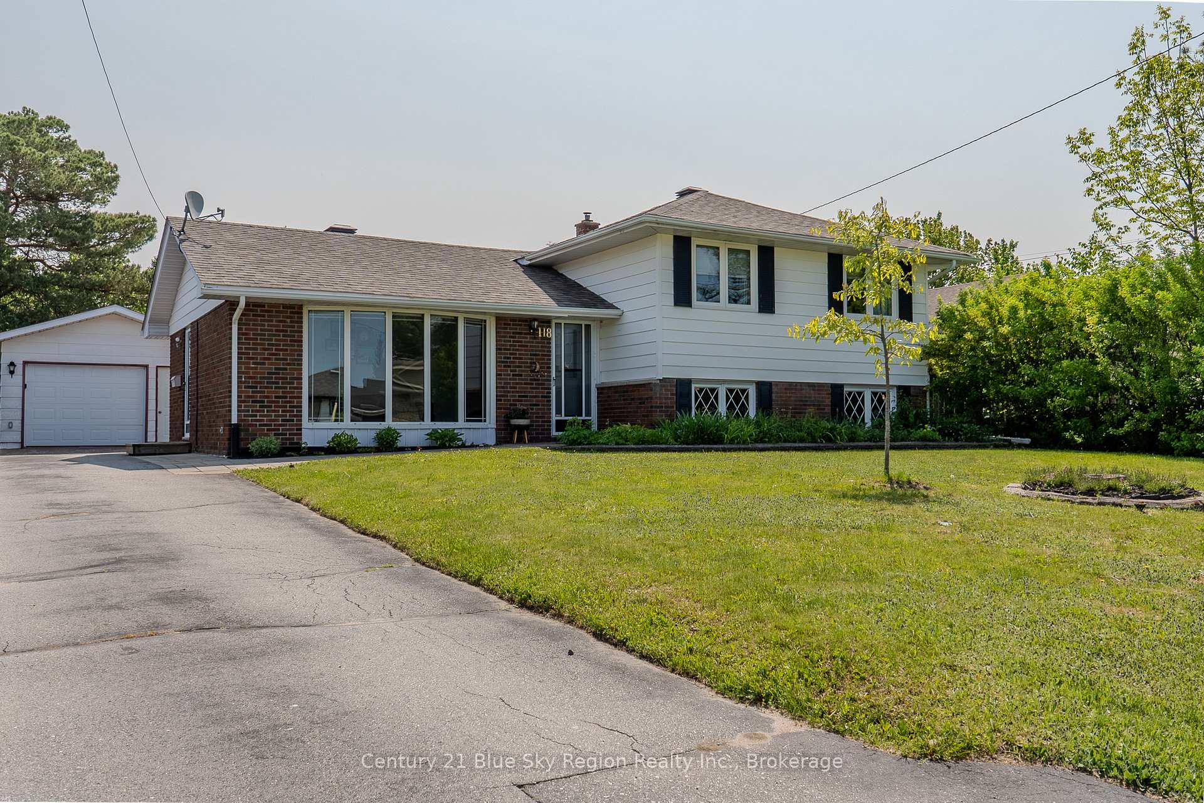
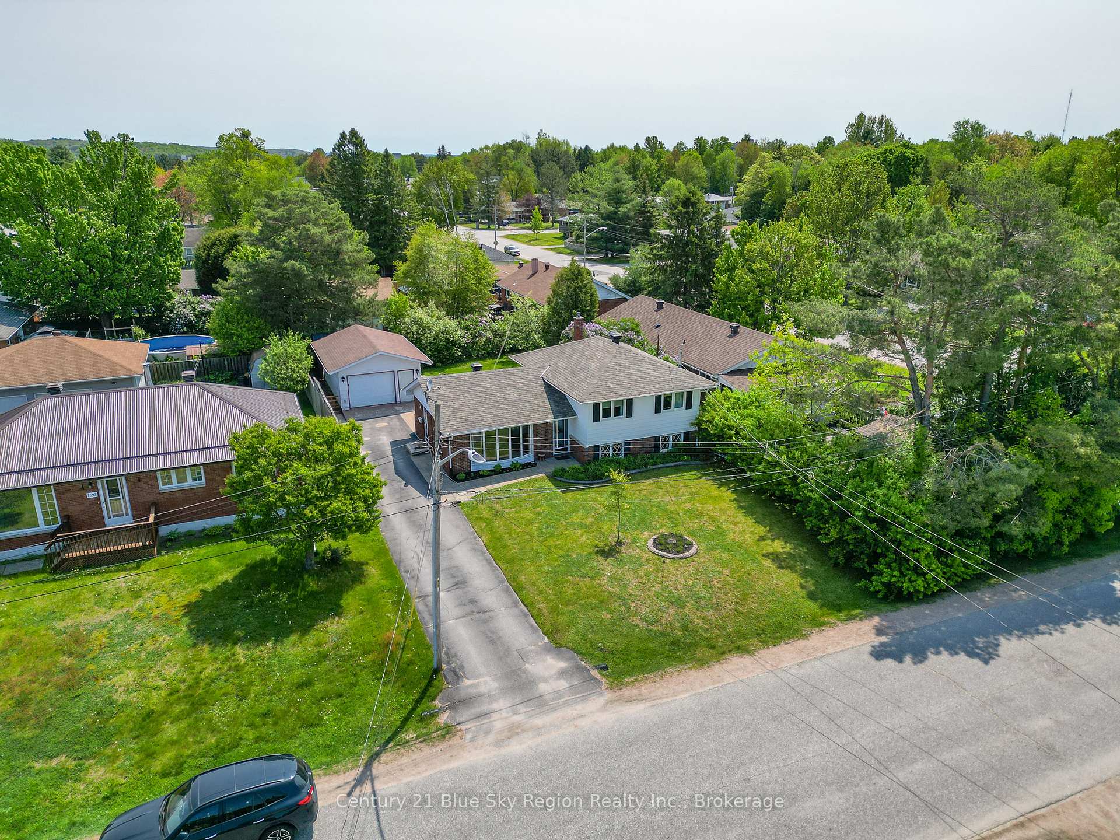
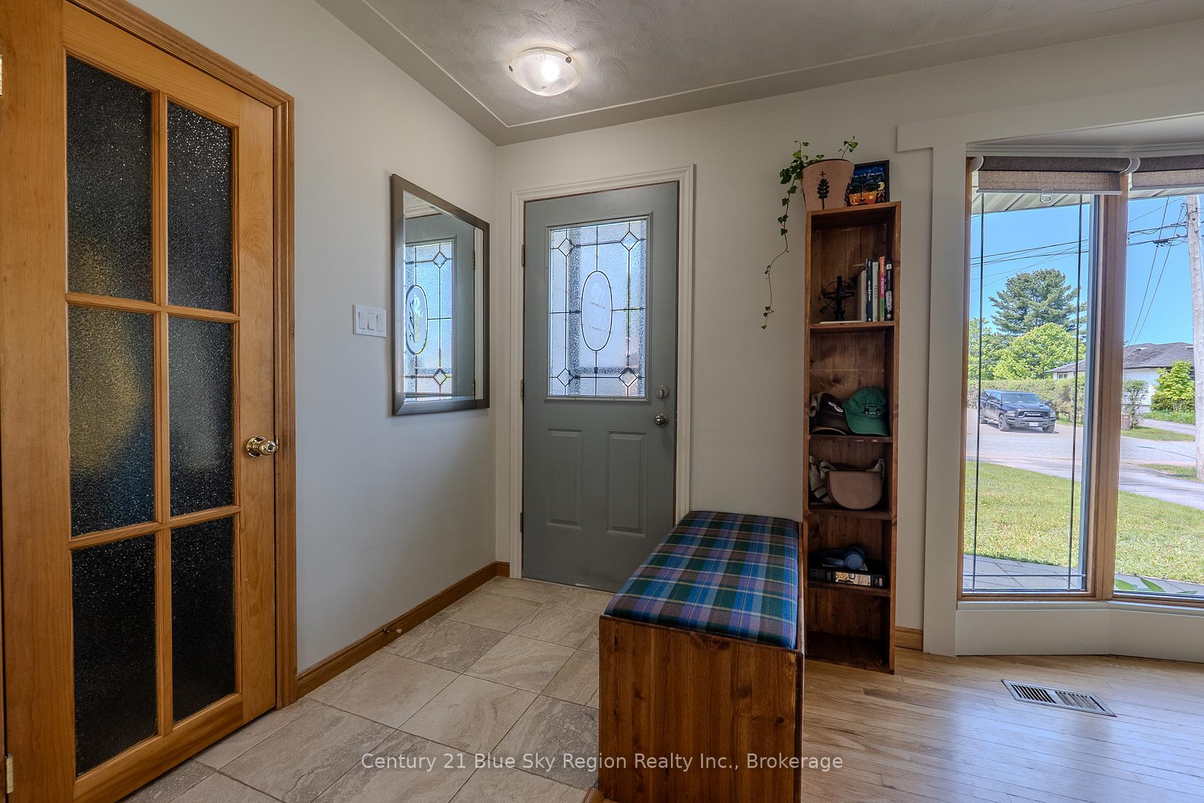
This charming home is nestled in a family-friendly neighbourhood, just a stone's throw away from a popular ski hill, parks, schools, trails and shopping centres making it an ideal location for those who love both convenience and outdoor activities.As you walk in through the main entrance, you'll be greeted by a spacious living room thats bathed in natural light, thanks to its large bay windows and gleaming wood floors. This bright and airy space provides a welcoming atmosphere for relaxation or hosting guests. On this floor you also find the bright, cozy kitchen well-suited for everyday meals served in the spacious dining area with patio doors leading to the back yard/deck perfect for bbqing and dining in the warmer months. On the upper lever, the oversized main bedroom is a true highlight of this home, offering ample closet space and the potential to easily convert it back into two separate rooms, recreating the original 3-bedroom layout if desired. Downstairs, the cozy family room features a charming fireplace, providing the perfect ambiance for quiet nights in. The built-in desk and shelf area make it an excellent space for a home office or gaming station, catering to the modern need for multifunctional spaces. The well-maintained front lawn is adorned with lovely perennials, adding great curb appeal. In the backyard, you will find a generous space that boasts a lovely garden and a large deck, ideal for sitting back, unwinding, and enjoying the outdoors.To complete the package, a large detached garage provides plenty of space for your car and other large equipment. It also offers the option to transform part of it into a home gym or additional workspace, adding even more flexibility to this already versatile home. Whether you're enjoying the serene backyard, spending time in the cozy family room, or heading out to explore the nearby ski hill and parks, this home with its numerous upgrades offers a perfect blend of comfort, convenience, and potential.
Ask about this home
A HOMEH agent will answer your questions about this home.
Around this home
Daily convenience, out of 100, from the distances below
Schools nearby
School rating, out of 10.
Helpful calculators
Your HOMEH agent

"I would see it this week."