

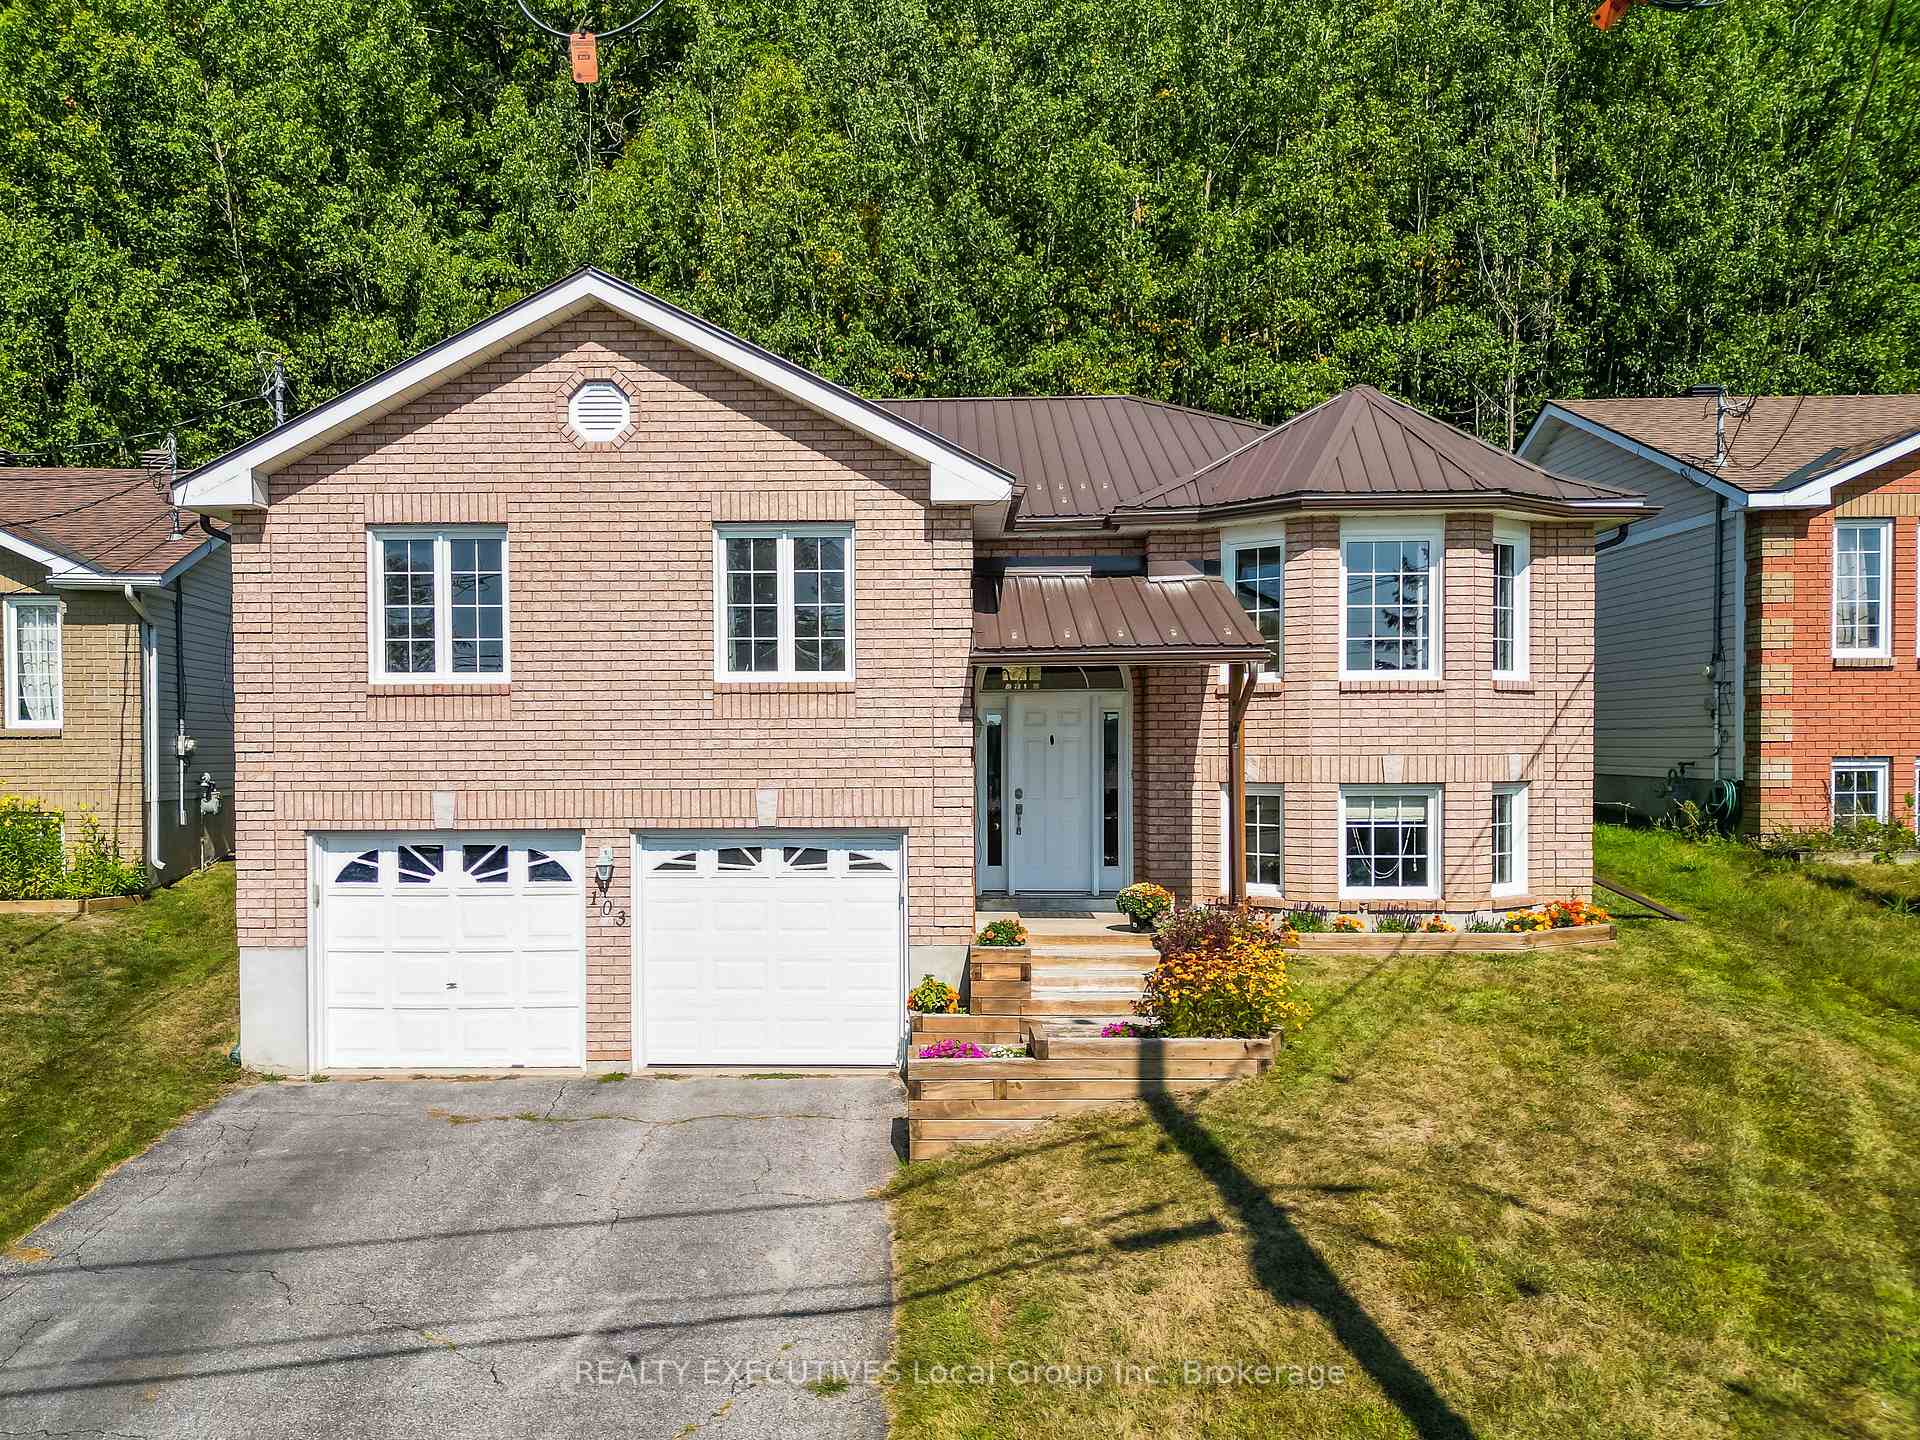
103 Sherryl Crescent
103 Sherryl Crescent
 See all 47 photos
Property history
Facts and features
- BasementFinished
- Age of home16–30 years
- Water, sewerMunicipal
- HeatingForced air
- Central air
The homeDetached, Bungalow-raised, Age 16–30 years
- Type: Detached
- Style: Bungalow-raised
- Age: 16–30 years
- Living space: 1,100–1,500 sq ft
- Basement: Full, finished
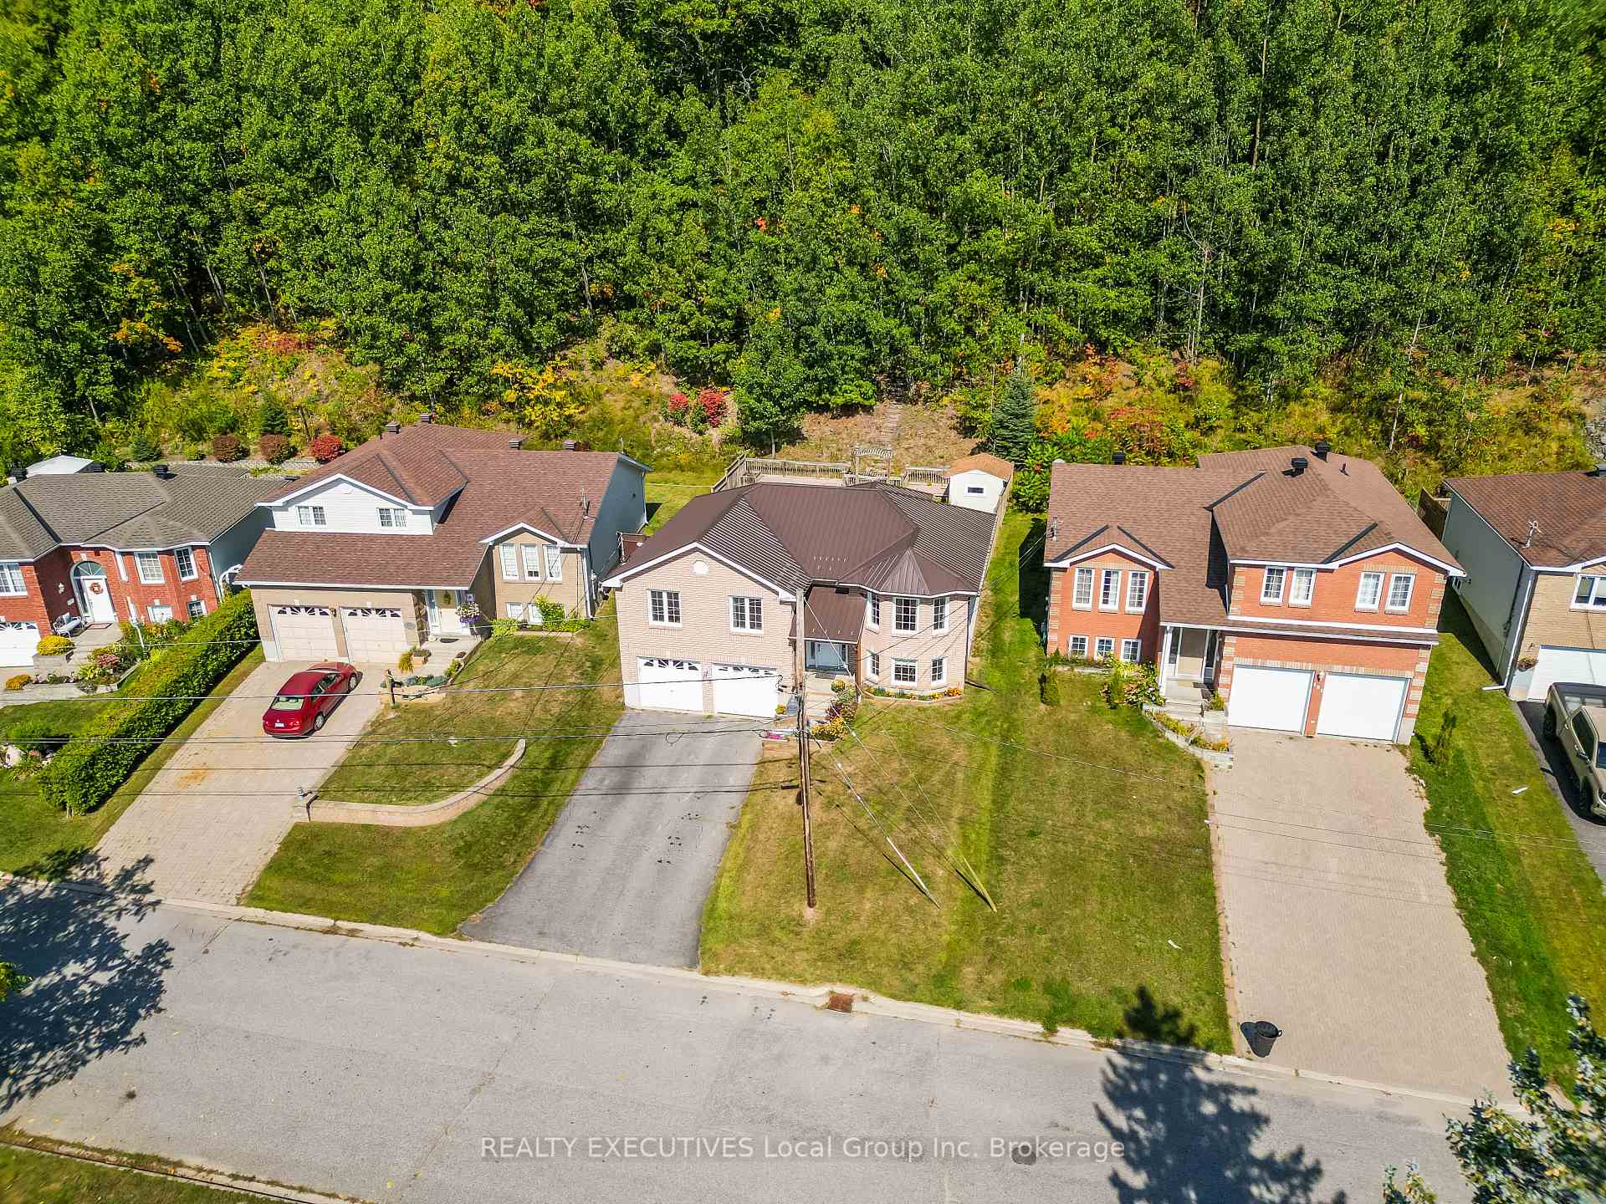
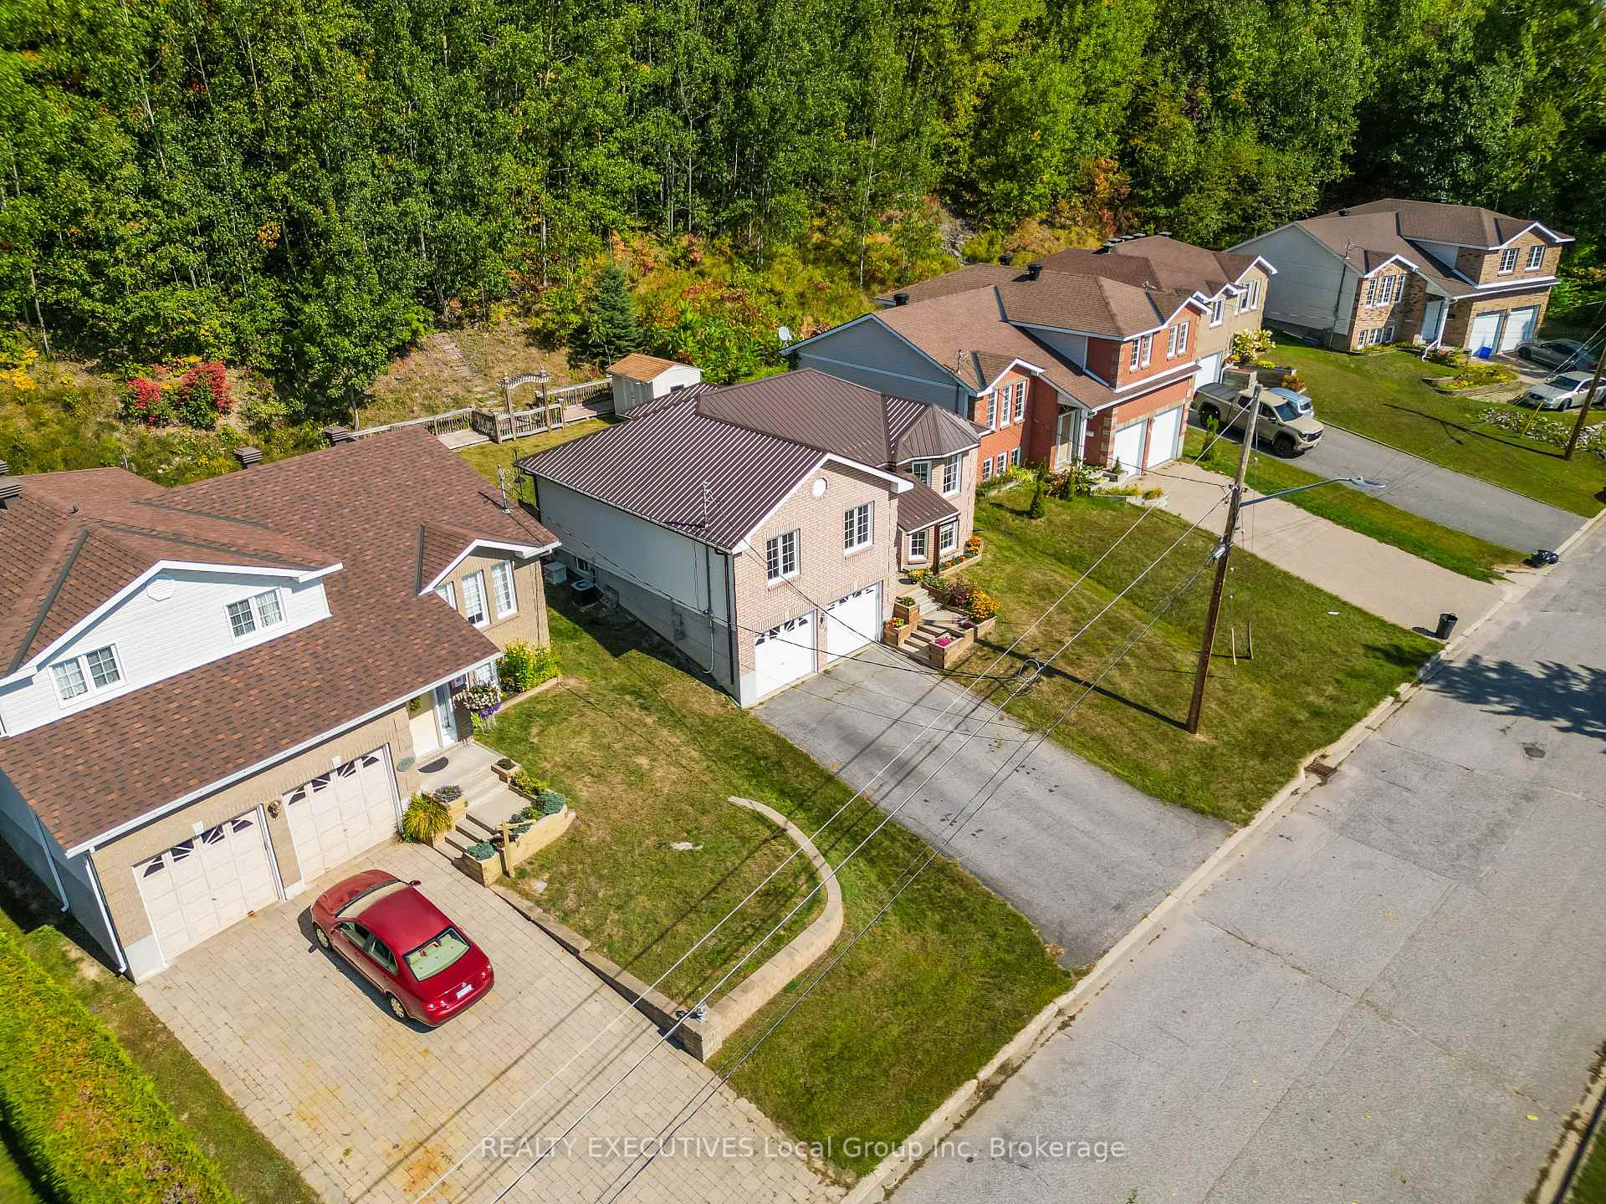
- View: City, forest
InsideGarburator, Rooms above ground 8, Rooms in the basement 3
- Features: Garburator
- Rooms above ground: 8
- Rooms in the basement: 3
- Bedrooms: 3
- Bathrooms: 3
- Kitchens: 1
- Family room: Yes
Outside and lotBrick, Metal, Concrete block
- Exterior: Brick
- Roof: Metal
- Foundation: Concrete block
- Features: Year round living
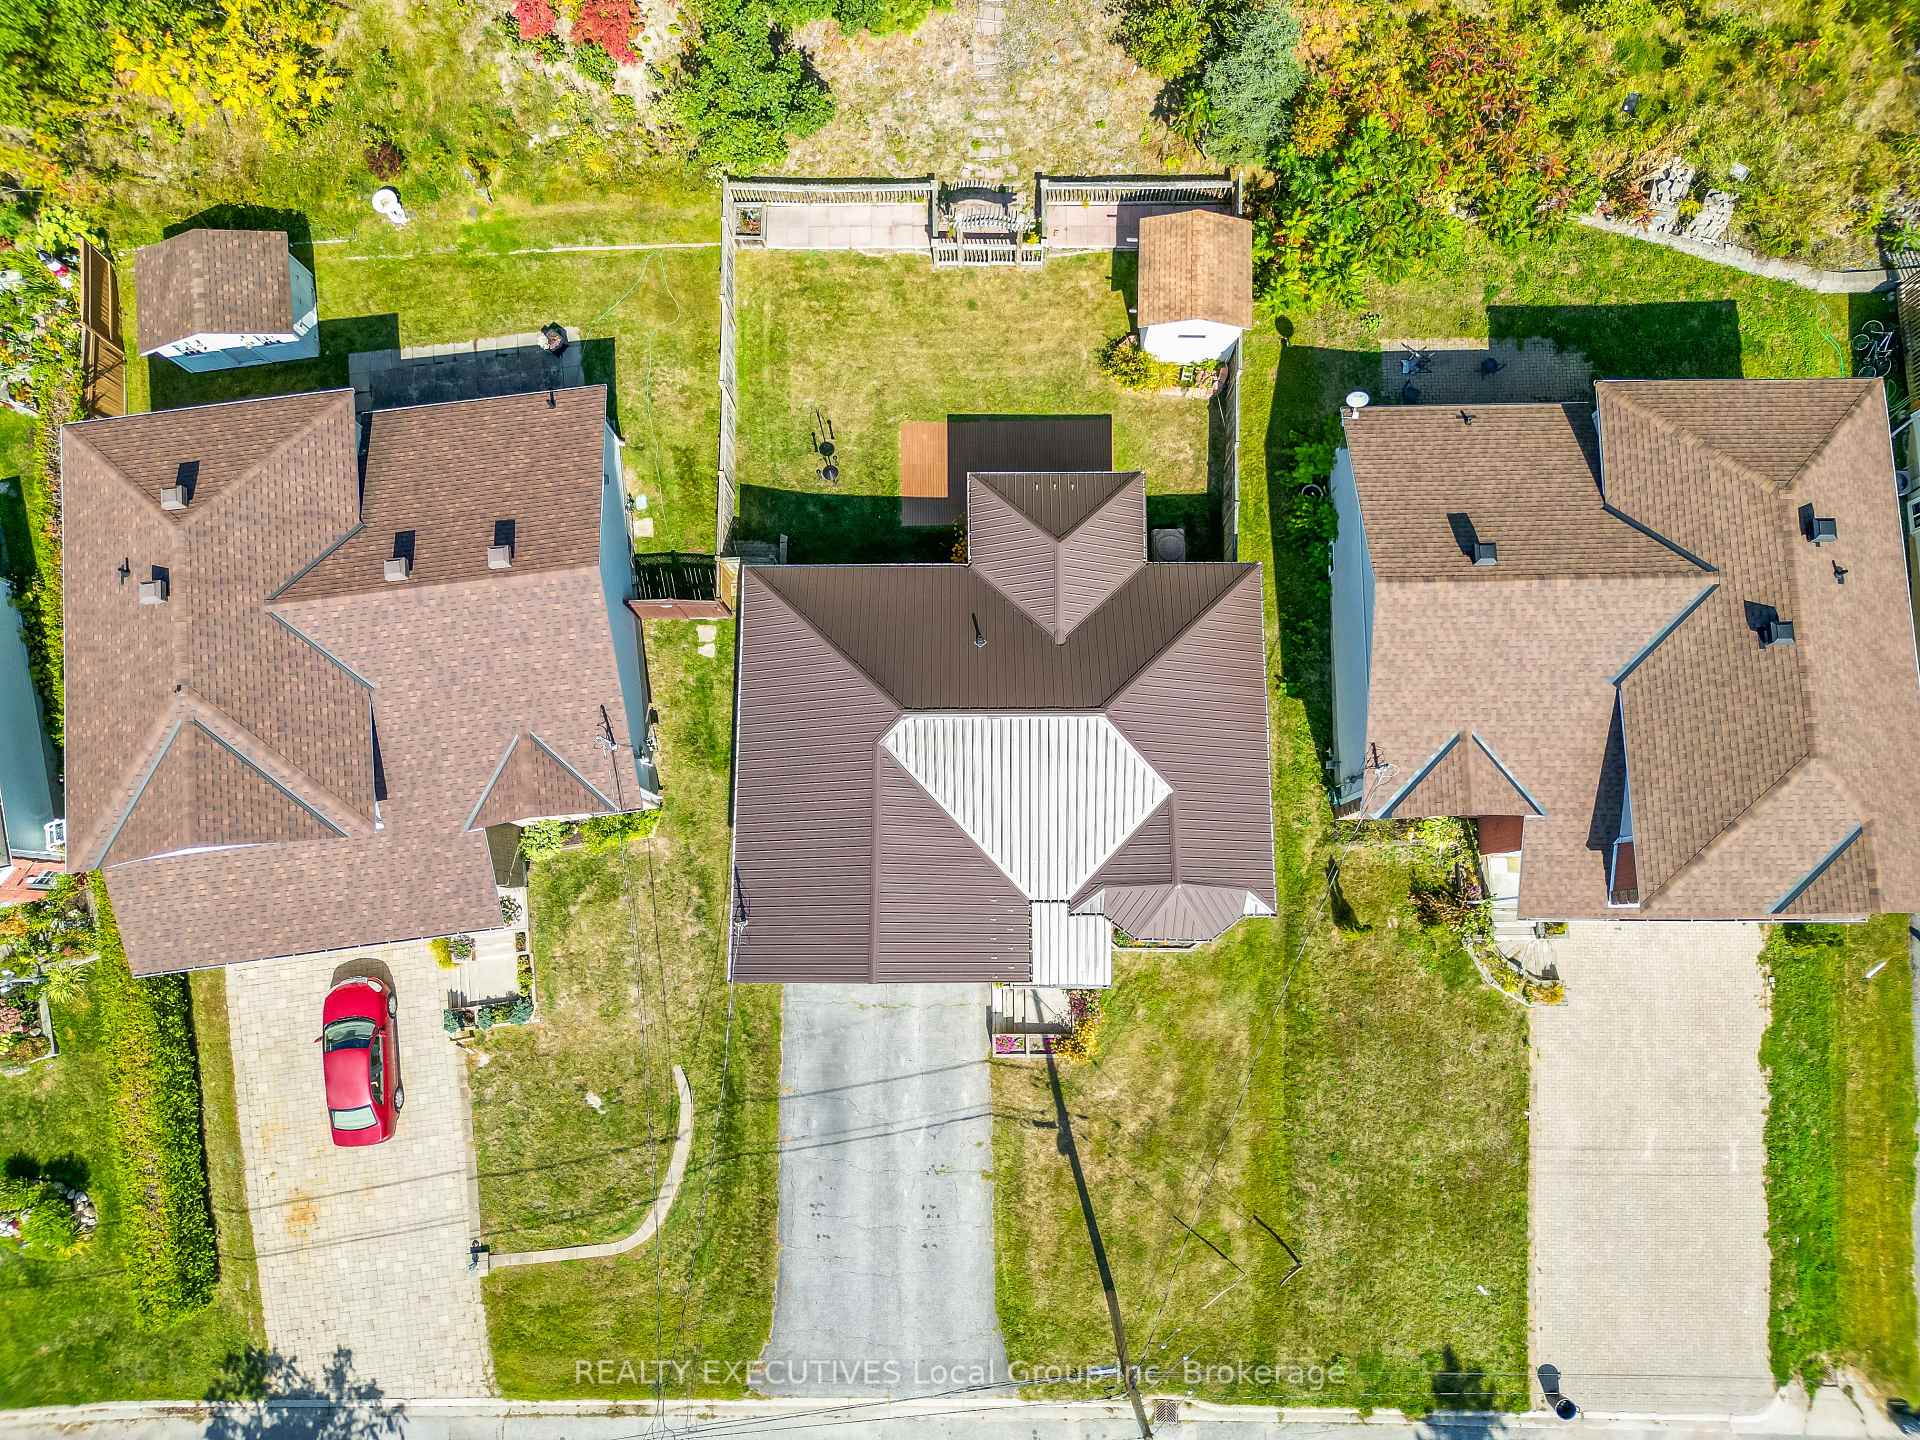
- Other structures: Shed
- Size: 50 × 160.35 ft
- Zoning: R2
Parking2 Garage, Built-in, Private double
- Spaces: 2 Garage
- Garage: Built-in
- Driveway: Private double
Heating, water and powerForced air, gas, Central air, Municipal water
- Heating: Forced air, gas
- Cooling: Central air
- Water: Municipal water
- Sewer: Municipal sewer
Costs and taxesTaxes $5,186 a year, HST included in the price, Hot water tank
- Taxes, 2025: $5,186 a year
- HST: HST included in the price
- Rental items: Hot water tank
- Under contract: Hot water heater
Included in the saleFridge, stove, dishwasher, washer, dryer
- Included: Fridge, stove, dishwasher, washer, dryer
Listing detailsX12413068, Sold, Sep 18, 2025
- MLS® number: X12413068
- Status: Sold
- Listed on: Sep 18, 2025
- Days on market: 26
- Updated: Oct 14, 2025
- Possession: Immediate
- Occupied by: Vacant
- Listing brokerage: REALTY EXECUTIVES Local Group Inc. Brokerage
About this home
103 Sherryl Crescent, North Bay (College Heights), ON P1B 8R8
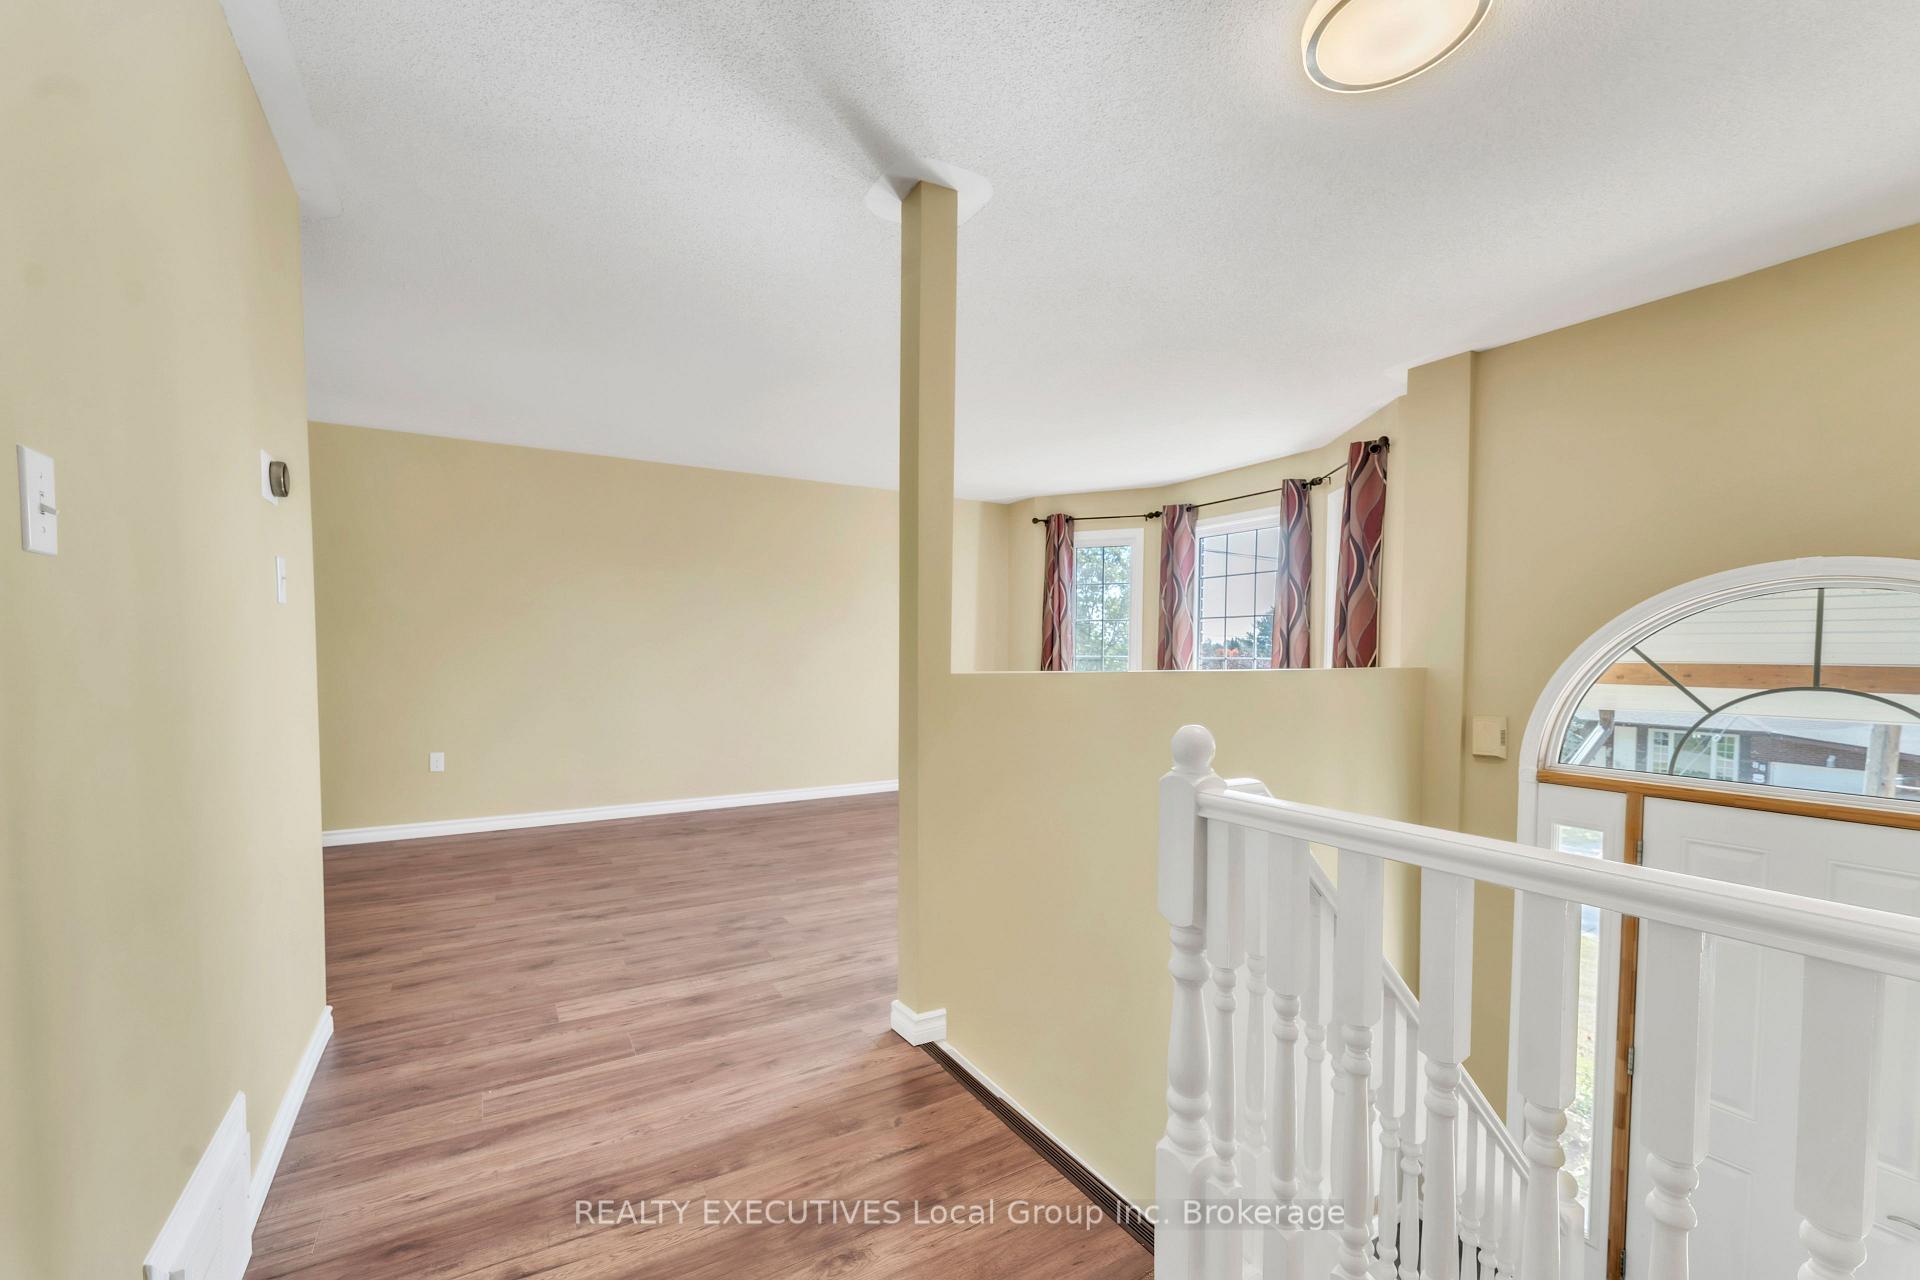
Welcome to this well maintained 3 bedroom, 2.5 bathroom raised bungalow perched on the Thibault Terrace escarpment in North Bay. Offering a perfect blend of comfort, space, and natural surroundings, this home is ideal for families or those seeking a peaceful retreat with city conveniences close by. Step inside to a bright, semi open-concept main floor featuring a spacious living area with large windows that flood the area with natural light which flows seamlessly into the dining room. The kitchen offers ample cabinetry, stainless steel appliances, quartz countertops and a functional layout perfect for everyday living and entertaining with access to the back patio, where you can relax and enjoy the private escarpment setting with the bonus of wildlife sightings. The main level includes three generously sized bedrooms, including a primary suite with its own 4 piece ensuite bathroom + walk-in closet. A second full bathroom completes this level, providing plenty of space for family or guests. The fully finished lower level offers a large family room with a versatile layout that could accommodate a home office, gym, and/or playroom. A convenient half bathroom, laundry area and storage room are also located downstairs, with direct access to the 2 car garage. Set on a desirable lot with mature trees and escarpment views, this home combines privacy with quick access to schools, parks, shopping, and local trails. *Some photos have been virtually staged*
Ask about this home
A HOMEH agent will answer your questions about this home.
Around this home
Daily convenience, out of 100, from the distances below
Schools nearby
School rating, out of 10.
Helpful calculators
Your HOMEH agent

"I would see it this week."